
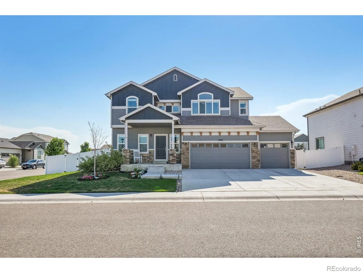
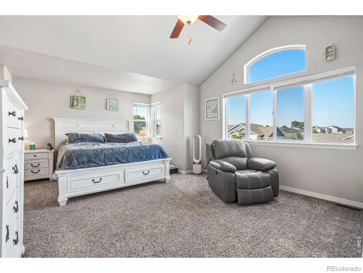
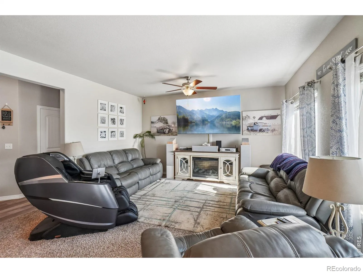
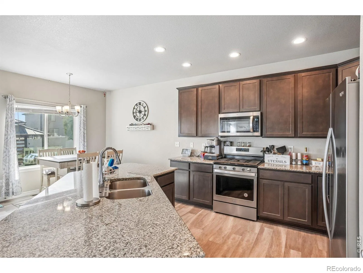
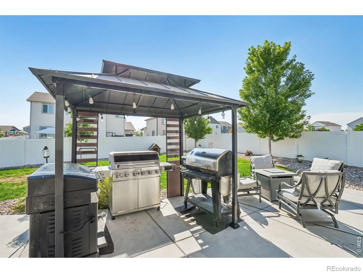
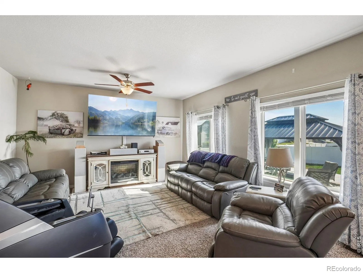
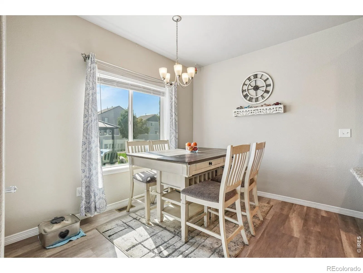
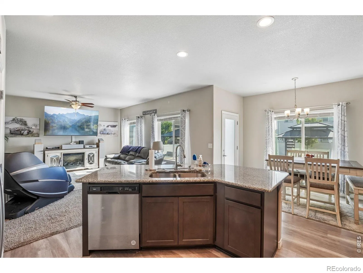
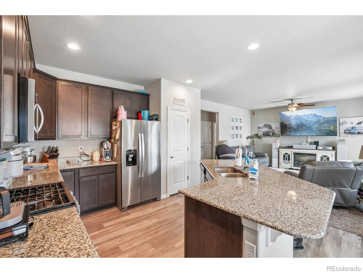
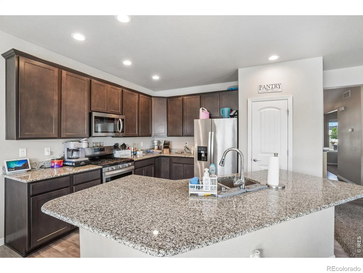
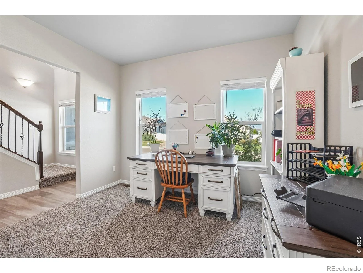
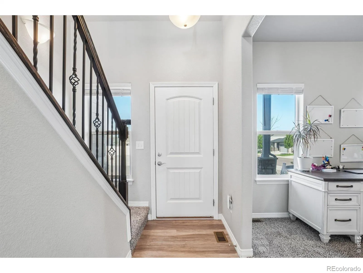
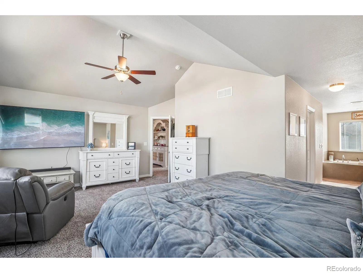
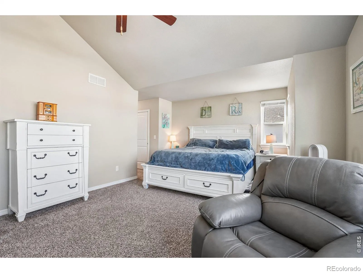
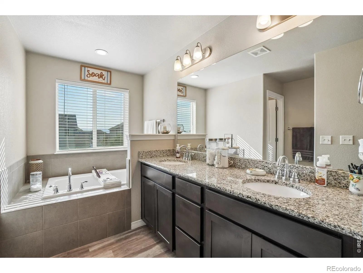
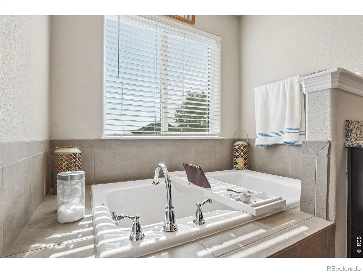
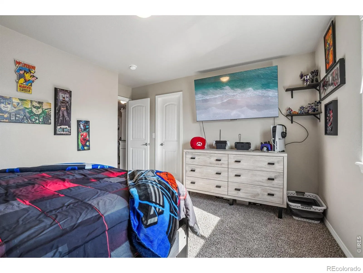
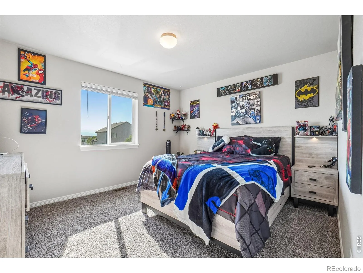
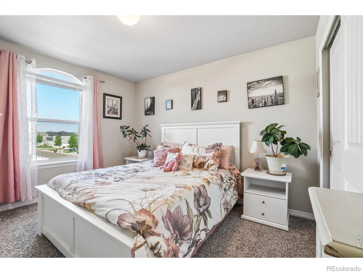
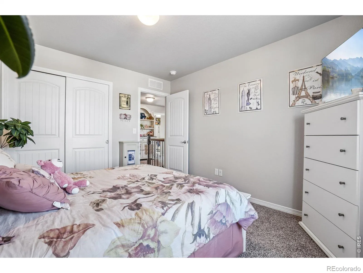
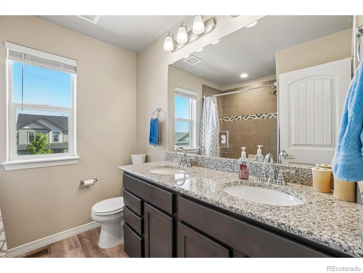
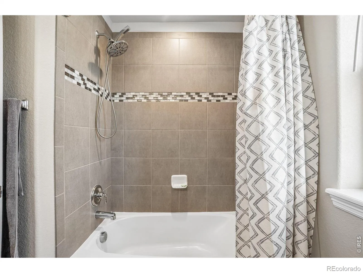
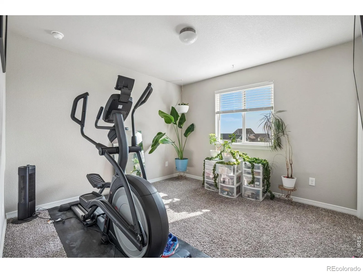
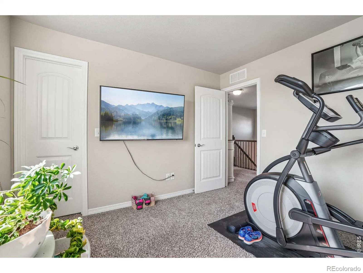
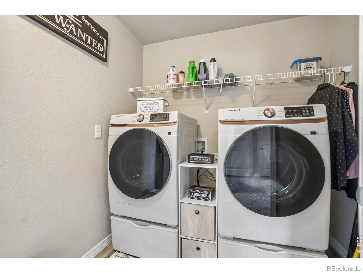
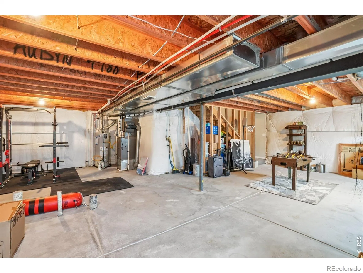
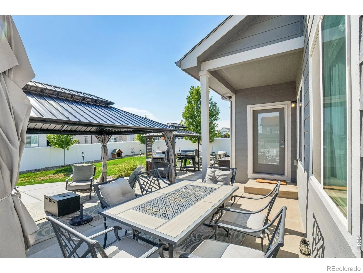
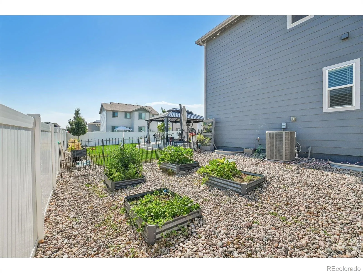
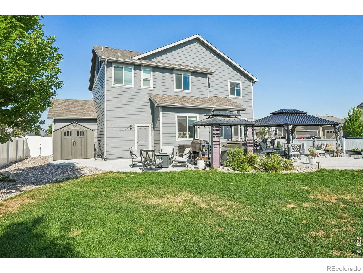
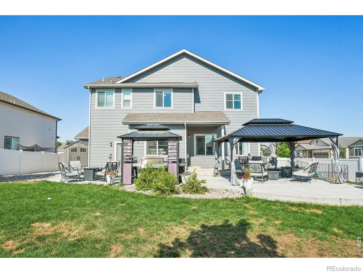
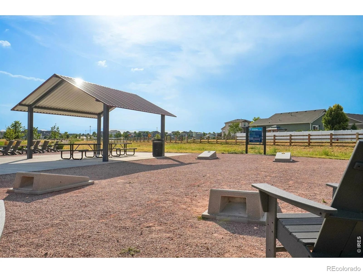
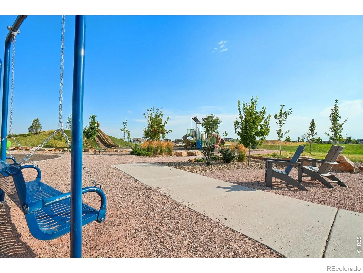
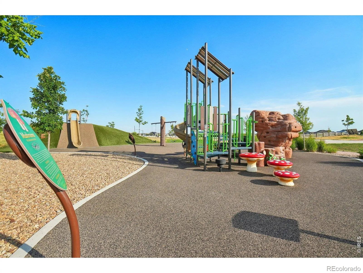
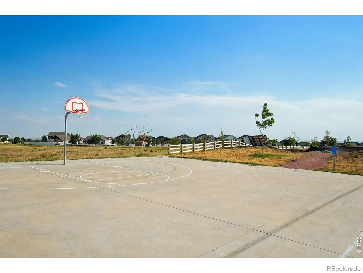
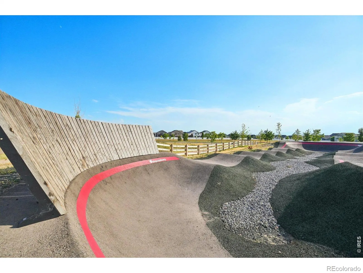
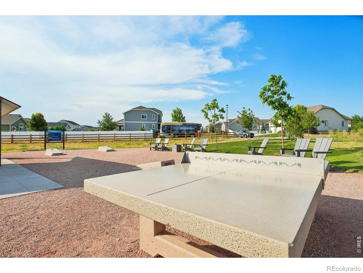
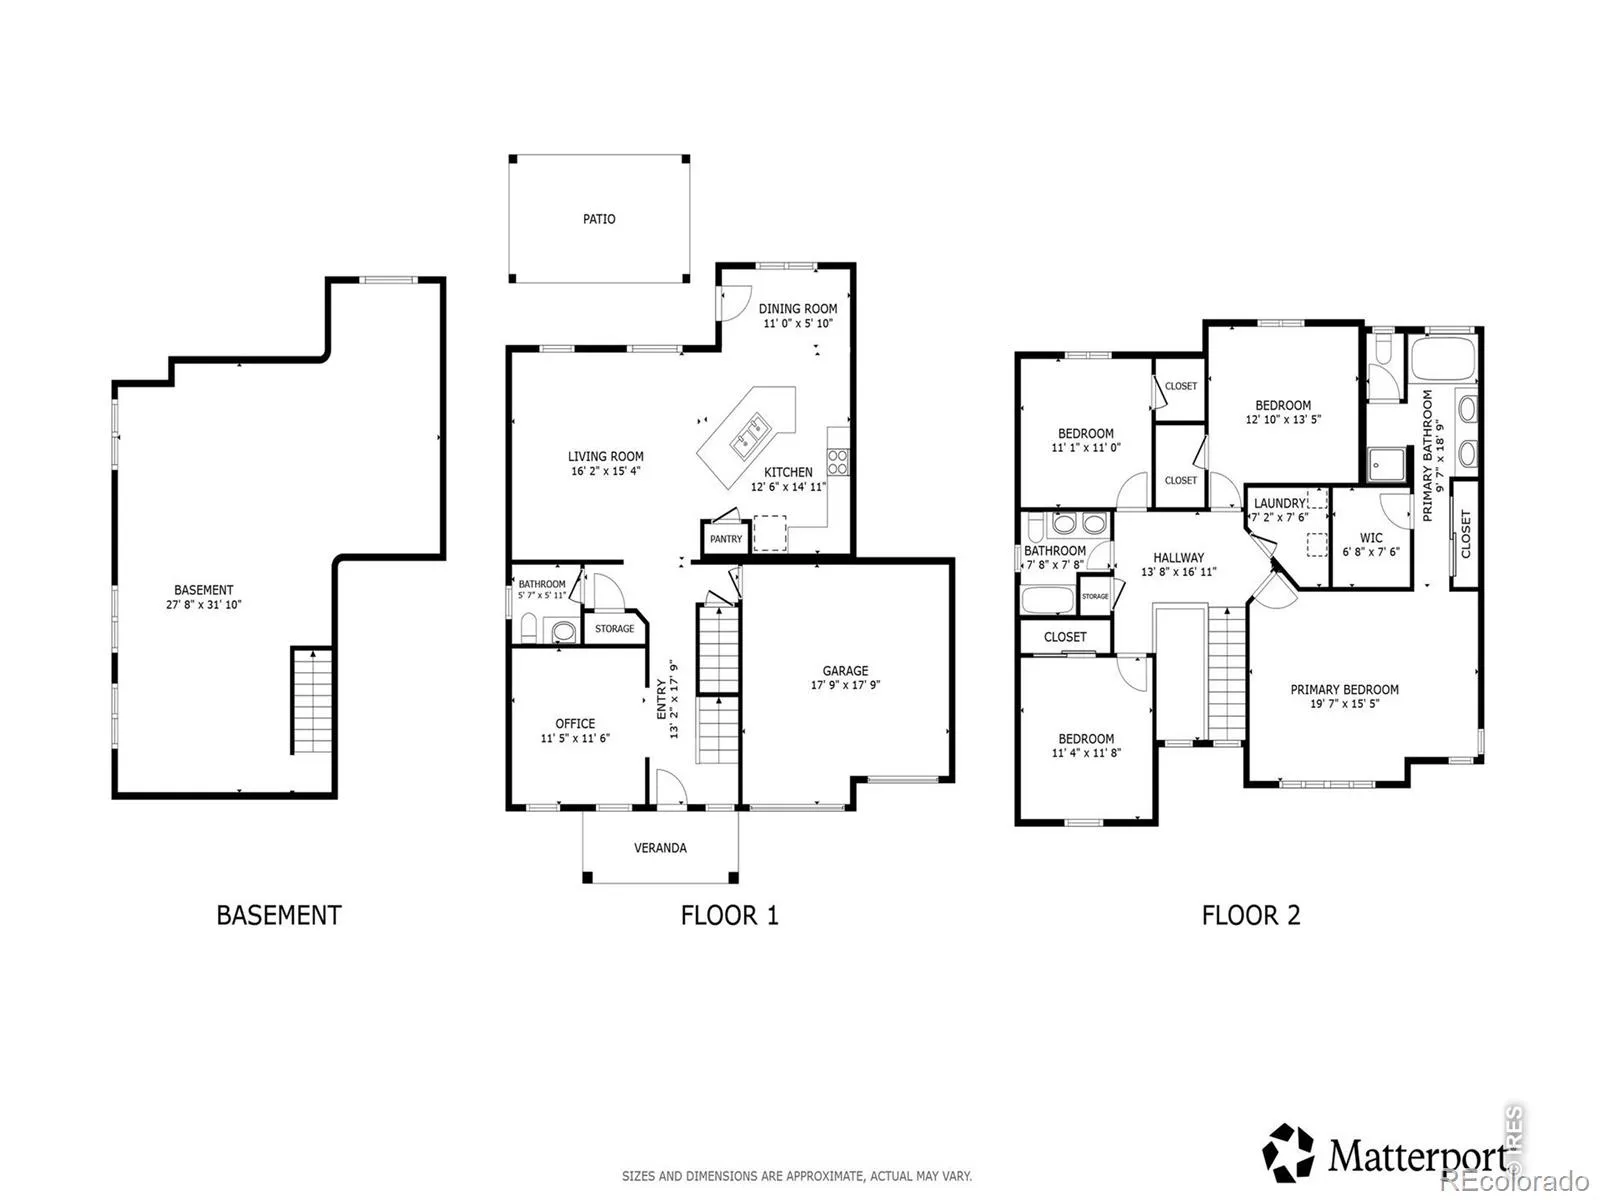
4-car Garage with upgraded backyard landscaping. This move-in-ready Craftsman-style home combines exceptional curb appeal, thoughtful design, and an outstanding location just a short walk from the neighborhood park. A welcoming covered front porch, rare 4-car garage, and beautifully landscaped yard create a wonderful first impression. Inside, the bright, open floor plan offers an inviting setting for both everyday living and entertaining. The well-appointed kitchen features 42-inch upper cabinetry with crown molding, granite countertops, a large center island, stainless steel appliances, and a gas range. Upstairs, four generously sized bedrooms include a spacious primary retreat with vaulted ceilings, room for a sitting area, and a luxurious five-piece en-suite bath. A convenient upper-level laundry room adds everyday ease. The backyard is truly an extension of the home, featuring an impressive 1, 100-square-foot patio surrounded by mature landscaping, lush lawn, trees, gardens, and a full sprinkler system. Raised garden beds provide space for flowers or vegetables, while the expansive grassy yard offers plenty of room for play, pets, and outdoor gatherings. The full unfinished basement offers exciting potential for future expansion-create a home gym, game room, playroom, office, or additional living space to suit your needs. Enjoy an active lifestyle with community amenities including a neighborhood park, basketball courts, bike park, built-in table tennis, and open green spaces. Nearby Timnath Reservoir adds even more recreation with a scenic 6-mile trail plus boating, fishing, kayaking, and swimming. Beautifully appointed, wonderfully maintained, and ideally situated, this home offers the perfect blend of comfort, space, recreation, and convenience. Welcome Home!
Ridge At Harmony Road 3rd Fg
4988 Priors Drive, Windsor, CO 80550


- 1. 2026-10-10 (Start time: 15:00 - End time: 17:00)
