Metro Denver Luxury Homes For Sale

Property Description

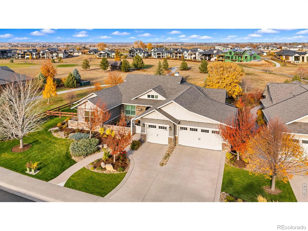
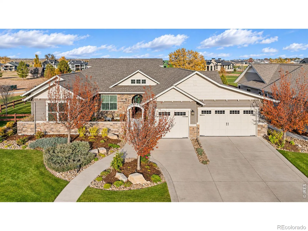
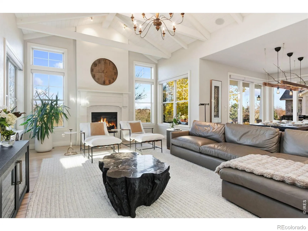
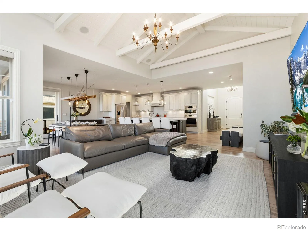
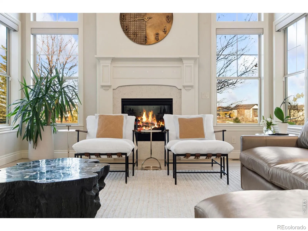
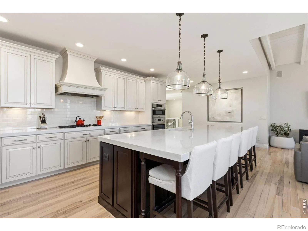
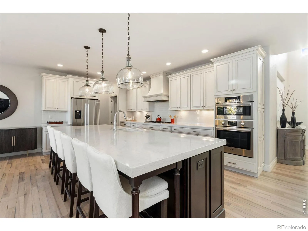
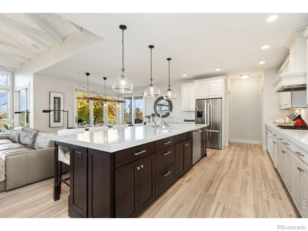
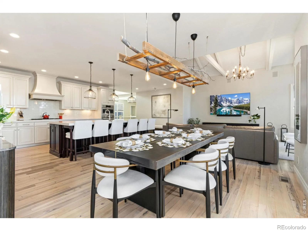
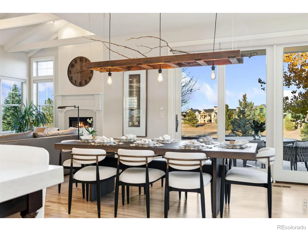
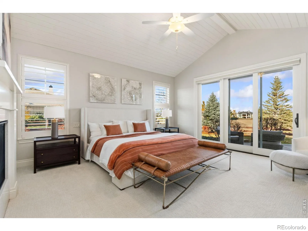
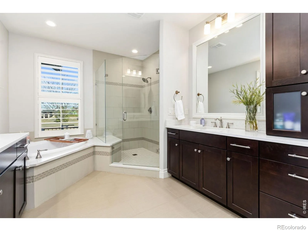
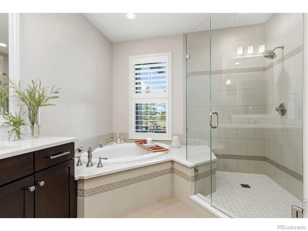
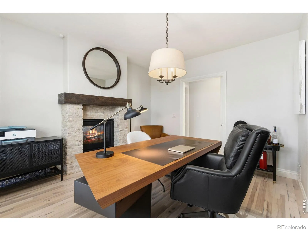
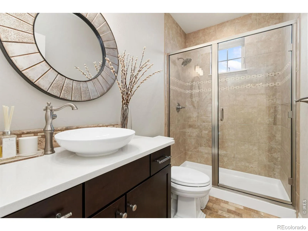
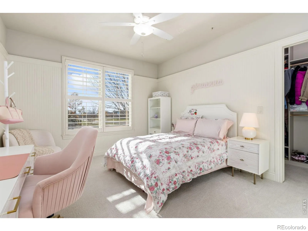
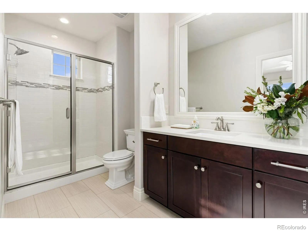
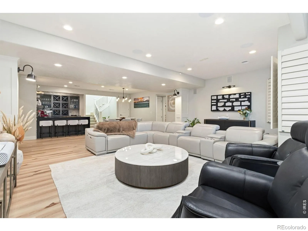
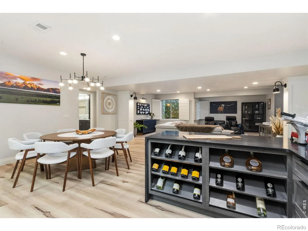
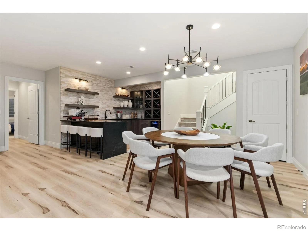
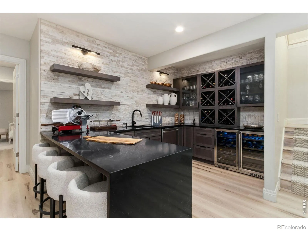
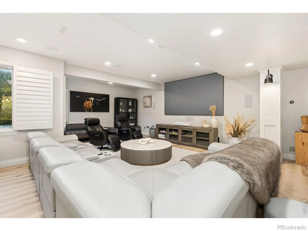
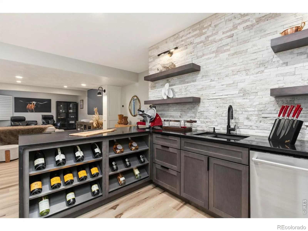
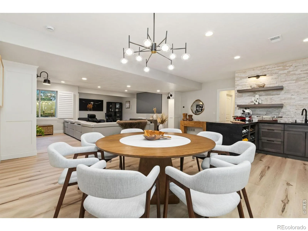
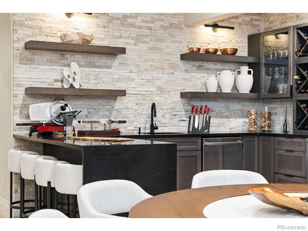
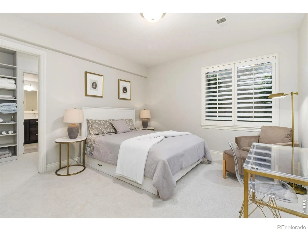
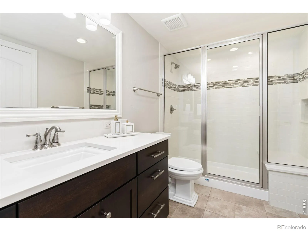
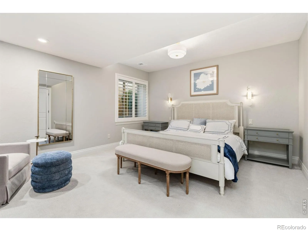
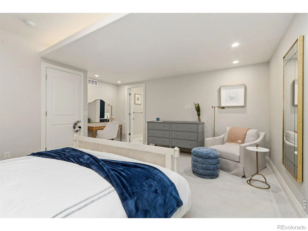
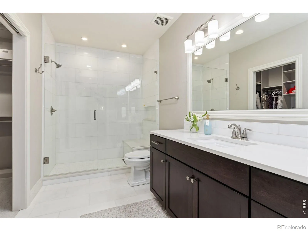
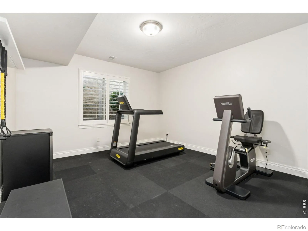
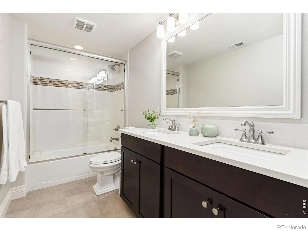
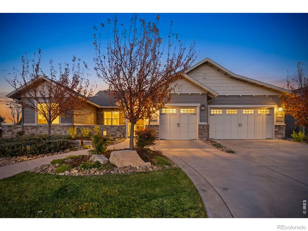
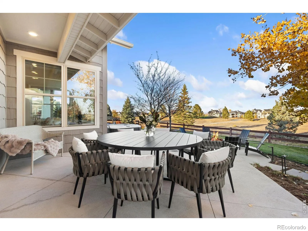
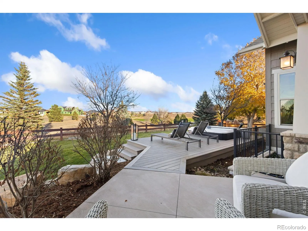
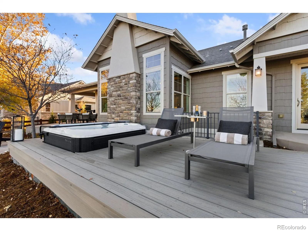
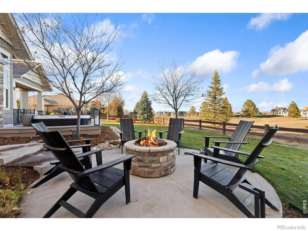
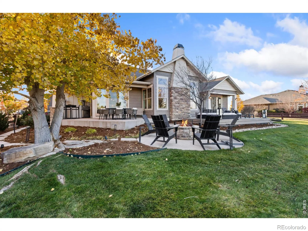
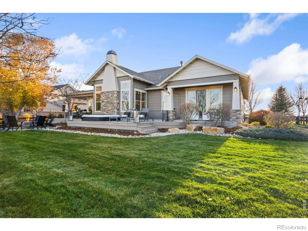
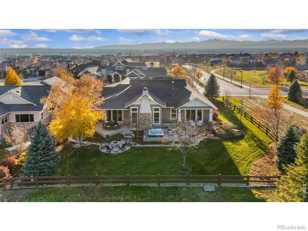
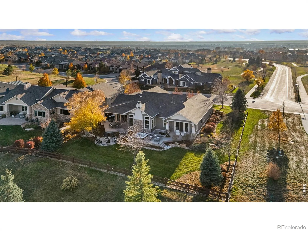
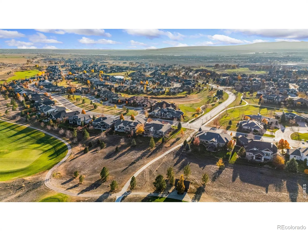
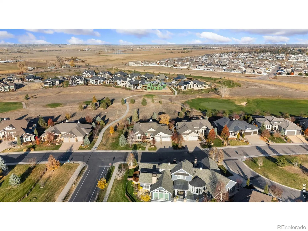
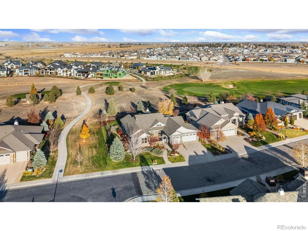
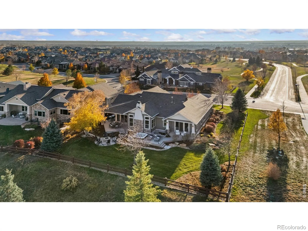
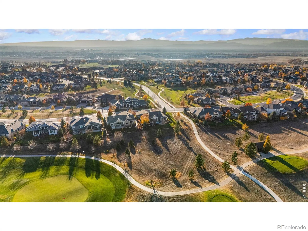
Custom-designed by David Hueter and ideally positioned between the fourth and fifth holes of Harmony Club’s renowned golf course, this exceptional ranch residence brings together European-inspired architecture, refined craftsmanship, and effortless livability. Encompassing 5, 284 square feet on a generous third-acre lot, the home offers five bedrooms, six bathrooms, four private bedroom suites, and an oversized three-car garage. Abundant natural light, vaulted ceilings, warm wood flooring, thoughtfully curated finishes, and beautifully appointed interiors create an atmosphere of understated sophistication. Extensive improvements elevate both the functionality and lifestyle of the home, including custom-designed closets, an exquisitely finished lower level featuring a sophisticated wet bar, expansive entertainment spaces, a dedicated fitness room, and additional guest accommodations. The outdoor living areas are equally compelling, with inviting patios, a sunbathing deck, a hot tub, and direct access to the golf cart path. Set within one of Northern Colorado’s most desirable luxury communities, with premier golf, resort-style amenities, and an exceptional culinary and social experience, this residence is a rare expression of architectural character, intentional design, and enduring quality.

Features
: Forced Air
: Central Air, Ceiling Fan(s)
: Full
: Fenced
: City
: Gas
: Smoke Detector(s)
: Deck, Patio
: 3
: Dryer, Dishwasher, Disposal, Microwave, Refrigerator, Washer, Oven, Bar Fridge
: Pool, Clubhouse, Playground, Park, Tennis Court(s), Trail(s), Fitness Center, Golf Course, Spa/Hot Tub
: Oversized
: Composition
: Public Sewer
Address Map
CO
Larimer
Timnath
80547
Ridgeline
3850
Drive
W105° 3' 8.7''
N40° 32' 0.3''
Additional Information
$270
Annually
: Reserves
: Frame, Brick
South
Timnath
: Tennis Court(s), Spa/Hot Tub
: Tile, Wood
3
Fossil Ridge
: Pantry, Open Floorplan, Kitchen Island, Eat-in Kitchen, Vaulted Ceiling(s), Wet Bar, Primary Suite, Five Piece Bath, Radon Mitigation System, Walk-In Closet(s)
Yes
Yes
Cash, Conventional, FHA, VA Loan
: Sprinklers In Front, Open Space, On Golf Course
Other
Sears Real Estate
R1654642
: House
Harmony Club
$10,692
2025
: Electricity Available, Natural Gas Available
: Double Pane Windows, Window Coverings
SFR
11/19/2026
5284
Active
Yes
1
Poudre R-1
Poudre R-1
In Unit
11/19/2026
Residential
11/19/2026
Public
: One

Harmony Club

3850 Ridgeline Drive, Timnath, CO 80547

5 Bedrooms
6 Total Baths
4,896 Square Feet
$2,075,000
Listing ID #IR1072356
Basic Details
Property Type : Residential
Listing Type : For Sale
Listing ID : IR1072356
Price : $2,075,000
Bedrooms : 5
Rooms : 17
Total Baths : 6
Full Bathrooms : 6
Square Footage : 4,896 Square Feet
Year Built : 2014
Lot Acres : 0.33
Property Sub Type : Single Family Residence
Status : Active
Originating System Name : REcolorado
Mortgage Calculator
$
$ %
years
%
$ %per year
$ %per year

$
Contact Agent
Open Dates
  • 1. 2026-11-19 (Start time: 16:00 - End time: 17:30)

