Metro Denver Luxury Homes For Sale

Property Description

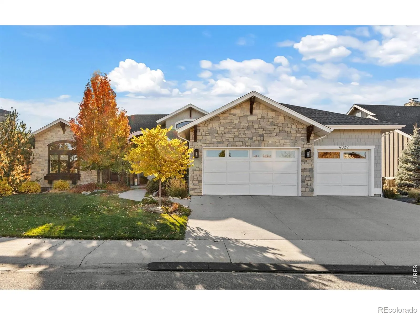
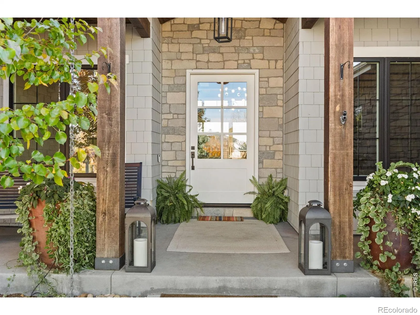
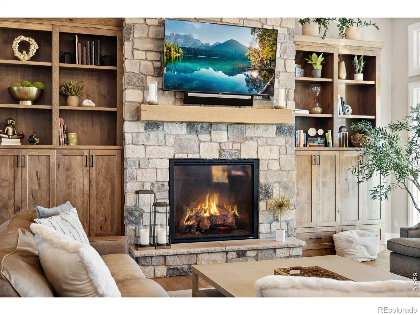
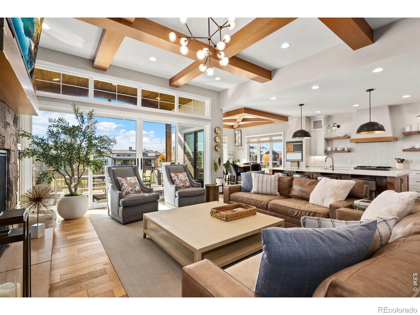
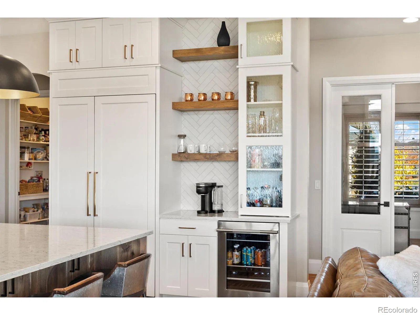
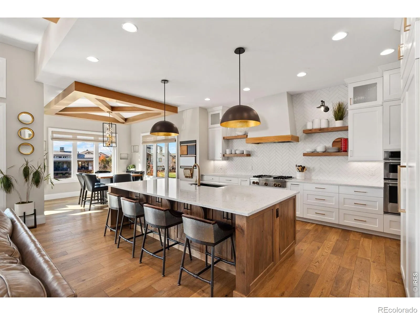
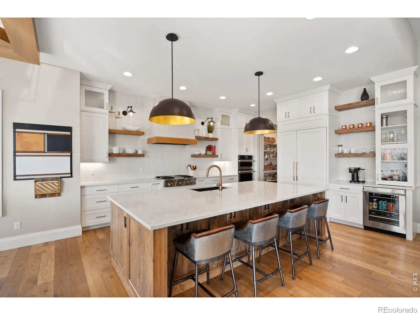
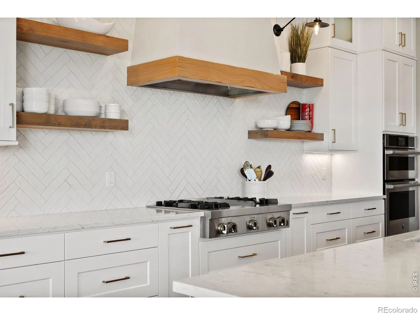
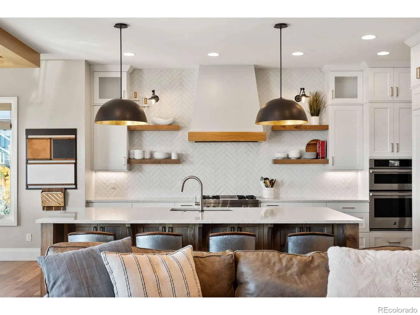
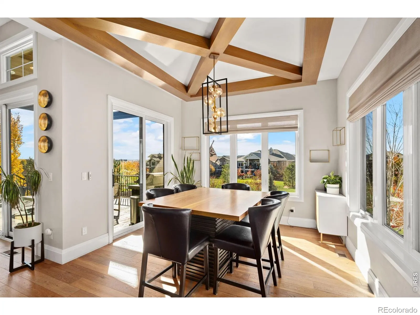
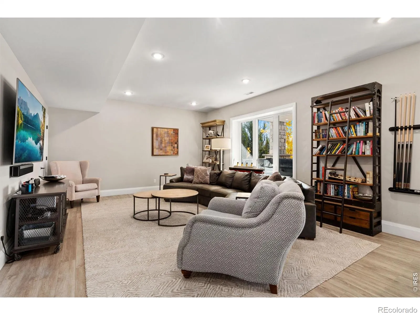
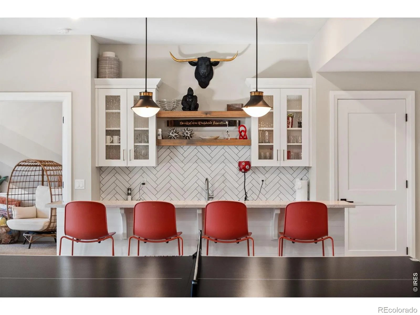
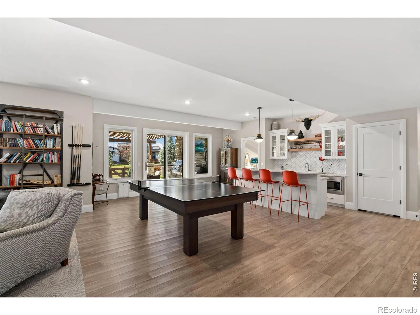
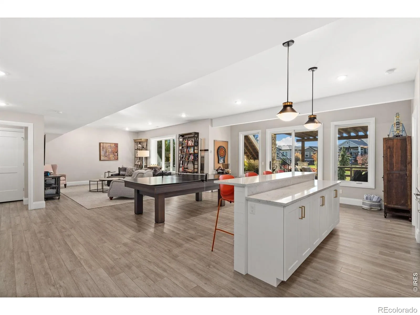
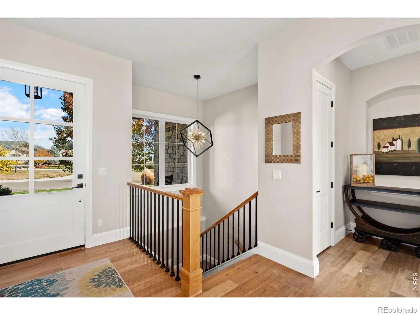
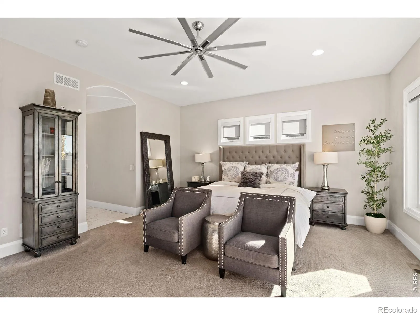
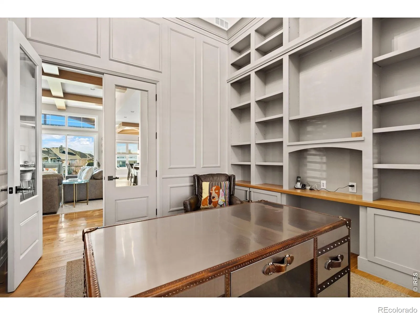
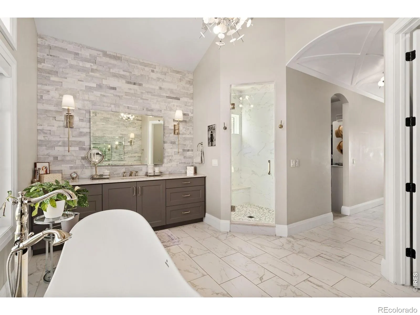
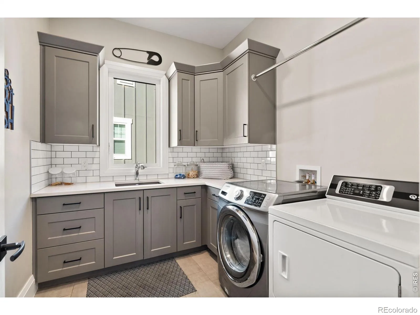
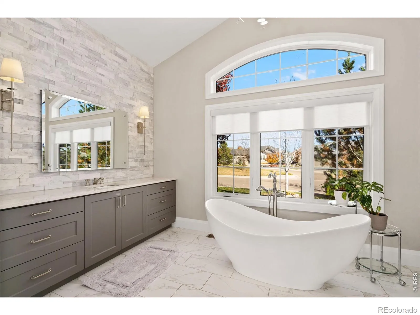
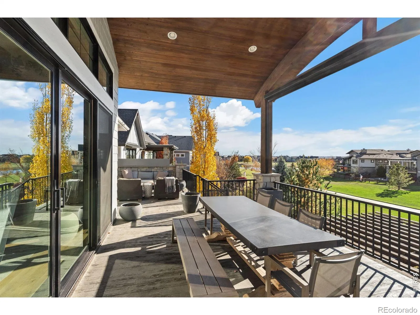
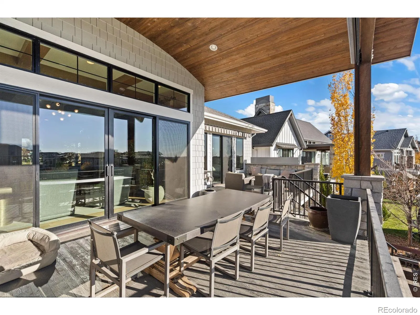
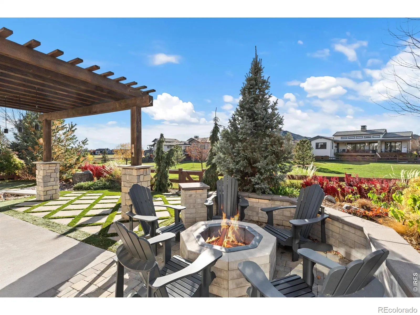
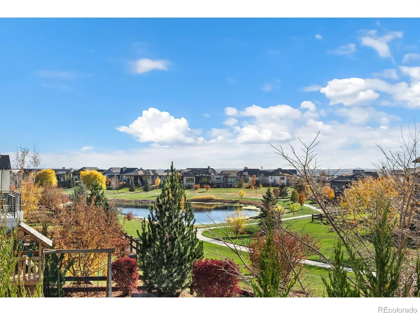
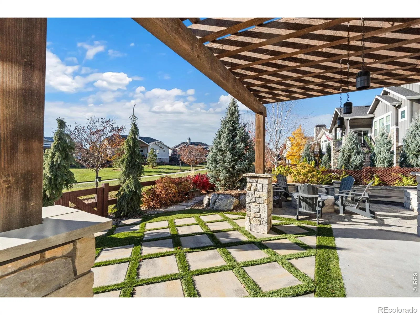
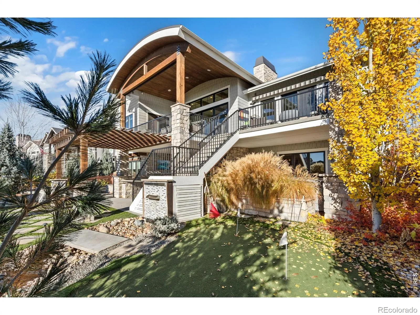
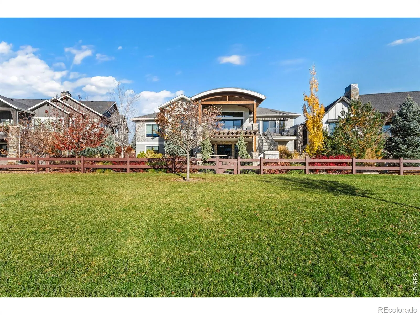
Your future dream home just hit the market! This is one of Harmony Club’s most exceptional and functional floor plans. Each of the home’s five bedrooms features its own ensuite bathroom, plus each level has an additional half-bathroom and its own laundry room! This custom, Stonebrook-built home also features a dedicated study, custom cabinets throughout, gorgeous lighting fixtures, a three-car garage, and many other highlights. Incredible attention to detail flows from indoors to out, with an expansive upper deck that features two entertaining areas. The walk-out, lower level is an outdoor paradise, complete with large outdoor grill, built-in television, large hot tub, putting green, and built-in trampoline! This home was built on a fantastic lot that backs to the west, with beautiful greenbelt and water views. Schedule your showing today – this home is impressive!

Features
: Forced Air
: Central Air
: Water, City, Mountain(s)
: Gas
: 3
: Dishwasher, Disposal, Microwave, Refrigerator, Oven, Double Oven
: Pool, Clubhouse, Park, Tennis Court(s), Fitness Center, Spa/Hot Tub
: Composition
: Public Sewer
Address Map
CO
Larimer
Timnath
80547
Grand Park
4029
Drive
W105° 3' 5.7''
N40° 31' 48.6''
Additional Information
$270
Annually
: Trash, Reserves
: Stone, Stucco
10
East
Timnath
: Tile, Wood
3
Fossil Ridge
: Pantry, Open Floorplan, Kitchen Island, Eat-in Kitchen, Wet Bar, Five Piece Bath, Walk-In Closet(s)
Yes
Yes
Cash, Conventional
: Sprinklers In Front, Open Space, Rolling Slope
Preston
NOCO Modern Real Estate
R1654673
: House
Harmony Sub 4th Fil
$12,898
2025
: Cable Available, Natural Gas Available
: Double Pane Windows
SFR
11/08/2026
5322
Active
Yes
1
Poudre R-1
Poudre R-1
In Unit
11/18/2026
Residential
11/08/2026
Public
: One

Harmony Sub 4th Fil

4029 Grand Park Drive, Timnath, CO 80547

5 Bedrooms
7 Total Baths
4,546 Square Feet
$2,175,000
Listing ID #IR1072293
Basic Details
Property Type : Residential
Listing Type : For Sale
Listing ID : IR1072293
Price : $2,175,000
Bedrooms : 5
Rooms : 18
Total Baths : 7
Full Bathrooms : 5
1/2 Bathrooms : 2
Square Footage : 4,546 Square Feet
Year Built : 2018
Lot Acres : 0.28
Property Sub Type : Single Family Residence
Status : Active
Originating System Name : REcolorado
Mortgage Calculator
$
$ %
years
%
$ %per year
$ %per year

$
Contact Agent
Open Dates
  • 1. 2026-11-21 (Start time: 11:00 - End time: 13:00)

