
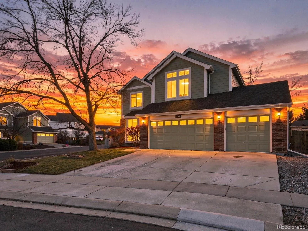
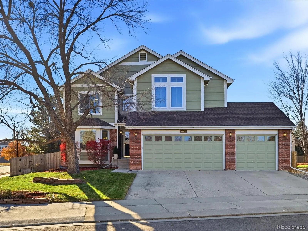
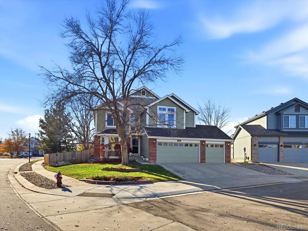
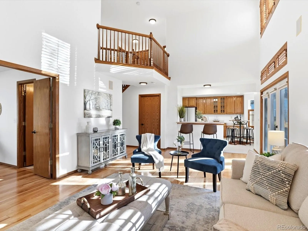
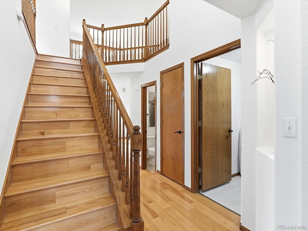
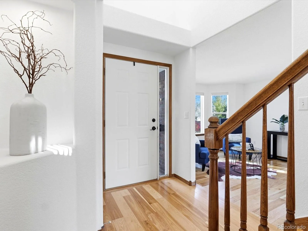
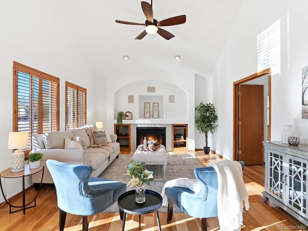
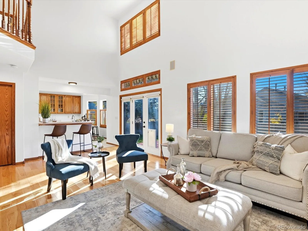
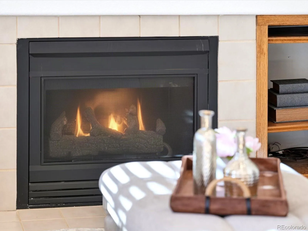
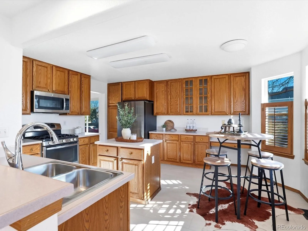
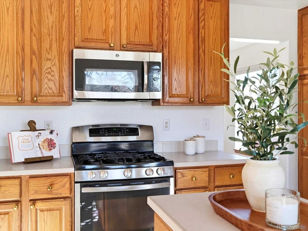
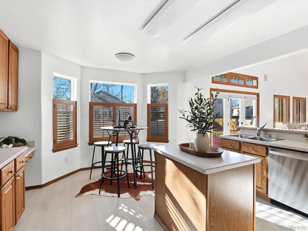
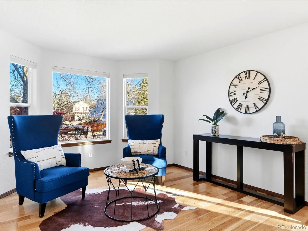
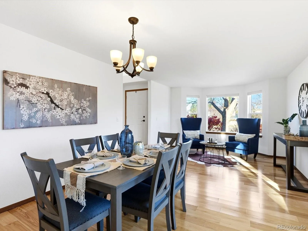
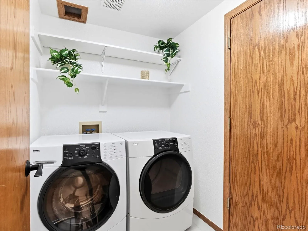
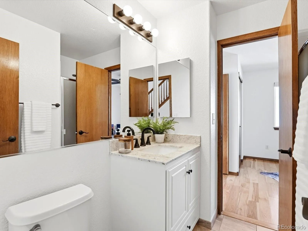
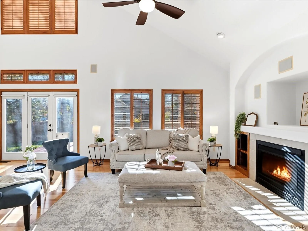
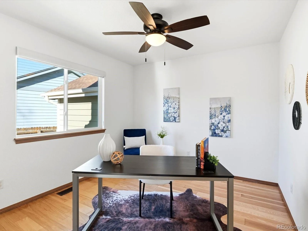
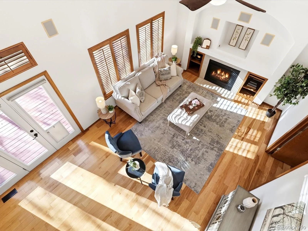
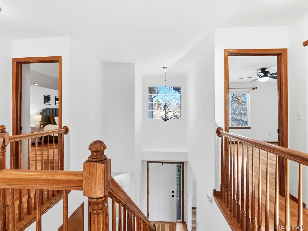
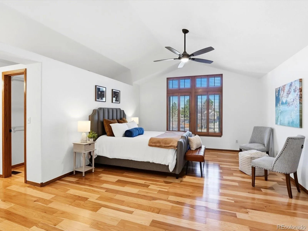
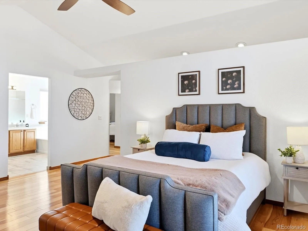
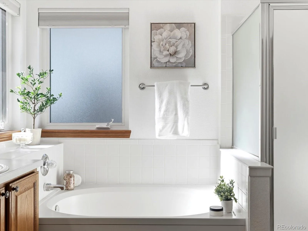
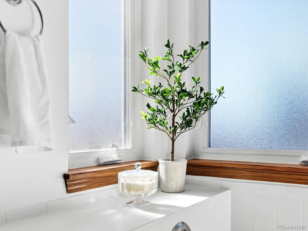
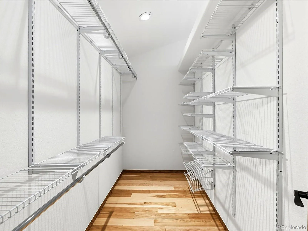
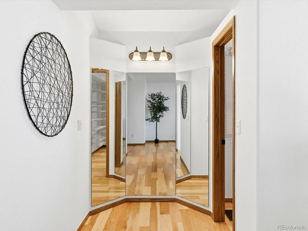
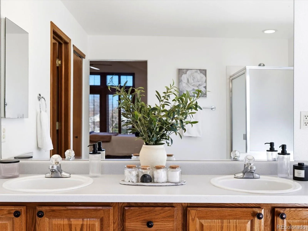
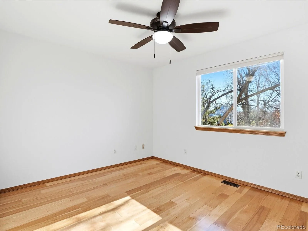
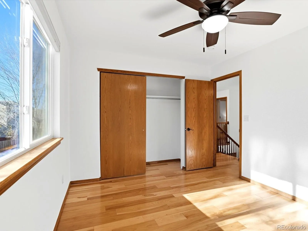
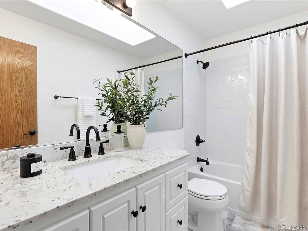
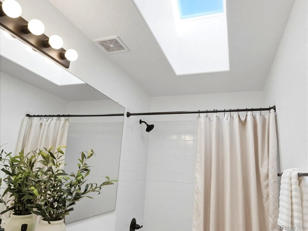
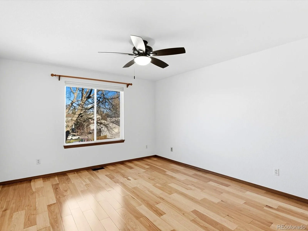
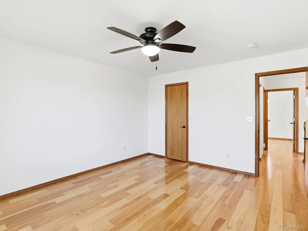
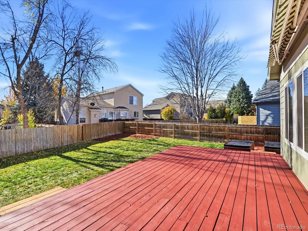
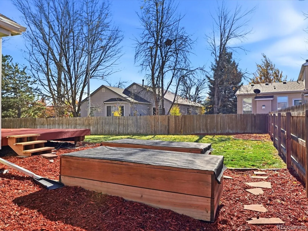
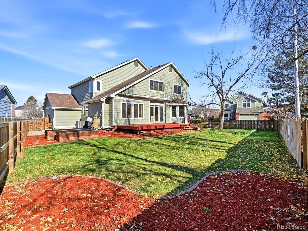

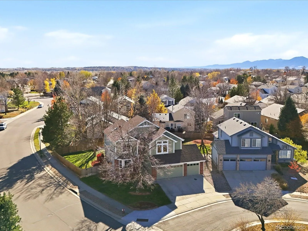
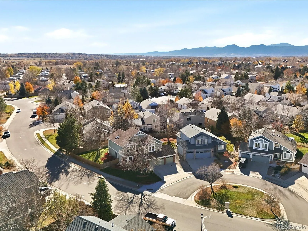
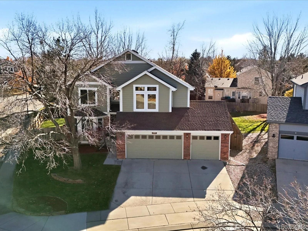
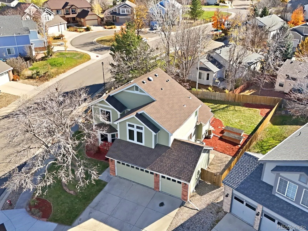
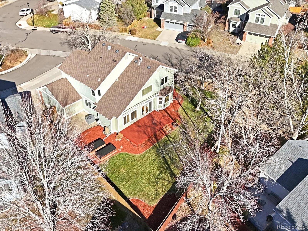
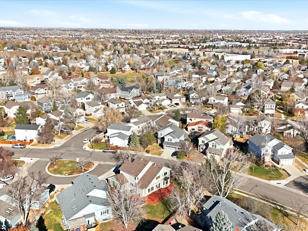
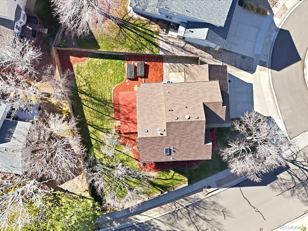
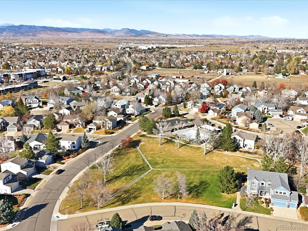
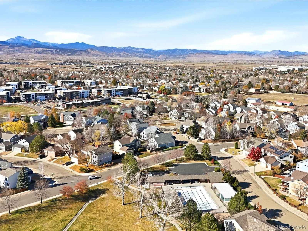
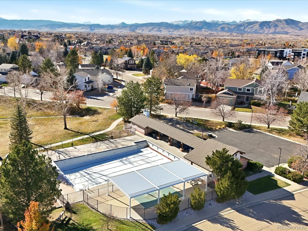
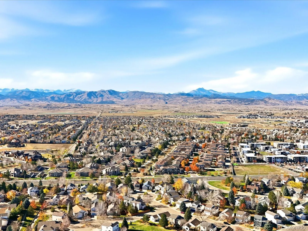
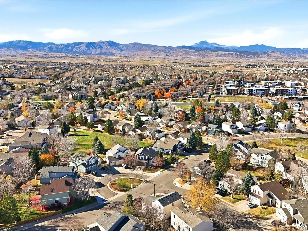
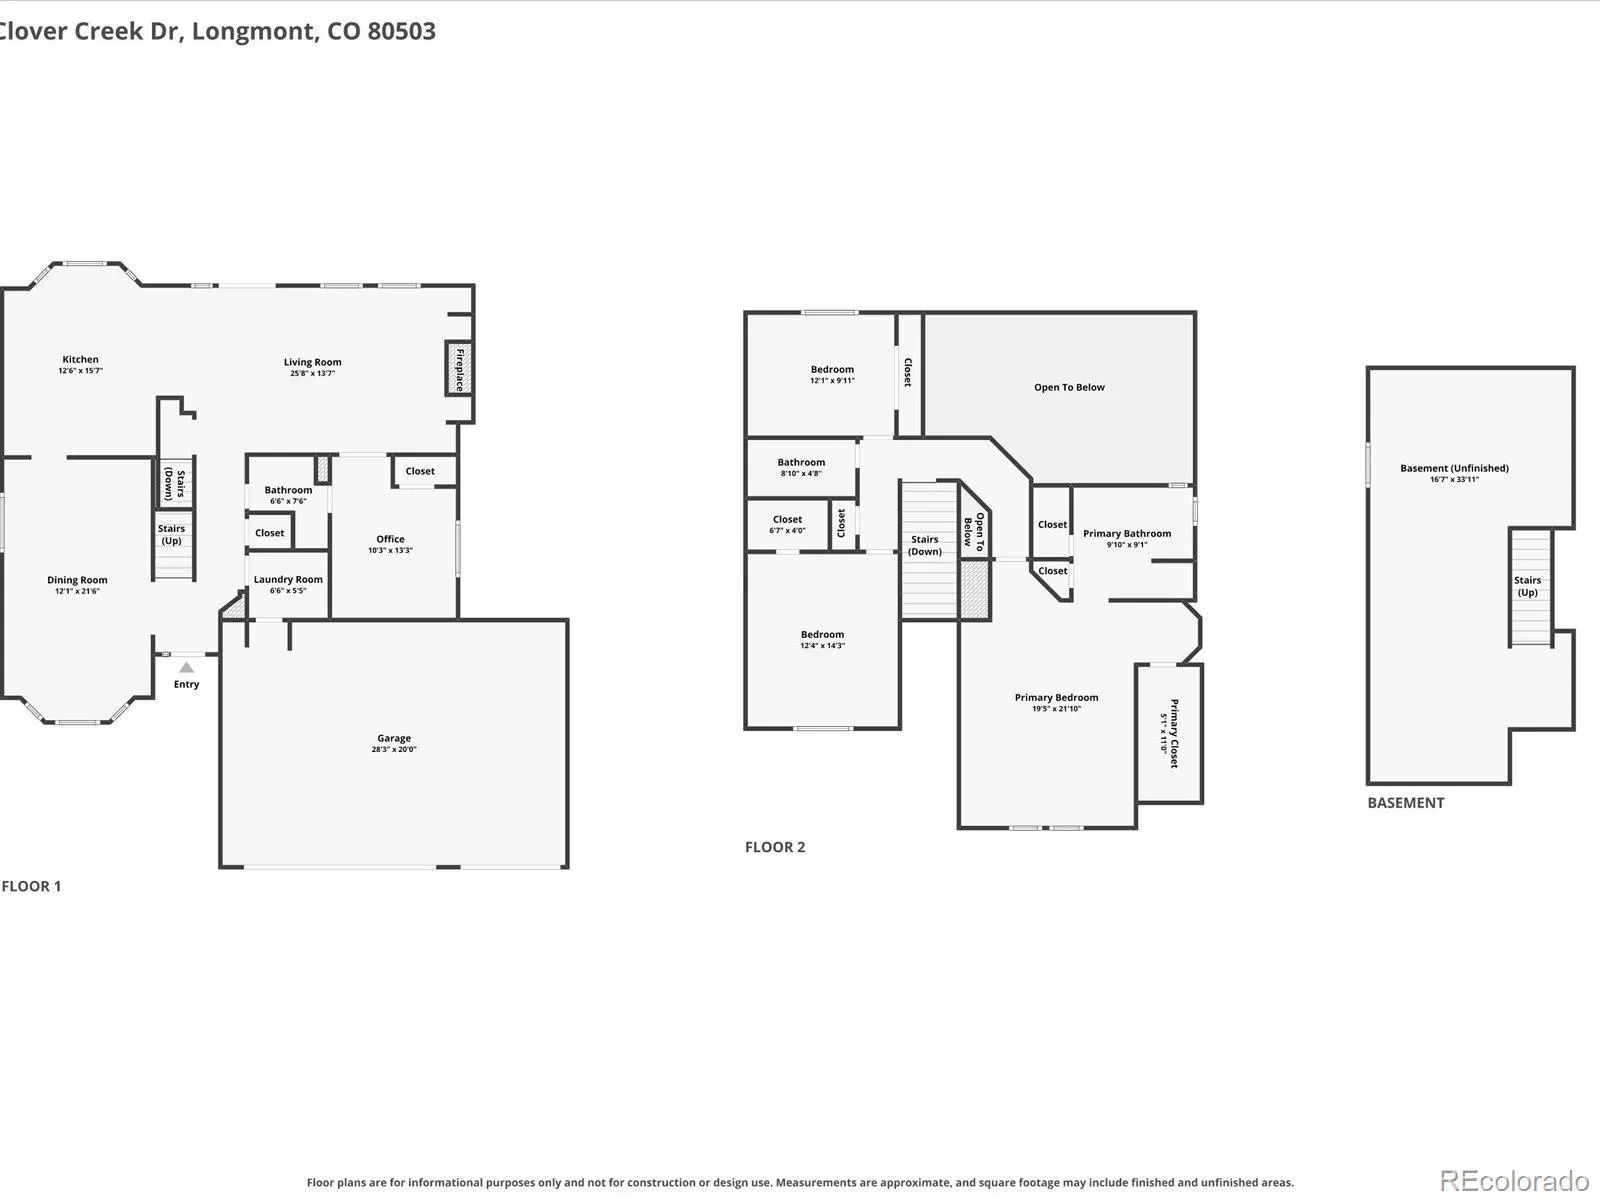
Solid 5-inch hickory hardwood floors, soaring ceilings, and beautiful wood shutters bring warmth and character to this thoughtfully maintained Clover Creek home. Natural light fills the living spaces through brand-new, double-pane windows installed in 2026, backed by a double lifetime warranty. A fireplace anchors the inviting living room. The kitchen features stainless steel appliances and newly installed stone-look luxury vinyl tile flooring, extending into the laundry room. All three bathrooms feature updated tile flooring, with new vanities in the three-quarter bath and upstairs full bath, where a beautiful skylight fills the space with natural light. The spacious primary suite offers a generous walk-in closet beside a dedicated dressing area with 3 way mirrors. Enjoy 2, 290 finished sq. ft. above grade, plus a 1, 064 sq. ft. unfinished basement with plenty of room to expand. The expansive, fully fenced backyard is surrounded by beautiful landscaping and features a spacious deck with an awning for shade during Colorado’s sunny afternoons. Front and backyard landscaping has been refreshed, with mature ash trees professionally maintained through fertilization, preventative ash borer treatments, and pruning. A full sprinkler system includes drip irrigation to the wooden planter boxes. An attached three-car garage adds parking and storage. Beyond the property itself, Clover Creek offers one of Longmont’s most convenient locations. The neighborhood swimming pool and park are less than a five-minute walk from home, with everyday essentials just minutes away. Whole Foods, King Soopers, Target, local boutiques, salons, pharmacies, and healthcare facilities are all within easy reach. Nearby walking and biking trails, reservoirs, parks, and the Boulder County Fairgrounds offer outdoor recreation. Highway 119 provides easy access to Boulder, Denver, and the Front Range. It’s a location that makes enjoying everything Longmont has to offer part of everyday life.
Clover Creek
1495 Clover Creek Drive, Longmont, CO 80503


- 1. 2026-11-21 (Start time: 10:00 - End time: 13:00)
- 2. 2026-11-22 (Start time: 11:00 - End time: 14:00)
