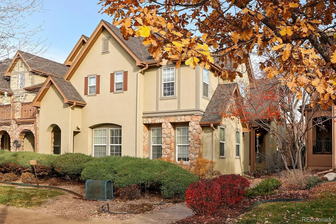
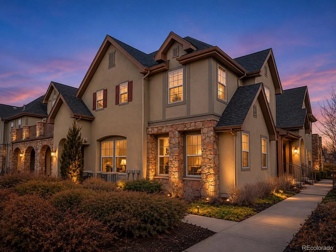
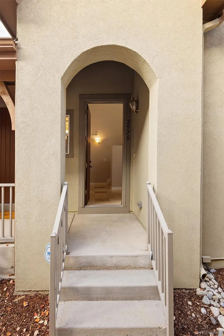
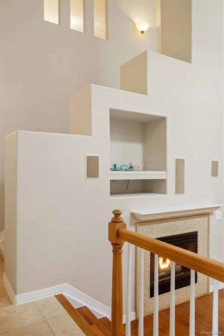
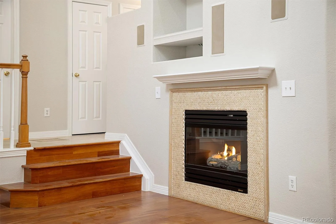
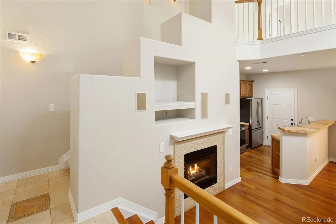
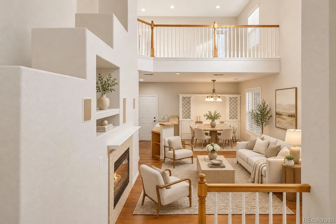
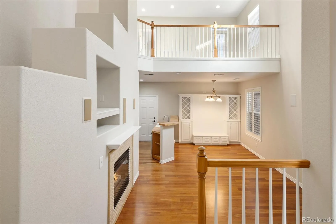
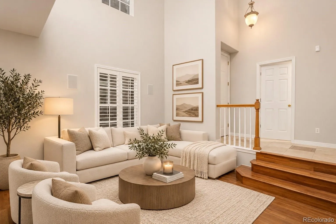
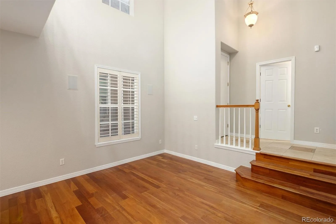
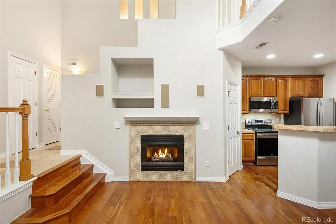
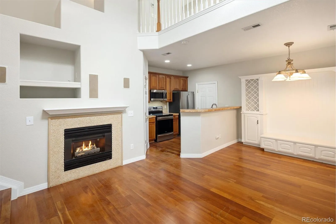
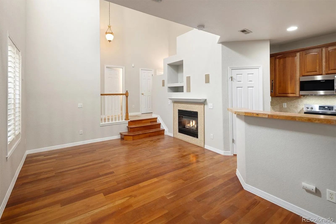
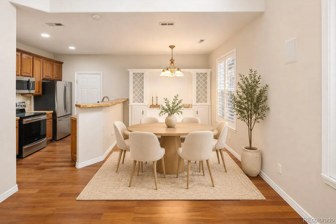
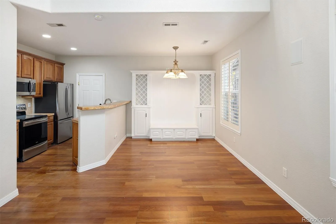
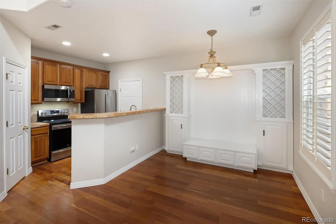
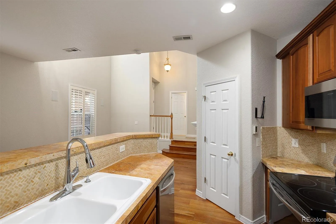
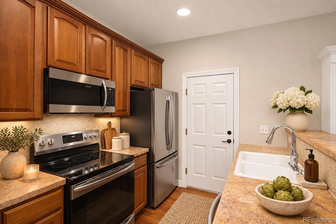
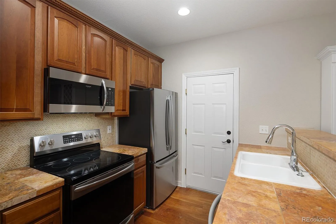
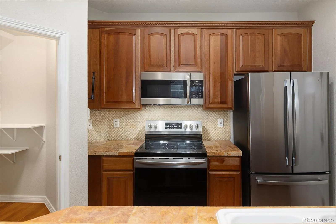
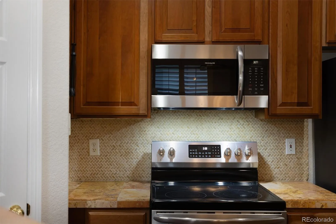
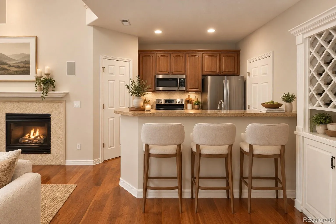
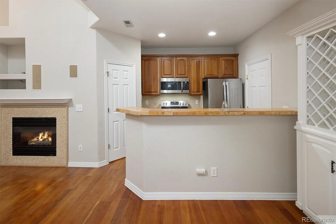
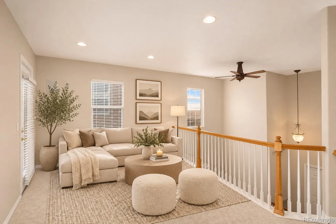
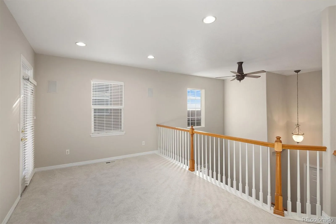
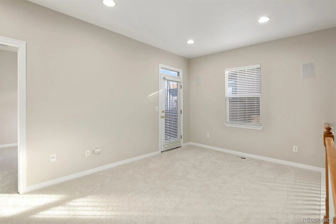
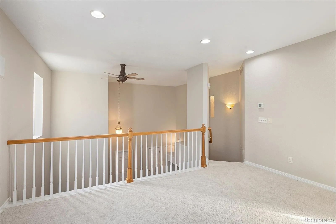
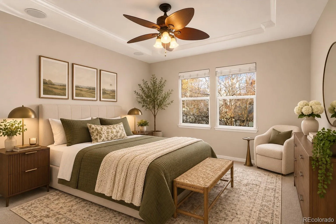
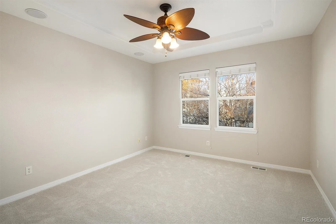
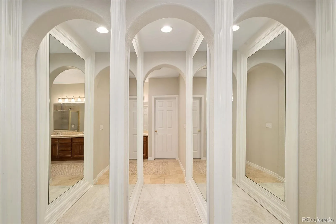
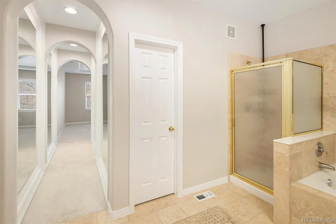
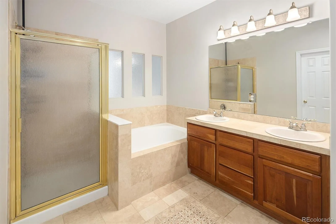
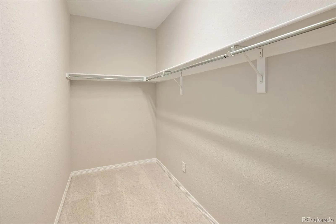
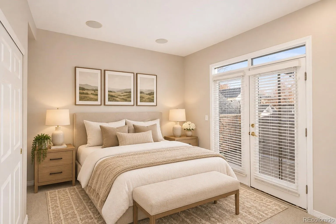
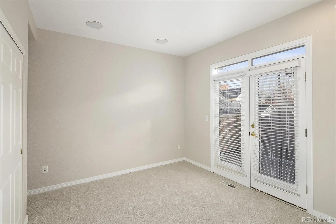
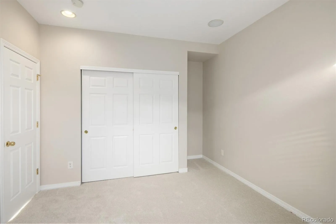
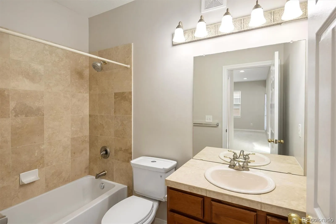
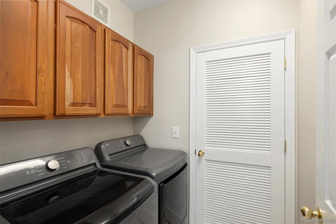
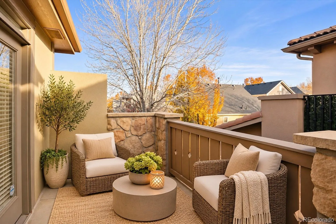
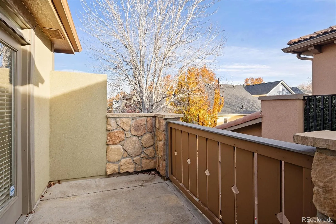
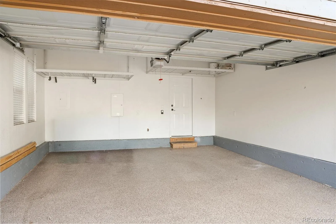

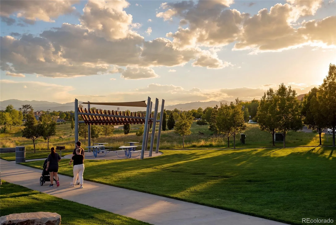
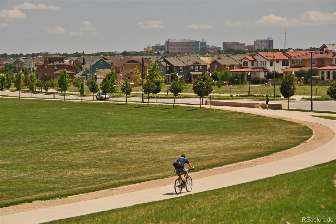
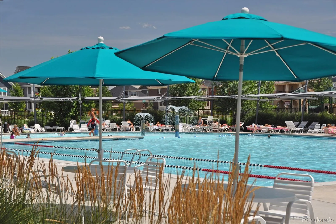
Beautifully appointed former model home showcasing exceptional upgrades, elegant finishes, and an unbeatable location just steps from the 29th Avenue Town Center! This stunning 2-bedroom residence also features a versatile loft that could be enclosed to create a 3rd bedroom, along with brand new carpet throughout the second floor! Step inside to discover a dramatic, light-filled great room with soaring 20-foot ceilings, wide-plank cherry hardwood floors, and a gas fireplace with a decorative stone mosaic surround. The beautifully designed kitchen features rich 42-inch cherry cabinetry, stone tile countertops, a mosaic backsplash, stainless steel appliances, and a convenient breakfast bar. A charming built-in hutch with wine rack and bench seating adds both character and functionality. The spacious primary suite offers elegant coffered ceilings and an arched entryway leading to a beautiful five-piece bath with an oversized oval soaking tub and decorative travertine finishes. The secondary bedroom features a private balcony, while the open loft provides flexible space for a home office, additional living area, or future bedroom. Additional highlights include a decorative travertine tile entry, plantation shutters, built-ins, surround sound in living and primary bath, and an attached two-car garage with epoxy floor coating. With its impressive architectural details, thoughtful upgrades, and convenient location near shopping, dining, and neighborhood amenities, this former model home offers an exceptional combination of style, comfort, and convenience!

Advanced Home Search
Search by square footage, location, price, bedrooms, bathrooms and more.Just Listed
These homes just hit the market. Be among the first to see them. Schedule a showing, too.New Construction
See brand new homes and homes under construction now and available soon.Features & Amenities
Find homes with views or pools, in gated communities & with other desirable features.Cities
Take a look at luxury homes in each city in Metro Denver.Neighborhoods
Find the ideal neighborhood and the home that best fits you.Counties
Have your eye on a specific county? Browse these listings.Zip Codes
Start here to find a luxury home in a particular zip code.Single-Family Homes
See photos of single-family homes, get prices, neighborhood information & more.Townhomes
Get all the details about luxury townhomes for sale now throughout Metro Denver.Condos
Are you drawn to the low-maintenance, luxury lifestyle of condo living? Start here.One-Story Homes
Looking for a main floor master? Ranch-style homes may be perfect for your lifestyle.Featured Price Ranges
We’ve done the searching for you. Find homes in popular luxury price ranges.55-Plus
Explore beautiful homes and enviable amenities available in 55-and-over communities.Your Free MLS Search Account
Create and manage saved searches and properties with the Property Organizer.Schedule a Personal Consultation
We’re happy to help any time! Schedule a no-obligation 15-minute call.


