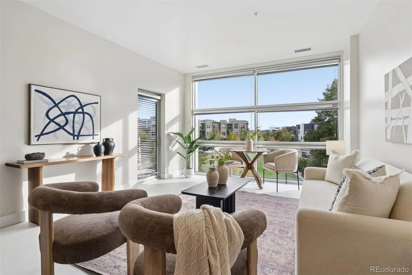
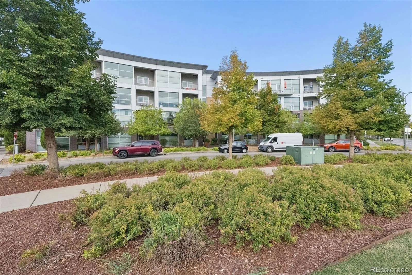
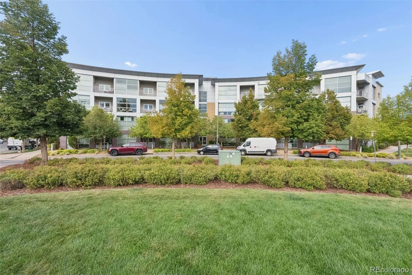
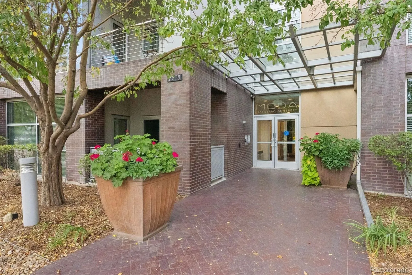
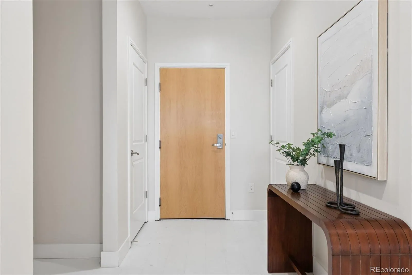
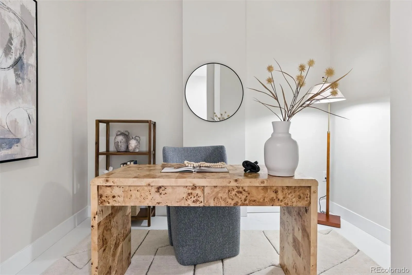
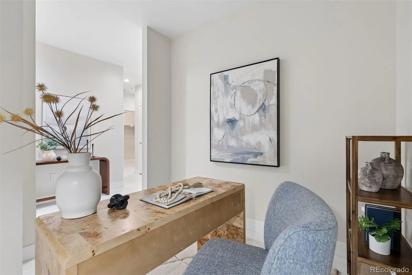
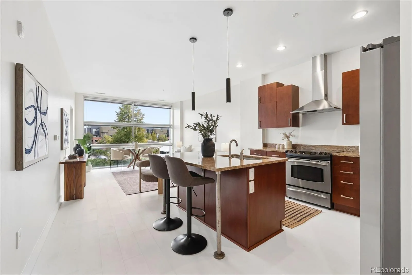
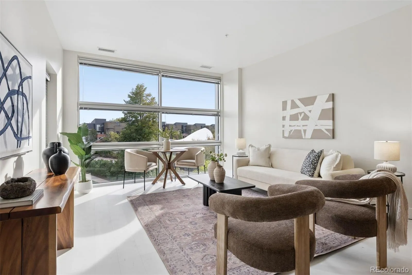
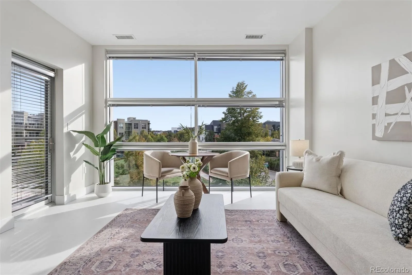
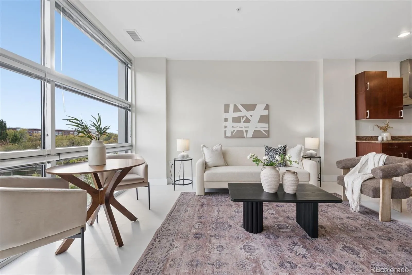
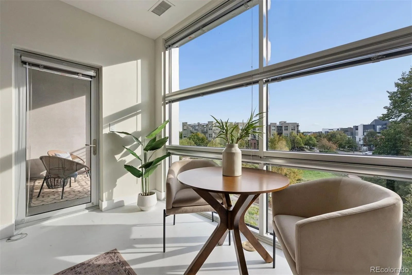
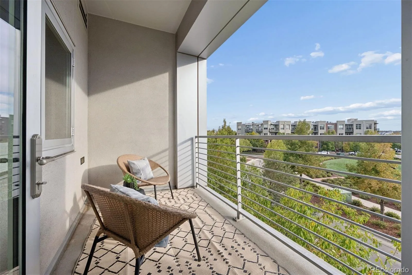
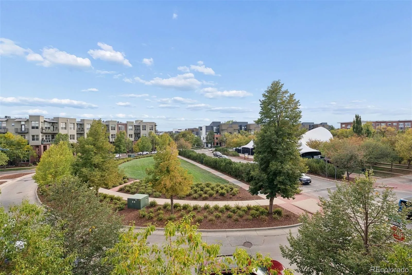
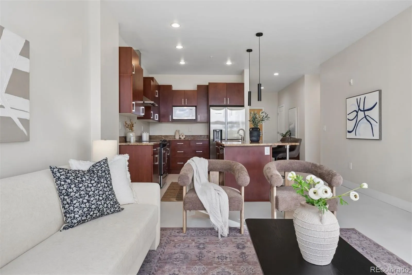
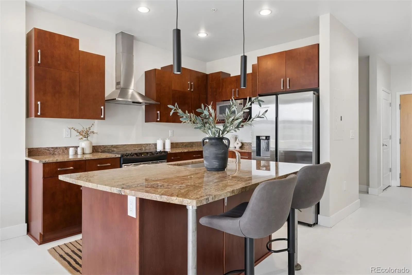
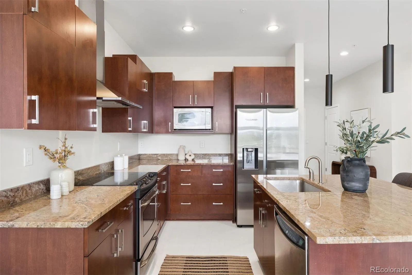
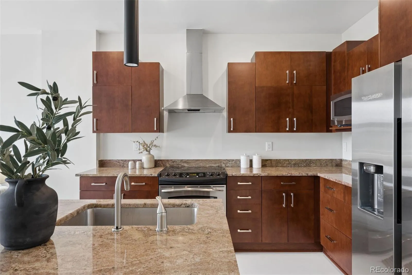
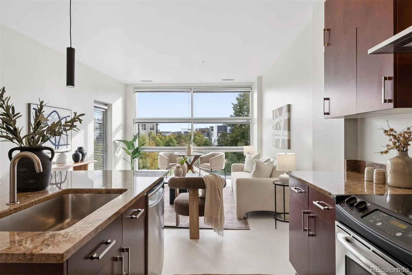
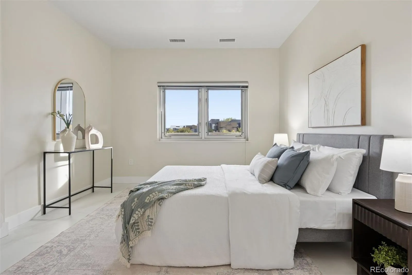
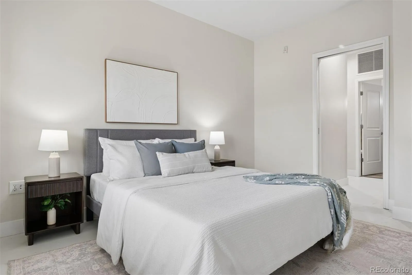
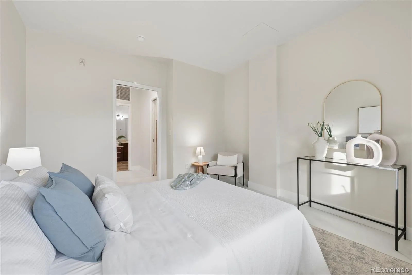
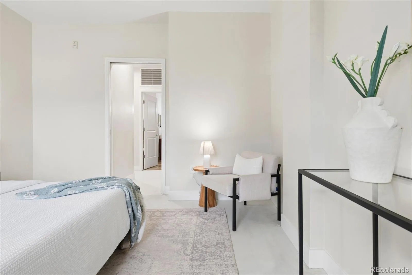
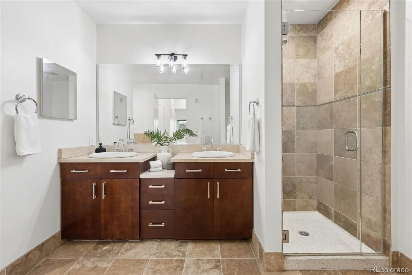
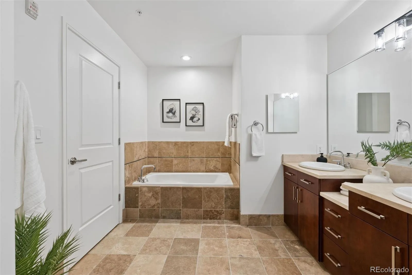
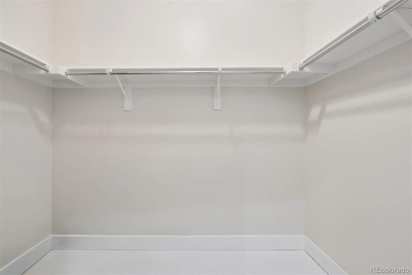
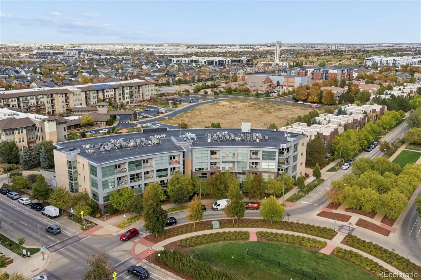
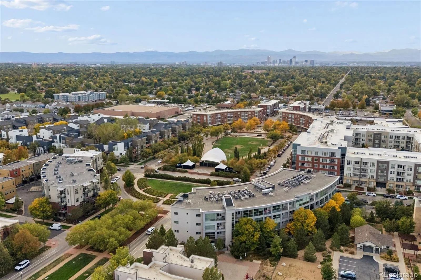
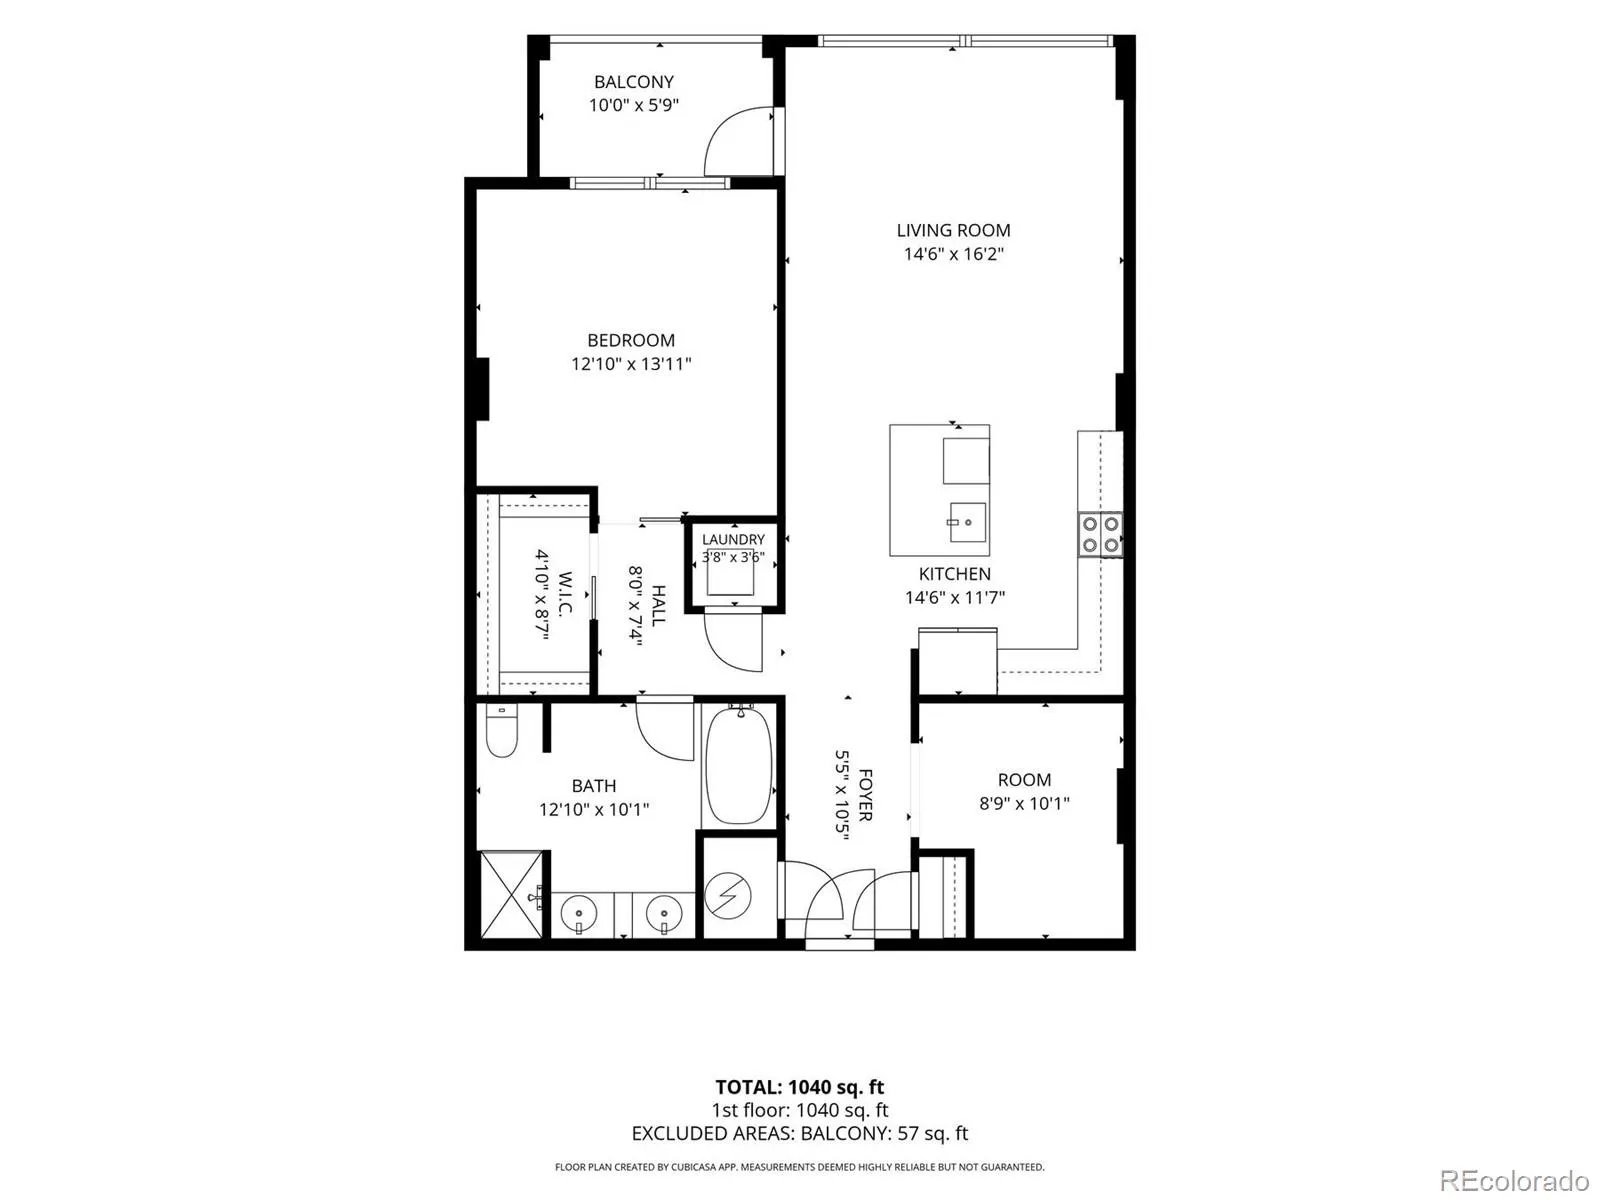
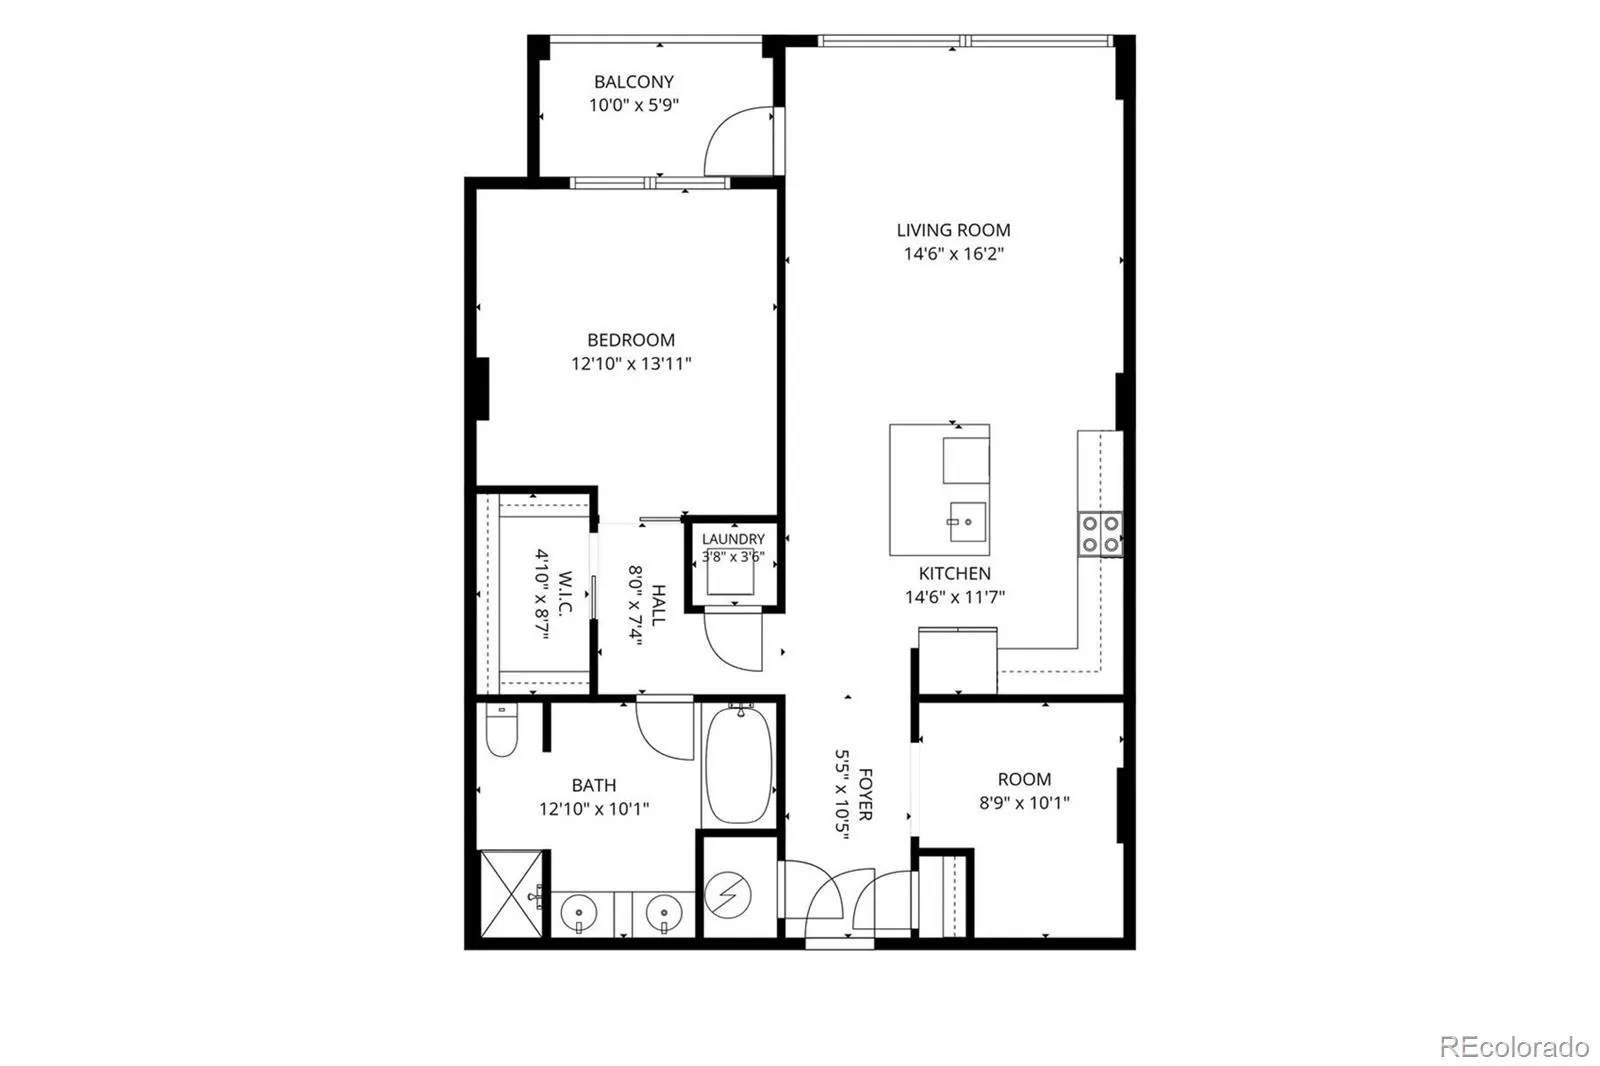
Location, location, location! Perched. This sun-filled residence pairs contemporary design with an exceptional Central Park location. Expansive southwest-facing views stretch across open space, with a glimpse of the Rocky Mountains from the private covered balcony. Just below, the vibrant Town Center puts trails, parks, weekend farmers markets, summer concerts, shops, restaurants & fitness studios right outside your door. Unlike many residences in the building, this rare floor plan offers a true enclosed one-bedroom plus a separate bonus room, ideal for a home office, den or additional flex space. Soaring 9-foot ceilings & floor-to-ceiling commercial-grade windows fill the open-concept interior with natural light, creating an airy, loft-inspired feel without sacrificing bedroom privacy. The kitchen features a generous center island, granite countertops, elegant cabinetry & stainless steel appliances, opening seamlessly to the dining & living areas. The oversized 5-piece bathroom offers dual vanities, a soaking tub & separate shower. Additional conveniences include in-unit laundry, a reserved parking space in the secure heated garage & a private storage unit located directly in front of the parking space. Plentiful free street parking makes hosting guests easy. Built by Infinity Homes, MODA Lofts was thoughtfully constructed with post-tension concrete floors, acoustic underlays & steel framing, providing enhanced privacy, durability & sound reduction. Enjoy effortless access to everything Central Park has to offer, while remaining minutes from Downtown Denver, the A-Line to DIA, I-70, City Park, the Denver Zoo & the Denver Museum of Nature & Science. One bedroom residences with a true enclosed bedroom, additional bonus room, abundant natural light & this combination of views and location rarely come to market. Urban convenience meets contemporary style in one of Central Park’s most desirable settings.

Advanced Home Search
Search by square footage, location, price, bedrooms, bathrooms and more.Just Listed
These homes just hit the market. Be among the first to see them. Schedule a showing, too.New Construction
See brand new homes and homes under construction now and available soon.Features & Amenities
Find homes with views or pools, in gated communities & with other desirable features.Cities
Take a look at luxury homes in each city in Metro Denver.Neighborhoods
Find the ideal neighborhood and the home that best fits you.Counties
Have your eye on a specific county? Browse these listings.Zip Codes
Start here to find a luxury home in a particular zip code.Single-Family Homes
See photos of single-family homes, get prices, neighborhood information & more.Townhomes
Get all the details about luxury townhomes for sale now throughout Metro Denver.Condos
Are you drawn to the low-maintenance, luxury lifestyle of condo living? Start here.One-Story Homes
Looking for a main floor master? Ranch-style homes may be perfect for your lifestyle.Featured Price Ranges
We’ve done the searching for you. Find homes in popular luxury price ranges.55-Plus
Explore beautiful homes and enviable amenities available in 55-and-over communities.Your Free MLS Search Account
Create and manage saved searches and properties with the Property Organizer.Schedule a Personal Consultation
We’re happy to help any time! Schedule a no-obligation 15-minute call.


