
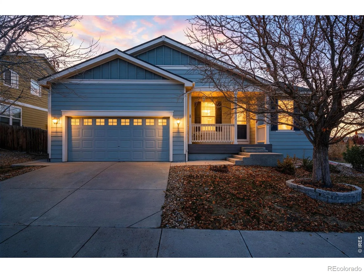
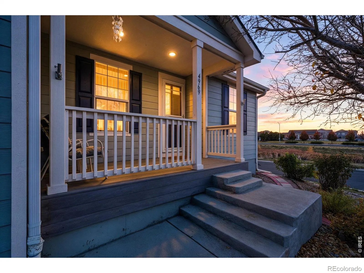
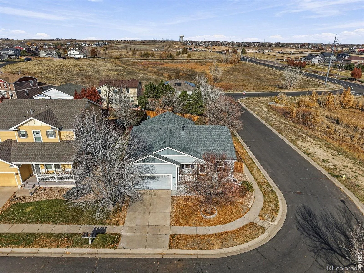
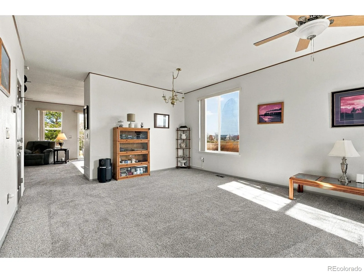
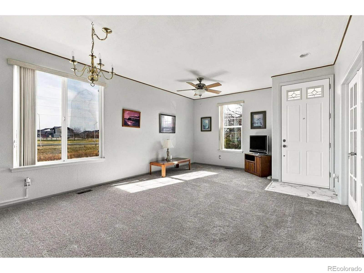
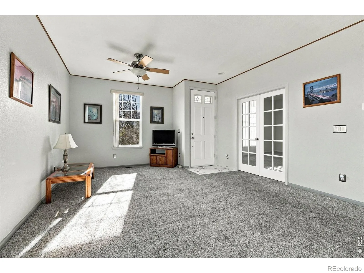
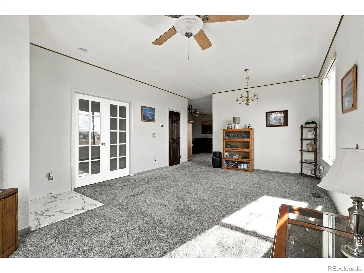
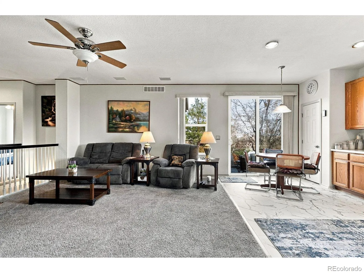
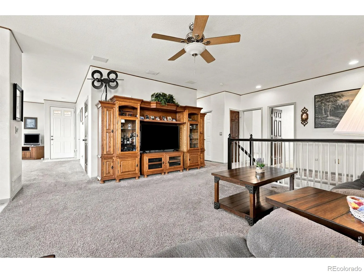
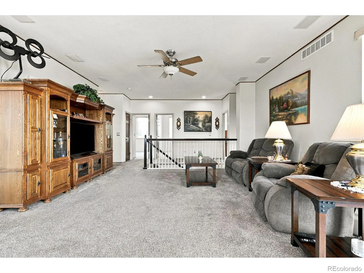
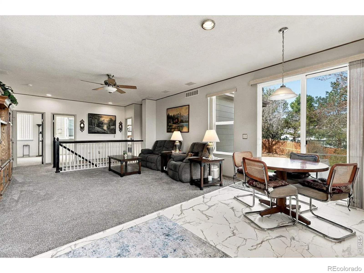
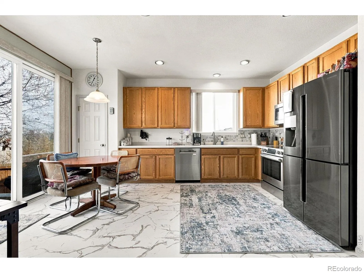
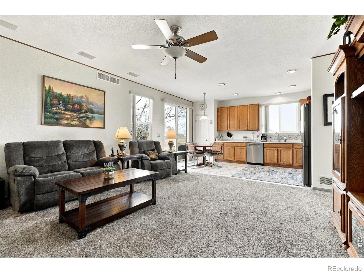
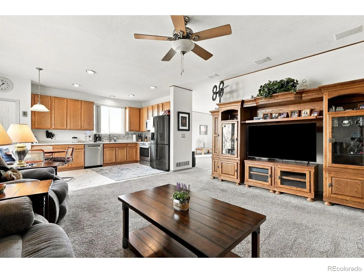
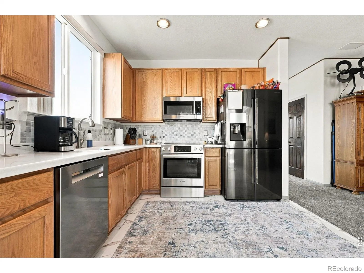
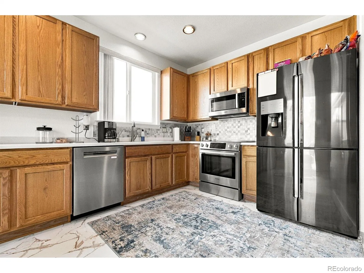
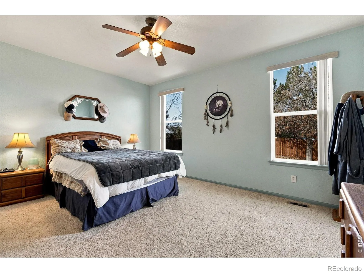
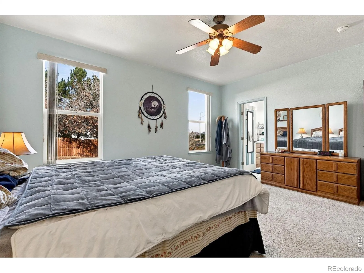
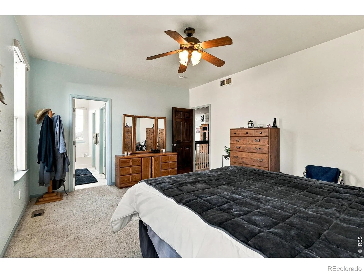
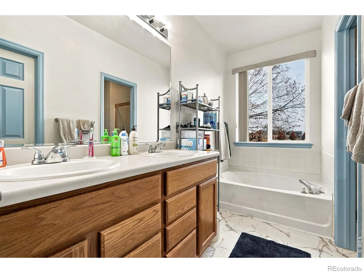
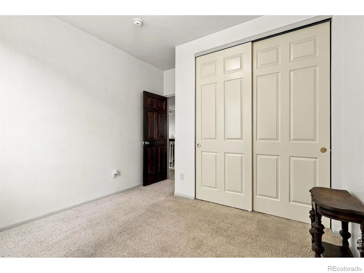
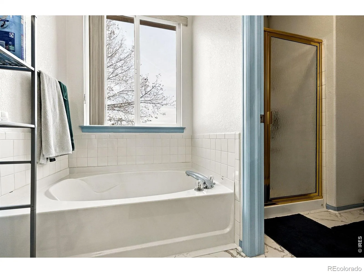
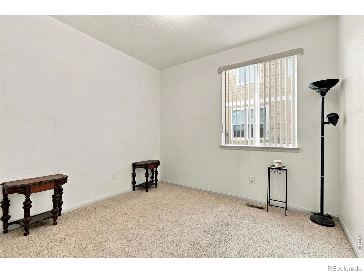
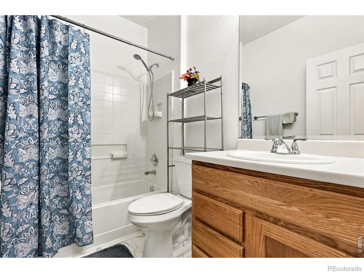
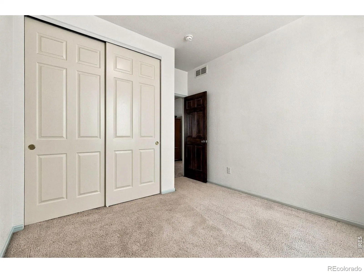
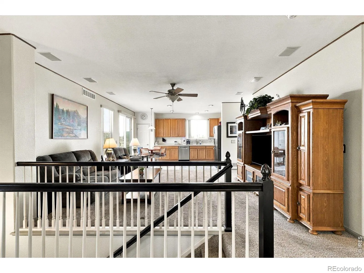
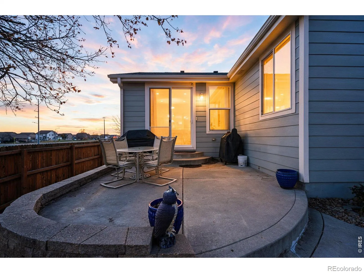
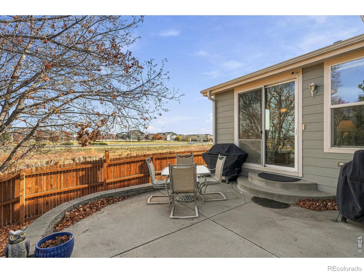
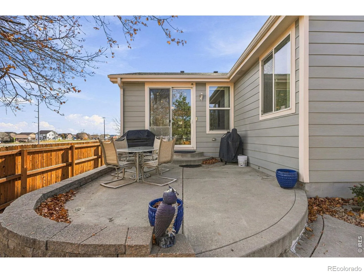
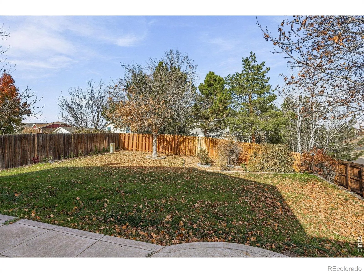
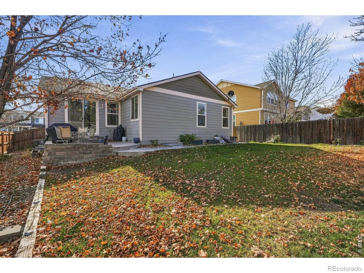
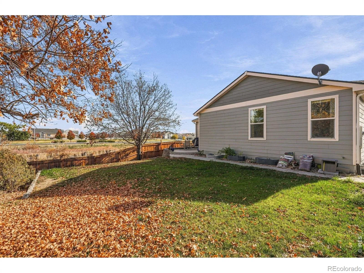
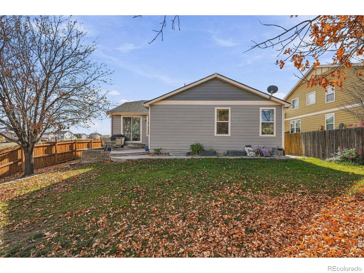
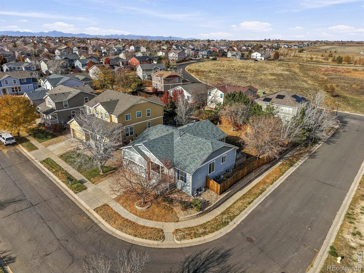
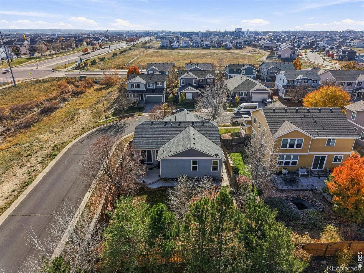
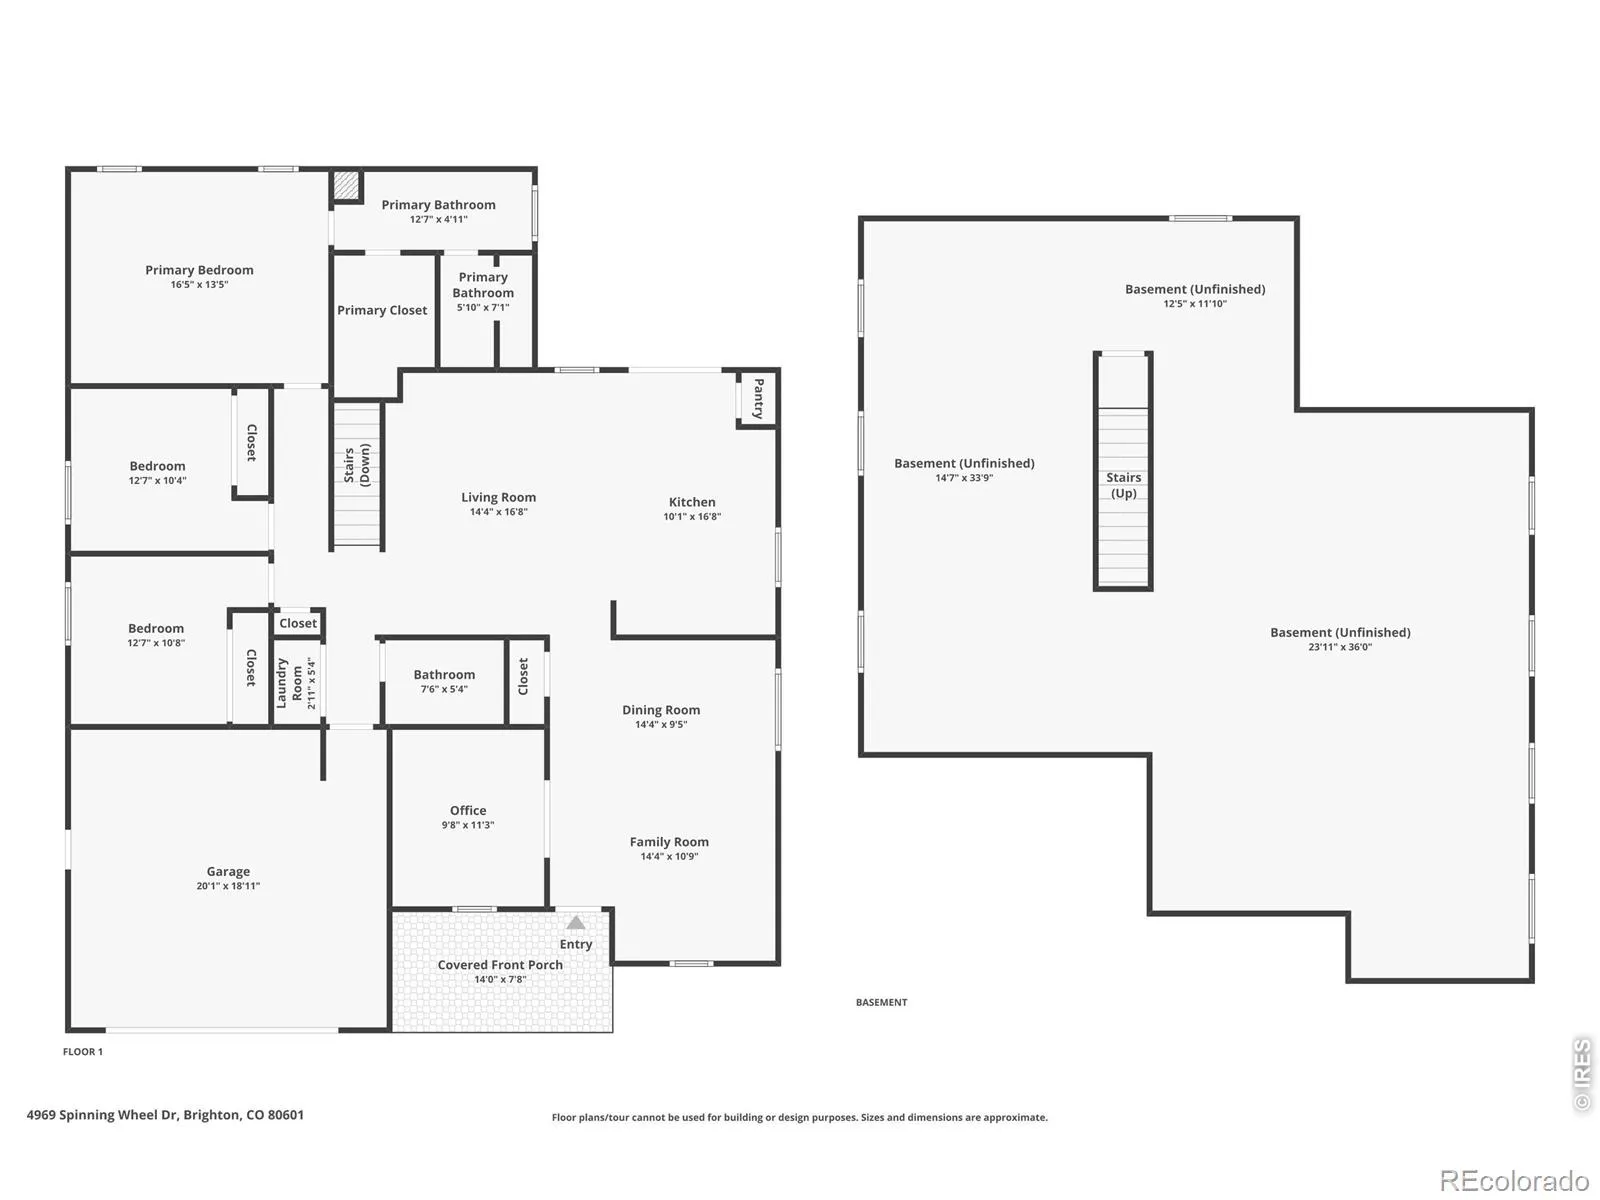
Welcome to Brighton East Farms! Situated on a spacious corner lot, this inviting ranch-style home offers an ideal combination of comfortable main-level living, functional design, and room to grow. The open floor plan creates a natural flow between the kitchen and living area, making it easy to enjoy everyday living and entertaining. The well-appointed kitchen features a pantry and convenient access to the main living space, while sliding glass doors lead to the back patio and fully fenced backyard. Whether hosting friends, enjoying a quiet evening outdoors, or creating your own backyard retreat, this outdoor space offers plenty of possibilities.The thoughtfully designed main level features three bedrooms and three bathrooms, providing the convenience of single-level living. The primary suite is filled with natural light and offers a private ensuite bathroom, creating a comfortable place to unwind. Two additional bedrooms provide flexibility for family, guests, a home office, or additional living needs.Additional highlights include a welcoming front porch, an attached two-car garage, and an abundance of functional living space. Downstairs, the large unfinished basement presents an exceptional opportunity to expand and customize the home to suit your needs. Envision additional bedrooms, a recreation room, home gym, office, or simply enjoy the extra storage space. The possibilities are yours to explore.Located in the Brighton East Farms neighborhood, this home offers a wonderful opportunity to enjoy ranch-style living with the added benefit of future expansion potential. With its spacious corner lot, fenced backyard, convenient layout, and room to make it your own, this property is ready for its next chapter. Don’t miss the opportunity to make this Brighton home yours. Schedule your showing today!
Brighton East Farms Filing 2
4969 Spinning Wheel Drive, Brighton, CO 80601


- 1. 2026-11-22 (Start time: 14:00 - End time: 16:00)
