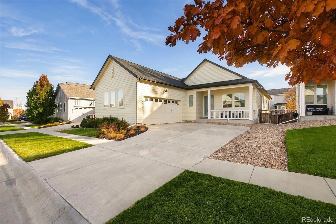
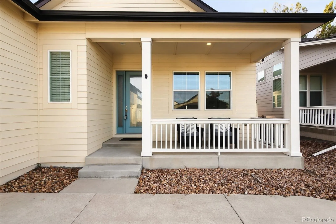
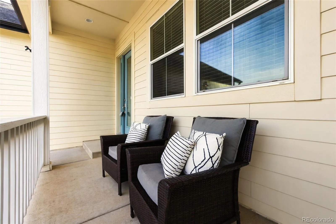
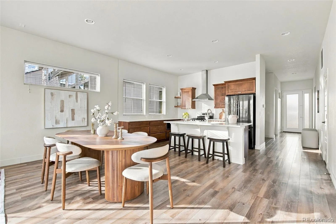
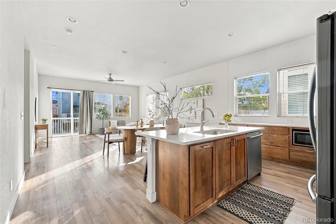
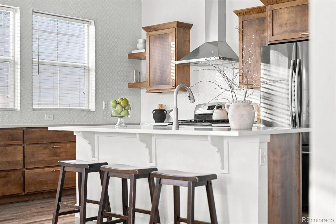
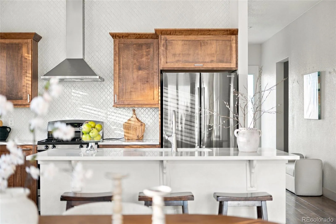
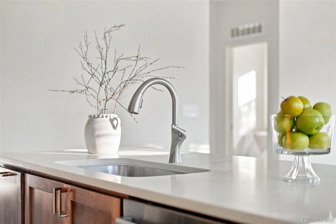
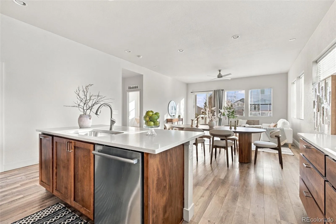
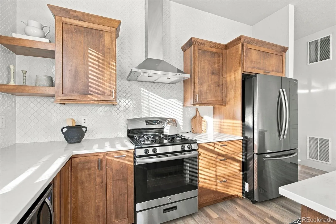
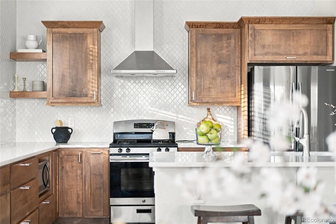
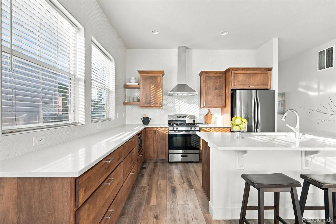
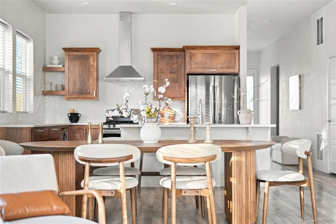
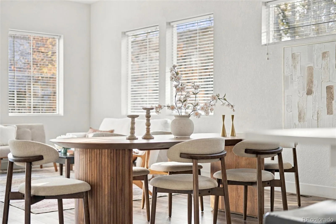
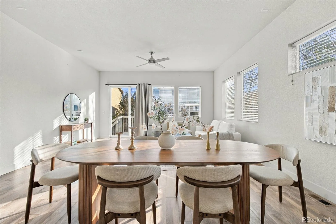
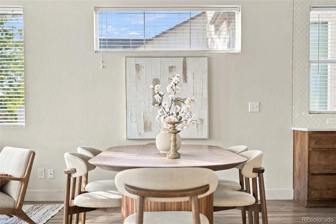
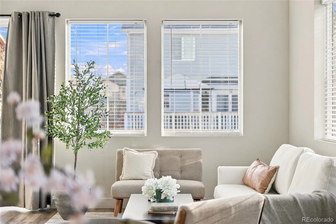
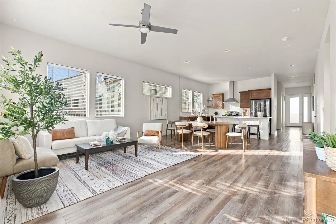
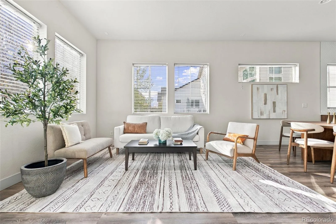
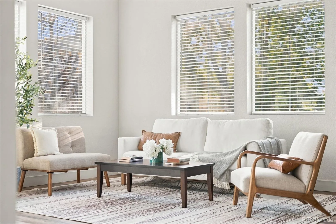
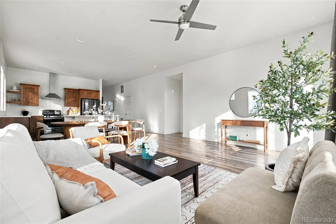
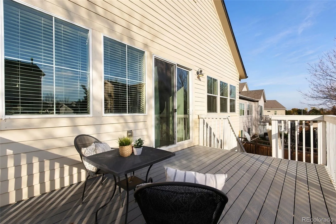
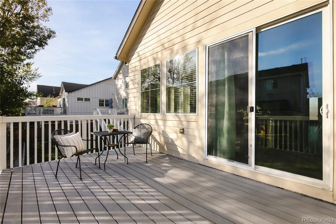
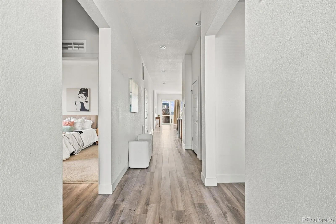
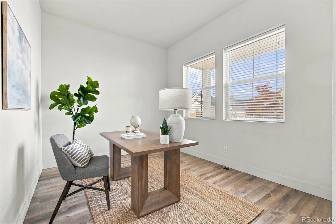
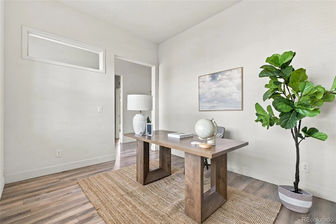
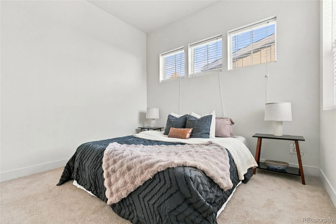
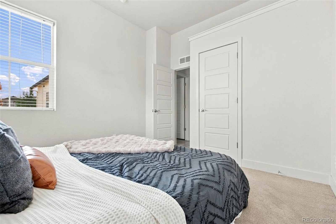
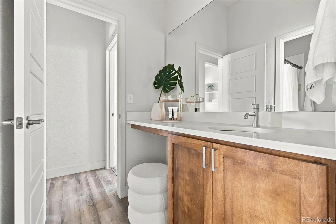
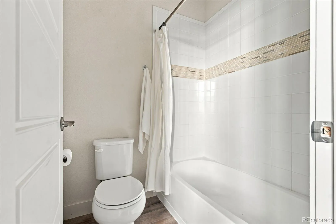
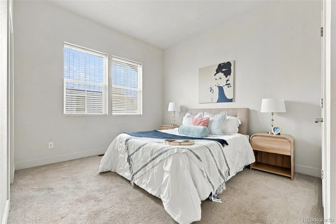
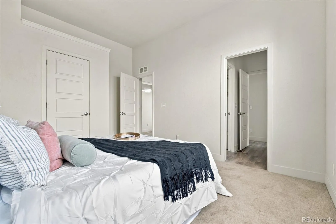
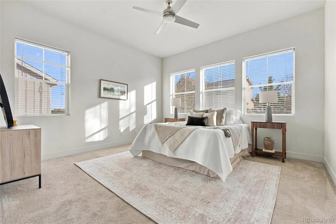
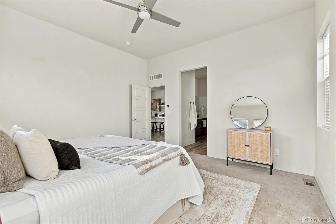
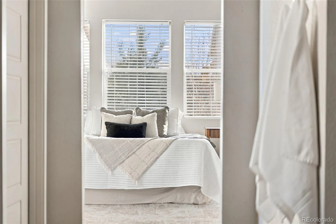
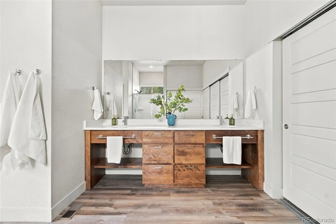
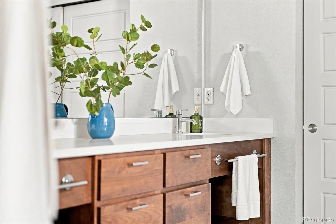
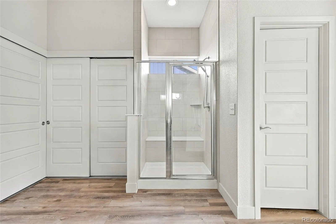
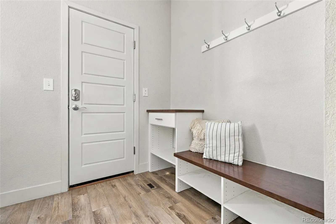
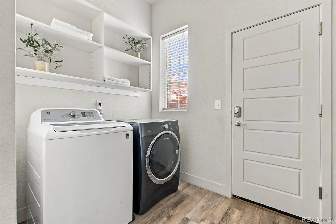
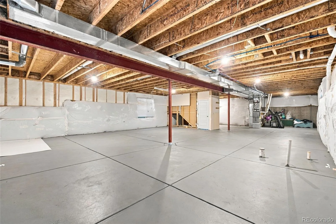
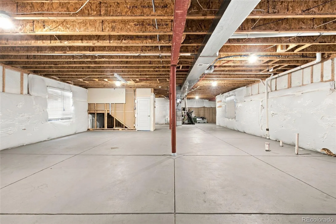
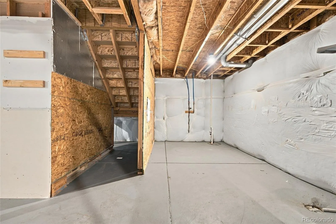
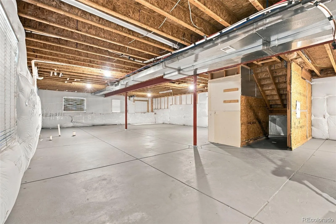
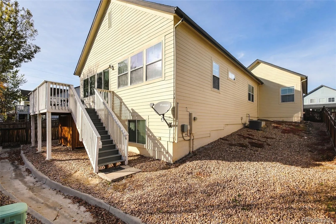
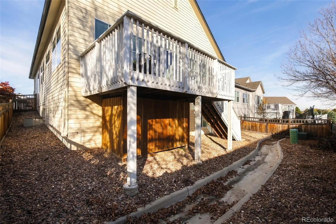
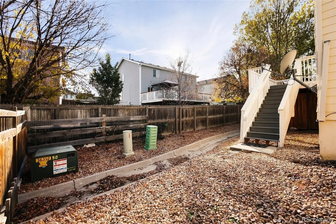
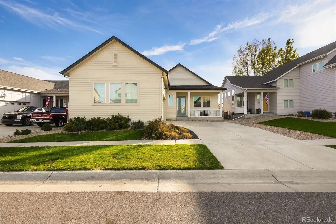
Welcome to Brighton Crossing, where your dream-home daydreams are about to come true! This darling, newer-built ranch is bringing all the charm, all the pretty finishes & all the modern-day bells and whistles you’ve been wishing for! With 3 bedrooms, 2 bathrooms & sprinkled with those little extras, this home is ready make you stop and say, “Oh, I love that!”. The kitchen is a showstopper, with quartz countertops, a designer tile backsplash that’s even prettier in person, gorgeous cabinetry & hardware plus a spacious island made for gathering. The open-concept design connects the kitchen, dining & living areas, while oversized windows bring in all that lovely natural light. Just off the living room, a lovely deck that overlooks the zero-maintenance backyard. A spot for pumpkin-spice mornings, golden-hour evenings & a little fresh Colorado air. Additionally, you’ll find 2 generously sized secondary bedrooms & a beautifully finished bathroom. A dedicated office tucked conveniently across the hall. And then there’s the primary suite… well, SWEET doesn’t begin to cover it! A spacious bedroom, an impressive amount of closet space & a beautifully finished bathroom, including dual sinks, a large walk-in shower & lots of sparkle! Need a little room to dream? The full unfinished basement is your blank canvas, ready for whatever your heart desires. A future rec room, home gym, creative studio or simply a place to tuck away all the extras. The possibilities are yours to imagine!. And the pretty details don’t stop at the front door! Brighton Crossing offers a sweet neighborhood park just around the corner, & access to the Venture Center water park & pool, fitness centers, parks, playgrounds, soccer fields, trails & a dog park. Add in a convenient location just minutes from schools, shopping, dining & major commuter routes, and this home is serving up a whole lot of dream house magic. Pretty, polished & packed with perks… this one is about to steal your heart!

Advanced Home Search
Search by square footage, location, price, bedrooms, bathrooms and more.Just Listed
These homes just hit the market. Be among the first to see them. Schedule a showing, too.New Construction
See brand new homes and homes under construction now and available soon.Features & Amenities
Find homes with views or pools, in gated communities & with other desirable features.Cities
Take a look at luxury homes in each city in Metro Denver.Neighborhoods
Find the ideal neighborhood and the home that best fits you.Counties
Have your eye on a specific county? Browse these listings.Zip Codes
Start here to find a luxury home in a particular zip code.Single-Family Homes
See photos of single-family homes, get prices, neighborhood information & more.Townhomes
Get all the details about luxury townhomes for sale now throughout Metro Denver.Condos
Are you drawn to the low-maintenance, luxury lifestyle of condo living? Start here.One-Story Homes
Looking for a main floor master? Ranch-style homes may be perfect for your lifestyle.Featured Price Ranges
We’ve done the searching for you. Find homes in popular luxury price ranges.55-Plus
Explore beautiful homes and enviable amenities available in 55-and-over communities.Your Free MLS Search Account
Create and manage saved searches and properties with the Property Organizer.Schedule a Personal Consultation
We’re happy to help any time! Schedule a no-obligation 15-minute call.


