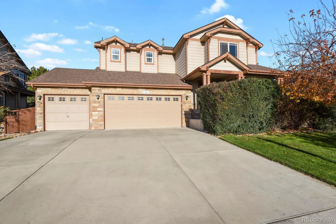
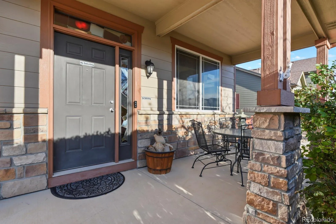
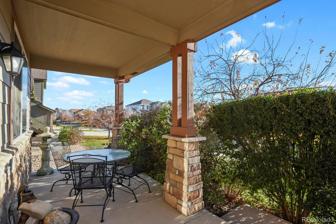
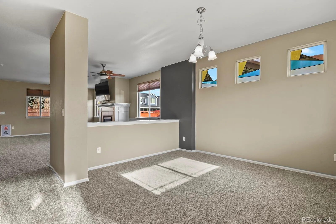
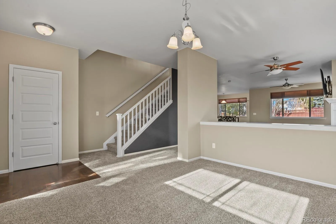
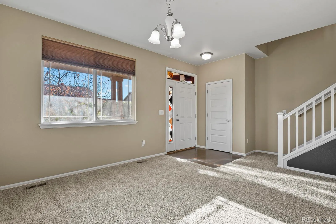
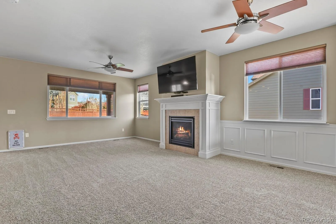
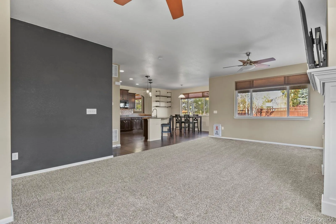
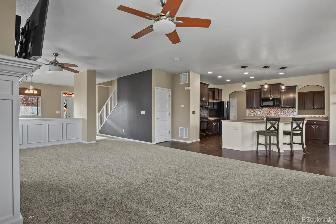
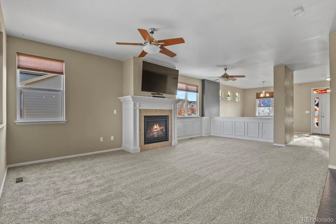
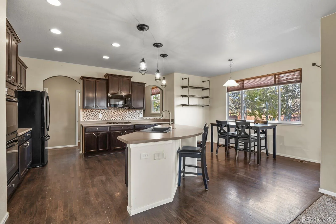
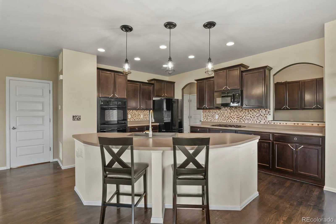
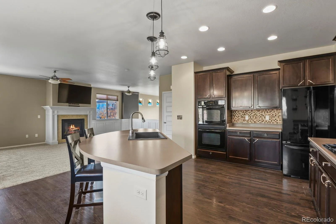
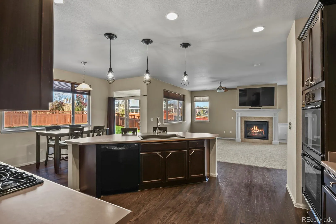
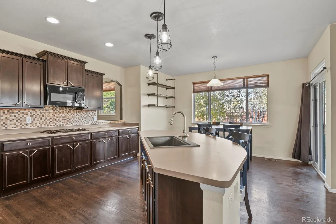
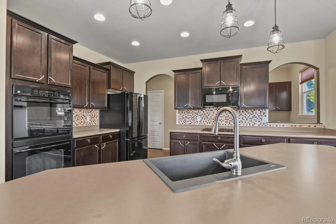
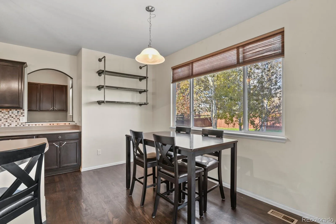
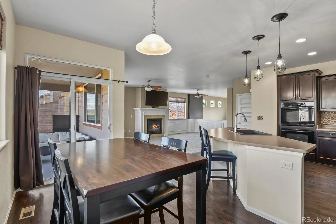
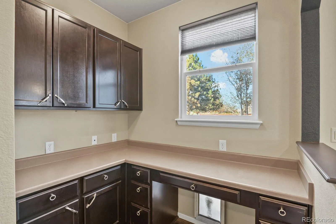
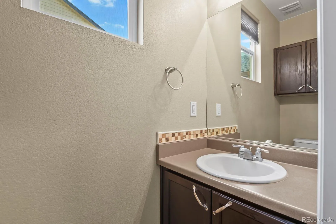
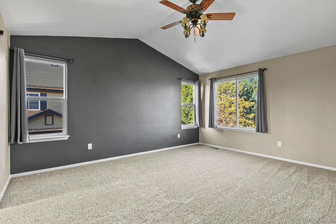
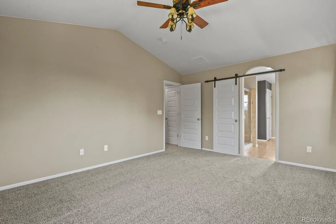
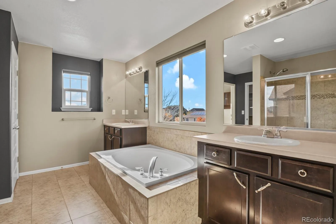
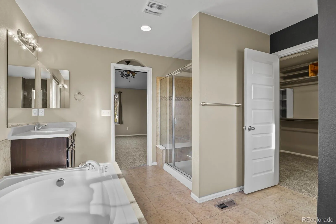
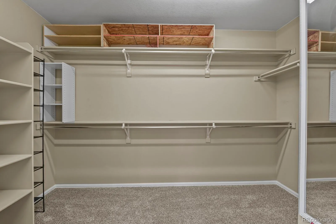
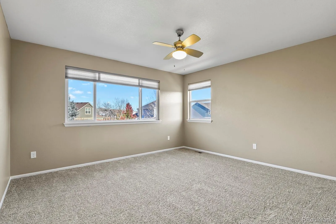
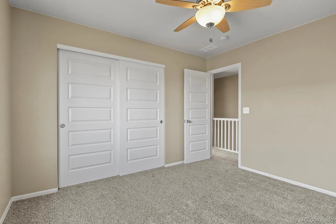
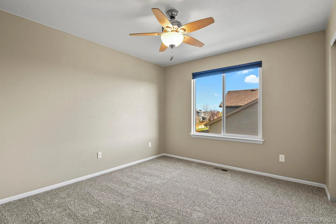
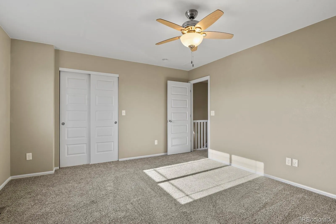
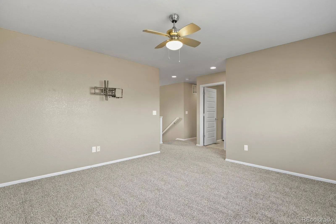
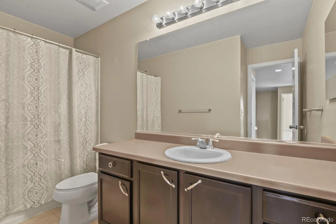
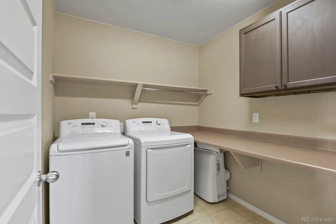
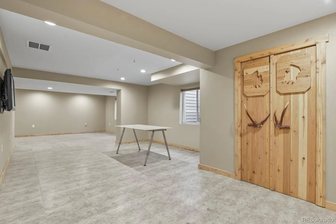
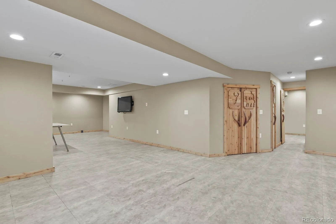
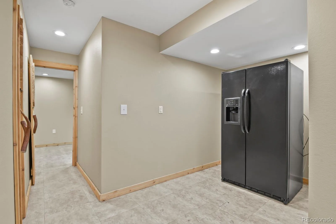
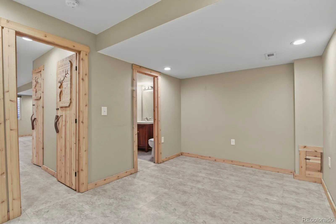
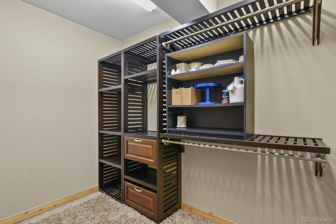
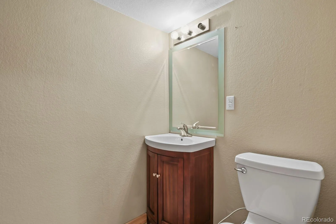
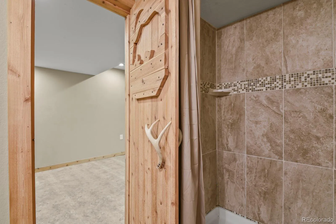
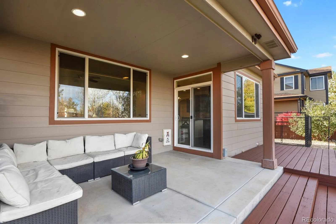
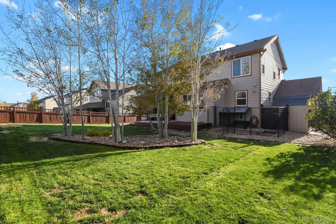
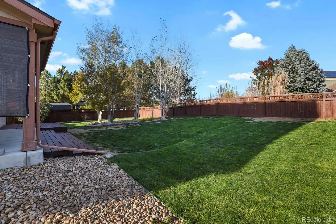
Welcome home to this family-friendly single-family residence priced at $584, 900, where thoughtful design meets everyday livability. Four bedrooms and 3.5 baths give everyone room to spread out, including an XL master with a vaulted ceiling, big walk-in closet, and a five-piece bath with double vanities. The main level flows on an open floor plan centered around a large kitchen that will become the heart of your days, boasting plentiful cabinets, a bonus pantry, upgraded appliances with a double oven and gas cook top, and a handy command center to keep schedules and homework organized. New carpet creates a cozy feel throughout the living areas, while custom stained glass features add character and sunshine in unexpected places. Enjoy morning coffee on the front patio and gather under the covered back patio for weekend grilling. The finished basement expands living space with a large rec room and a basement master suite with walk-in closet, ideal for multigenerational living or overnight guests. A large laundry room on the upper level makes chores easier, and a three-car garage provides storage and convenience. Just a few blocks from two playgrounds, a splash pad, sand volleyball, basketball courts, a community pool, and King Soopers, this home offers comfort, space, and a true neighborhood lifestyle.

Advanced Home Search
Search by square footage, location, price, bedrooms, bathrooms and more.Just Listed
These homes just hit the market. Be among the first to see them. Schedule a showing, too.New Construction
See brand new homes and homes under construction now and available soon.Features & Amenities
Find homes with views or pools, in gated communities & with other desirable features.Cities
Take a look at luxury homes in each city in Metro Denver.Neighborhoods
Find the ideal neighborhood and the home that best fits you.Counties
Have your eye on a specific county? Browse these listings.Zip Codes
Start here to find a luxury home in a particular zip code.Single-Family Homes
See photos of single-family homes, get prices, neighborhood information & more.Townhomes
Get all the details about luxury townhomes for sale now throughout Metro Denver.Condos
Are you drawn to the low-maintenance, luxury lifestyle of condo living? Start here.One-Story Homes
Looking for a main floor master? Ranch-style homes may be perfect for your lifestyle.Featured Price Ranges
We’ve done the searching for you. Find homes in popular luxury price ranges.55-Plus
Explore beautiful homes and enviable amenities available in 55-and-over communities.Your Free MLS Search Account
Create and manage saved searches and properties with the Property Organizer.Schedule a Personal Consultation
We’re happy to help any time! Schedule a no-obligation 15-minute call.


