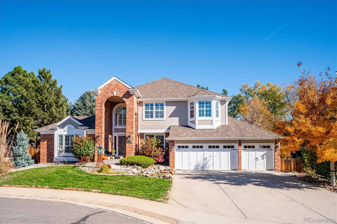
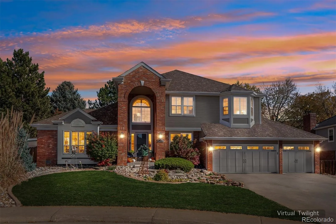
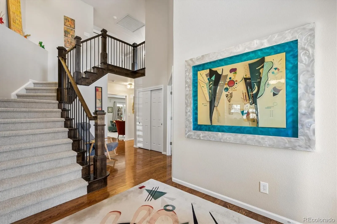
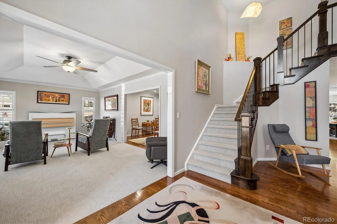
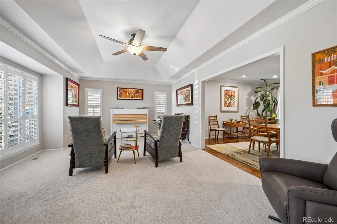
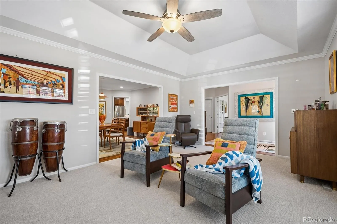
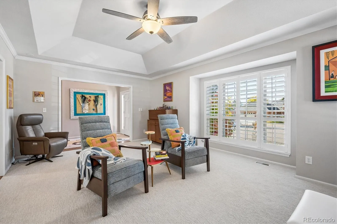
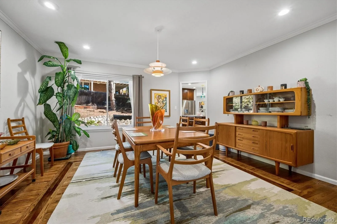
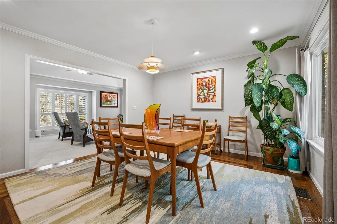
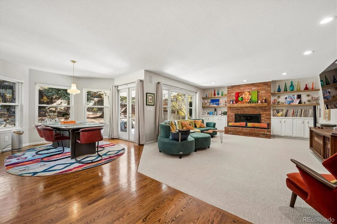
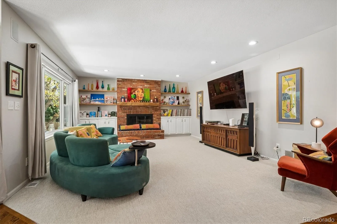
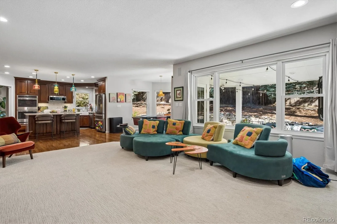
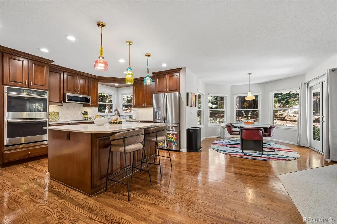
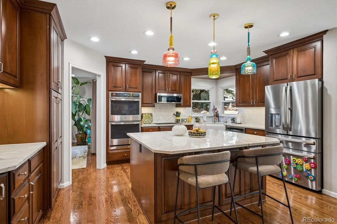
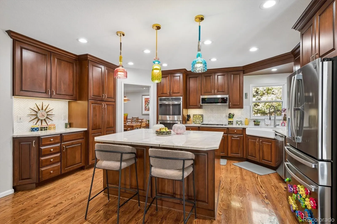
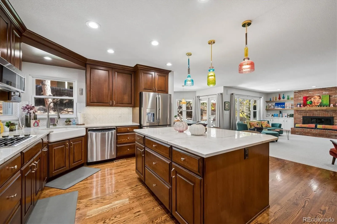
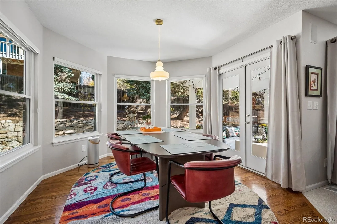
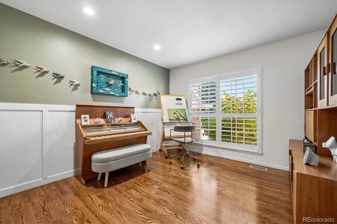
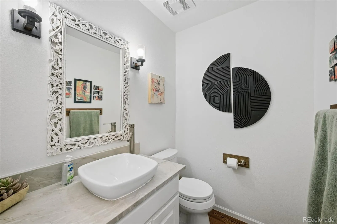
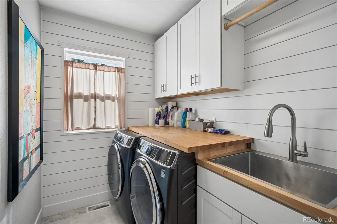
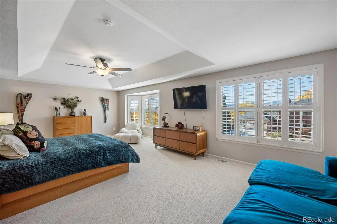
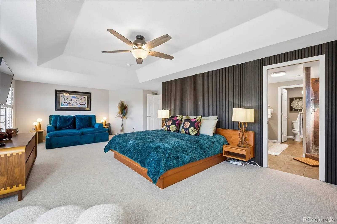
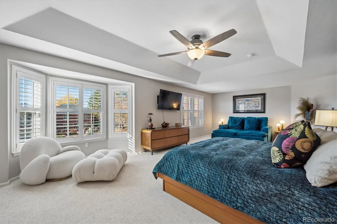
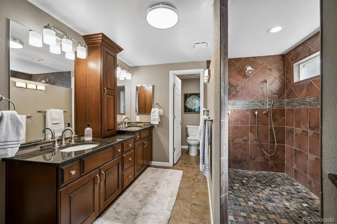
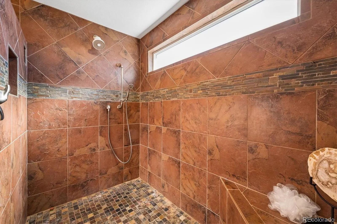
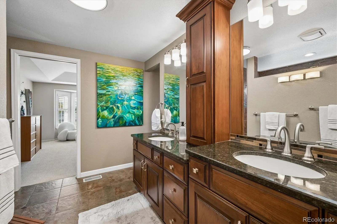
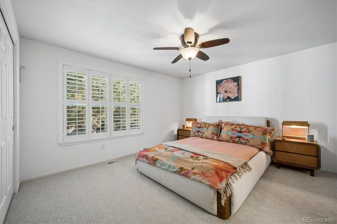
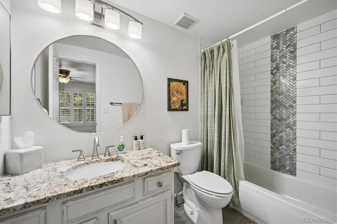
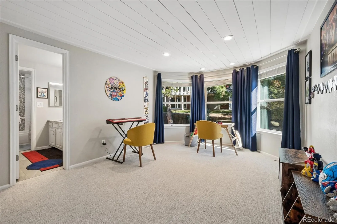
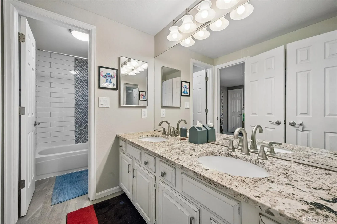
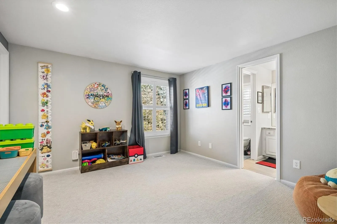
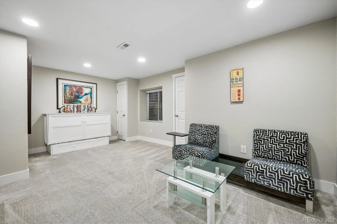
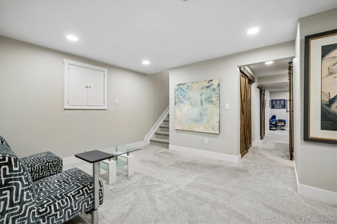
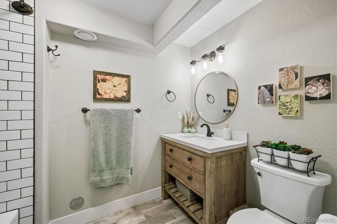
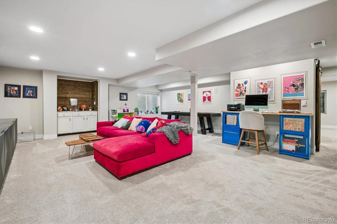
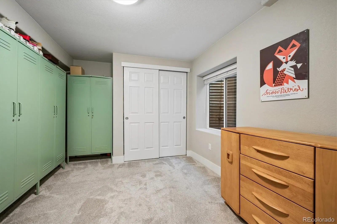
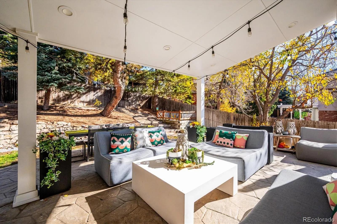
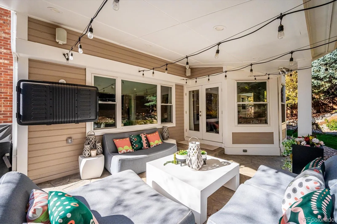
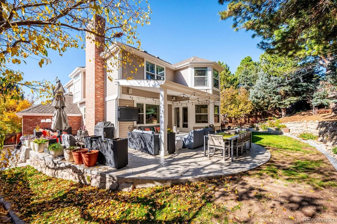
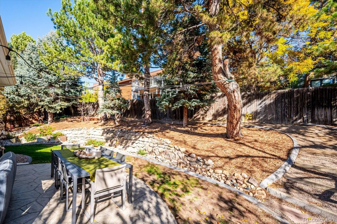
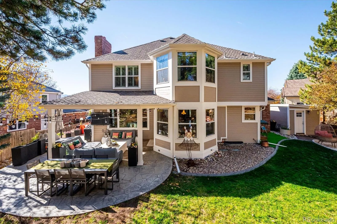
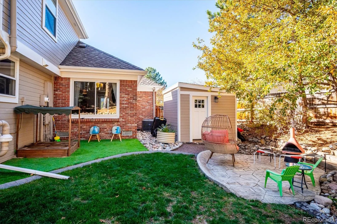
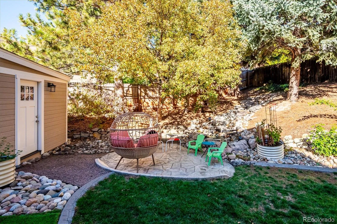
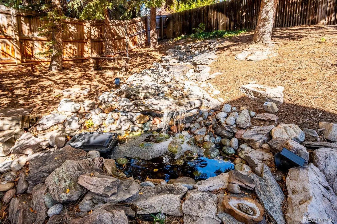
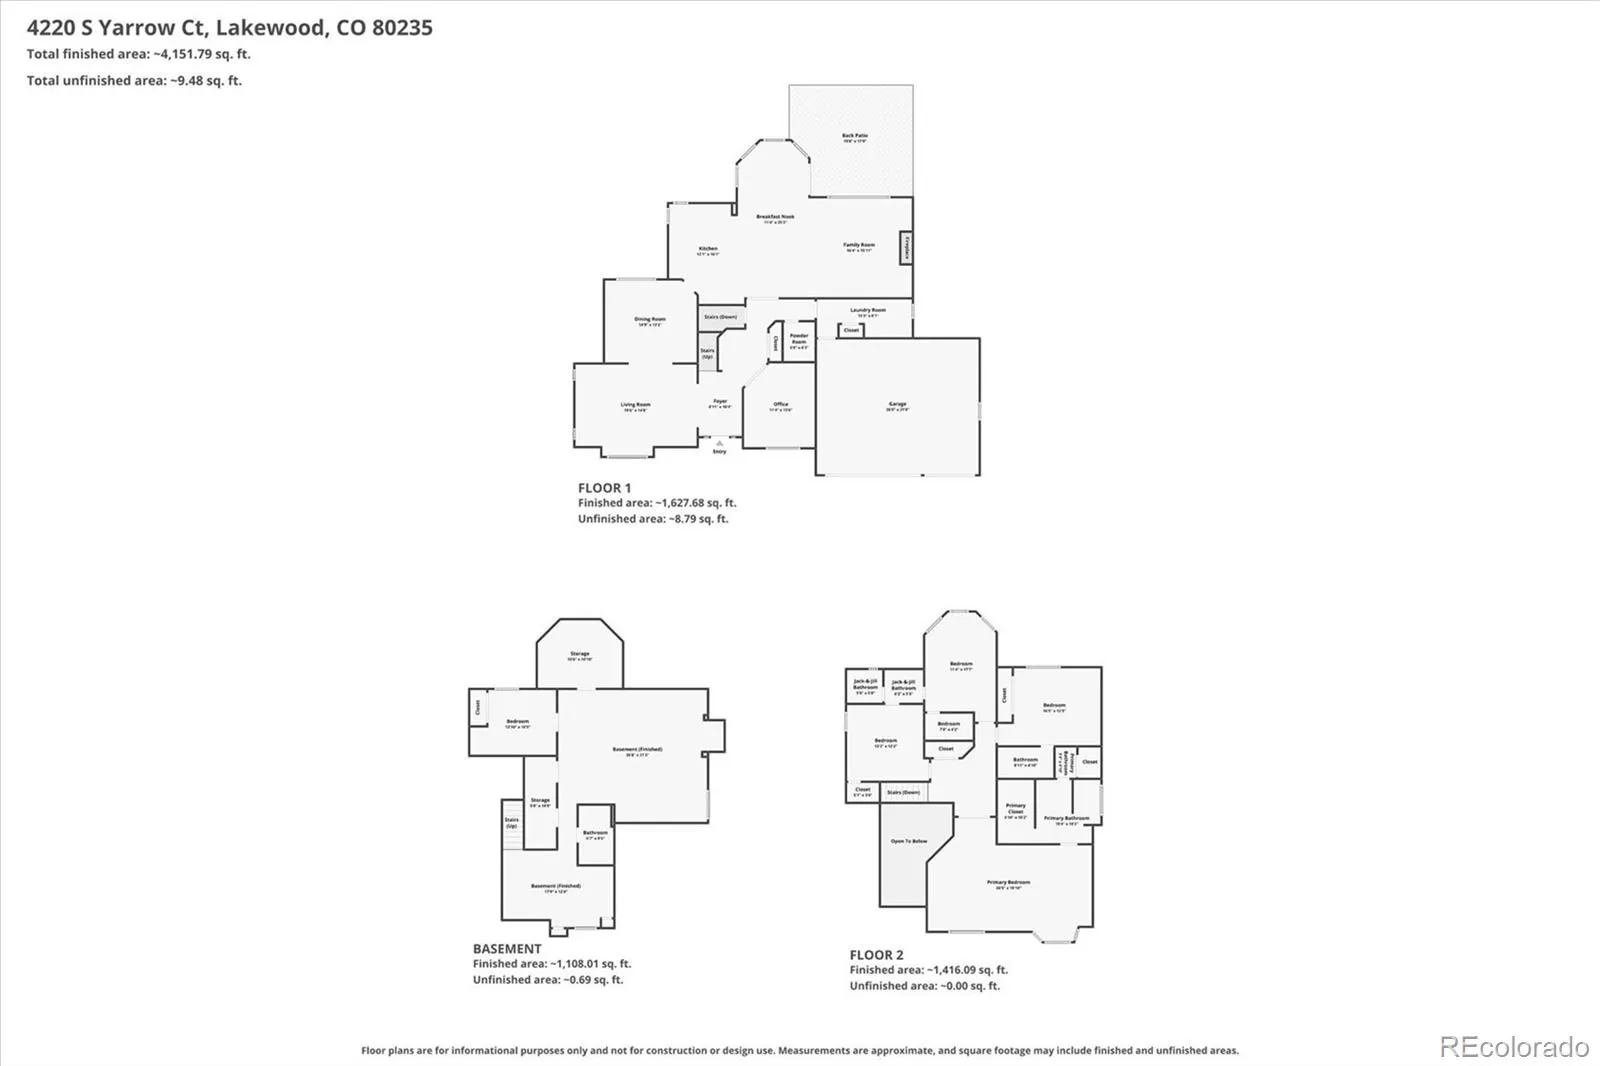
Stylish Marston Slopes home featuring five bedroom and five bathrooms. Located in a desirable, friendly neighborhood cul-de-sac. A two story soaring brick covered entrance invites you to the home. Upon entry you are greeted with an open grand vaulted entry, formal living room, formal dining room and office with french doors. The open floor plan flows easily into a remodeled kitchen featuring a large granite island with double sided cherry cabinet storage, premium stainless-steel appliances, granite chevron backsplash with under-cabinet lighting and a large farm sink with views of a beautiful water fall with peaceful pond seating area. A light filled informal dining area flanks the open kitchen and living room with a cozy brick gas fireplace, built in shelving and bookcases. French doors leads to the covered stamped concrete patio for a comfortable lounging, dining or movie night with an outdoor TV set-up and an uncovered patio for quiet sitting area or gardening opportunity. Other outdoor features are a fenced garden area, stamped fire pit area overlooking the pond/waterfall, turf play area, shed with electricity, raspberries, blackberries and gooseberries. Main floor has a laundry room with stainless steel utility sink, new tile and cabinets which leads into the oversized three car garage. Remodeled grand staircase, takes you up to four spacious bedrooms and three bathrooms. The primary suite serves as a private sanctuary with sitting area with sweeping stunning mountain views, walk-in closet, large double vanity, and double shower head in primary bathroom suite. The finished basement features a fifth bedroom, full bath, living room/rec room, a versatile playroom and an enclosed storage room. New carpet throughout the home, designer lighting, and fresh paint offers a move-in ready home.

Advanced Home Search
Search by square footage, location, price, bedrooms, bathrooms and more.Just Listed
These homes just hit the market. Be among the first to see them. Schedule a showing, too.New Construction
See brand new homes and homes under construction now and available soon.Features & Amenities
Find homes with views or pools, in gated communities & with other desirable features.Cities
Take a look at luxury homes in each city in Metro Denver.Neighborhoods
Find the ideal neighborhood and the home that best fits you.Counties
Have your eye on a specific county? Browse these listings.Zip Codes
Start here to find a luxury home in a particular zip code.Single-Family Homes
See photos of single-family homes, get prices, neighborhood information & more.Townhomes
Get all the details about luxury townhomes for sale now throughout Metro Denver.Condos
Are you drawn to the low-maintenance, luxury lifestyle of condo living? Start here.One-Story Homes
Looking for a main floor master? Ranch-style homes may be perfect for your lifestyle.Featured Price Ranges
We’ve done the searching for you. Find homes in popular luxury price ranges.55-Plus
Explore beautiful homes and enviable amenities available in 55-and-over communities.Your Free MLS Search Account
Create and manage saved searches and properties with the Property Organizer.Schedule a Personal Consultation
We’re happy to help any time! Schedule a no-obligation 15-minute call.


