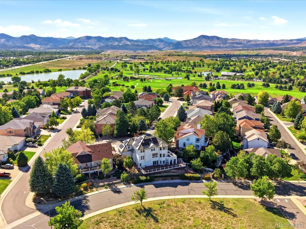
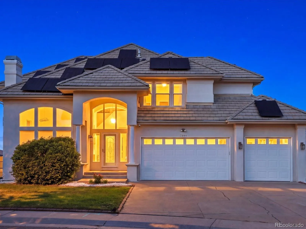
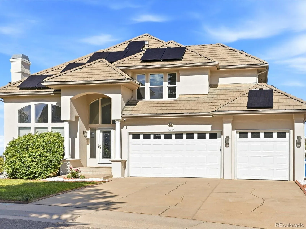
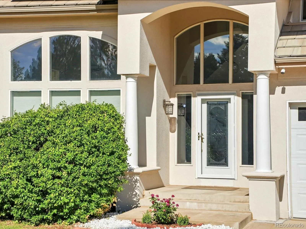
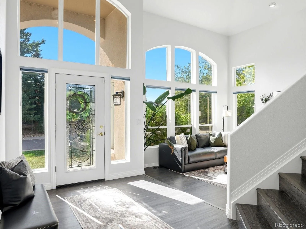
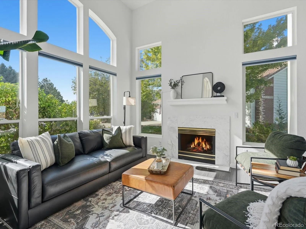
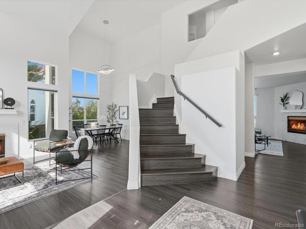
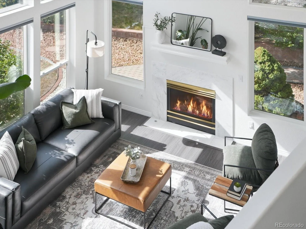
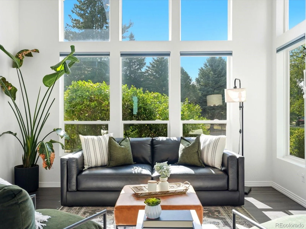
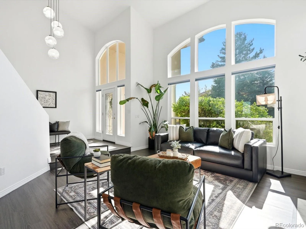
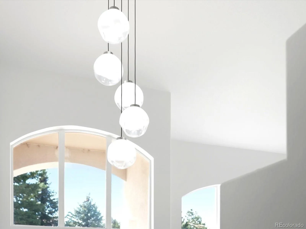
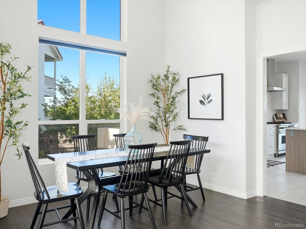
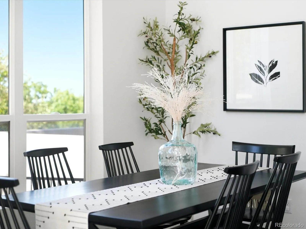
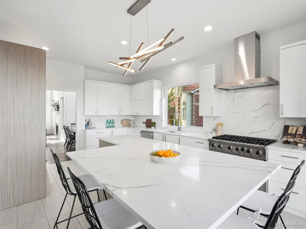
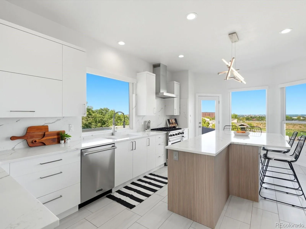
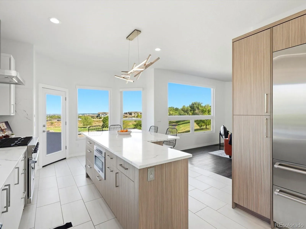
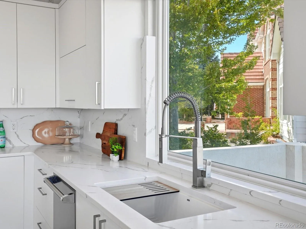
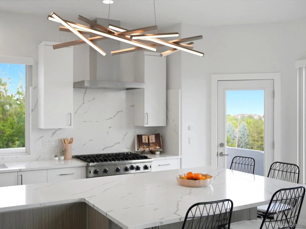
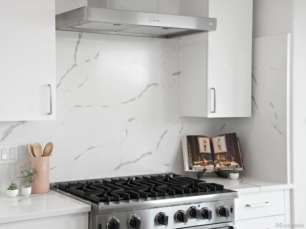
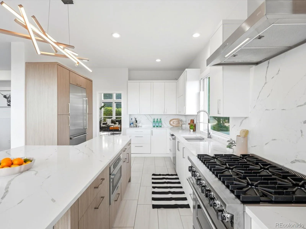
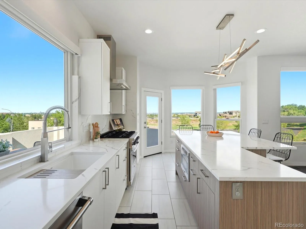
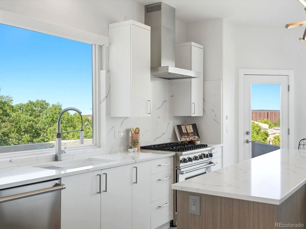
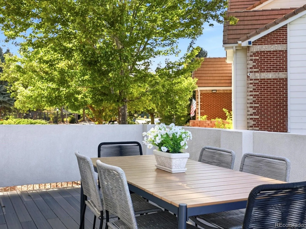
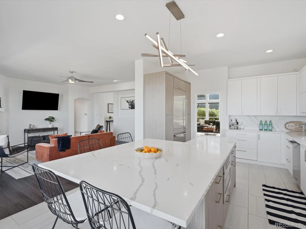
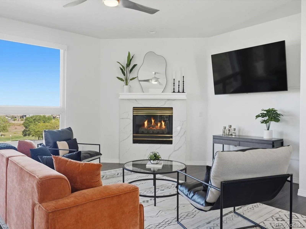
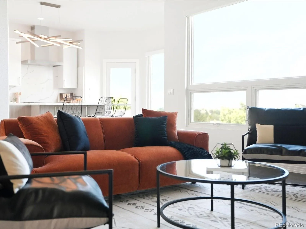
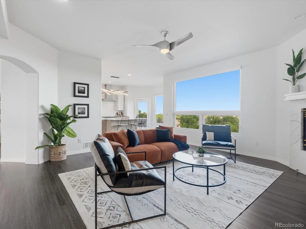
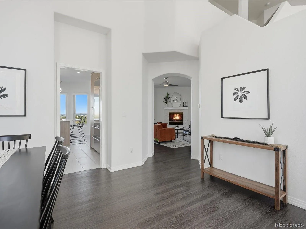
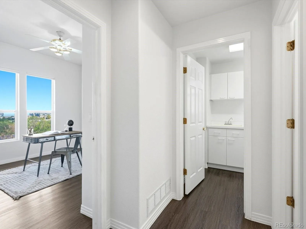
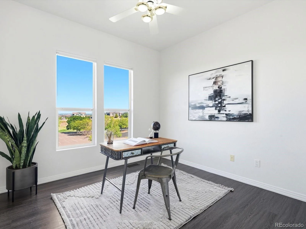
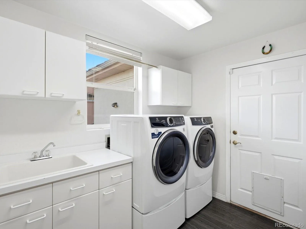
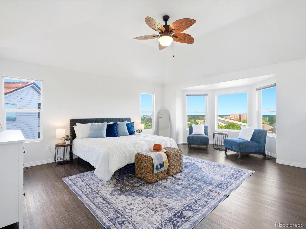
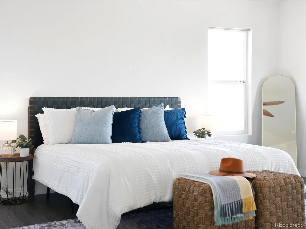
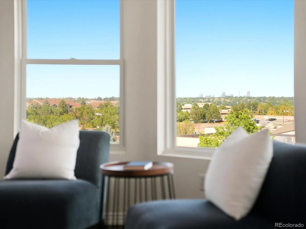
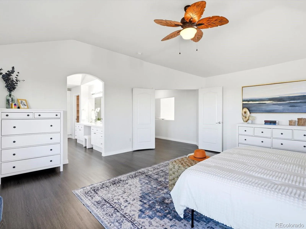
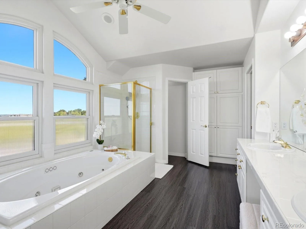
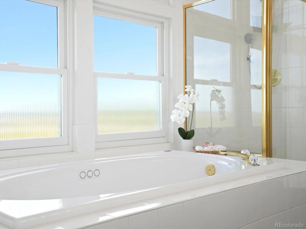
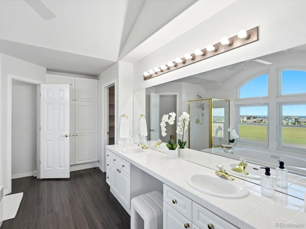
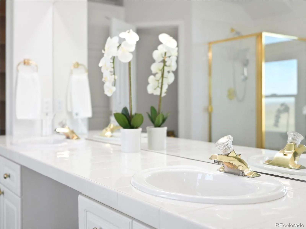
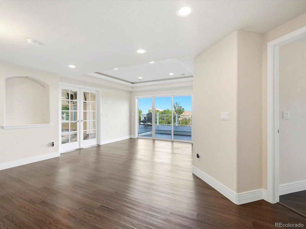
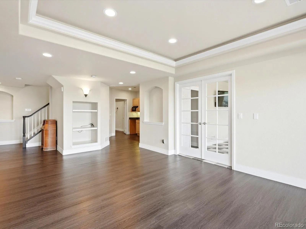
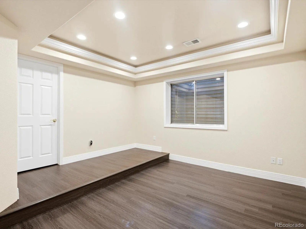
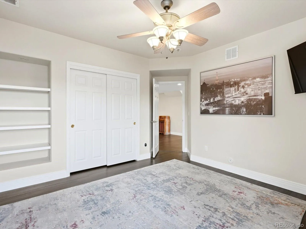
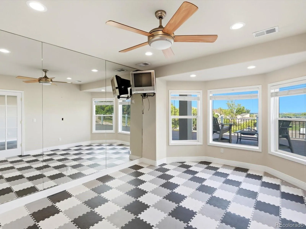
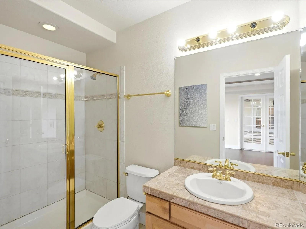
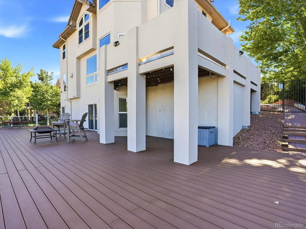
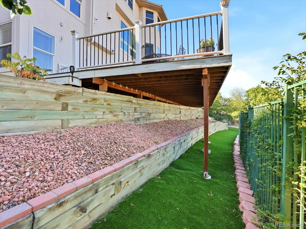
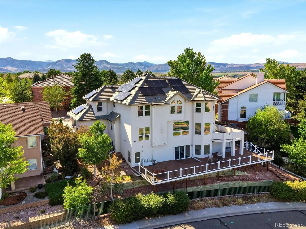
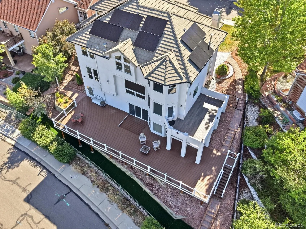
For sale in Executive 9 Club Estates at Marston Slopes. An impressive Lakewood home offering scale, views, flexibility, and thoughtful upgrades. With 7 bedrooms, 4 bathrooms, and 4, 607 finished square feet, this home is designed for buyers who need room to live, work, host, and spread out. The layout includes four upper-level bedrooms, a main-level bedroom or office, and two additional bedrooms in the finished walkout basement. The fully remodeled kitchen is a true highlight, featuring a large island with ample seating, Viking appliances, a 6-burner Viking range and hood, built in refrigerator and microwave, and direct access to a shaded patio perfect for summer dinners outside. Large upgraded windows, automatic blinds, abundant natural light, and two gas fireplaces—one in each living room area—give the home a warm, open, and elevated feel throughout. The main level also offers a full bathroom across from the bedroom/office, plus a laundry/mud room with storage, sink, and included washer and dryer. Upstairs, the spacious primary suite features a vaulted ceiling, beautiful city views, and an ensuite five-piece bath. You’ll also find 3 more bedrooms upstairs an additional full bathroom (which is attached to a bedroom while also having hallway access). The finished walkout basement adds exceptional flexibility with two more bedrooms (one of which is converted into an exercise room), a full bathroom, a movie theater-ready room, and direct walk-out access to a large outdoor deck. The yard is designed for minimal maintenance with no grass in the backyard. Additional highlights include an owned (not leased) whole house solar panel system that eliminates your electricity bill, upgraded dual HVAC, whole-home water filtration, radon mitigation system, a 3-car garage with exterior access door, EV charger wiring, mountain views, and a beautiful golf-course-area setting. USE OUR PREFERRED LENDER AND GET A 1% LENDER PAID CREDIT TOWARDS A RATE BUYDOWN.

Advanced Home Search
Search by square footage, location, price, bedrooms, bathrooms and more.Just Listed
These homes just hit the market. Be among the first to see them. Schedule a showing, too.New Construction
See brand new homes and homes under construction now and available soon.Features & Amenities
Find homes with views or pools, in gated communities & with other desirable features.Cities
Take a look at luxury homes in each city in Metro Denver.Neighborhoods
Find the ideal neighborhood and the home that best fits you.Counties
Have your eye on a specific county? Browse these listings.Zip Codes
Start here to find a luxury home in a particular zip code.Single-Family Homes
See photos of single-family homes, get prices, neighborhood information & more.Townhomes
Get all the details about luxury townhomes for sale now throughout Metro Denver.Condos
Are you drawn to the low-maintenance, luxury lifestyle of condo living? Start here.One-Story Homes
Looking for a main floor master? Ranch-style homes may be perfect for your lifestyle.Featured Price Ranges
We’ve done the searching for you. Find homes in popular luxury price ranges.55-Plus
Explore beautiful homes and enviable amenities available in 55-and-over communities.Your Free MLS Search Account
Create and manage saved searches and properties with the Property Organizer.Schedule a Personal Consultation
We’re happy to help any time! Schedule a no-obligation 15-minute call.


