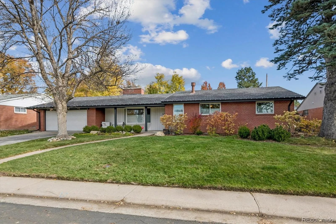
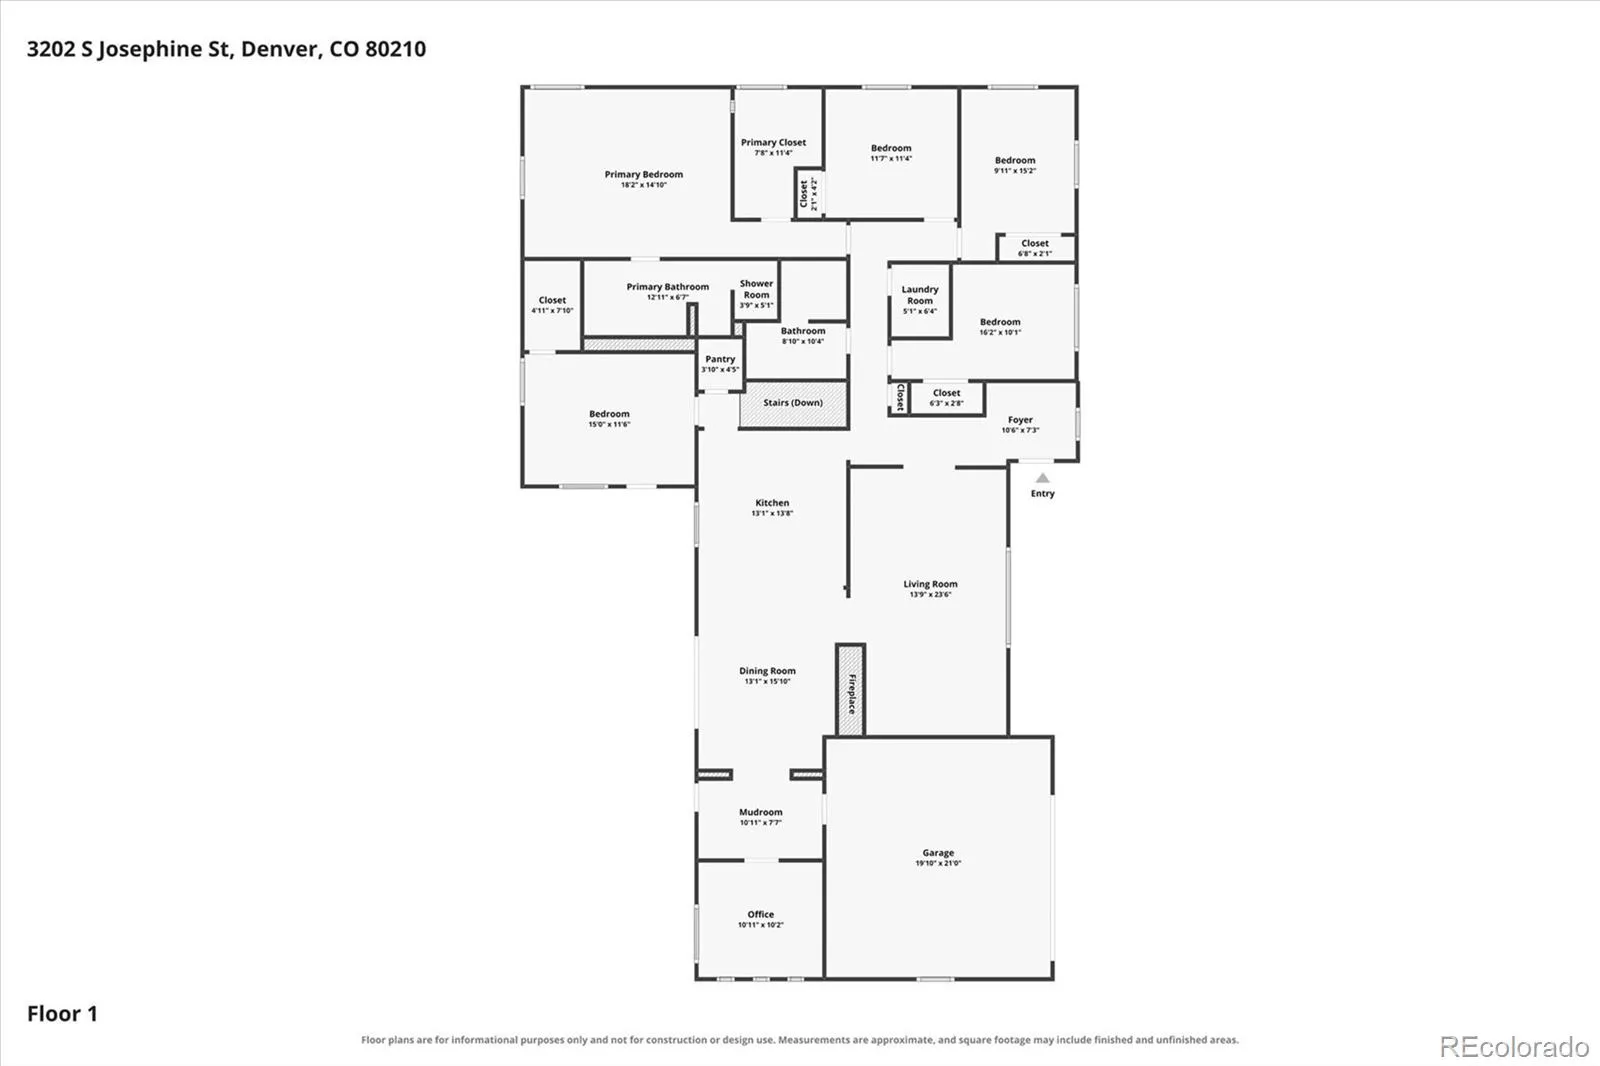
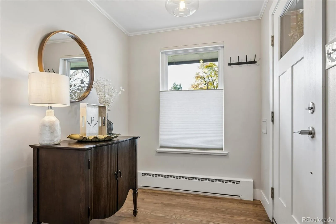
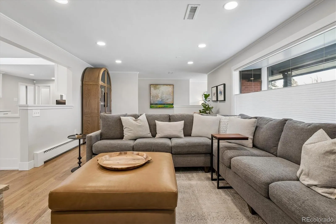
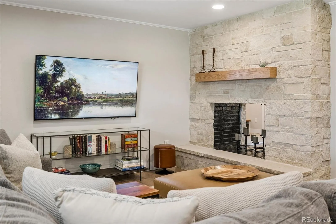
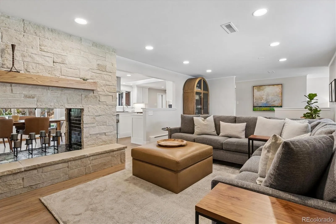
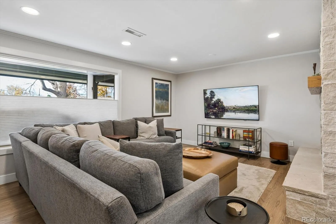
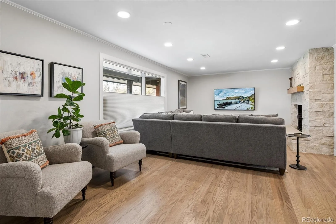
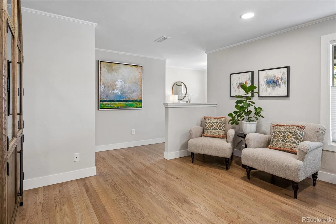
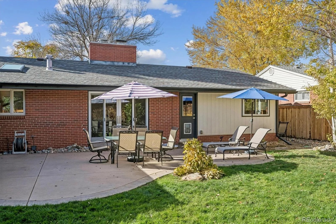
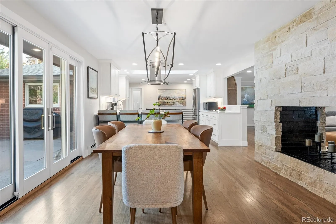
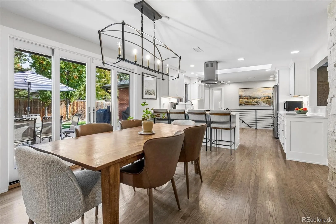
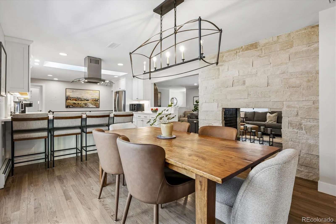
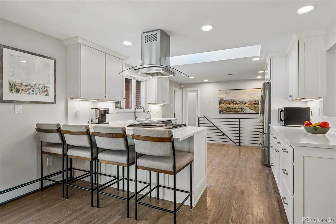
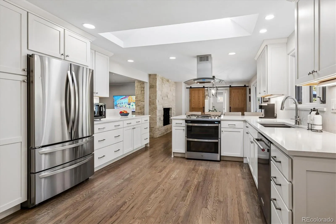
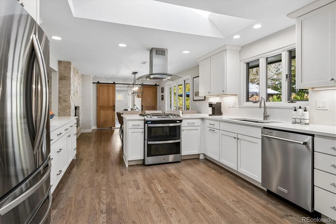
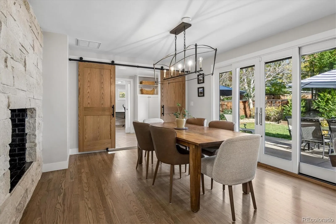
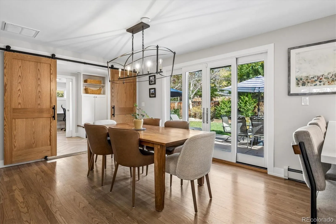
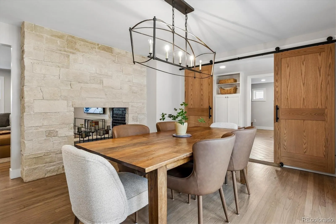
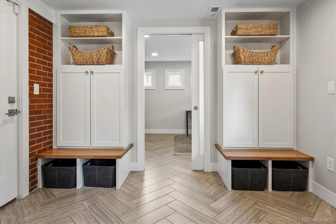
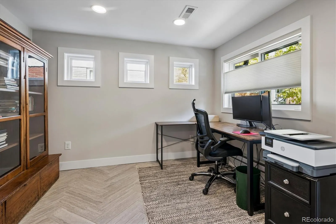
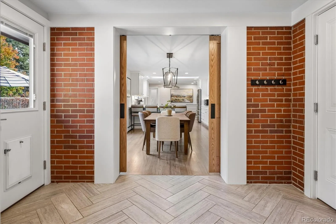
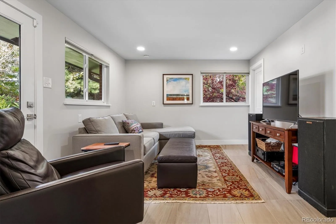
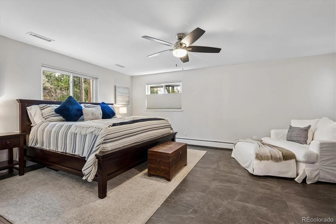
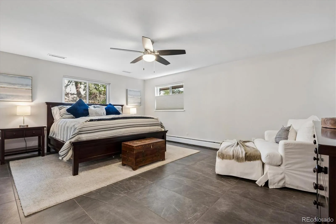
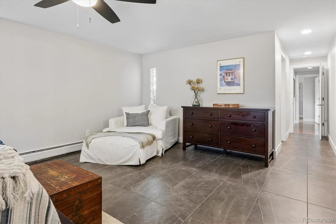
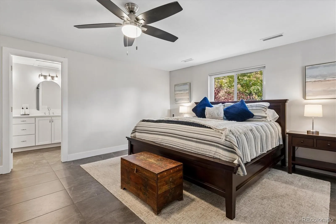
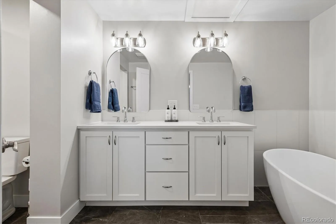
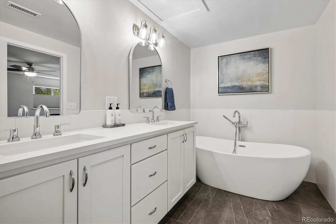
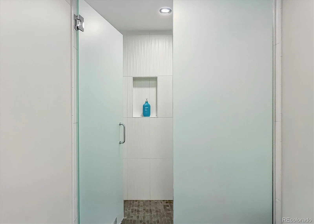
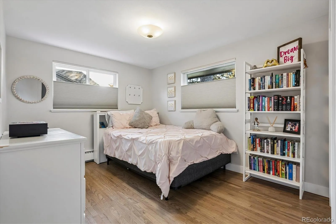
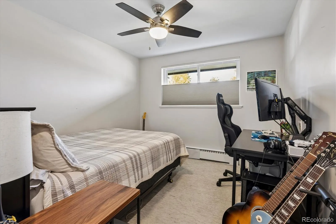
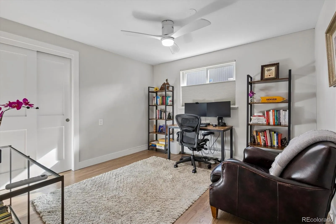
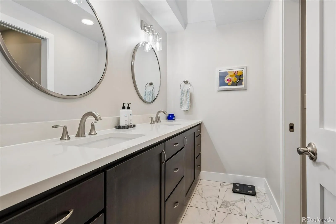
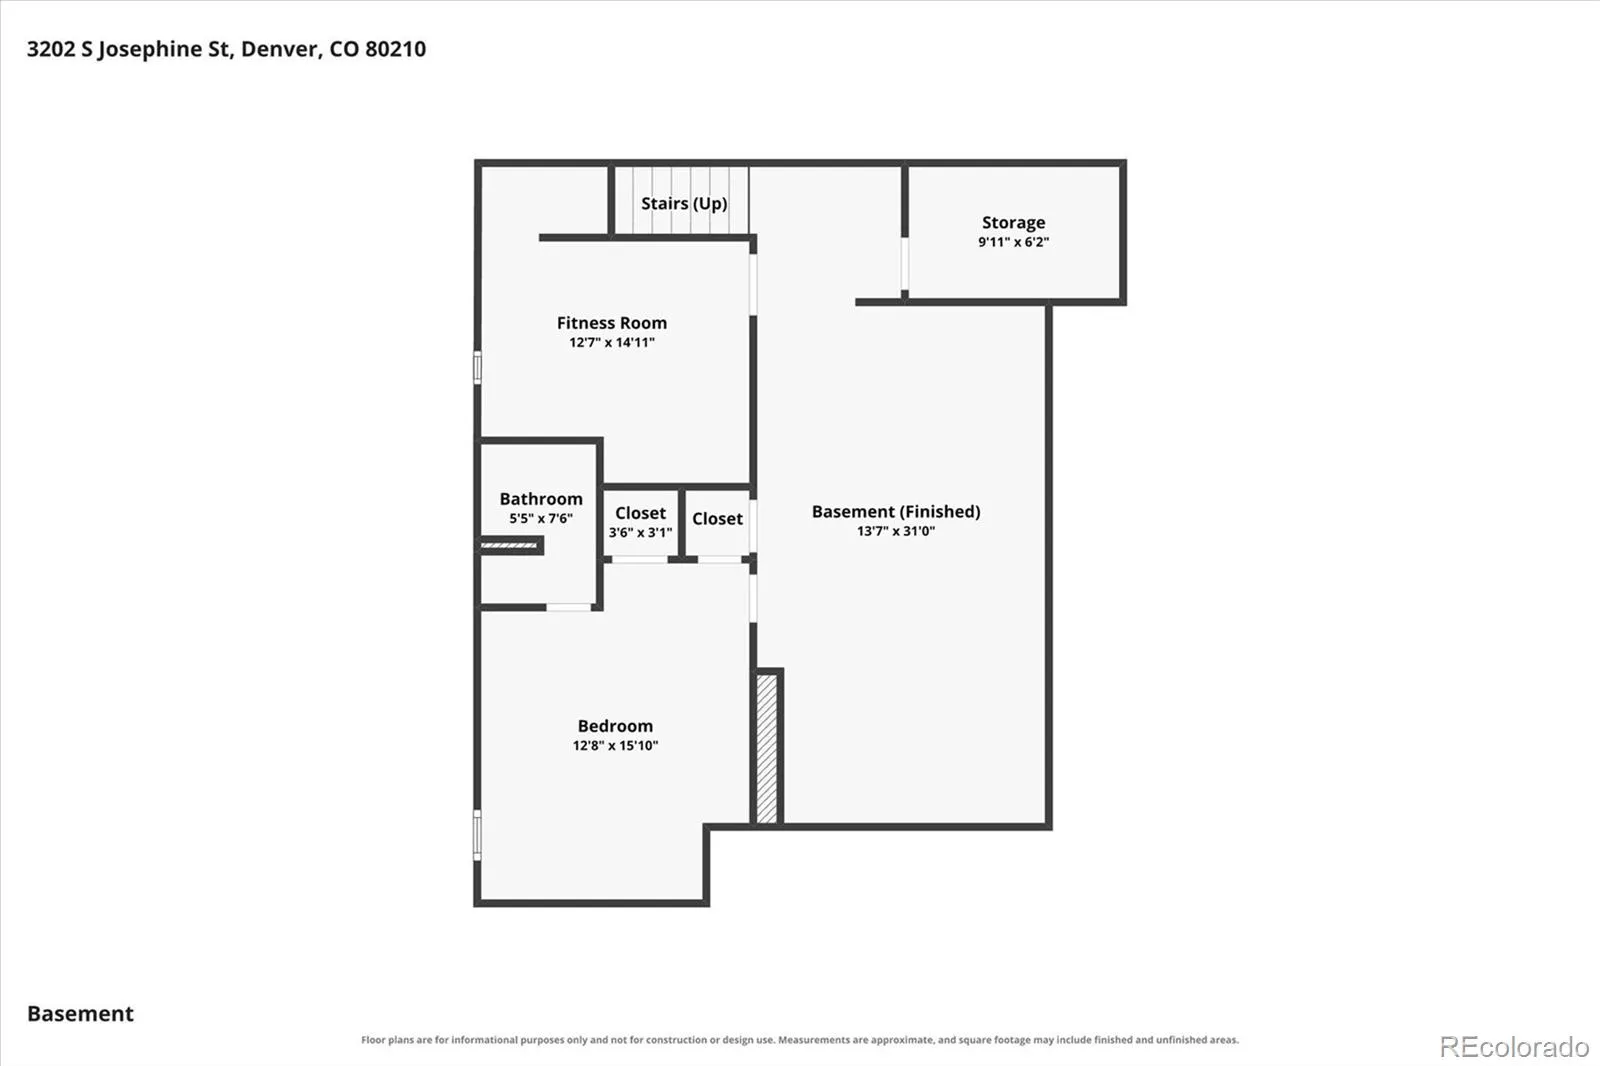
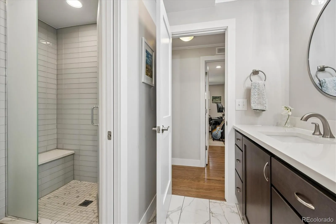
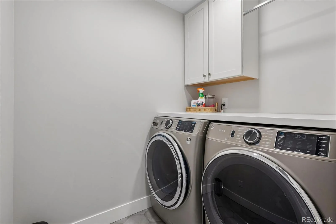
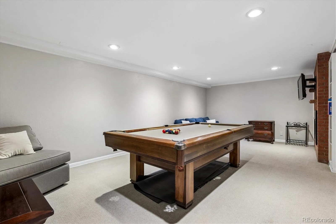
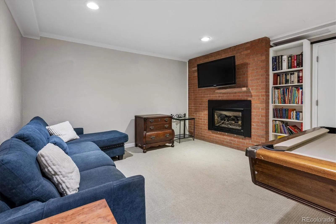
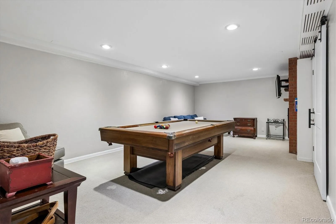
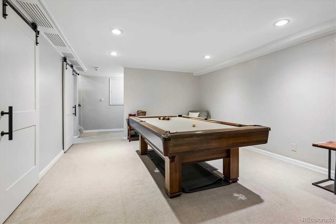
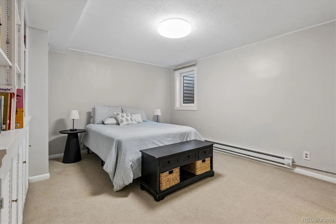
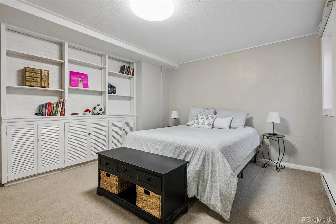
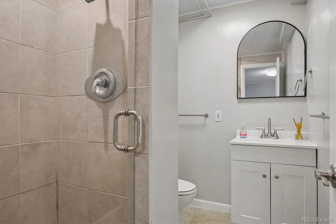
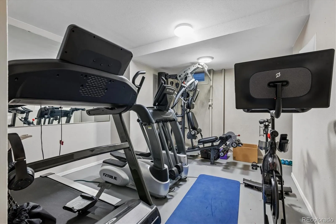
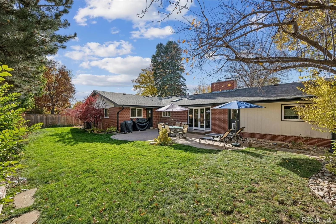
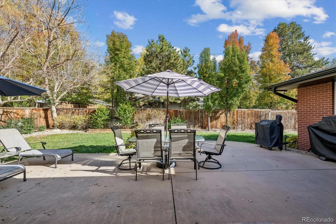
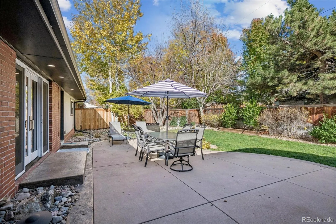
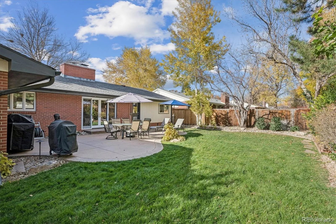
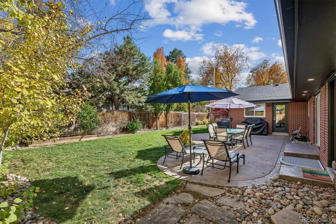
COMPLETELY REIMAGINED WITH A TOP-OF-THE-LINE REMODEL IN 2023, this SOUTHERN HILLS ranch offers the rare combination of luxury, flexibility & location. WITH 6 BEDROOMS, A DEDICATED OFFICE & INCREDIBLE FLEXIBILITY THROUGHOUT, this turnkey home stands out in one of Denver’s most coveted neighborhoods ** The OPEN-CONCEPT DESIGN is filled with natural light & finished in neutral tones that create a fresh move-in-ready feel. The KITCHEN is designed for both function & gathering with quartz slab counters, soft-close drawers, walk-in pantry, abundant prep space, a skylight & a large dining area + counter seating. ** RARE FOR SOUTHERN HILLS, the main level offers 5 bedrooms plus a dedicated office, providing flexibility rarely found in the neighborhood. Spaces can easily adapt to serve as bedrooms, a playroom, study area, TV lounge or other flex space. The GREAT ROOM is anchored by a custom double-sided stone fireplace, while center-meet sliding doors create a seamless connection to the spacious backyard & patio, blending indoor & outdoor living. ** THE OVERSIZED PRIMARY RETREAT serves as a private sanctuary featuring heated floors, a custom walk-in closet & fully renovated spa-inspired five-piece bath complete with dual vanities, soaking tub & oversized shower ** A dedicated mudroom, main-floor laundry, motorized top-down/bottom-up blinds, central air conditioning (not mini-splits), whole-house fan & hot water heat provide everyday convenience & year-round comfort ** The FINISHED BASEMENT offers even more versatility with a ROOM, a large CONFORMING BEDROOM w/ en-suite bath & dual walk-in closets, plus a bonus room ideal for a home gym, studio, workshop or other flex space ** Set on an expansive lot w/ mature landscaping & great curb appeal, this MOVE-IN-READY home offers the convenience of walking to Slavens while enjoying one of Denver’s most sought-after communities. FOR MORE PHOTOS & VIDEO, VISIT JosephineSouthernHills.com

Advanced Home Search
Search by square footage, location, price, bedrooms, bathrooms and more.Just Listed
These homes just hit the market. Be among the first to see them. Schedule a showing, too.New Construction
See brand new homes and homes under construction now and available soon.Features & Amenities
Find homes with views or pools, in gated communities & with other desirable features.Cities
Take a look at luxury homes in each city in Metro Denver.Neighborhoods
Find the ideal neighborhood and the home that best fits you.Counties
Have your eye on a specific county? Browse these listings.Zip Codes
Start here to find a luxury home in a particular zip code.Single-Family Homes
See photos of single-family homes, get prices, neighborhood information & more.Townhomes
Get all the details about luxury townhomes for sale now throughout Metro Denver.Condos
Are you drawn to the low-maintenance, luxury lifestyle of condo living? Start here.One-Story Homes
Looking for a main floor master? Ranch-style homes may be perfect for your lifestyle.Featured Price Ranges
We’ve done the searching for you. Find homes in popular luxury price ranges.55-Plus
Explore beautiful homes and enviable amenities available in 55-and-over communities.Your Free MLS Search Account
Create and manage saved searches and properties with the Property Organizer.Schedule a Personal Consultation
We’re happy to help any time! Schedule a no-obligation 15-minute call.


