
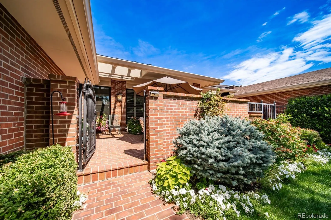
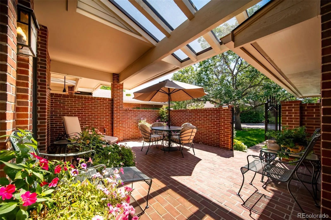
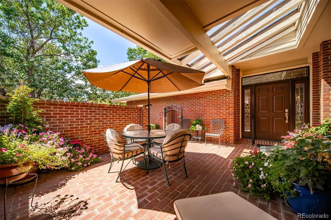
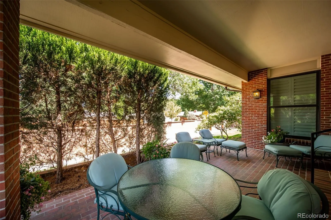
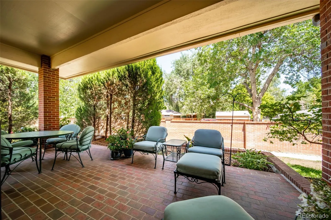
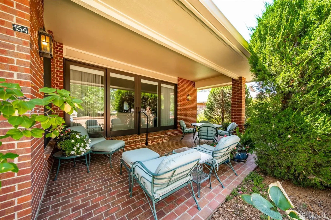
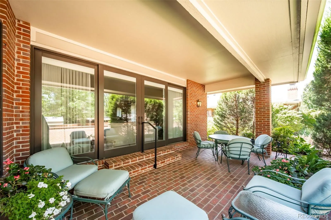
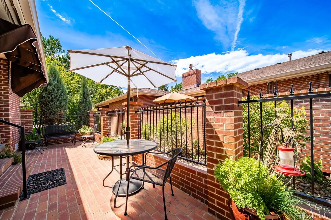
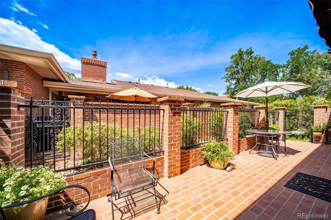
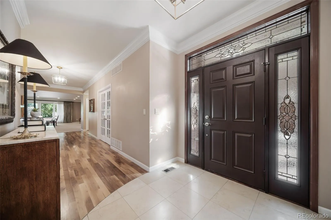
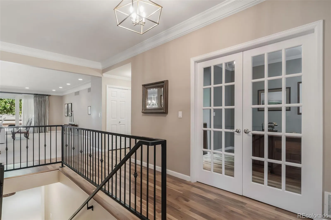
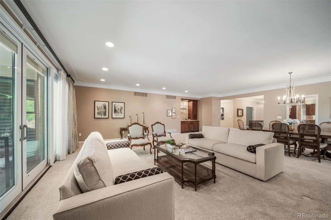
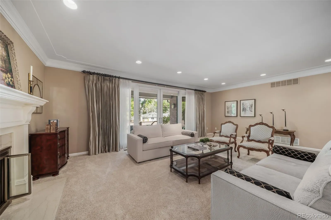
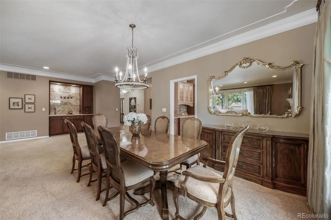
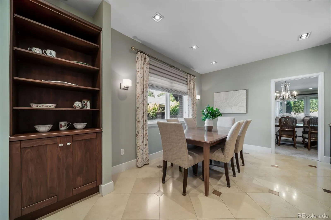
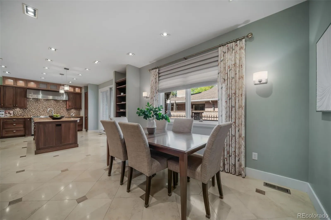
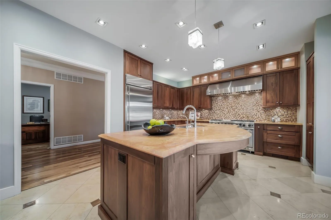
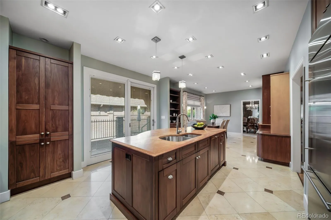
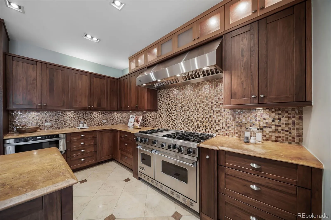
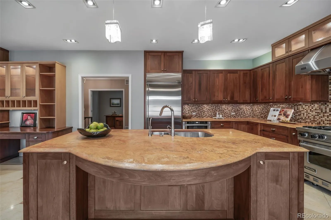
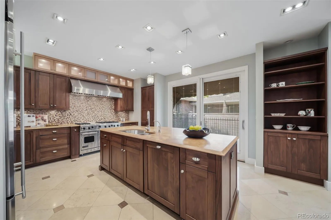
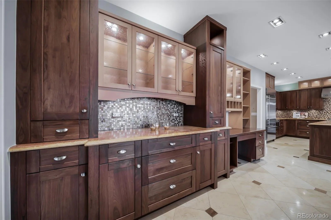
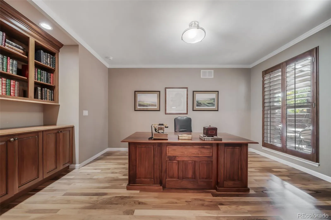
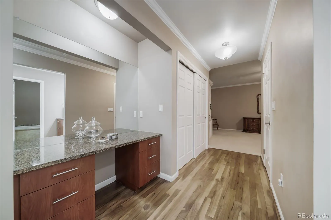
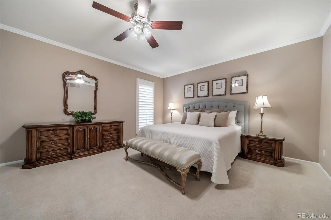
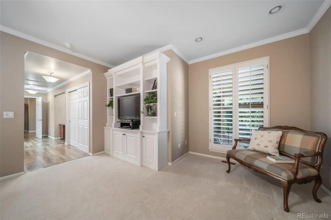
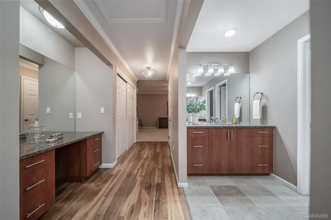
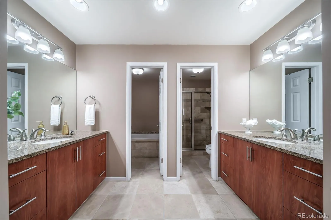
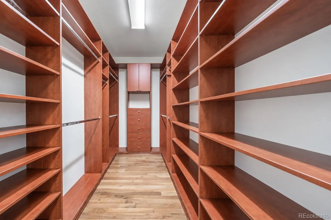
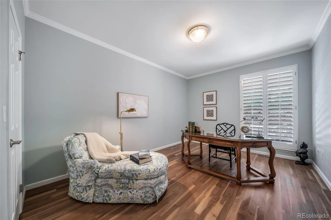
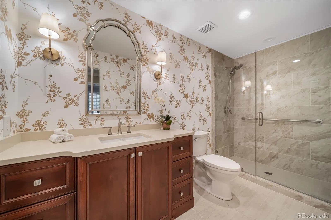
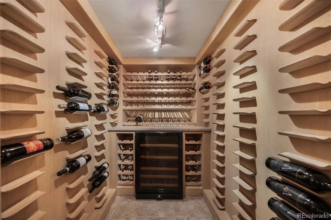
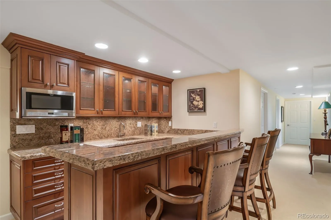
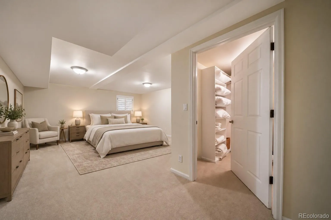
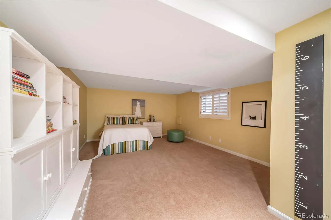
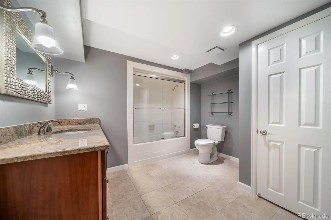
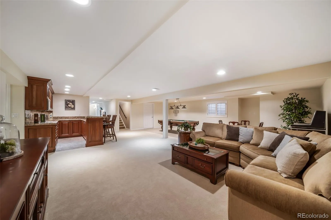
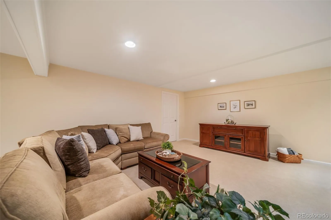
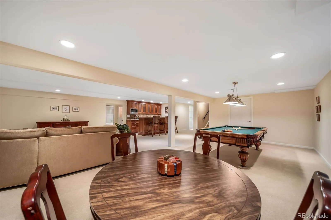
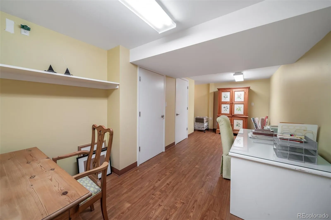
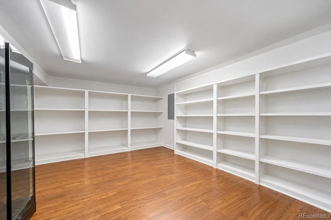
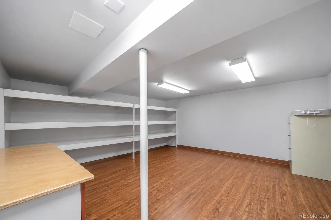
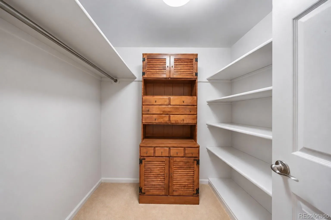
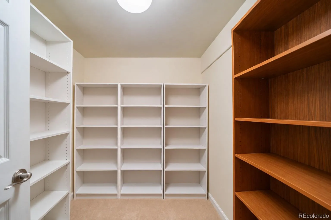
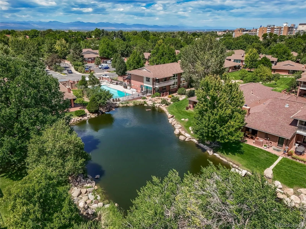
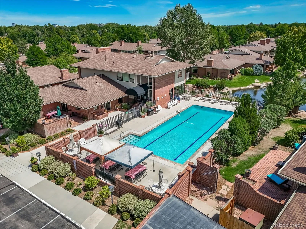
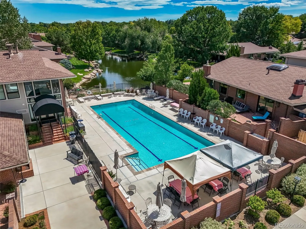
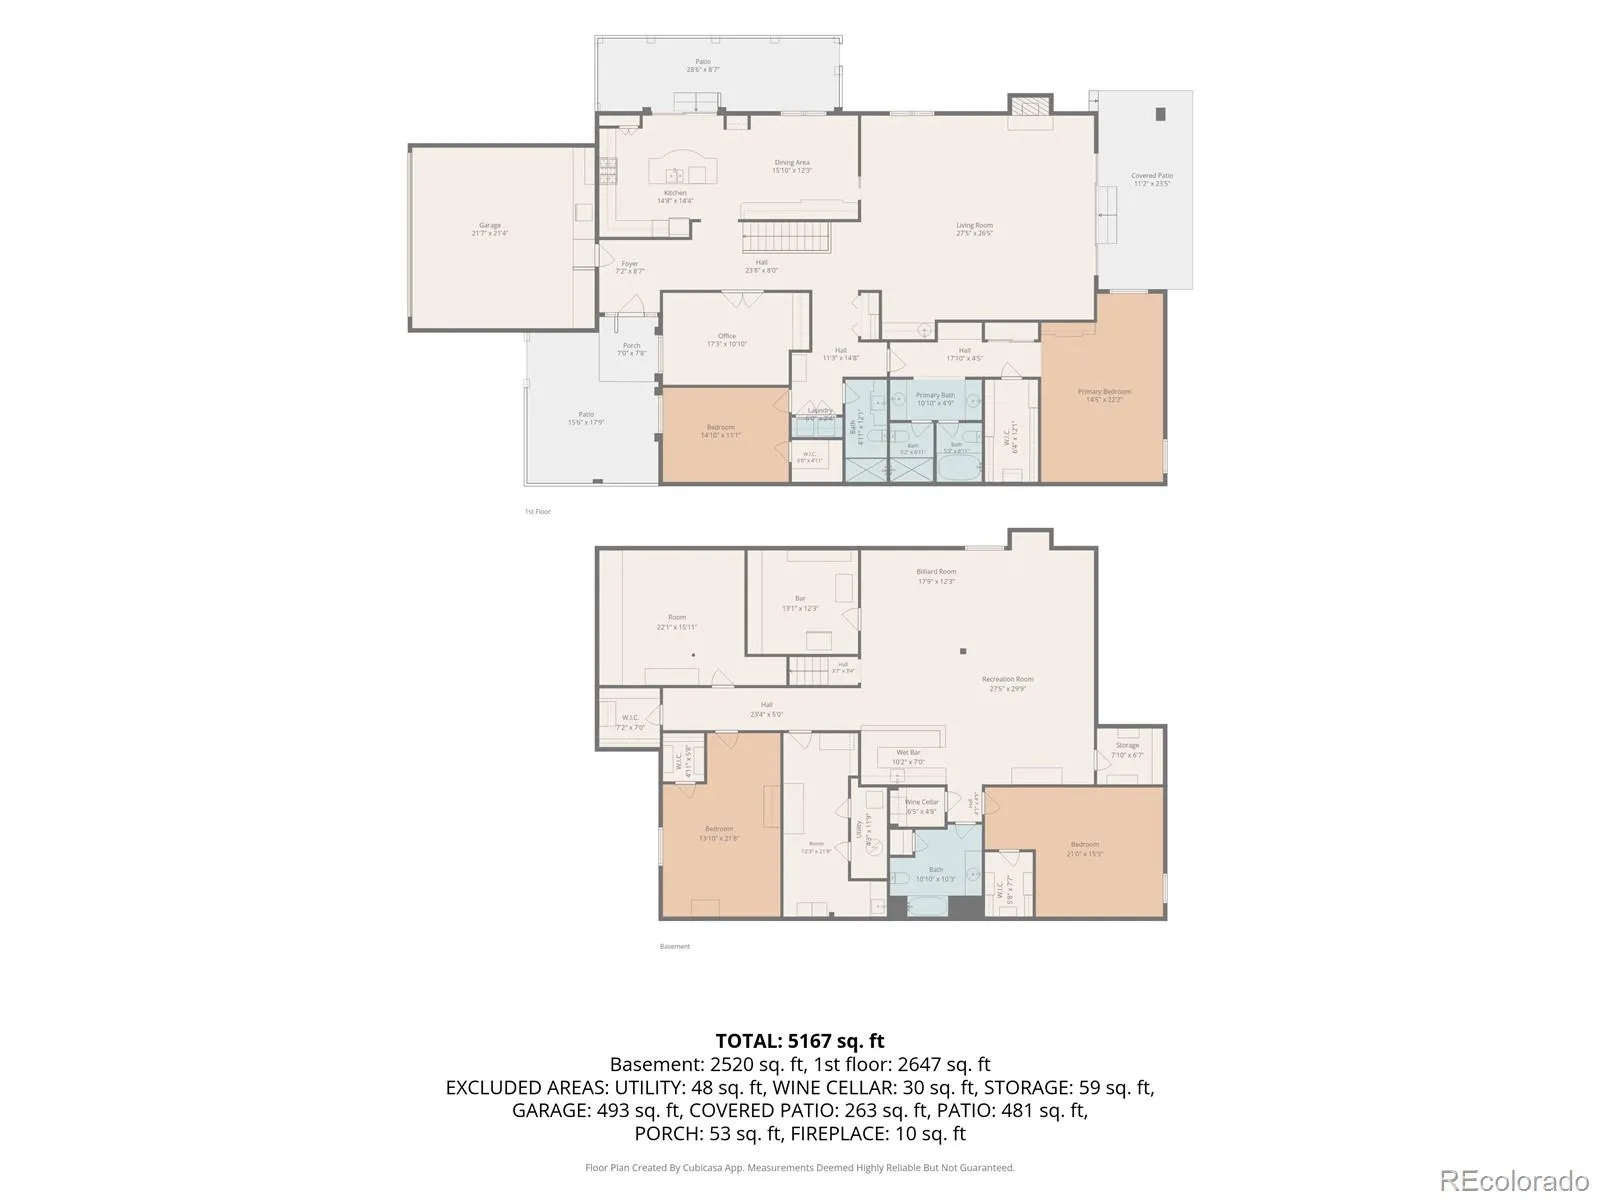
Tucked into one of Denver’s most desirable locations, this ranch-style townhome sits inside a private, gated enclave of greenbelts and streams, with 24/7 gated staffed security at the entrance. The home has been remodeled top to bottom, so there’s nothing left to do but move in. Inside you’ll find over 5, 000 plus finished sq ft with 4 bedrooms, 3 full baths, study and a finished basement. The gourmet kitchen features Viking appliances. An attached, insulated 2-car garage rounds it out. Come and step into the welcoming, charming front patio area with beautiful front door and outside heater. Perfect for outside gatherings and sun loving flowers. Enhancements throughout home include plantation shutters, custom window treatments, pella winows, walnut floors, high end carpet, lighting, paint, extensive patio redesigns and upgrades, and much more. AT THE HEART OF THE HOME is an nmazing kitchen with dining area, access to enhanced side patio with bbq grill, endless storage and counter space, six burner Viking range with hood, warming drawer, kitchen island, undermount lighting. Large dining room area with wet bar. Spacious Living room has gas fireplace, expansive doors to large private outside back patio. Large primary suite with dressing area, walk in closet, separate tub and showers with own toilet, 2 vanity areas, reading nook. Additional beautiful, upgraded bath, 2nd bedroom and study with French doors, building shelving on main floor. Perfect basement for entertaining and guests. Beautiful bar area, wine room, pool table area, media area, 2 additional bedrooms, craft/ utility room with sink, 4 additonal storage rooms. Upgraded egress window(s). Come see this home today! The HOA includes:Capital Reserves, Insurance, Irrigation Water, Maintenance Grounds, Maintenance Structure, Road Maintenance, Sewer, Snow Removal, Water. Amenities include: Clubhouse, Garden Area, On Site Management, Parking, Pond Seasonal, Pool, Sauna, Spa/Hot Tub, Tennis Court(s)

Advanced Home Search
Search by square footage, location, price, bedrooms, bathrooms and more.Just Listed
These homes just hit the market. Be among the first to see them. Schedule a showing, too.New Construction
See brand new homes and homes under construction now and available soon.Features & Amenities
Find homes with views or pools, in gated communities & with other desirable features.Cities
Take a look at luxury homes in each city in Metro Denver.Neighborhoods
Find the ideal neighborhood and the home that best fits you.Counties
Have your eye on a specific county? Browse these listings.Zip Codes
Start here to find a luxury home in a particular zip code.Single-Family Homes
See photos of single-family homes, get prices, neighborhood information & more.Townhomes
Get all the details about luxury townhomes for sale now throughout Metro Denver.Condos
Are you drawn to the low-maintenance, luxury lifestyle of condo living? Start here.One-Story Homes
Looking for a main floor master? Ranch-style homes may be perfect for your lifestyle.Featured Price Ranges
We’ve done the searching for you. Find homes in popular luxury price ranges.55-Plus
Explore beautiful homes and enviable amenities available in 55-and-over communities.Your Free MLS Search Account
Create and manage saved searches and properties with the Property Organizer.Schedule a Personal Consultation
We’re happy to help any time! Schedule a no-obligation 15-minute call.


