Metro Denver Luxury Homes For Sale

Property Description

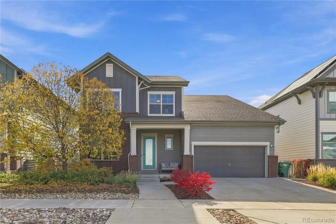
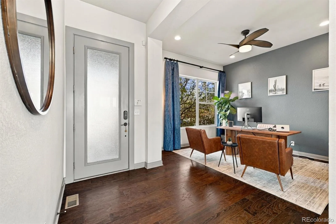
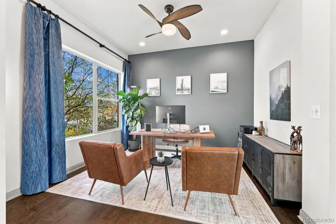
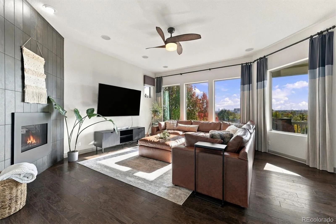
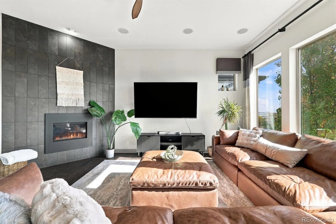
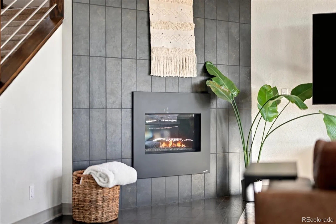
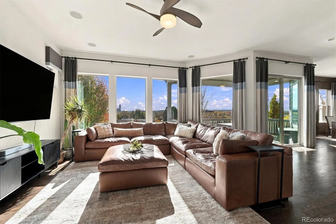
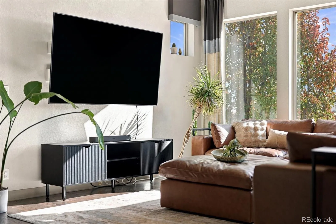
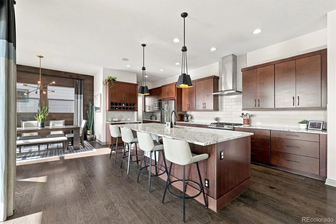
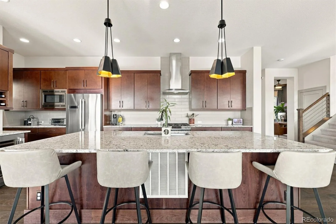
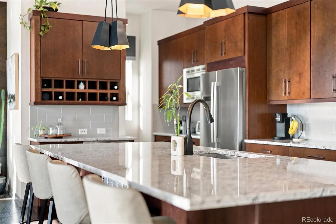
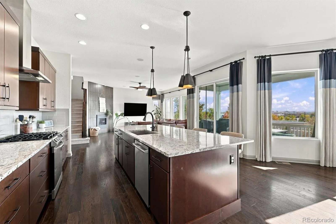
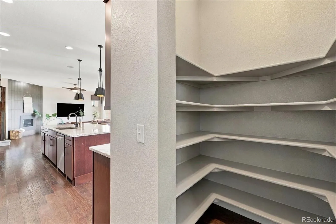
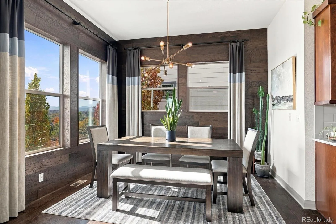
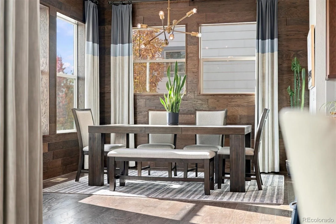
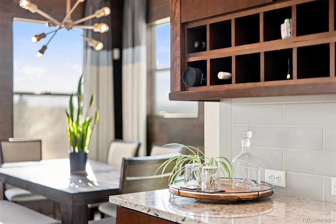
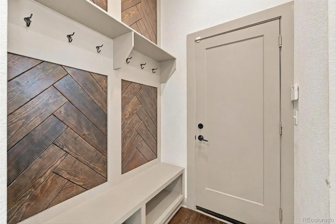
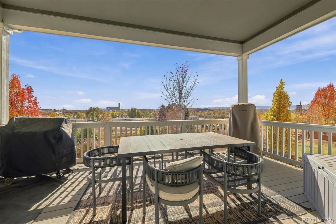
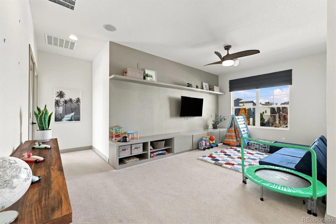
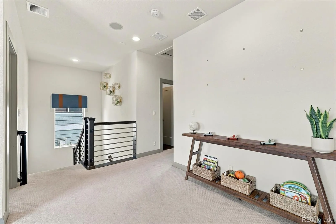
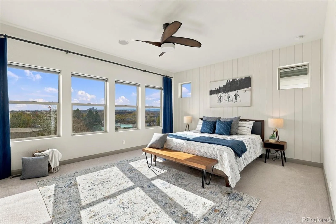
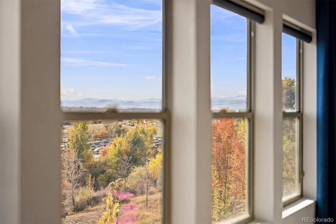
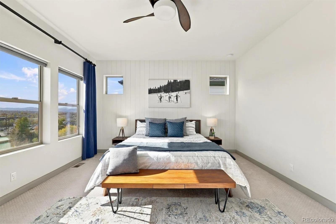
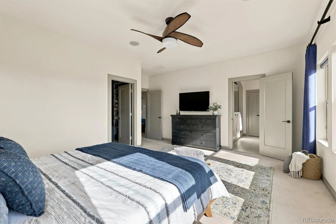
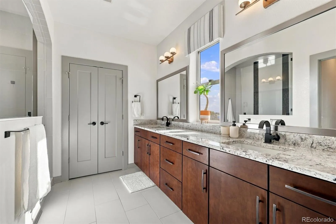
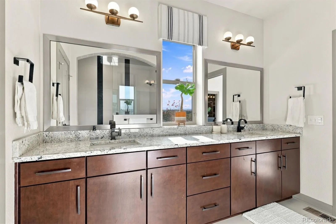
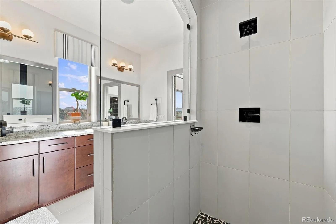
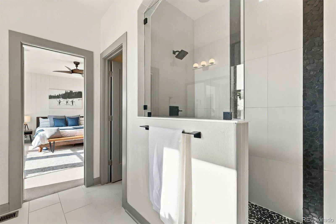
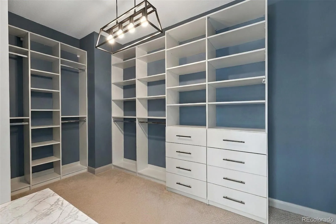
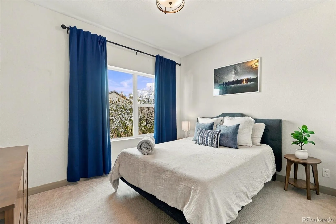
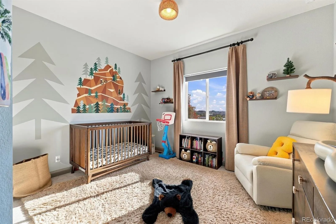
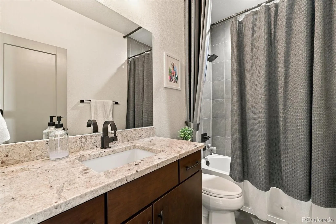
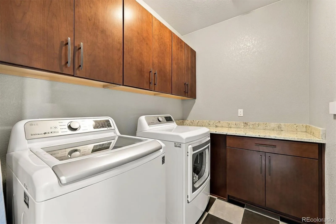
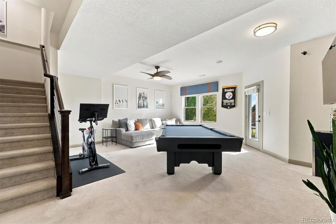
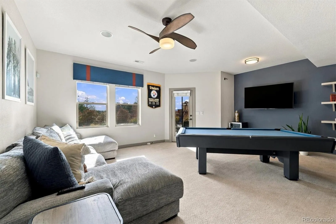
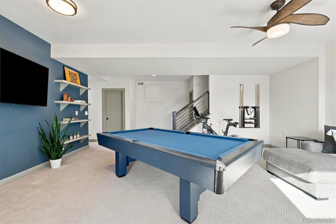
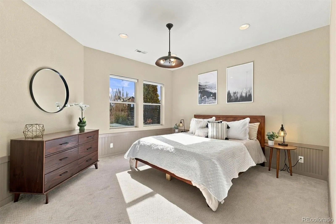
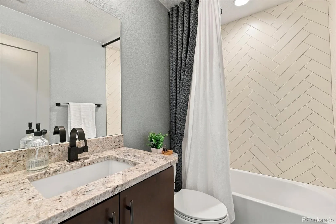
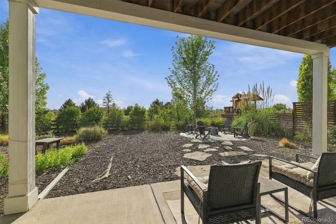
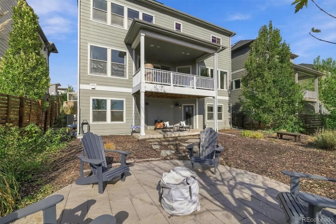
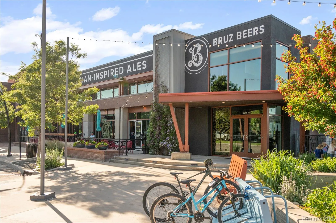
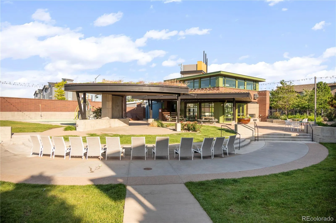
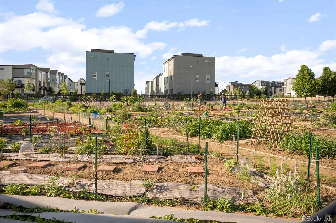
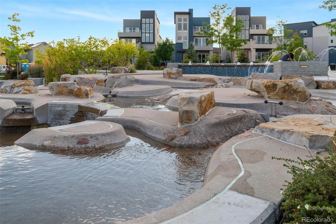
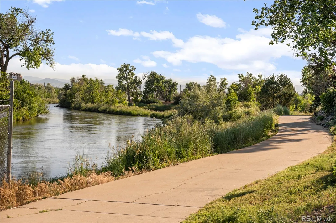
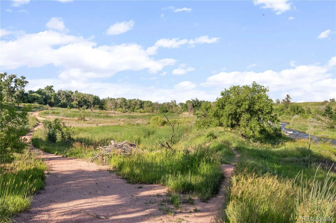
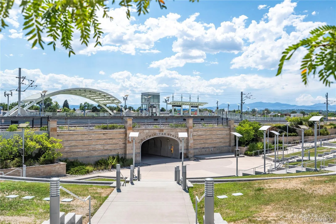
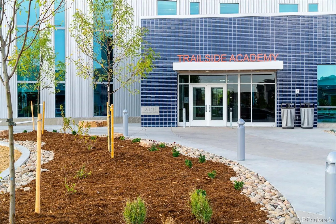
Contemporary luxury meets energy-conscious living in this Energy Star-certified former builder’s model home. A fully paid-off solar array—with no lease, loan, or monthly panel payments—and a Tesla charger in the two-car garage bring everyday efficiency to an exceptionally finished home. Designer details include feature walls, built-ins, floor-to-ceiling tile, custom lighting, and drapery. Over $50, 000 in upgrades enhance comfort and convenience, including smart irrigation, a Closet Factory primary closet system, an advanced sound system, an alarm with cameras, and professional landscaping and hardscaping. // Enjoy views stretching from Downtown Denver to the Front Range from the 15-by-13-foot covered deck. Large windows welcome southwestern natural light, while sliding glass doors connect the kitchen to outdoor dining and relaxation. A walk-out basement with covered patio offers another inviting gathering space, and the spacious yard backs to a greenbelt for added privacy and open views. // The gourmet kitchen features a generous quartz island, stainless steel appliances, a newer oven, a pantry, and a wine-and-coffee bar. Upstairs, the primary suite offers a spa-like en-suite bath and a spacious walk-in closet. A bright loft separates the primary suite from two additional bedrooms, while an upstairs laundry room with built-in storage simplifies daily routines. The fully finished walkout basement expands the living space with high ceilings, abundant windows, an additional bedroom and bathroom, and a versatile recreation area. // Midtown brings connection and Colorado recreation close to home, with Trailside K–8 School, a Montessori preschool, a microbrewery, a community center, a community garden, and nearby RTD light rail. Dog parks, playgrounds with Front Range views, and bike trails invite you outdoors, plus a new 20+ acre park. All this, just minutes from Downtown Denver, The Highlands, and Trader Joe’s, with easy access to the Denver airport and Boulder.

Features
: Forced Air
: Central Air
: Finished, Walk-Out Access
: Full
: City, Mountain(s)
: Yes
: Living Room
: Smart Locks, Video Doorbell, Smart Cameras
: Covered, Deck, Front Porch, Patio
: 2
: Unfurnished
: Cooktop, Dryer, Dishwasher, Disposal, Microwave, Range, Refrigerator, Range Hood, Washer, Oven, Tankless Water Heater, Wine Cooler, Sump Pump, Smart Appliance(s)
: Contemporary
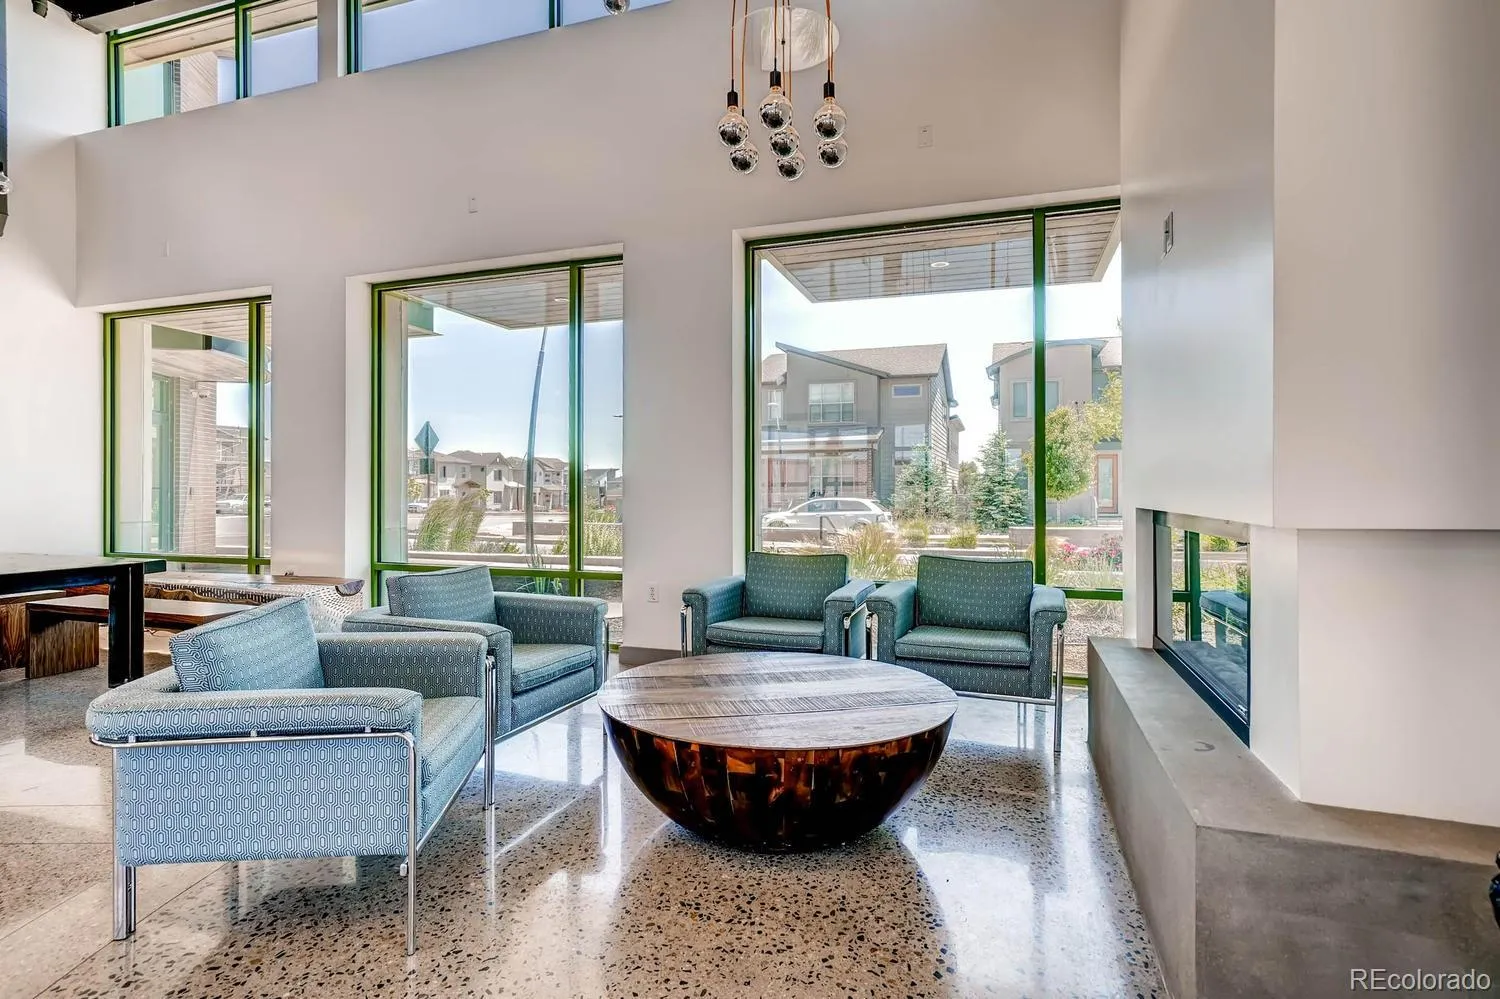
: Clubhouse, Playground, Parking, Garden Area, Park, Trail(s)
: Concrete, Oversized, Finished Garage, Lighted, Exterior Access Door, Electric Vehicle Charging Station(s), 220 Volts, Floor Coating
: Composition
: Public Sewer
Address Map
CO
Adams
Denver
80221
66th
1508
Avenue
Midtown at Clear Creek
W106° 59' 41.3''
N39° 48' 58.7''
W
Additional Information
$80
Monthly
: Maintenance Grounds, Snow Removal, Trash, Recycling, Reserves
: Frame
Please enter the address into your GPS for the most accurate directions.
: 220 Volts, 110V
Trailside Academy
: Balcony, Lighting, Private Yard, Rain Gutters, Fire Pit, Garden, Smart Irrigation, Gas Valve
1
: Carpet, Tile, Wood
2
Mapleton Expedition
: Pantry, High Ceilings, Open Floorplan, Quartz Counters, Smoke Free, Kitchen Island, Eat-in Kitchen, Smart Thermostat, High Speed Internet, Ceiling Fan(s), Entrance Foyer, Built-in Features, Sound System, Primary Suite, Five Piece Bath, Radon Mitigation System, Walk-In Closet(s), Wired for Data, Audio/Video Controls, Breakfast Bar
Yes
Yes
1031 Exchange, Cash, Conventional, FHA, Jumbo, VA Loan
: Near Public Transit, Sprinklers In Front, Landscaped, Sprinklers In Rear, Greenbelt, Master Planned, Irrigated
Trailside Academy
Keller Williams DTC
R0190017
: None
: House
Midtown at Clear Creek
$9,139
2022
: Triple Pane Windows
PUD
11/19/2026
: Construction, Thermostat, Water Heater
3602
Active
Yes
1
Mapleton R-1
Structural
Mapleton R-1
Sink, In Unit
Mapleton R-1
11/19/2026
11/19/2026
Public
: Two

Midtown at Clear Creek

1508 W 66th Avenue, Denver, CO 80221

4 Bedrooms
4 Total Baths
3,602 Square Feet
$950,000
Listing ID #8039099
Basic Details
Property Type : Residential
Listing Type : For Sale
Listing ID : 8039099
Price : $950,000
Bedrooms : 4
Rooms : 15
Total Baths : 4
Full Bathrooms : 3
1/2 Bathrooms : 1
Square Footage : 3,602 Square Feet
Year Built : 2016
Lot Area : 0.14 Acres
Lot Acres : 0.14
Property Sub Type : Single Family Residence
Status : Active
Originating System Name : REcolorado
Mortgage Calculator
$
$ %
years
%
$ %per year
$ %per year

$
Contact Agent
Open Dates
  • 1. 2026-11-21 (Start time: 13:00 - End time: 15:00)

