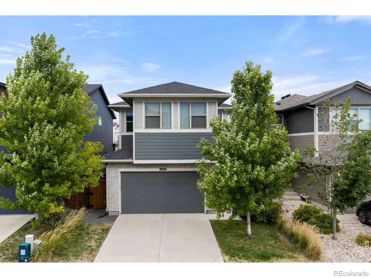
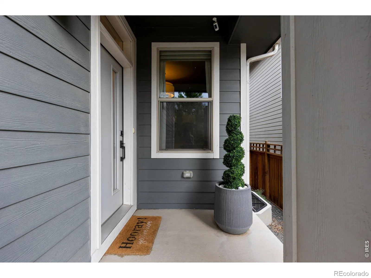
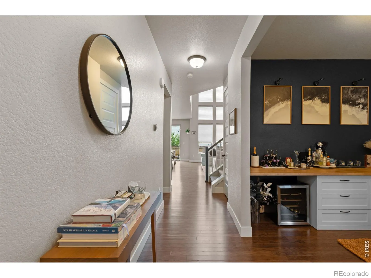
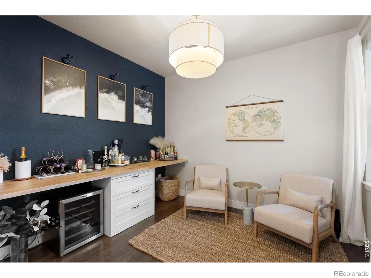
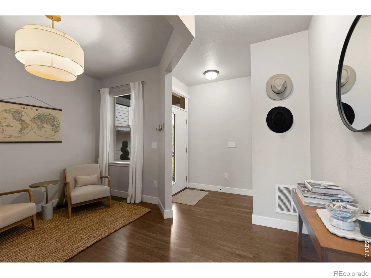
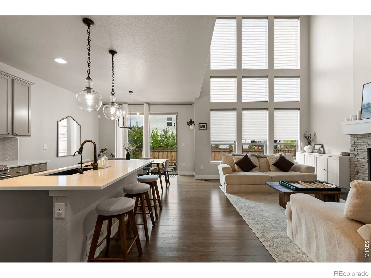
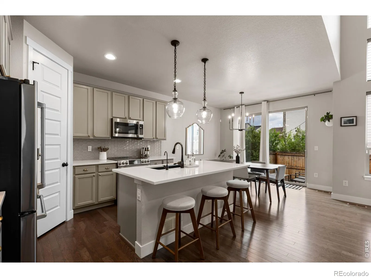
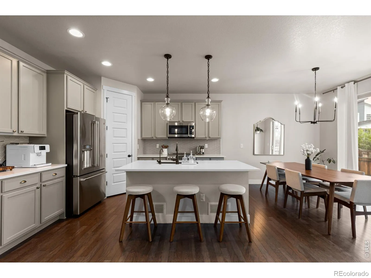
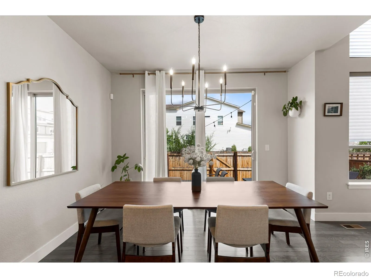
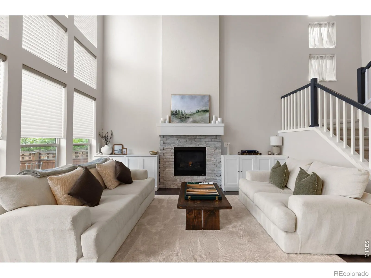
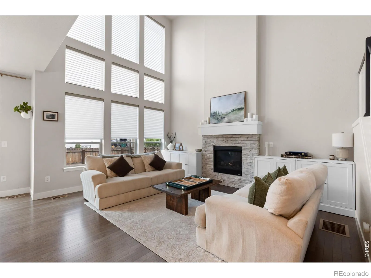
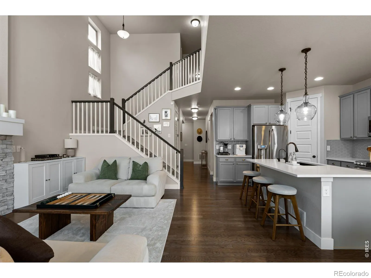
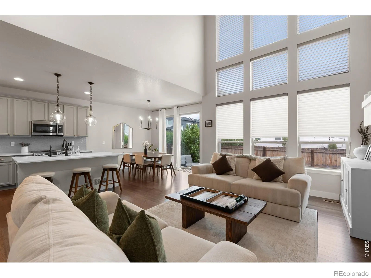
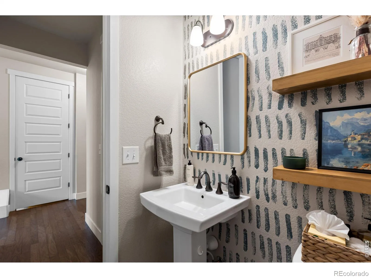
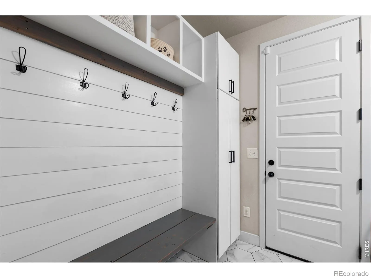
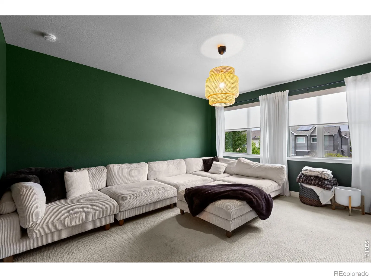
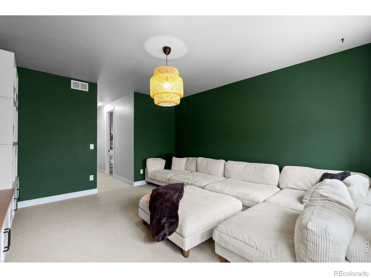
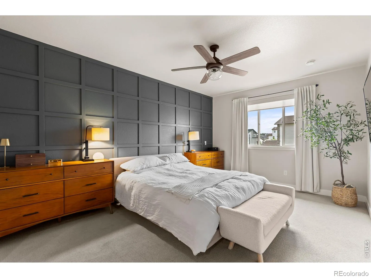
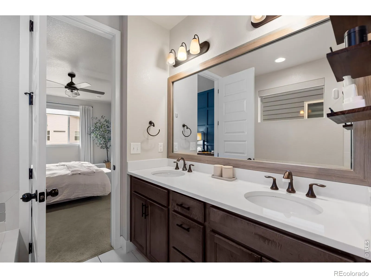
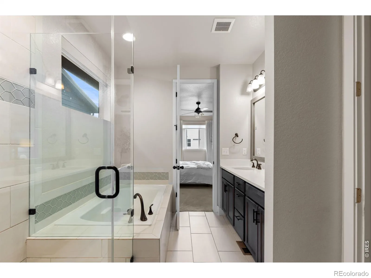
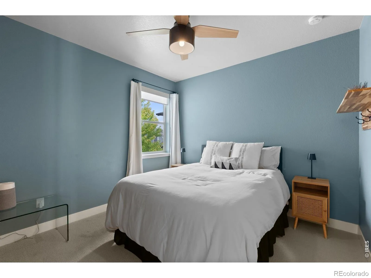
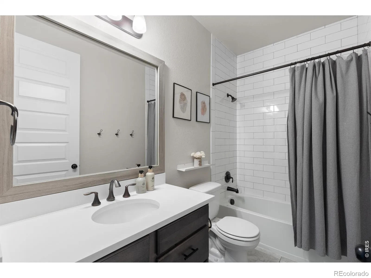
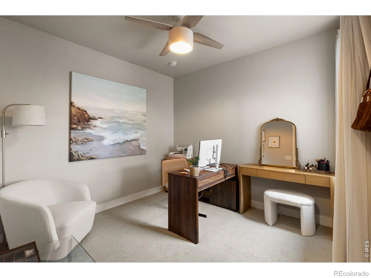
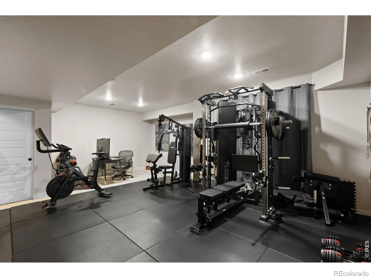
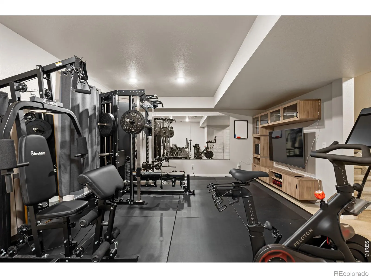
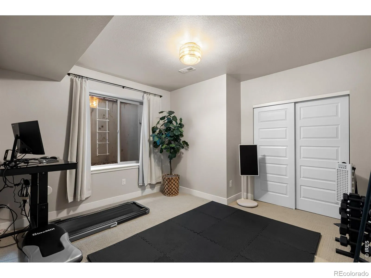
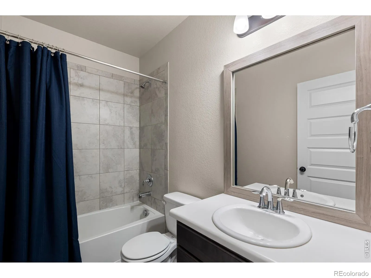
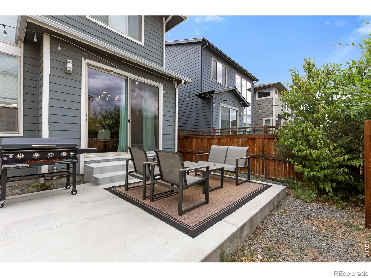
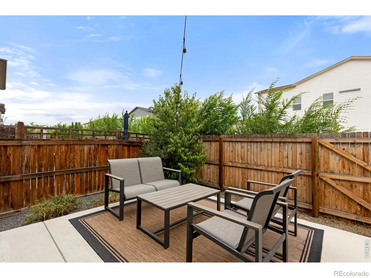
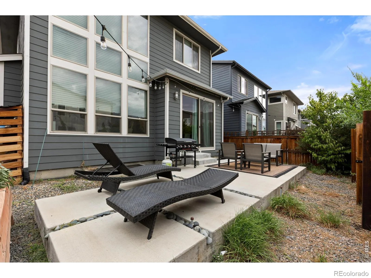
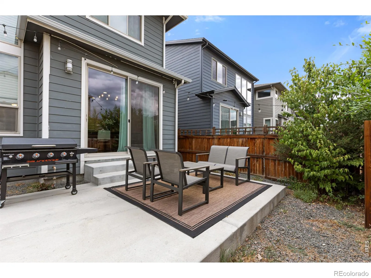
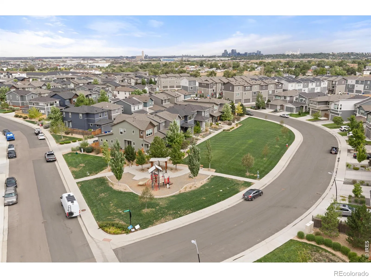
Step into modern sophistication with this 2018-built gem in the vibrant Westminster Station area. From the moment you enter, the home’s thoughtful design shines, starting with a dedicated main-floor office that’s perfect for the remote professional. The heart of the home is the stunning great room, where soaring vaulted ceilings and an open-concept layout seamlessly connect the kitchen, dining, and living areas. It’s a bright, airy space designed for effortless hosting and everyday comfort. Practicality meets style with a convenient mudroom located just off the attached two-car garage, keeping daily essentials organized. Upstairs, you’ll find three spacious bedrooms, each featuring its own walk-in closet. The primary suite serves as a private retreat with a spa-like ambiance for ultimate relaxation. A nearby versatile bonus room offers endless potential, a creative studio, or a specialized hobby space. The finished basement adds even more value, providing a comfortable guest area and a large media space for movie nights or recreation. The outdoor living is just as impressive. The professionally landscaped backyard is a true oasis, complete with three raised garden beds for the green-thumbed enthusiast. Location is everything here. Perfectly positioned between Denver and Boulder, this home offers a streamlined commute. You’re less than a mile from the B Line, putting downtown just one stop away. For those who crave an active lifestyle, hop on the nearby bike paths to explore local parks, hit the neighborhood breweries, or even take a longer ride into downtown Golden. With community pocket parks, a playground, and a future dog park in the works, this is more than a house, it’s a gateway to the best of Colorado living.

Advanced Home Search
Search by square footage, location, price, bedrooms, bathrooms and more.Just Listed
These homes just hit the market. Be among the first to see them. Schedule a showing, too.New Construction
See brand new homes and homes under construction now and available soon.Features & Amenities
Find homes with views or pools, in gated communities & with other desirable features.Cities
Take a look at luxury homes in each city in Metro Denver.Neighborhoods
Find the ideal neighborhood and the home that best fits you.Counties
Have your eye on a specific county? Browse these listings.Zip Codes
Start here to find a luxury home in a particular zip code.Single-Family Homes
See photos of single-family homes, get prices, neighborhood information & more.Townhomes
Get all the details about luxury townhomes for sale now throughout Metro Denver.Condos
Are you drawn to the low-maintenance, luxury lifestyle of condo living? Start here.One-Story Homes
Looking for a main floor master? Ranch-style homes may be perfect for your lifestyle.Featured Price Ranges
We’ve done the searching for you. Find homes in popular luxury price ranges.55-Plus
Explore beautiful homes and enviable amenities available in 55-and-over communities.Your Free MLS Search Account
Create and manage saved searches and properties with the Property Organizer.Schedule a Personal Consultation
We’re happy to help any time! Schedule a no-obligation 15-minute call.


