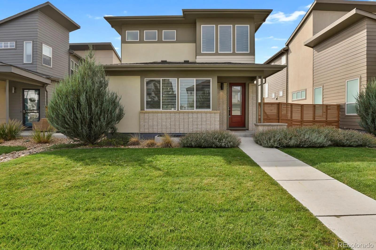
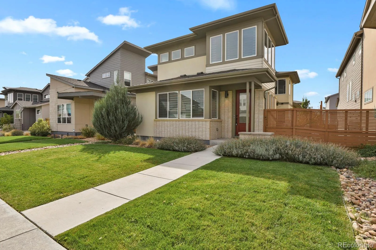
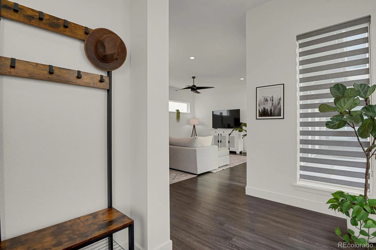
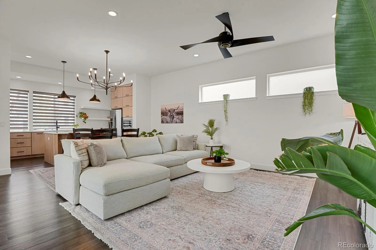
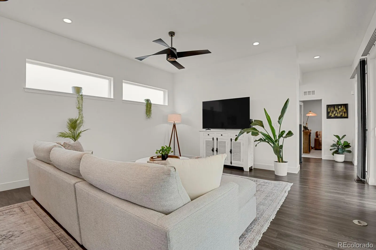
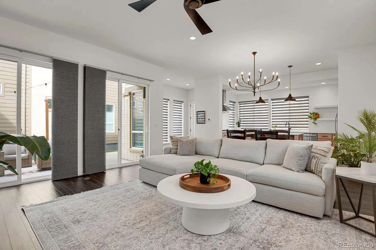
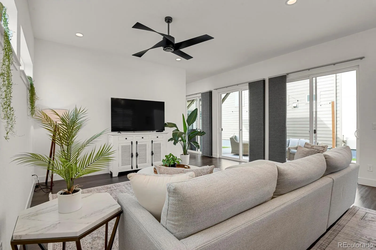
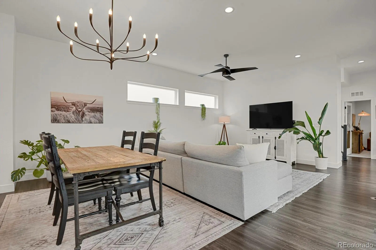
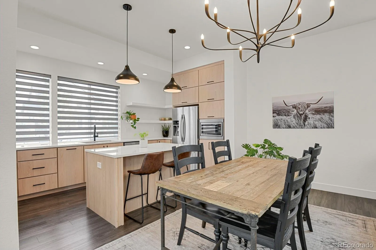
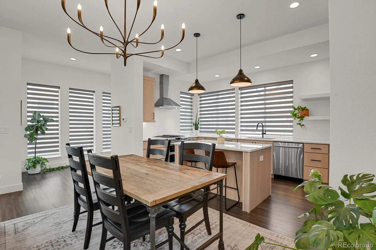
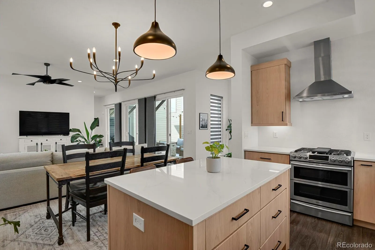
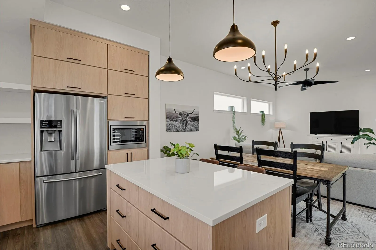
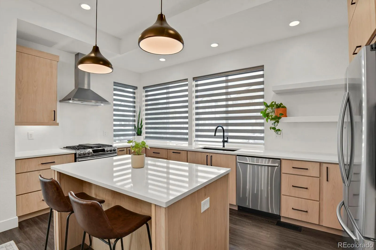
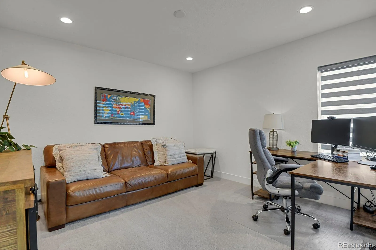
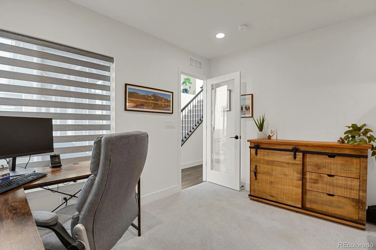
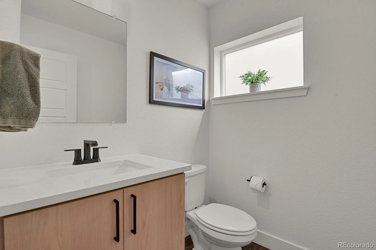
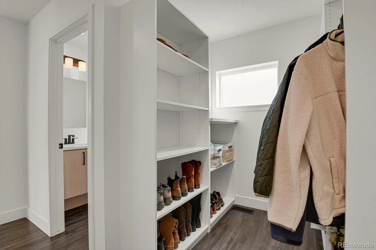
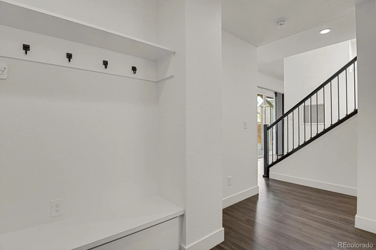
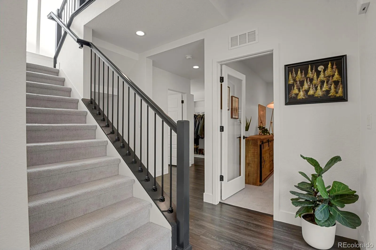
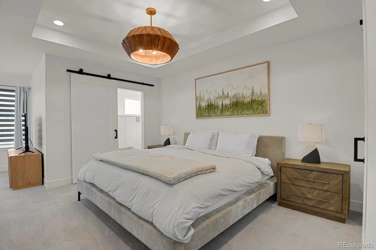
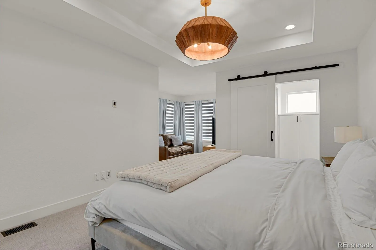
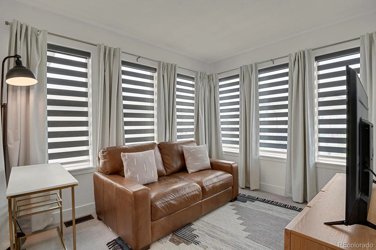
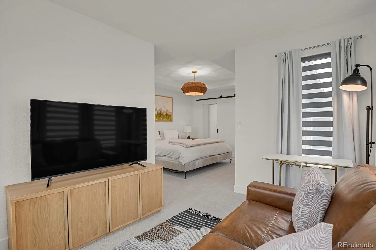
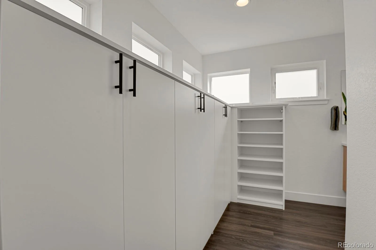
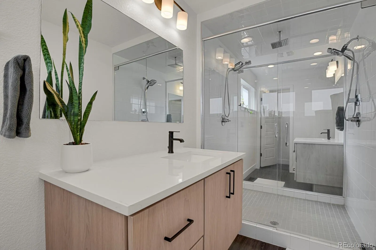
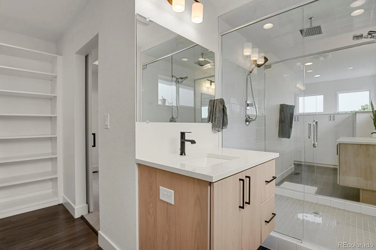
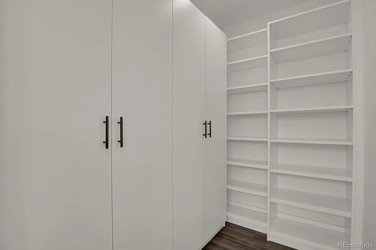
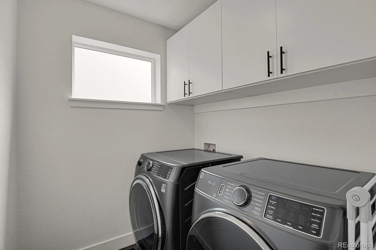
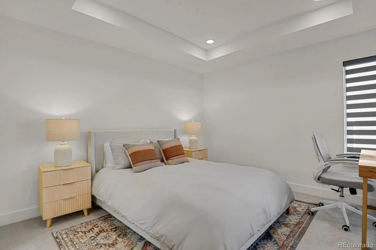
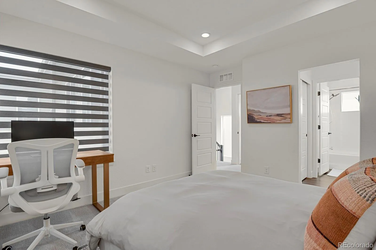
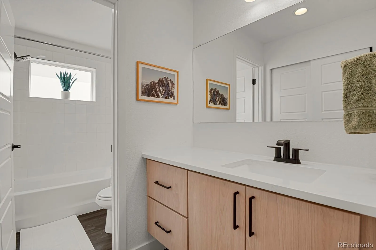
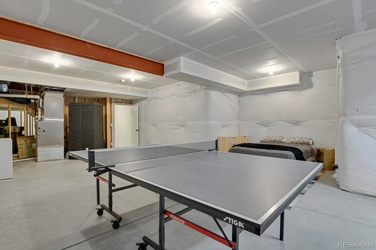
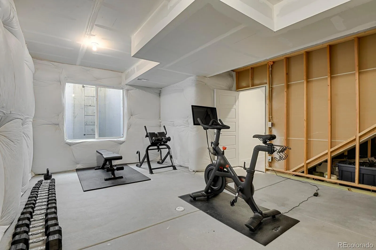
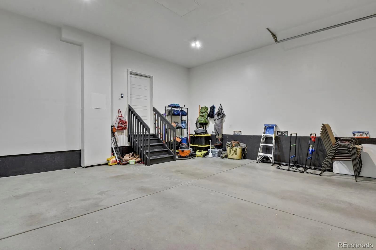
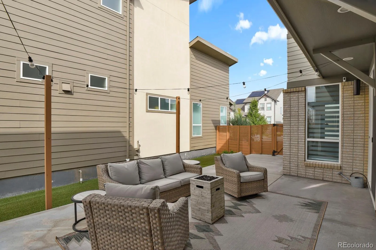
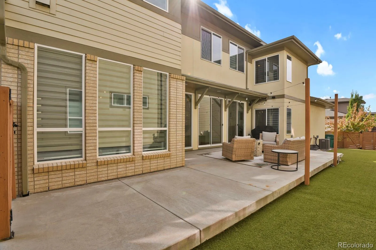
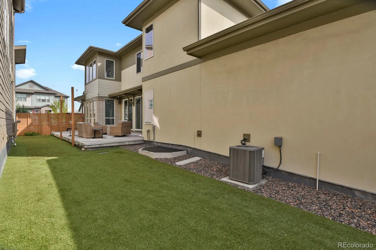
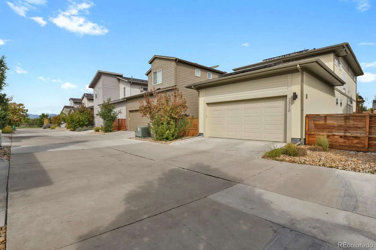
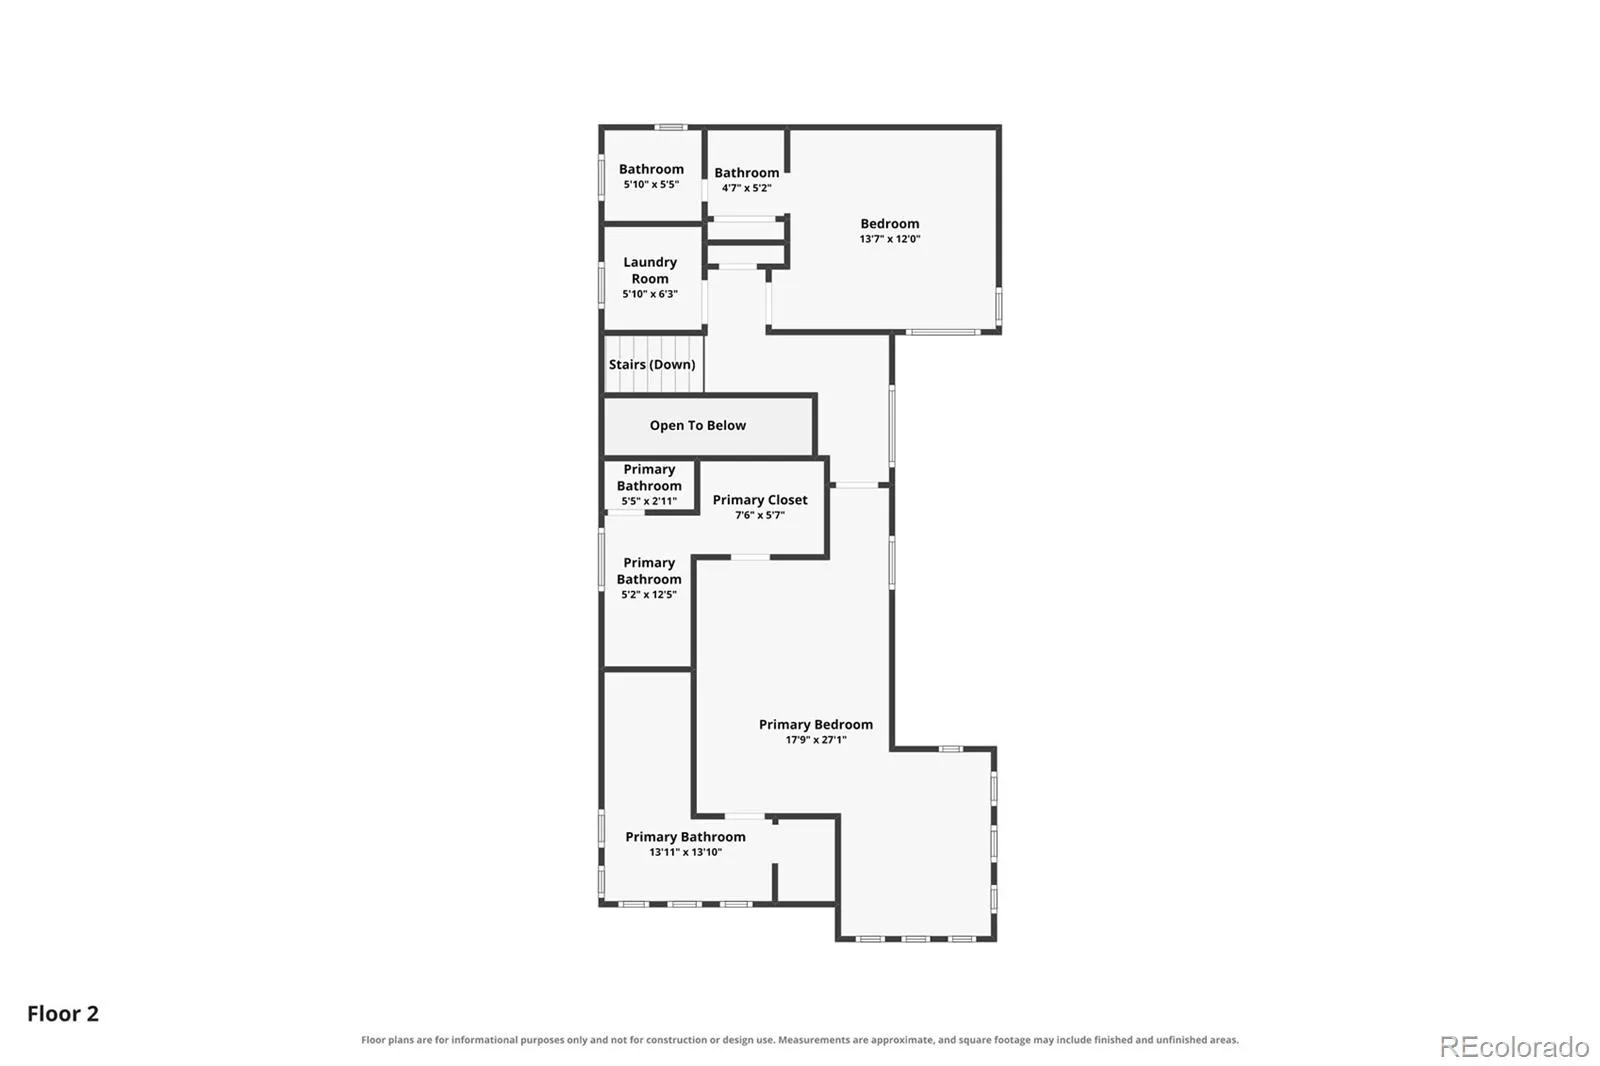
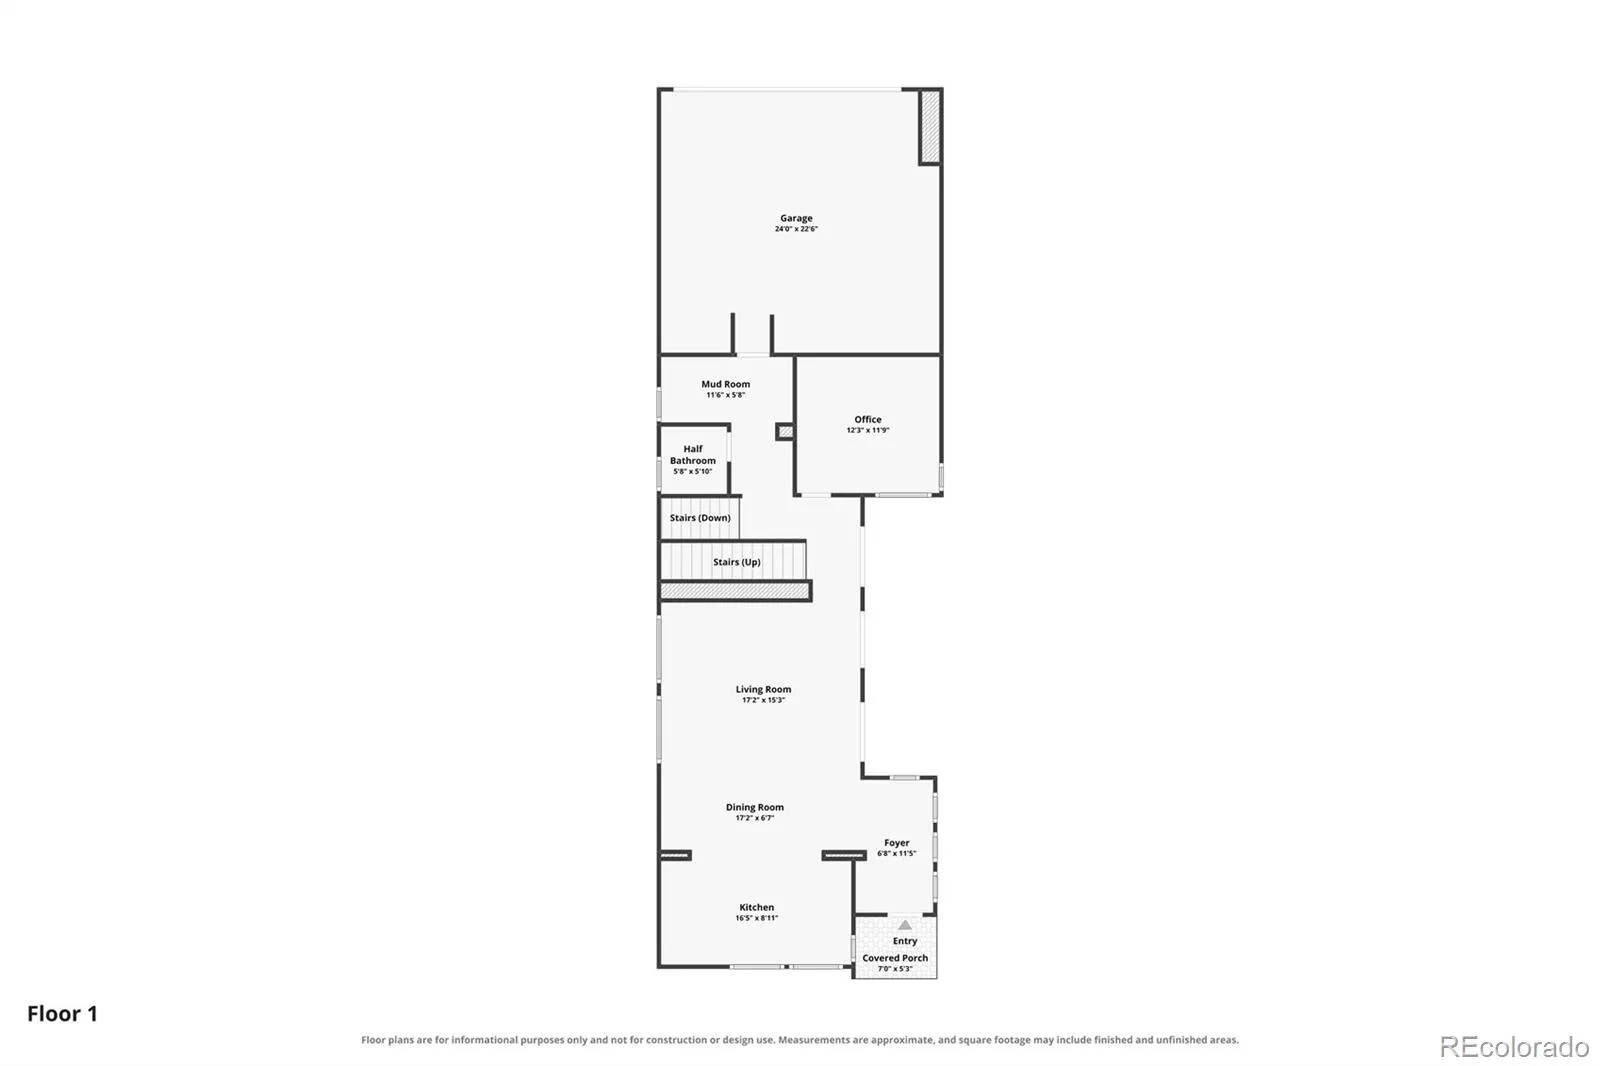
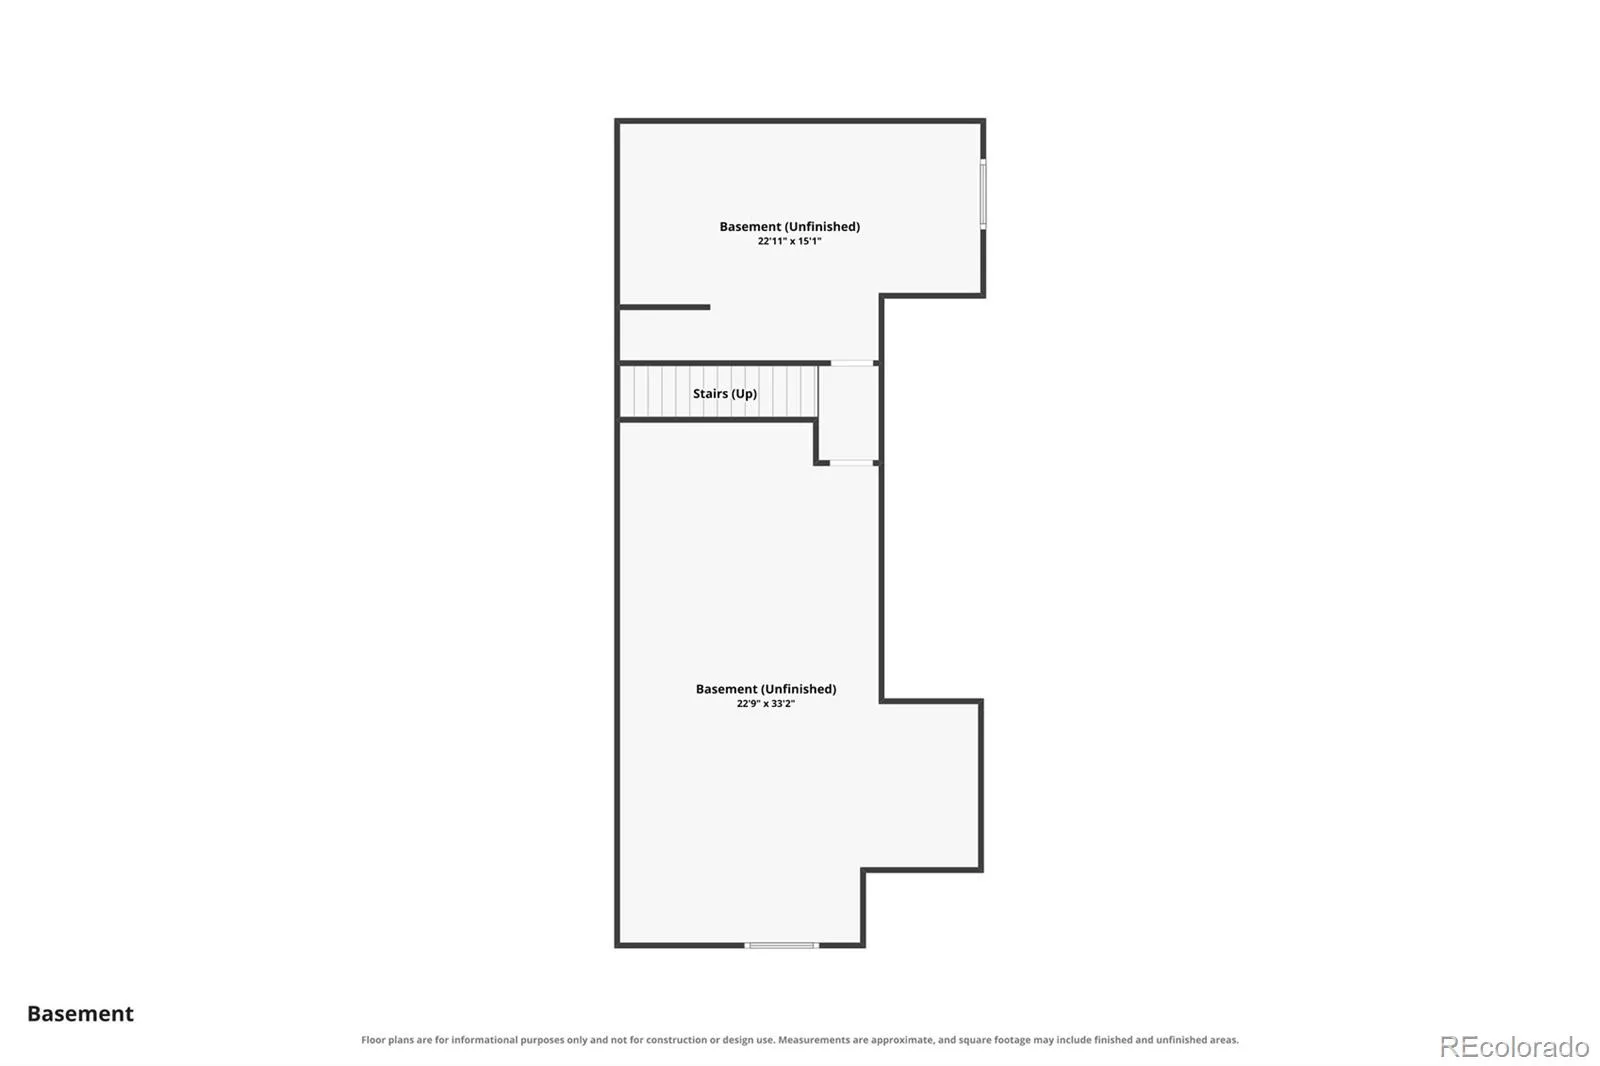
Imagine coming home to a place where the major updates are already done and the spaces are designed for how you actually live. Offering 3, 216 total square feet, this home features approximately $80, 000 in improvements made by the current owners over the past two years, combining modern finishes, thoughtful upgrades, and everyday functionality. The open main level is made for gathering, with spacious living and dining areas flowing into an updated kitchen featuring new quartz countertops, stainless steel appliances, new cabinetry, and a large center island. Two sets of sliding doors open to a lighted patio and professionally landscaped side yard with low-maintenance turf, creating an inviting space for morning coffee, outdoor dinners, or relaxing at the end of the day. Upstairs, the spacious primary suite has a bathroom unlike most. Two separate vanity and toilet areas share an oversized walk-in shower, with a walk-in closet on each side. The second bedroom has its own ensuite full bathroom, while the main-level flex room offers the flexibility of an office, den, or additional bedroom. The oversized attached two-car garage is finished and insulated with alley access. Additional updates include new bathroom vanities, carpet, paint, lighting, custom window coverings, and a tankless water heater. Paid-off solar with Xcel energy banking adds efficiency, while radon mitigation and a sump pump were installed in 2024. The unfinished basement offers 9-foot ceilings, egress windows, and roughed-in plumbing, ready for whatever comes next. And then there’s Midtown. Enjoy parks, trails, open space, neighborhood events, and local favorites like Bruz Beers and Early Bird Restaurant, all with convenient access to Denver, Boulder, and major transportation routes.

Advanced Home Search
Search by square footage, location, price, bedrooms, bathrooms and more.Just Listed
These homes just hit the market. Be among the first to see them. Schedule a showing, too.New Construction
See brand new homes and homes under construction now and available soon.Features & Amenities
Find homes with views or pools, in gated communities & with other desirable features.Cities
Take a look at luxury homes in each city in Metro Denver.Neighborhoods
Find the ideal neighborhood and the home that best fits you.Counties
Have your eye on a specific county? Browse these listings.Zip Codes
Start here to find a luxury home in a particular zip code.Single-Family Homes
See photos of single-family homes, get prices, neighborhood information & more.Townhomes
Get all the details about luxury townhomes for sale now throughout Metro Denver.Condos
Are you drawn to the low-maintenance, luxury lifestyle of condo living? Start here.One-Story Homes
Looking for a main floor master? Ranch-style homes may be perfect for your lifestyle.Featured Price Ranges
We’ve done the searching for you. Find homes in popular luxury price ranges.55-Plus
Explore beautiful homes and enviable amenities available in 55-and-over communities.Your Free MLS Search Account
Create and manage saved searches and properties with the Property Organizer.Schedule a Personal Consultation
We’re happy to help any time! Schedule a no-obligation 15-minute call.


