Metro Denver Luxury Homes For Sale

Property Description

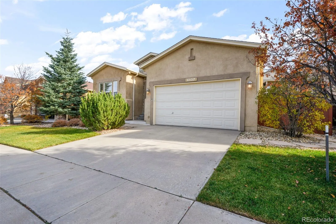
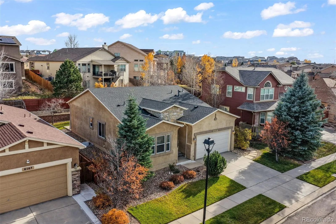
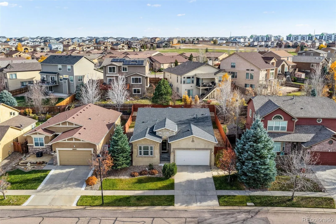
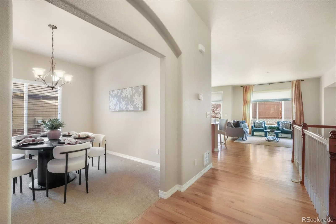
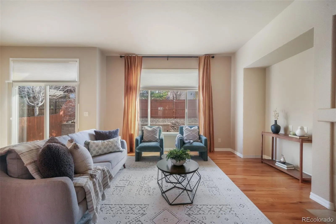
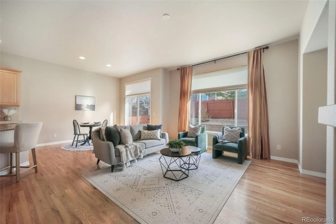
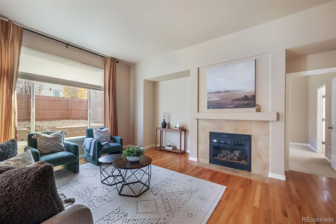
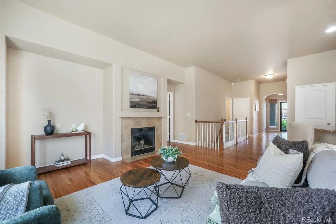
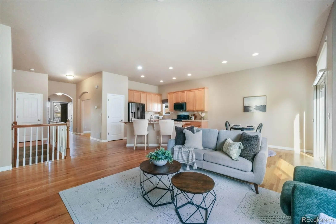
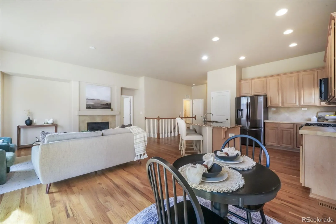
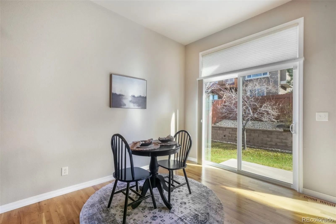
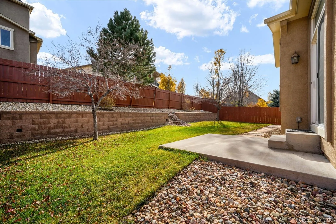
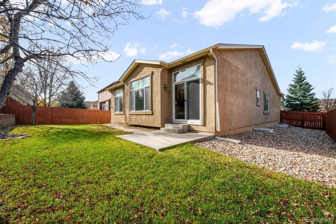
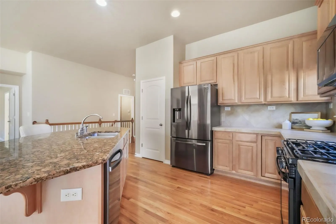
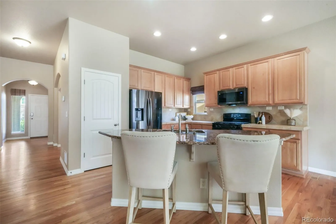
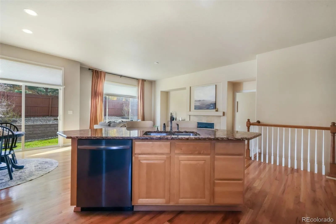
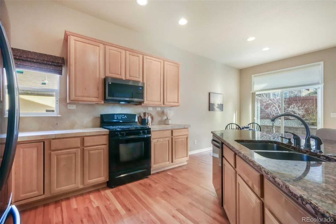
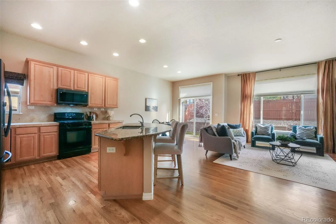
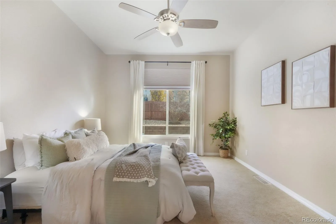
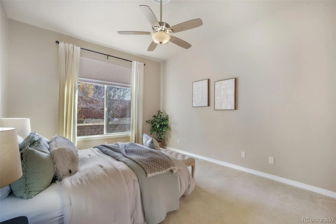
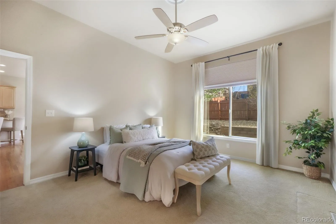
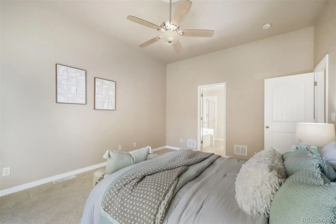
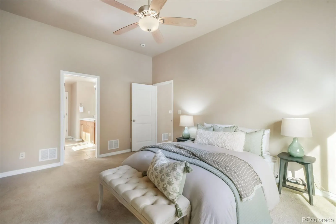
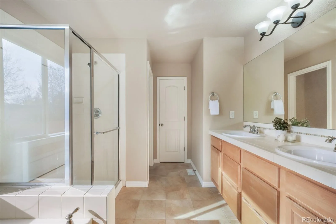
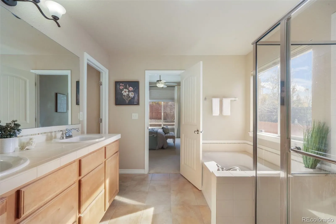
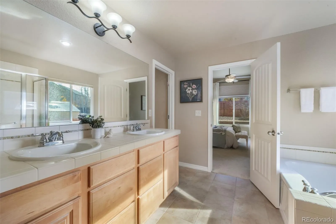
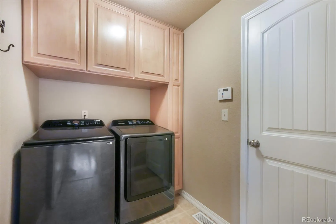
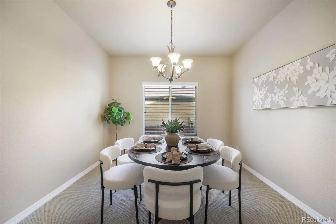
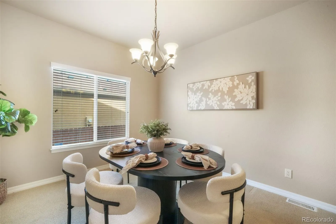
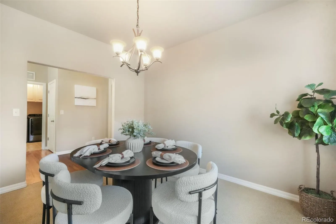
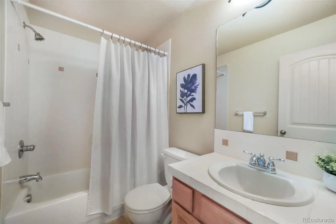
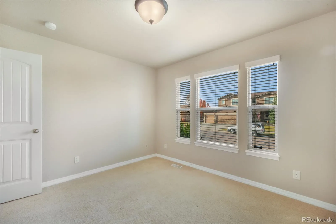
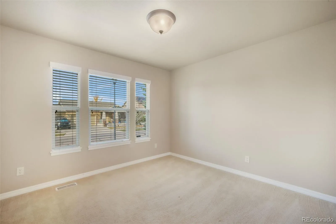
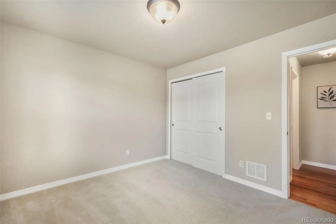
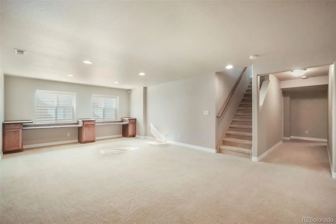
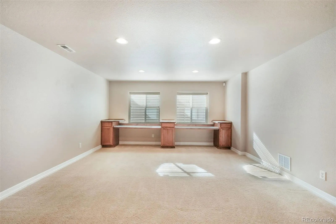
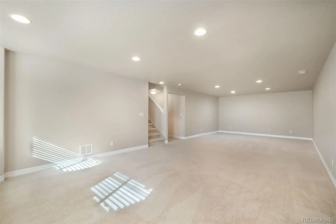
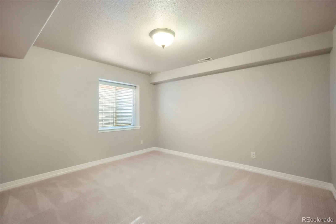
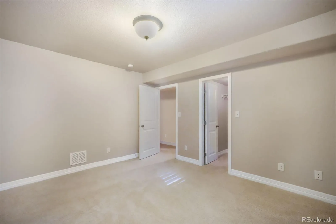
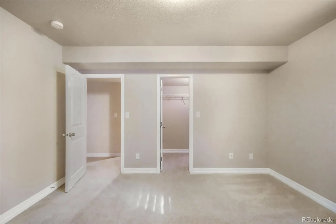
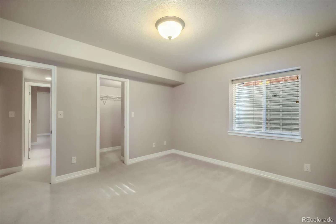
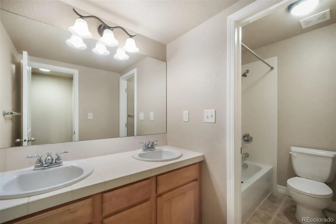
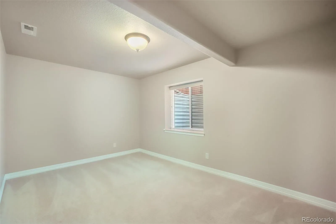
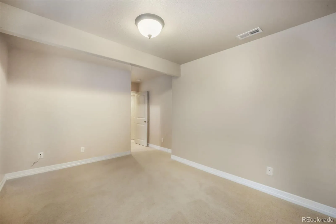
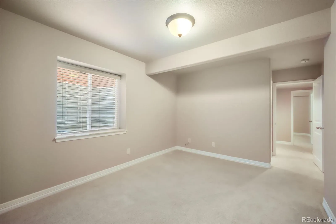
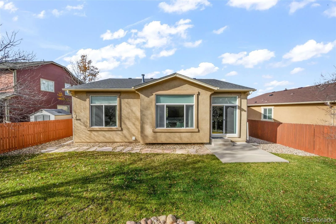
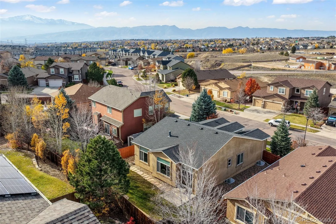
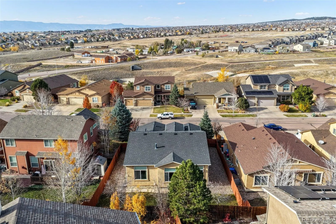
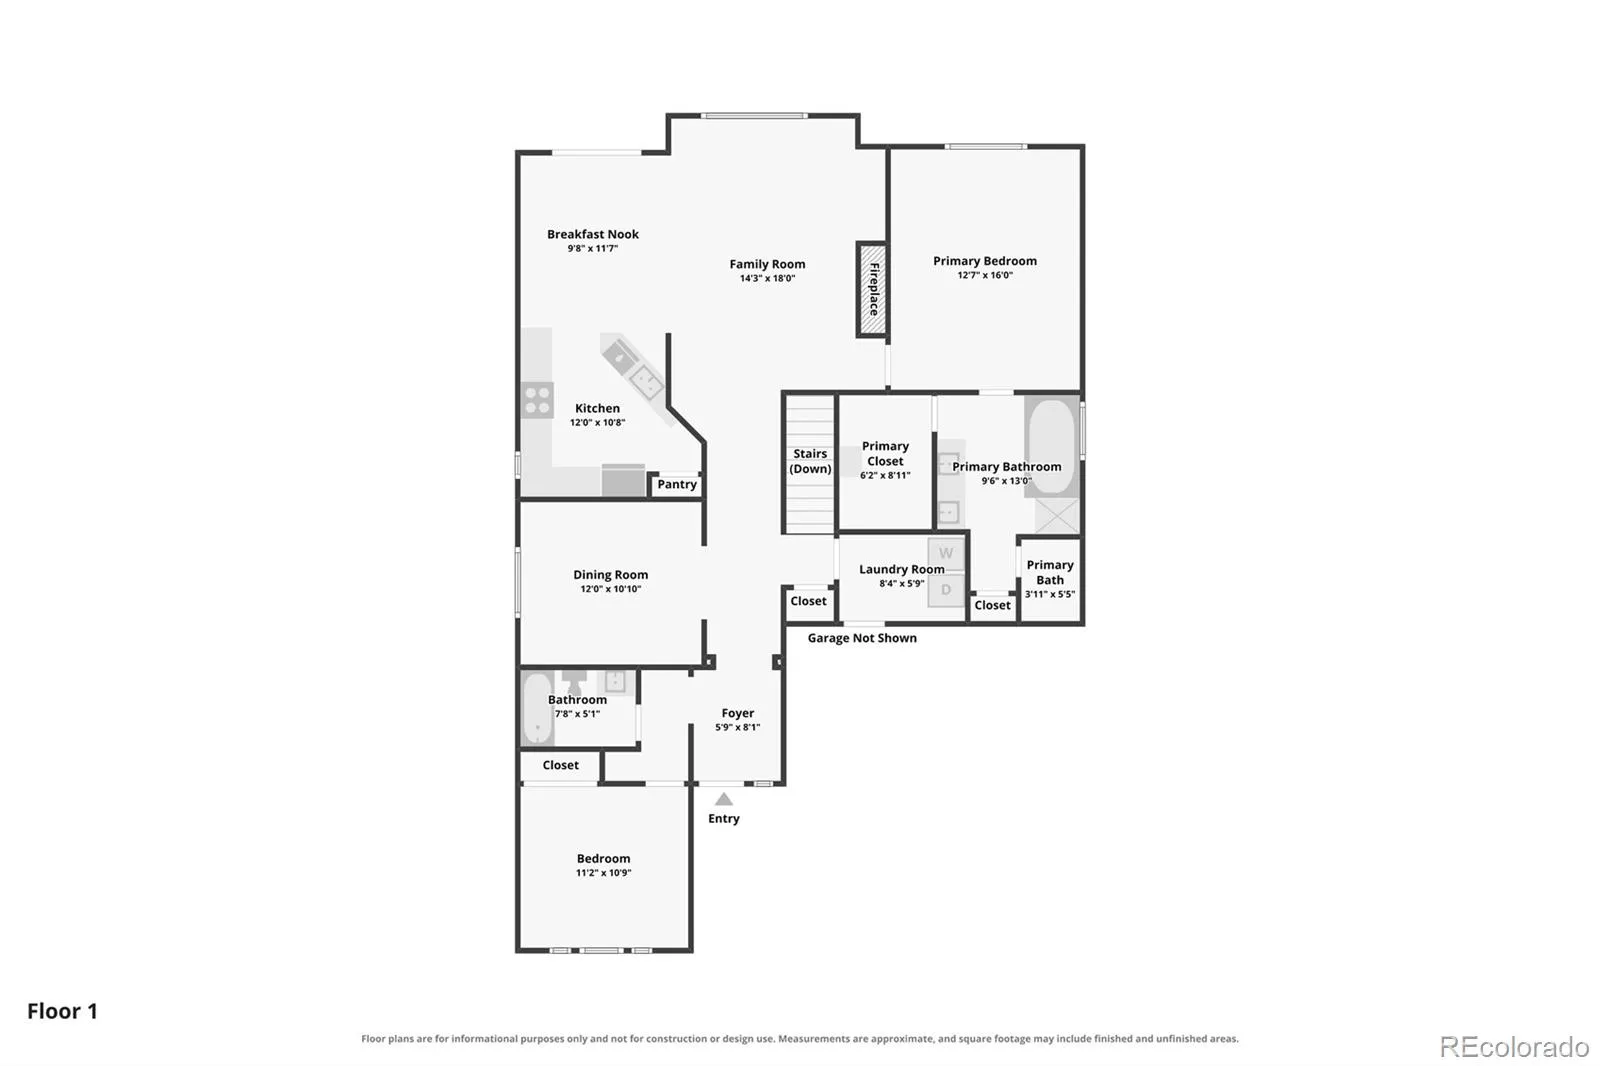
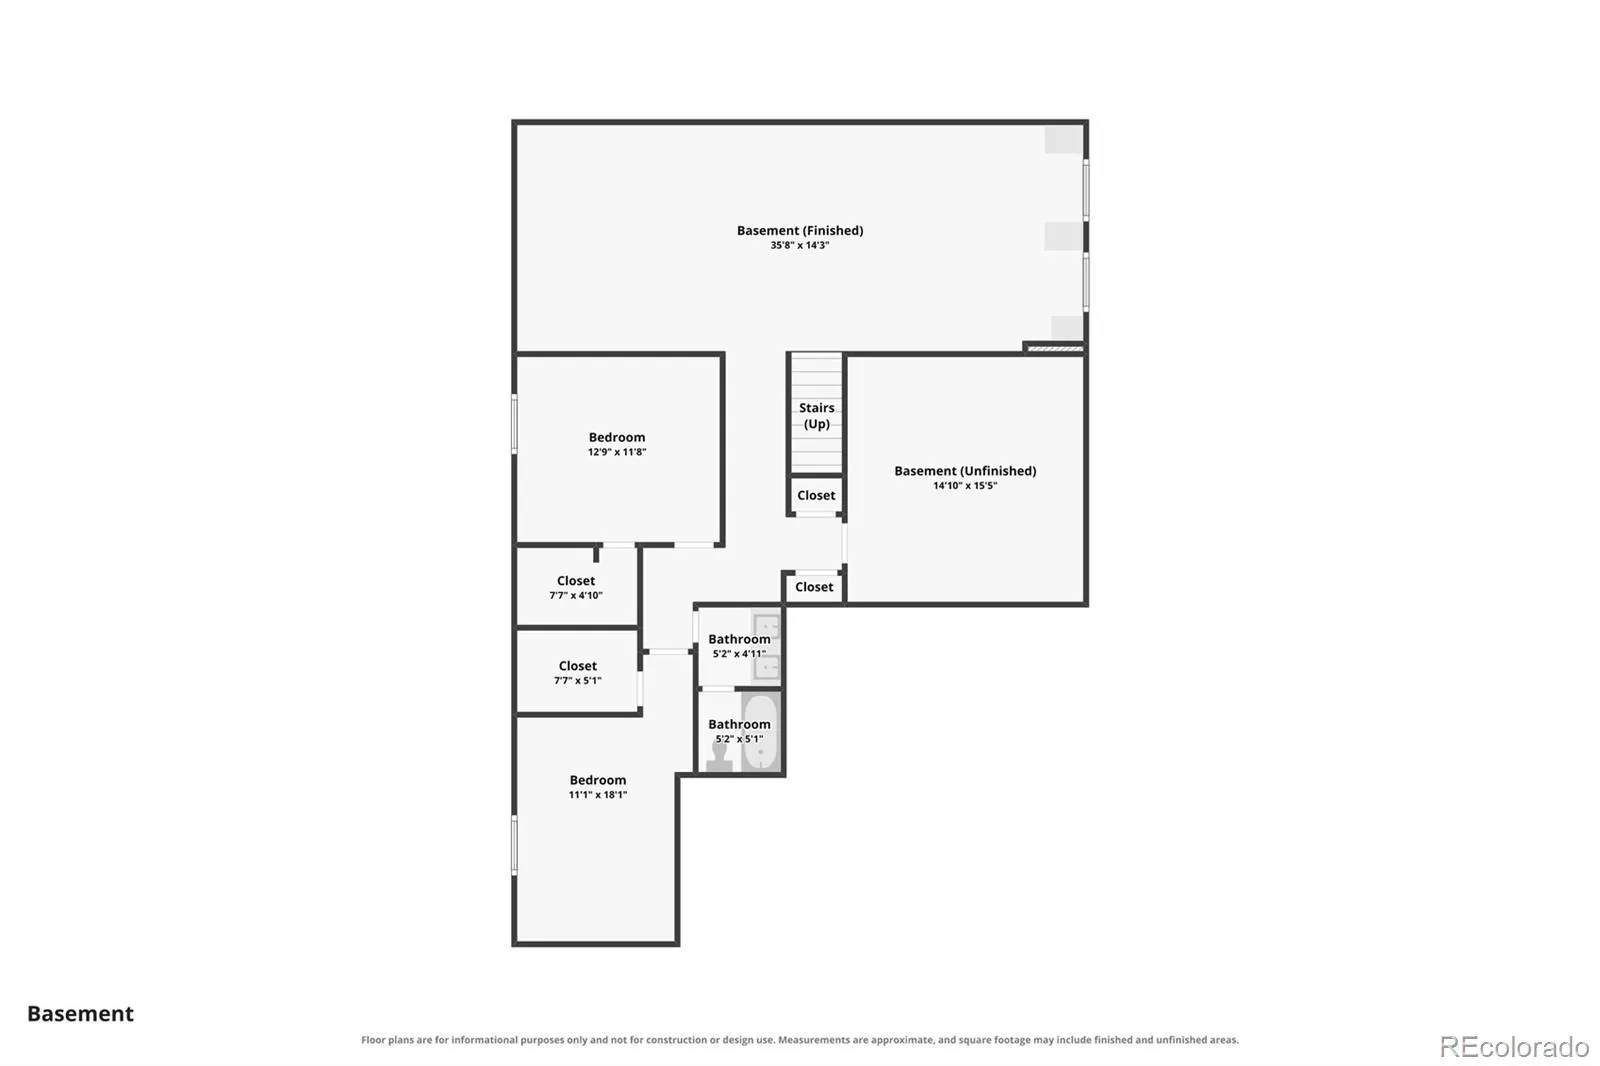
Beautifully maintained ranch-style home in Cumbre Vista, ideally situated within highly regarded School District 20. Offering attractive curb appeal, this home welcomes you with a covered front porch and an inviting entry accented by wood flooring. The open and spacious family room is filled with natural light and features wood flooring and a gas fireplace, creating an inviting space for everyday living and entertaining. The adjoining kitchen and dining nook provide convenient access to the back patio and a beautifully landscaped, private backyard featuring a water feature, perimeter French drain, and fencing. The well-appointed kitchen showcases black stainless steel appliances, including a gas range, an expansive granite island, tile backsplash, pantry, and abundant cabinetry. The generously sized main-level primary suite features a ceiling fan and a walk-in closet with custom built-in organizers. The adjoining primary bathroom offers a double vanity, oversized soaking tub, freestanding shower, and tile flooring. A main-level laundry room with additional cabinetry offers added convenience. A formal dining room featuring upgraded carpet and lighting, an additional bedroom, and a full bathroom complete the main level. The finished basement expands the home’s living space with a large family or recreation room featuring built-in desks and pre-wiring for surround sound. Two additional bedrooms, each with spacious walk-in closets, a full bathroom, and an oversized storage room complete the lower level. Thoughtfully designed with generous living spaces and meticulously maintained throughout, this home offers an exceptional combination of comfort, functionality, and versatility.

Features
: Forced Air, Natural Gas
: Central Air
: Full
: Partial
: Gas, Family Room, Living Room
: Carbon Monoxide Detector(s), Smoke Detector(s)
: Covered, Front Porch, Patio
: 2
: Dishwasher, Disposal, Microwave, Range, Refrigerator, Oven
: Concrete
: Composition
: Public Sewer
Address Map
CO
El Paso
Colorado Springs
80924
Cumbre Vista
6137
Way
W105° 17' 15''
N38° 56' 58.3''
Additional Information
$300
Annually
: Trash
: Frame, Stone, Stucco
3
Head east on Woodmen Rd to Tutt Blvd. Turn left and follow it to Cowpoke. Turn right onto Cowpoke, then turn right onto Cumbre Vista Wy. The home will be on the left.
Legacy Peak
: Private Yard, Water Feature
1
: Carpet, Tile, Wood, Linoleum
2
Liberty
: Pantry, Open Floorplan, Granite Counters, Kitchen Island, Eat-in Kitchen, Vaulted Ceiling(s), High Speed Internet, Ceiling Fan(s), Entrance Foyer, Built-in Features, Tile Counters, Primary Suite, Five Piece Bath, Walk-In Closet(s), Breakfast Bar
Yes
Yes
Cash, Conventional, FHA, VA Loan
: Level, Landscaped
Timberview
eXp Realty, LLC
53062-04-025
: None
: House
Cumbre Vista
$3,446
2025
: Cable Available, Electricity Connected, Natural Gas Connected
: Double Pane Windows, Window Coverings
R-1 6 DF AO
11/18/2026
3120
Active
Yes
1
55058088
EXPCO
Academy 20
Slab
Academy 20
Academy 20
11/19/2026
11/19/2026
Public
: One

Cumbre Vista

6137 Cumbre Vista Way, Colorado Springs, CO 80924

4 Bedrooms
3 Total Baths
2,864 Square Feet
$549,900
Listing ID #4373673
Basic Details
Property Type : Residential
Listing Type : For Sale
Listing ID : 4373673
Price : $549,900
Bedrooms : 4
Rooms : 13
Total Baths : 3
Full Bathrooms : 3
Square Footage : 2,864 Square Feet
Year Built : 2007
Lot Area : 6,697 Acres
Lot Acres : 0.15
Property Sub Type : Single Family Residence
Status : Active
Co List Agent Full Name : Kristen Norton
Co List Office Name : eXp Realty, LLC
Originating System Name : REcolorado
Mortgage Calculator
$
$ %
years
%
$ %per year
$ %per year

$
Contact Agent
Open Dates
  • 1. 2026-11-21 (Start time: 10:00 - End time: 12:00)

