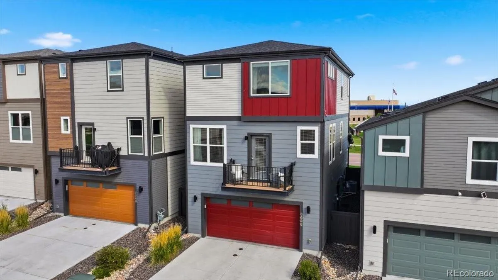
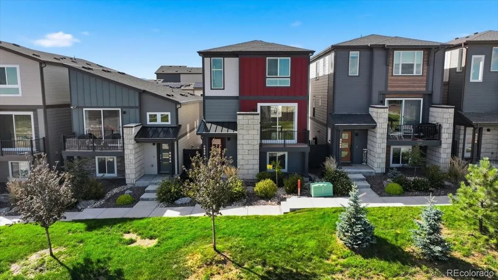
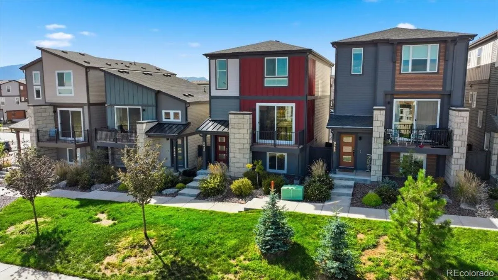
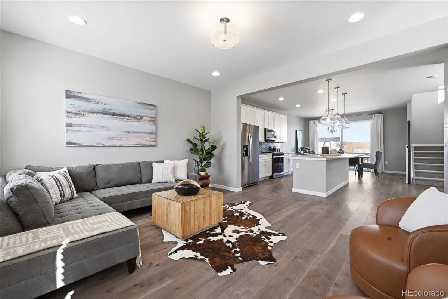
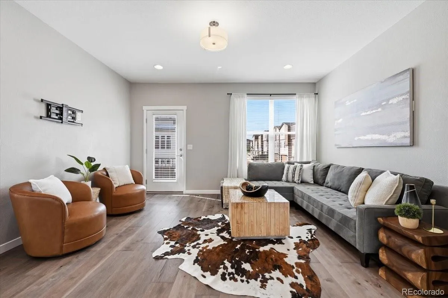
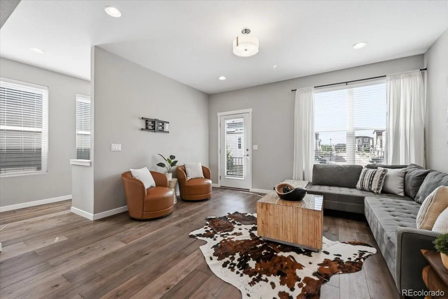
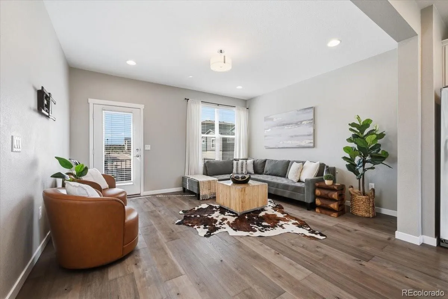
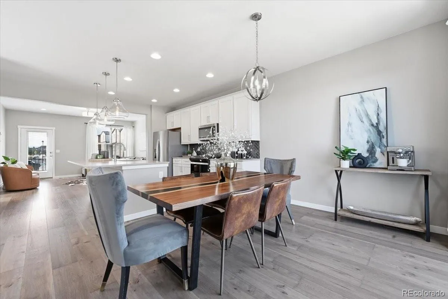
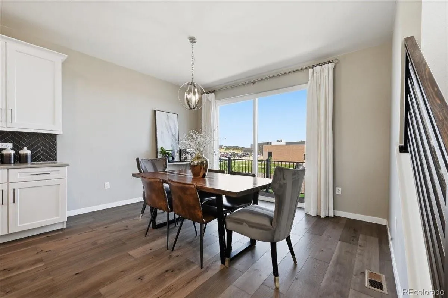
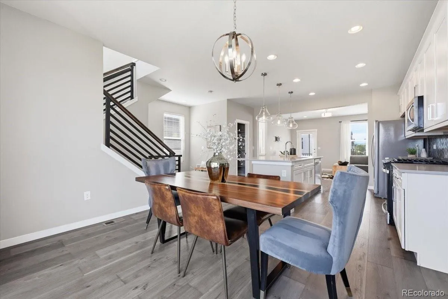
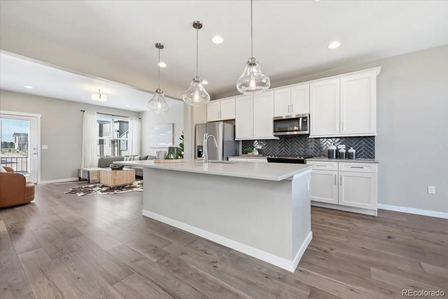
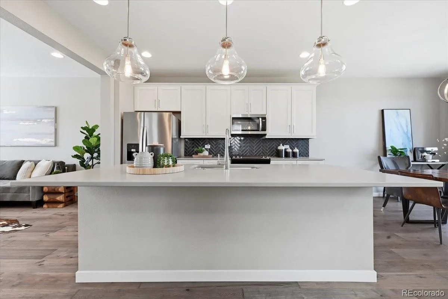
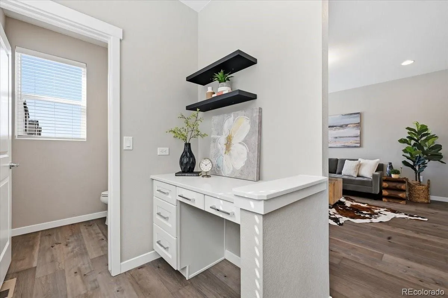
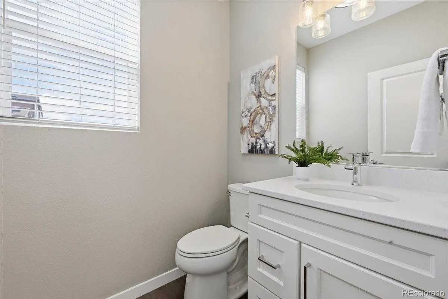
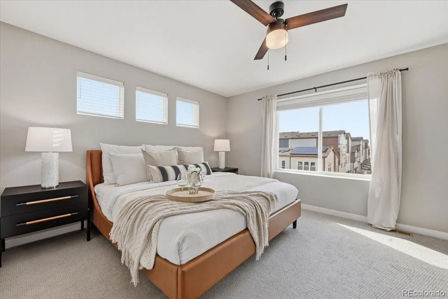
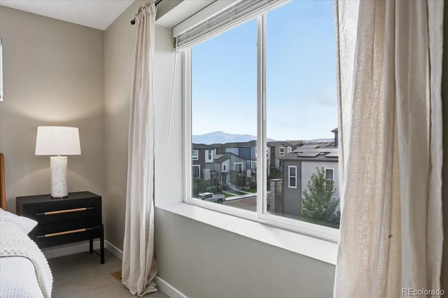
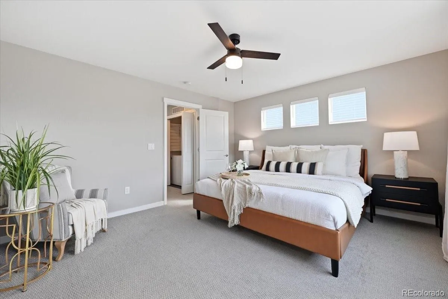
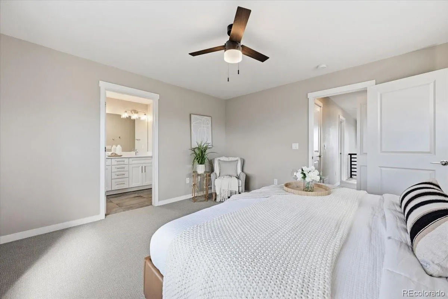
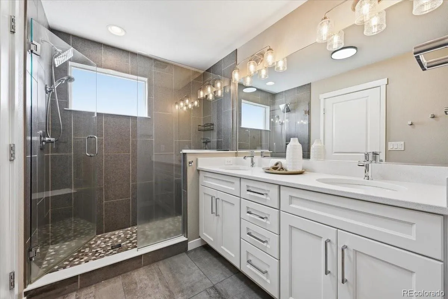
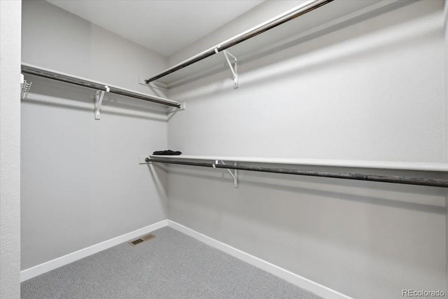
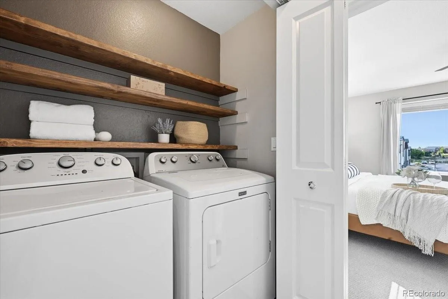
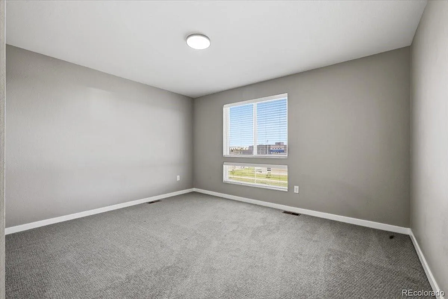
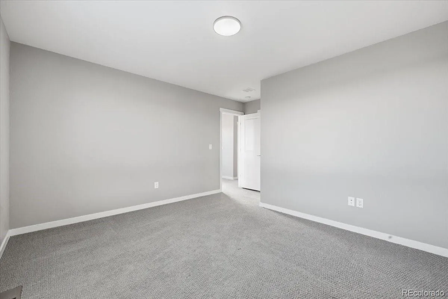
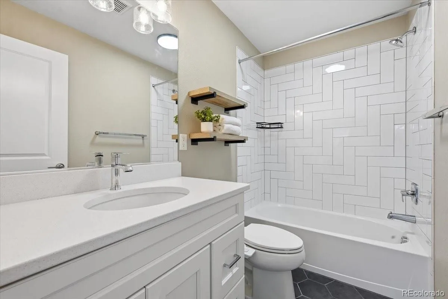
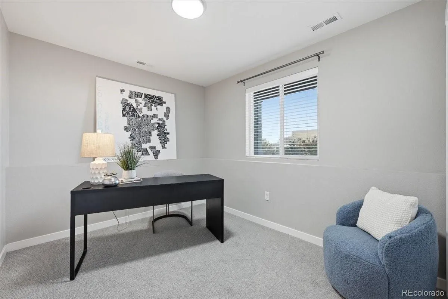
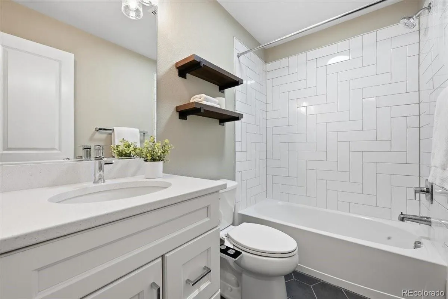
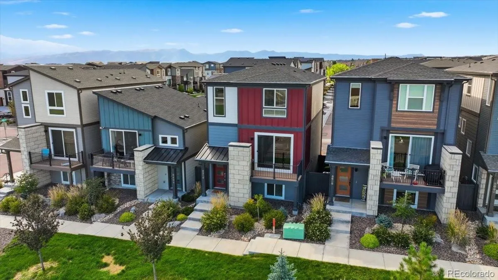
What a wonderful low maintenance home! Close to parks, walking trails and schools in D20! This Wolf Ranch beauty has three bedrooms and 4 bathrooms, giving each bedroom it’s own private bath! Upgraded throughout with quartz counters, gas stove, stainless steel like new appliances and large spacious rooms! All lighting has been upgraded! This home has main living areas with large rooms and two decks! The family room opens to the kitchen with large island and dining room allows room for a large table and coffee bar! The dining room and family room both have decks for enjoying coffee at sunrise and relaxing at sunset! Upstairs the private master retreat has room for large furniture and a view of Pikes Peak! An on suite walk spa like master bath with spacious shower and walk in closet makes for easy living! Down the hall the secondary junior master retreat has a view to the east and on suite private bath with another walk in closet! The hall bath has been updated with open shelving and drying rack! Washer and dryer included! The basement of this wonderful home has another private bedroom with near by bath and garage entry! Dog run and dog doors included! You are going to love living here! Walk to the Wolf Ranch pool, pond or dog park! Enjoy D20 schools within walking distance, Farmers Markets on the weekends and neighborhood get togethers! Wolf Ranch is a wonderful place to live! Great income or home! Seller has used it for both and has rental records!

Advanced Home Search
Search by square footage, location, price, bedrooms, bathrooms and more.Just Listed
These homes just hit the market. Be among the first to see them. Schedule a showing, too.New Construction
See brand new homes and homes under construction now and available soon.Features & Amenities
Find homes with views or pools, in gated communities & with other desirable features.Cities
Take a look at luxury homes in each city in Metro Denver.Neighborhoods
Find the ideal neighborhood and the home that best fits you.Counties
Have your eye on a specific county? Browse these listings.Zip Codes
Start here to find a luxury home in a particular zip code.Single-Family Homes
See photos of single-family homes, get prices, neighborhood information & more.Townhomes
Get all the details about luxury townhomes for sale now throughout Metro Denver.Condos
Are you drawn to the low-maintenance, luxury lifestyle of condo living? Start here.One-Story Homes
Looking for a main floor master? Ranch-style homes may be perfect for your lifestyle.Featured Price Ranges
We’ve done the searching for you. Find homes in popular luxury price ranges.55-Plus
Explore beautiful homes and enviable amenities available in 55-and-over communities.Your Free MLS Search Account
Create and manage saved searches and properties with the Property Organizer.Schedule a Personal Consultation
We’re happy to help any time! Schedule a no-obligation 15-minute call.


