Metro Denver Luxury Homes For Sale

Property Description

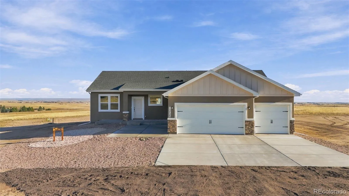
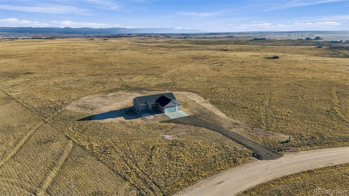
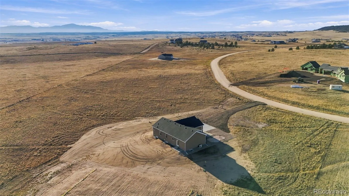
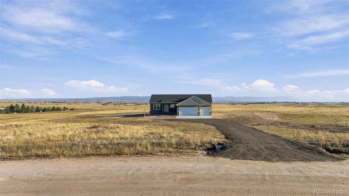
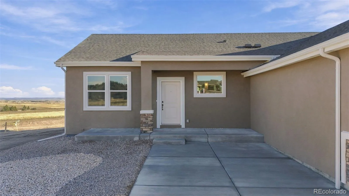
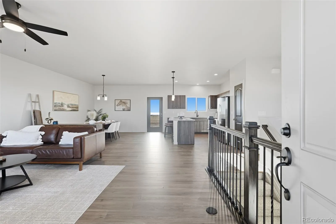
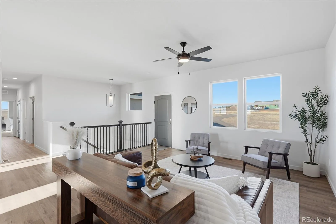
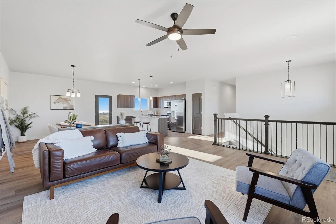
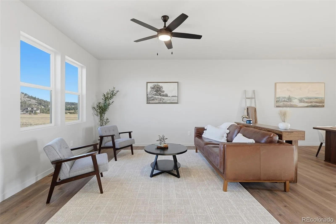
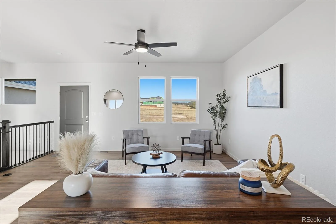
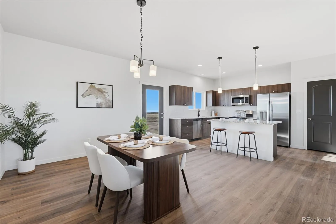
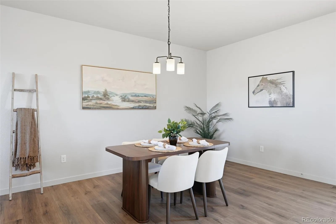
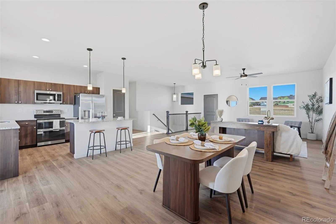
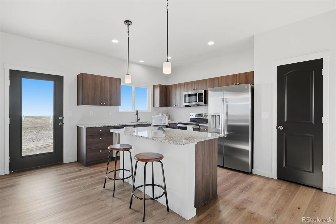
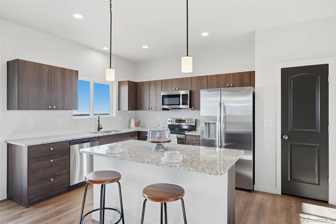
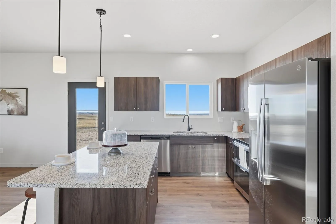
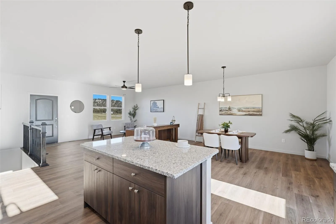
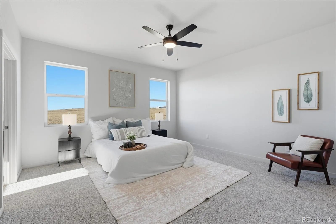
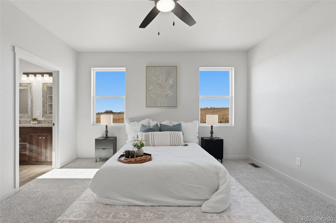
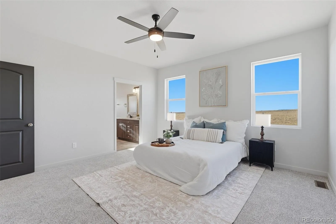
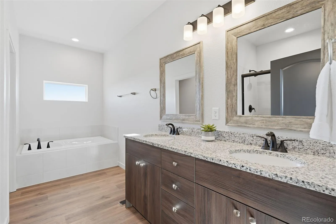
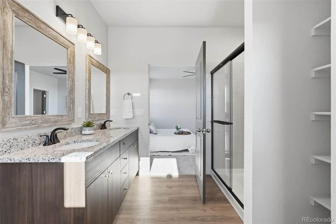
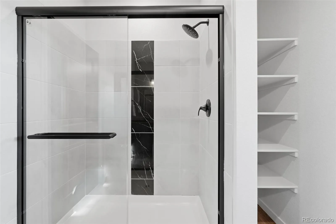
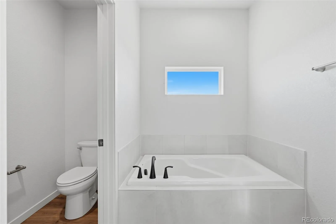
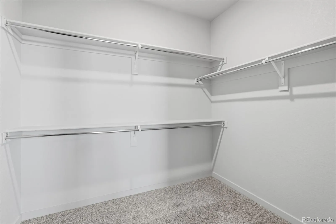
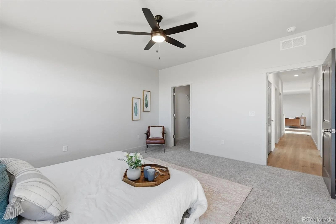
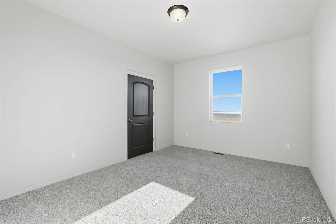
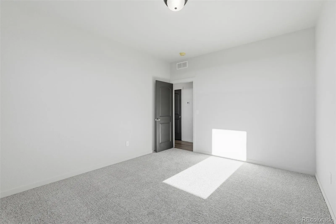
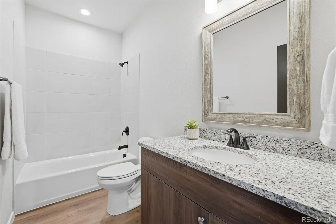
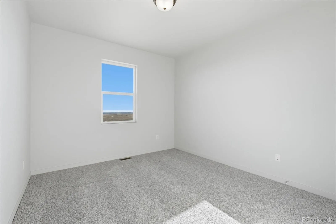
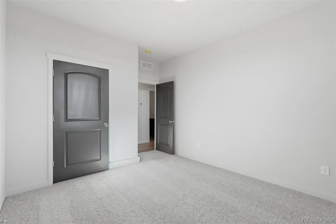
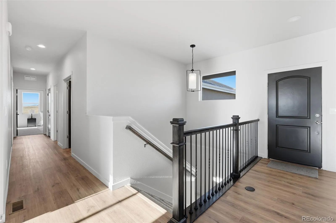
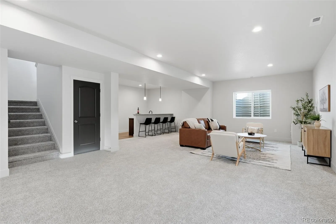
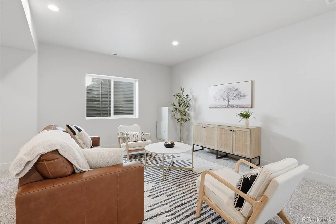
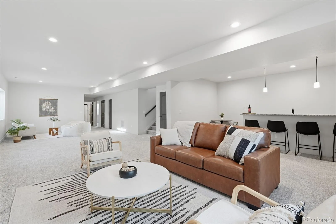
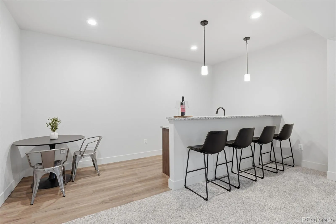
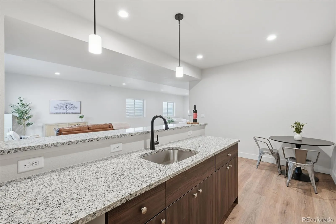
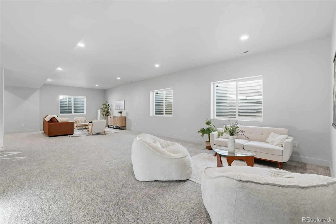
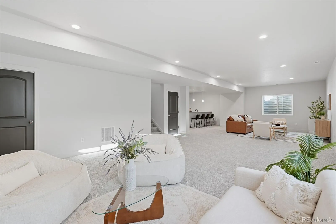
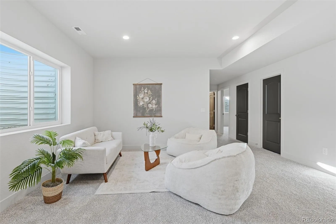
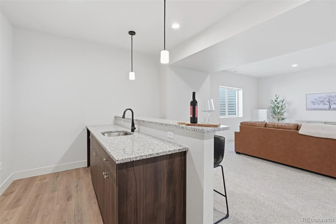
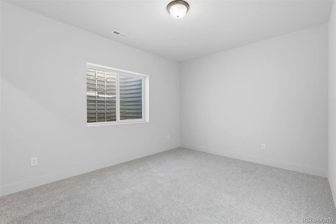
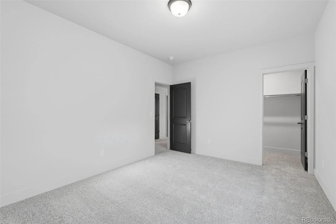
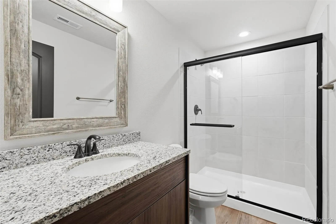
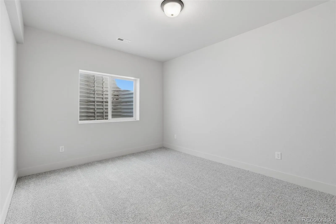
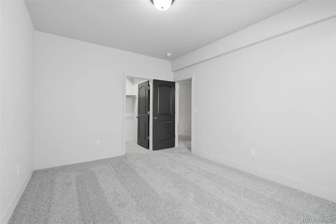
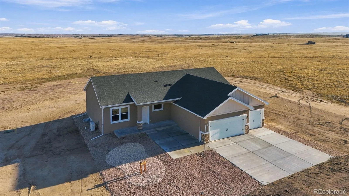
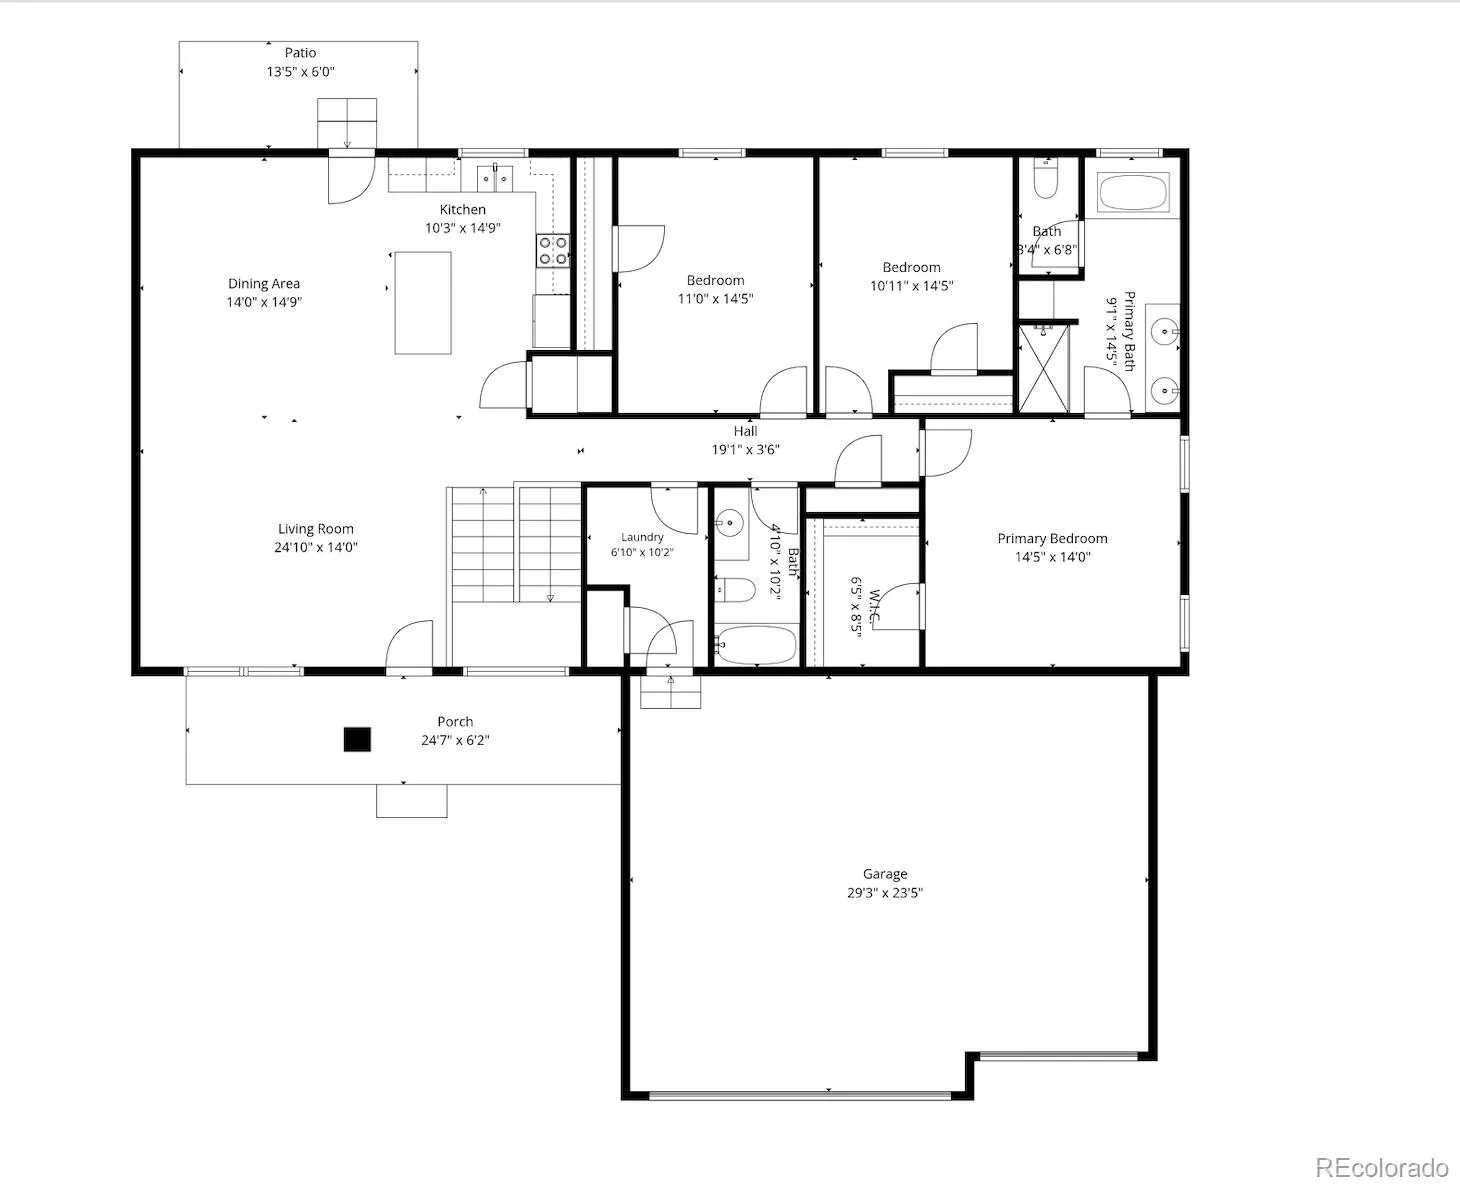
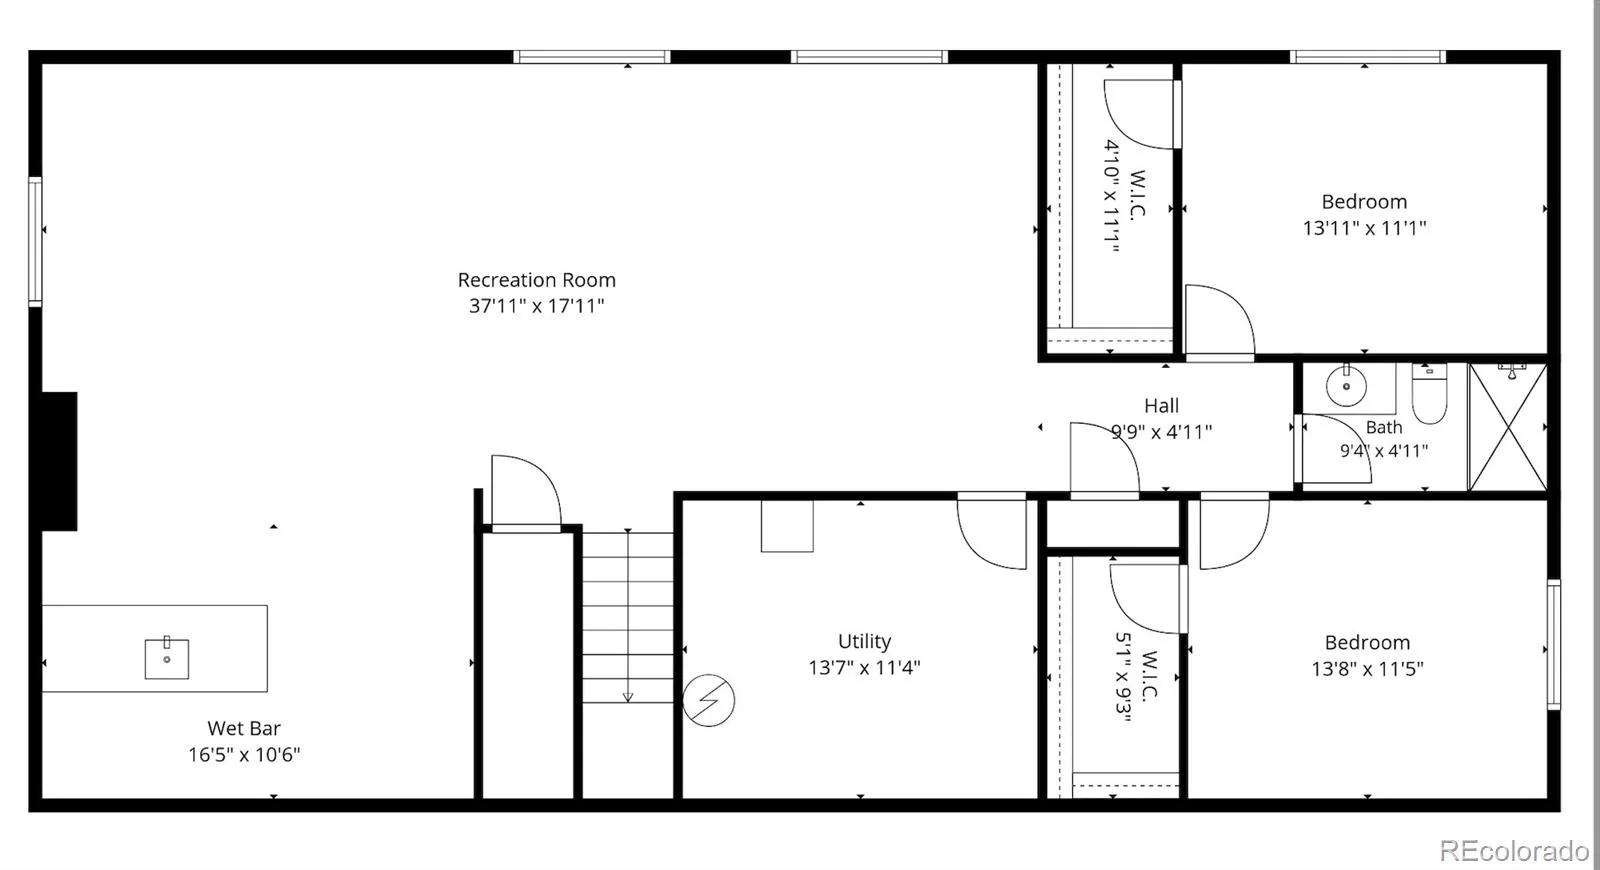
BUILDER INCENTIVES AVAILABLE! Ask about potential concessions toward buyer closing costs, fencing, or landscaping! Experience wide-open Colorado living in this stunning new construction home by Westover Homes, featuring the desirable Harmony floor plan on 5 breathtaking acres! Backing to over 300 acres of state-owned land, this property offers incredible privacy, expansive mountain views, and sweeping vistas of Eastern Colorado. Thoughtfully designed for comfort and functionality, this energy-efficient ranch-style home features 5 spacious bedrooms, 3 full bathrooms, 9-foot main-level ceilings, and an open-concept layout perfect for everyday living and entertaining. The inviting kitchen features granite countertops, generous prep space, and a seamless connection to the dining and living areas. Retreat to the spacious main-level primary suite, complete with a luxurious 5-piece bathroom featuring dual vanities, a soaking tub, and separate shower. The fully finished basement provides exceptional additional living space with 2 bedrooms, a 3/4 bathroom, and an expansive recreation area ideal for entertaining, movie nights, or a home office. Enjoy the freedom of acreage living with a brand-new private well and septic system, 200-amp electrical panel, and oversized 3-car garage offering plenty of room for vehicles, recreational equipment, and storage. With 5 acres to make your own, the possibilities are endless—from outdoor entertaining and gardening to creating your ultimate Colorado retreat. Enjoy the perfect combination of modern new construction, breathtaking views, and wide-open space. Your Colorado dream starts here!

Features
: Heat Pump, Forced Air
: Other, Central Air
: Finished, Sump Pump, Full
: None
: Carbon Monoxide Detector(s), Smoke Detector(s)
: Covered, Front Porch
: 3
: Dishwasher, Disposal, Microwave, Range, Refrigerator, Oven, Double Oven, Electric Water Heater, Sump Pump
: Concrete, Gravel
: Shingle
: Septic Tank
Address Map
CO
El Paso
Peyton
80831
Atlas
15720
Loop
W105° 29' 38.8''
N39° 3' 31.3''
Additional Information
: Frame, Stone, Stucco
4
Drive on US-24 E heading toward Falcon and Peyton. Drive North on Elbert Road. Turn left onto Elbert Road. Turn East onto Sweet Road. Turn right onto Sweet Road. Turn right on Atlas Loop. House is on the right.
Peyton
: Carpet, Vinyl
3
Peyton
: Pantry, Open Floorplan, Granite Counters, Smoke Free, Kitchen Island, Smart Thermostat, Ceiling Fan(s), Primary Suite, Five Piece Bath, Walk-In Closet(s)
Yes
Yes
Cash, Conventional, VA Loan
: Level, Open Space
Peyton
Better Homes & Gardens Real Estate - Kenney & Co.
4125007013
: None
: House
Tiboria
$1,212
2025
: Electricity Connected
: Double Pane Windows
RR-5
11/17/2026
3442
Active
1
55053136
M1944
Peyton 23-JT
Slab
Peyton 23-JT
Peyton 23-JT
11/18/2026
11/17/2026
Well
: One

Tiboria

15720 Atlas Loop, Peyton, CO 80831

5 Bedrooms
3 Total Baths
3,099 Square Feet
$749,900
Listing ID #7202544
Basic Details
Property Type : Residential
Listing Type : For Sale
Listing ID : 7202544
Price : $749,900
Bedrooms : 5
Rooms : 16
Total Baths : 3
Full Bathrooms : 2
3/4 Bathrooms : 1
Square Footage : 3,099 Square Feet
Year Built : 2026
Lot Area : 5.29 Acres
Lot Acres : 5.29
Property Sub Type : Single Family Residence
Status : Active
Co List Agent Full Name : Thomas Kenney
Co List Office Name : Better Homes & Gardens Real Estate - Kenney & Co.
Originating System Name : REcolorado
Mortgage Calculator
$
$ %
years
%
$ %per year
$ %per year

$
Contact Agent
Open Dates
  • 1. 2026-11-22 (Start time: 11:00 - End time: 13:00)

