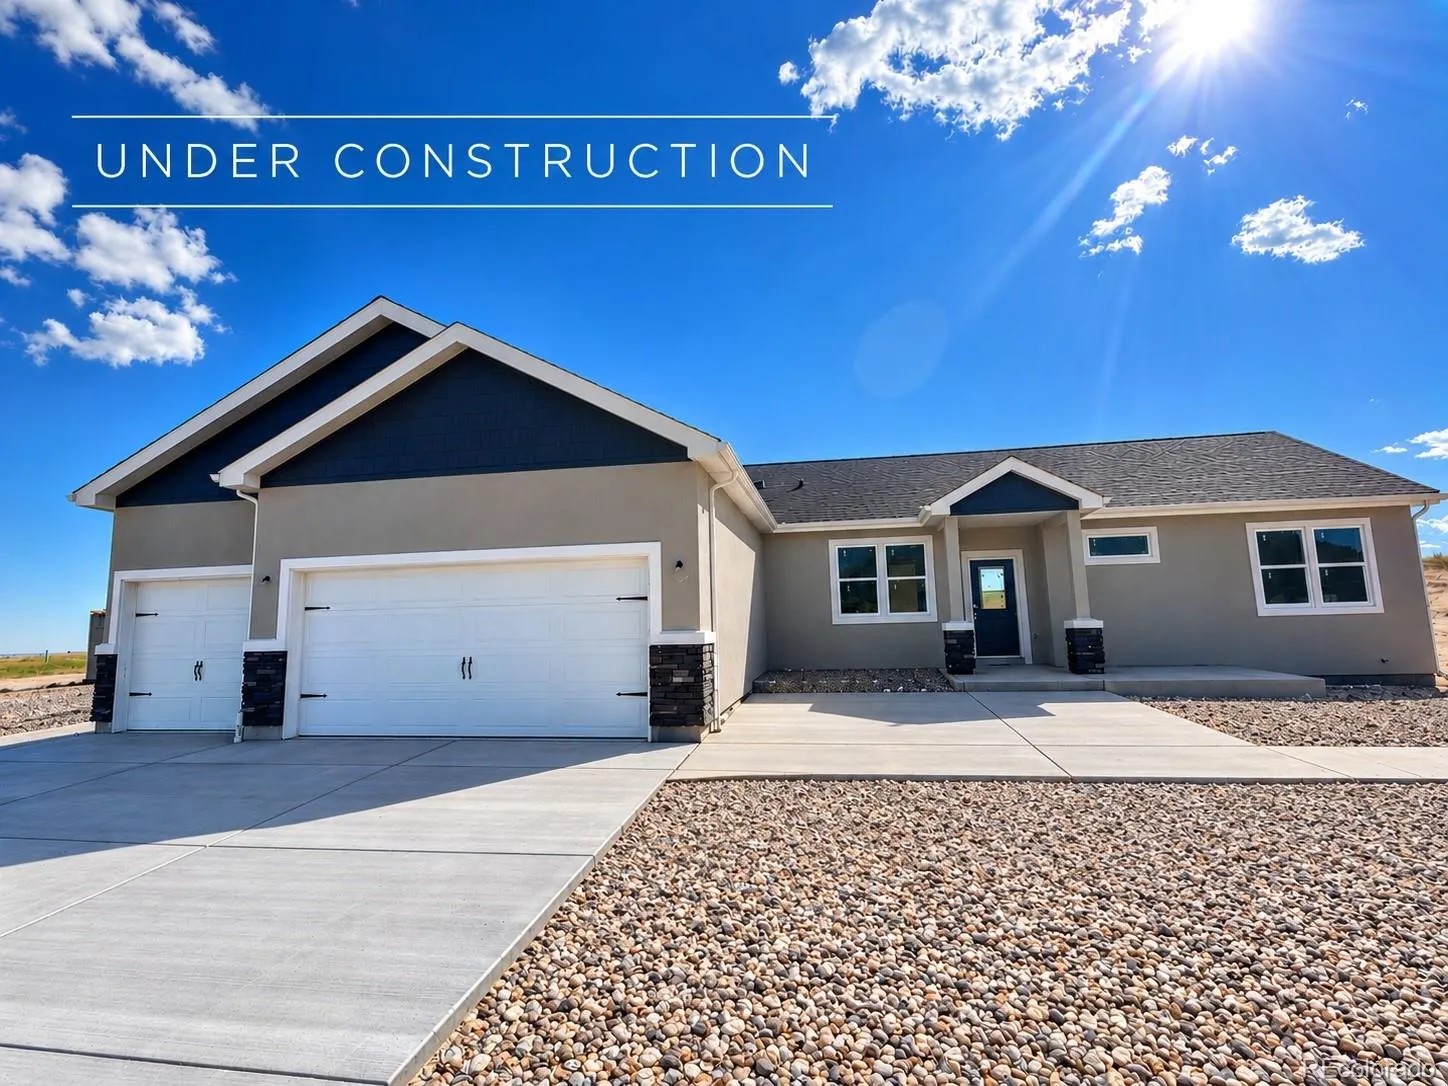
Welcome to your dream home, The Whisper—Westover Homes’ largest single-level floor plan, thoughtfully upgraded with a fully finished basement on a stunning 5-acre lot. BUILDER INCENTIVES OFFERED! Ask about incredible concessions for buyer’s closing costs, premium appliance upgrade packages, fencing, or landscaping options! This energy-efficient home perfectly blends modern style with everyday comfort. The open-concept main level features dramatic 9-ft ceilings and seamlessly connects the kitchen, dining, and living areas. The inviting living room boasts elegant built-in shelving alongside a massive wall space for your flat-screen TV, while a signature wall of windows fills the space with warmth and natural light. The gourmet kitchen features a walk-in pantry, generous granite counter space, and a bright breakfast nook surrounded by windows overlooking your acreage. Step through the convenient walk-out to enjoy effortless indoor-outdoor living, ideal for relaxing or entertaining. With five spacious bedrooms and three elegant full baths, this layout offers room for everyone. The luxurious main-level primary suite serves as a private retreat, complete with a spa-style 5-piece bath featuring dual vanities, a deep soaking tub, and a walk-in shower. Downstairs, the professionally finished basement massively expands your living space. This lower level is a true entertainment hub, featuring a generous secondary living room, a stylish wet bar perfect for hosting game nights, additional bedrooms, and a full guest bath. A massive 3-car garage provides abundant space for vehicles, storage, or a workshop. Outside, the 5-acre lot with well and septic offers endless possibilities and freedom for gardens, pets, outdoor play, or dedicated RV parking. The Whisper is more than just a home—it’s a lifestyle, move-in ready and made for your next chapter. Schedule your showing today!

Advanced Home Search
Search by square footage, location, price, bedrooms, bathrooms and more.Just Listed
These homes just hit the market. Be among the first to see them. Schedule a showing, too.New Construction
See brand new homes and homes under construction now and available soon.Features & Amenities
Find homes with views or pools, in gated communities & with other desirable features.Cities
Take a look at luxury homes in each city in Metro Denver.Neighborhoods
Find the ideal neighborhood and the home that best fits you.Counties
Have your eye on a specific county? Browse these listings.Zip Codes
Start here to find a luxury home in a particular zip code.Single-Family Homes
See photos of single-family homes, get prices, neighborhood information & more.Townhomes
Get all the details about luxury townhomes for sale now throughout Metro Denver.Condos
Are you drawn to the low-maintenance, luxury lifestyle of condo living? Start here.One-Story Homes
Looking for a main floor master? Ranch-style homes may be perfect for your lifestyle.Featured Price Ranges
We’ve done the searching for you. Find homes in popular luxury price ranges.55-Plus
Explore beautiful homes and enviable amenities available in 55-and-over communities.Your Free MLS Search Account
Create and manage saved searches and properties with the Property Organizer.Schedule a Personal Consultation
We’re happy to help any time! Schedule a no-obligation 15-minute call.


