



Property Description
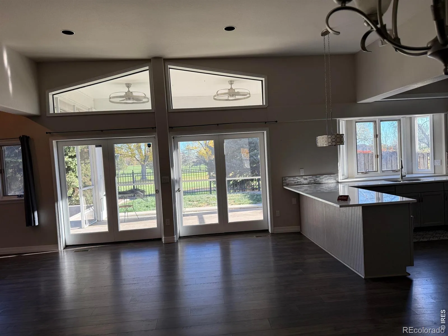
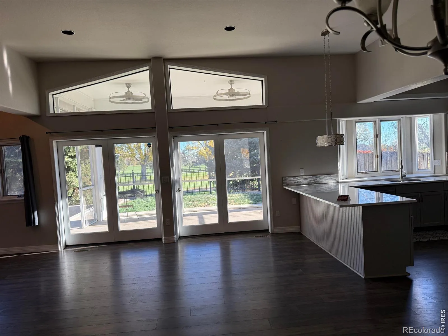
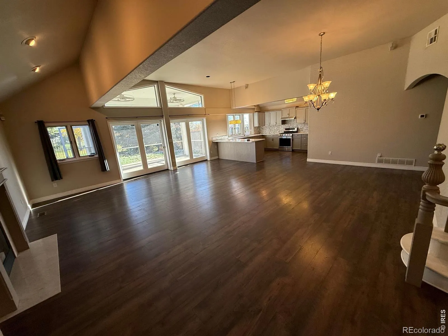
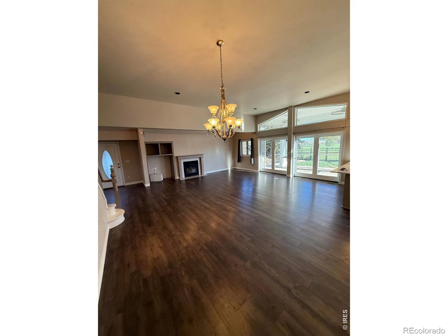
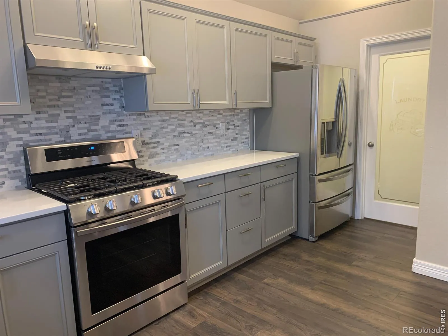
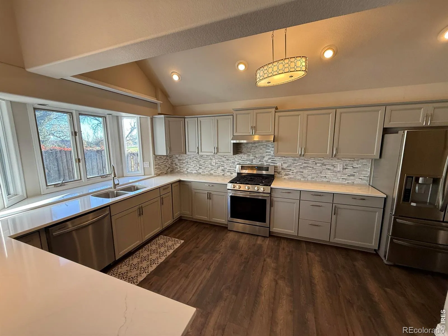
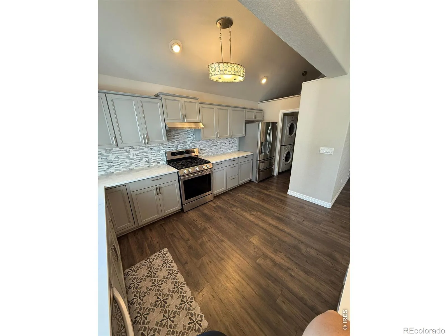
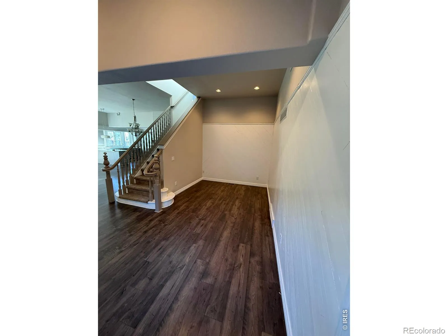
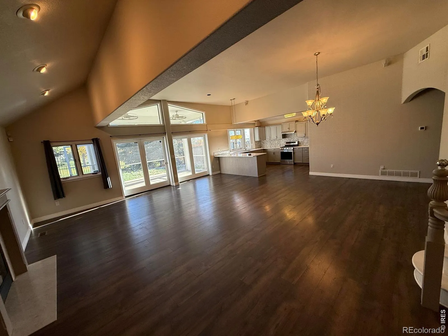
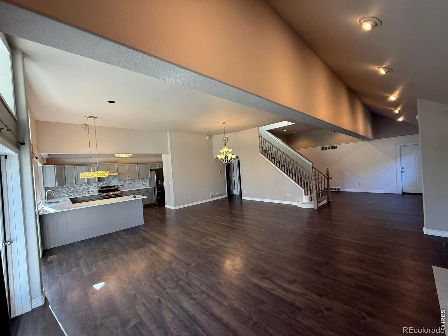
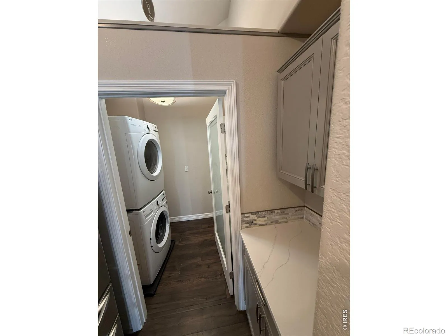
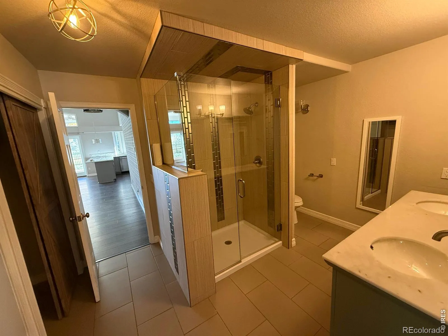
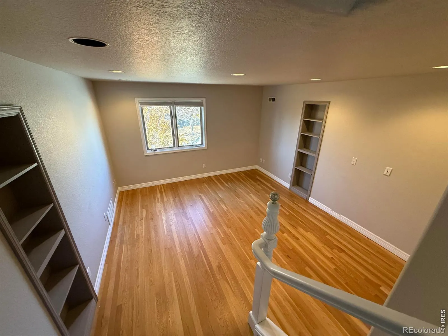
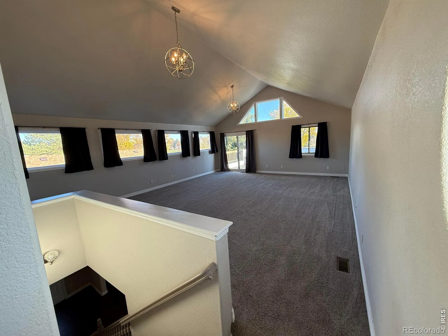
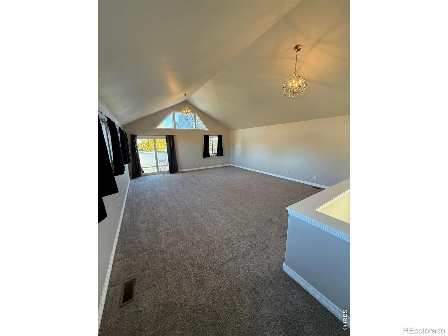
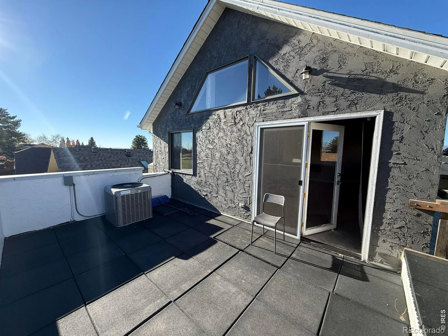
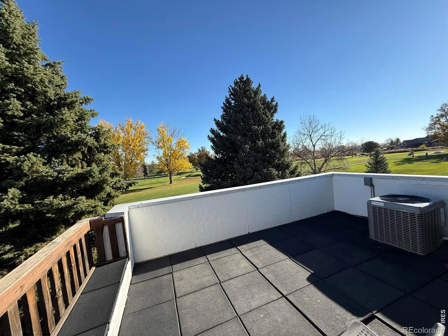
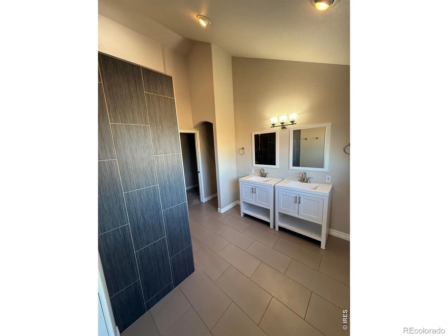
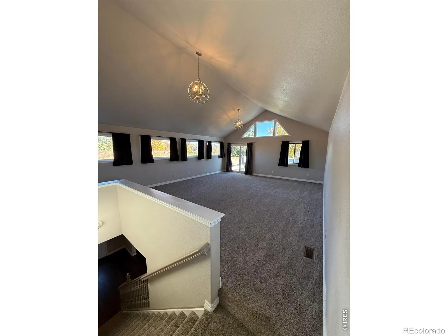
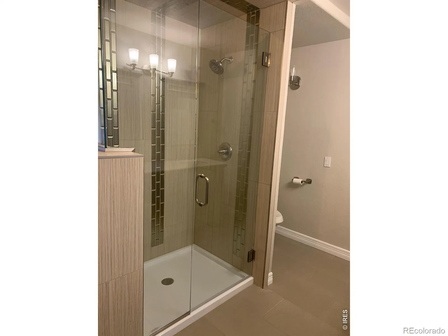
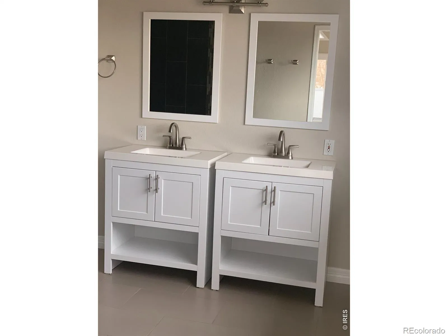
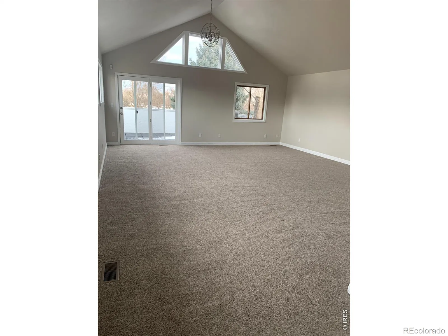
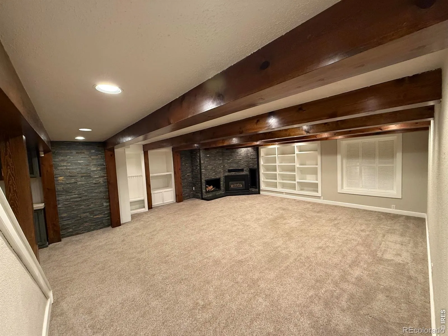
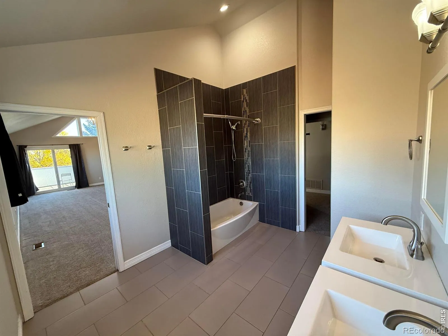
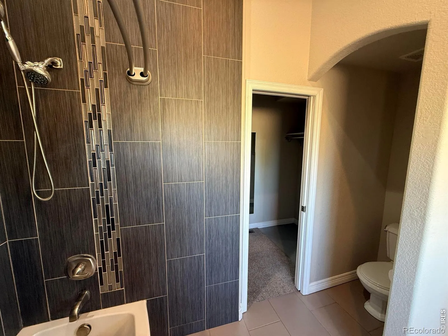
Experience golf course living at its finest! Ideally situated along the 1st hole of prestigious Fox Hill Golf Club, this home offers a picturesque setting and an exceptional lifestyle. Featuring two spacious primary suites for comfort, privacy, and flexibility, plus a sunroom to enjoy the scenic surroundings, property being offered as-is. Golf course opportunities like this don’t come along every day! Don’t miss your chance to make this coveted location yours-schedule your private showing today! Open Floorplan is easy to live in, updated throughout. Really worth a look
Features
: Forced Air
: Central Air, Ceiling Fan(s)
: Full
: Fenced
: Gas, Gas Log, Family Room, Living Room, Basement
: Smoke Detector(s), Fire Sprinkler System
: Deck, Patio
: 2
: Dryer, Dishwasher, Disposal, Refrigerator, Self Cleaning Oven, Washer, Oven
: Golf Course
: Composition
: Public Sewer
Address Map
CO
Boulder
Longmont
80504
4th
1220
Avenue
W106° 55' 49.3''
N40° 9' 44.5''
E
Additional Information
: Vinyl Siding, Brick
Fall River
: Balcony
2
Skyline
: Pantry, Open Floorplan, Primary Suite, Walk-In Closet(s)
Yes
Yes
1031 Exchange, Cash, Conventional
: On Golf Course, Cul-De-Sac
Trail Ridge
Property Resources, Inc.
: Partnership
R0070848
: House
Fox Hill Patio Homes
$5,889
2025
: Cable Available, Electricity Available, Natural Gas Available
: Window Coverings
RES
11/15/2026
3525
Active
1
St. Vrain Valley RE-1J
St. Vrain Valley RE-1J
11/15/2026
Residential
11/15/2026
Public
: Two
Fox Hill Patio Homes
1220 E 4th Avenue, Longmont, CO 80504
3 Bedrooms
4 Total Baths
3,525 Square Feet
$847,000
Listing ID #IR1072188
Basic Details
Property Type : Residential
Listing Type : For Sale
Listing ID : IR1072188
Price : $847,000
Bedrooms : 3
Rooms : 10
Total Baths : 4
Full Bathrooms : 1
3/4 Bathrooms : 2
1/2 Bathrooms : 1
Square Footage : 3,525 Square Feet
Year Built : 1976
Lot Acres : 0.11
Property Sub Type : Single Family Residence
Status : Active
Originating System Name : REcolorado
Agent info


Mortgage Calculator
Contact Agent
