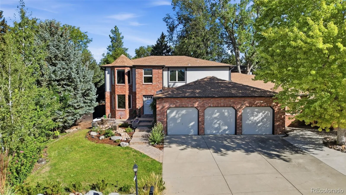
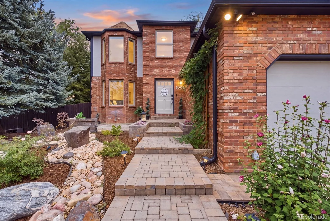
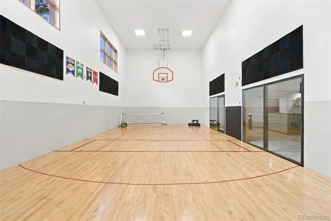
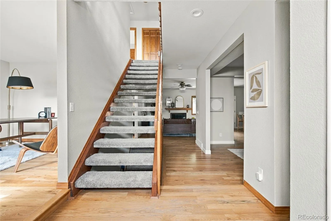
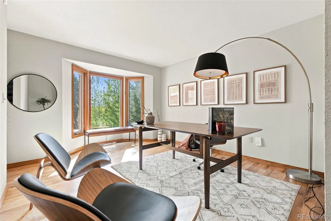
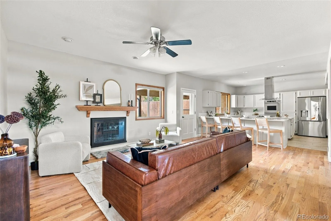
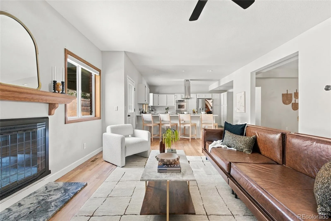
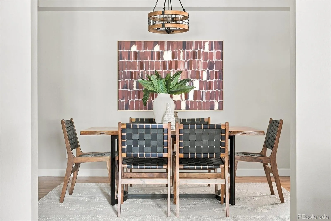
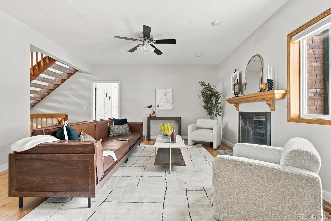
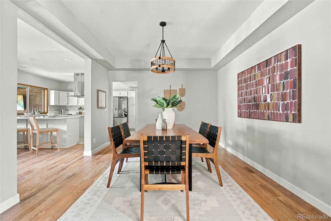
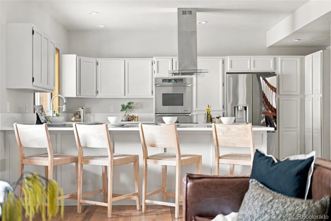
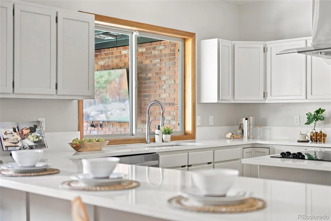
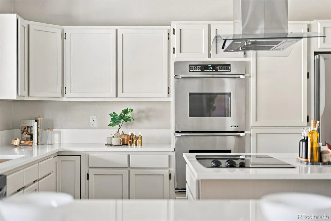
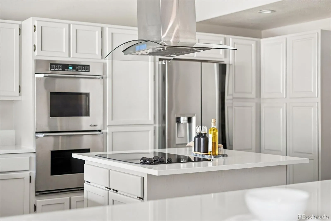
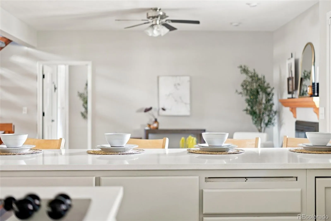
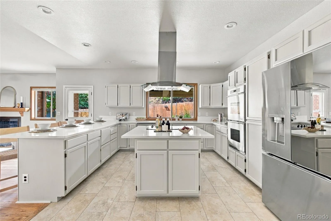
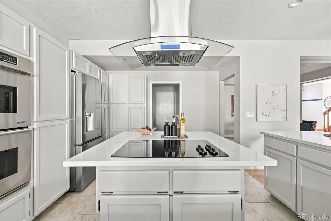
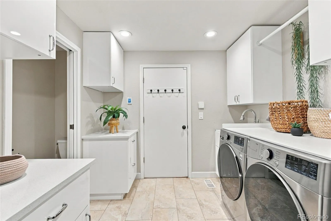
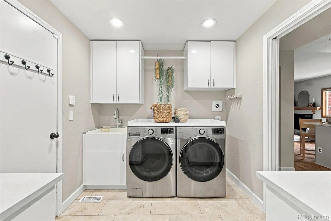
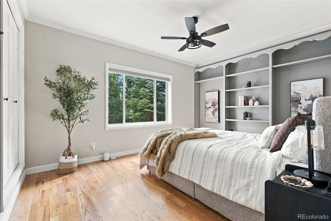
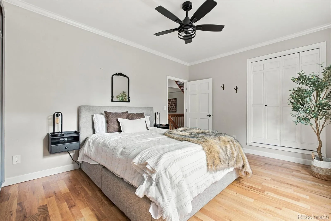
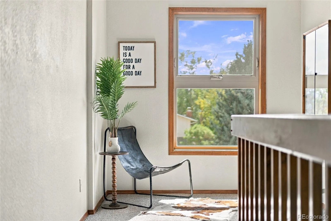
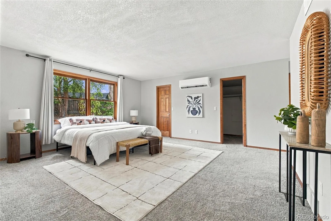
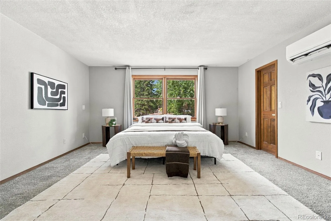
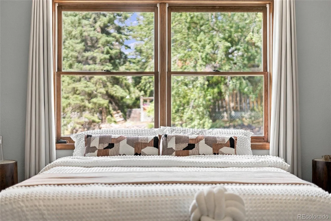
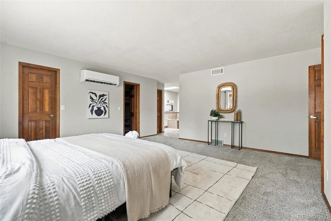
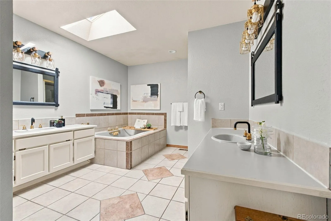
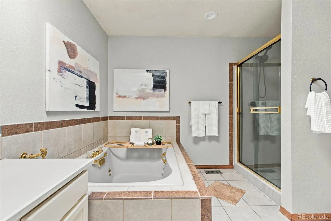
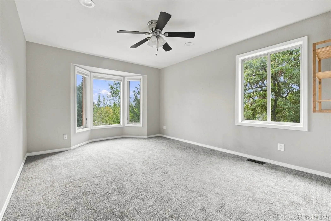
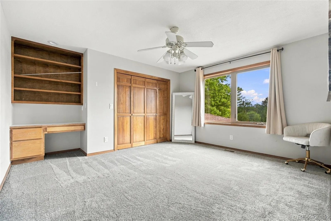
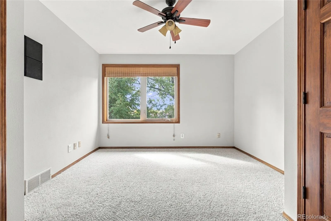
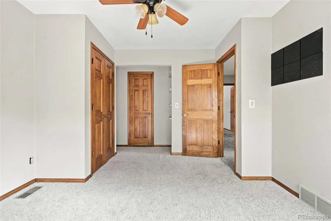
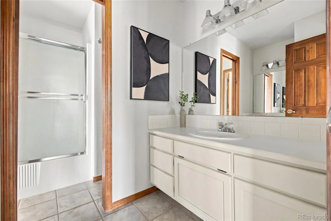
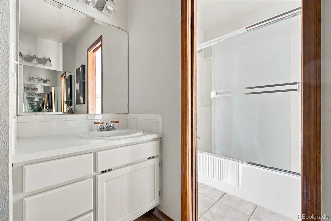
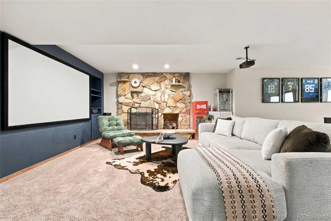
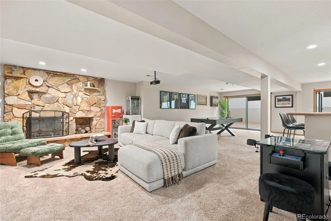
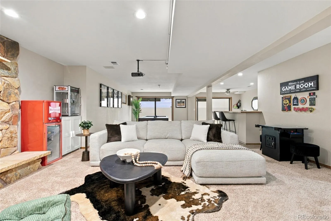
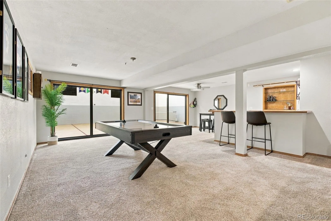
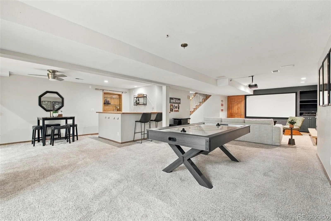
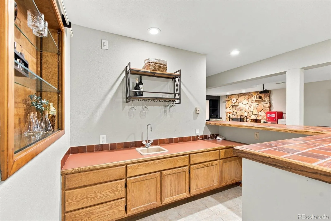
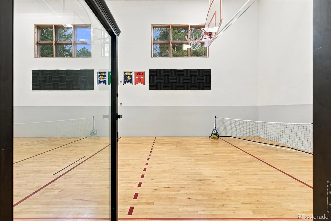
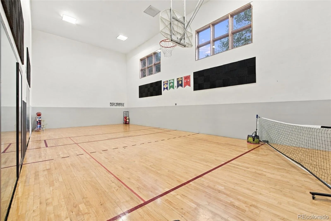
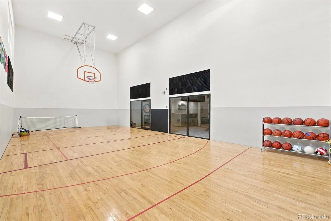
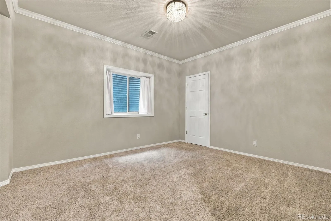
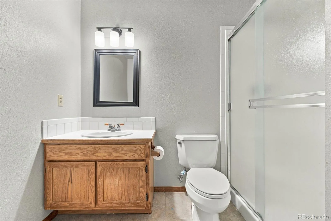
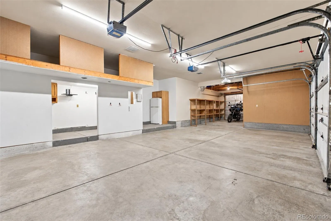
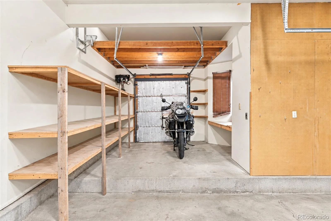
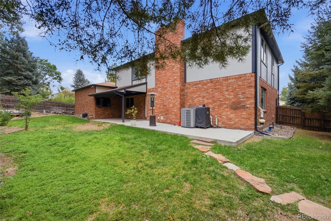
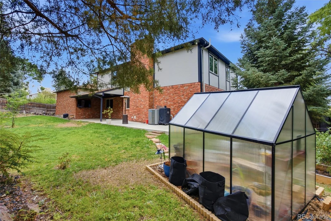
Shoot few baskets before dinner. A volleyball rally while snow falls outside. Movie night beside a stone fireplace. At 1004 E 5th Avenue in Longmont, this five-bedroom brick home gives everyday routines room to become traditions. The nearly 20×40 indoor recreational court has a basketball court floor, a pivoting hoop and volleyball hookups for casual games, practice and workouts year-round. In the walkout basement, a wet bar, movie space and one of the home’s two fireplaces invite everyone to linger after the final shot. Back upstairs, the spacious kitchen overlooks the backyard, keeping the cook connected to the action. Professionally refinished cabinets, brand-new quartz, and stainless steel appliances refresh the space, while an island and peninsula seating make room for conversation over breakfast or dinner prep. The open floor plan keeps gatherings flowing; the formal dining room makes a longer dinner feel like an occasion. Bring your finishing touches and make the next chapter yours. A front office and main-level bedroom that can double as a second office offer space for work or guests. A huge laundry room handles the practical side of an active day. Follow the open staircase to a reading nook and two secondary bedrooms, one with direct access to the shared hall bath. The primary suite offers dual walk-in closets and a new mini-split AC for cooler summer nights. Its expansive bathroom has a jetted tub, dual vanities, walk-in shower and finishes ready to personalize. Outside, a freshly painted covered patio + TV to watch your favorite game leads to a backyard with a fire pit area and greenhouse. Projects and gear have a place, too: an oversized three-car front-entry garage, fourth side-access recreational vehicle bay, workshop space and overhead storage, plus side parking for an RV or trailer. On a corner lot with distinctive brick curb appeal, this is a home for quiet mornings, creative projects and evenings that start with “one more game.” Come stay a while

Advanced Home Search
Search by square footage, location, price, bedrooms, bathrooms and more.Just Listed
These homes just hit the market. Be among the first to see them. Schedule a showing, too.New Construction
See brand new homes and homes under construction now and available soon.Features & Amenities
Find homes with views or pools, in gated communities & with other desirable features.Cities
Take a look at luxury homes in each city in Metro Denver.Neighborhoods
Find the ideal neighborhood and the home that best fits you.Counties
Have your eye on a specific county? Browse these listings.Zip Codes
Start here to find a luxury home in a particular zip code.Single-Family Homes
See photos of single-family homes, get prices, neighborhood information & more.Townhomes
Get all the details about luxury townhomes for sale now throughout Metro Denver.Condos
Are you drawn to the low-maintenance, luxury lifestyle of condo living? Start here.One-Story Homes
Looking for a main floor master? Ranch-style homes may be perfect for your lifestyle.Featured Price Ranges
We’ve done the searching for you. Find homes in popular luxury price ranges.55-Plus
Explore beautiful homes and enviable amenities available in 55-and-over communities.Your Free MLS Search Account
Create and manage saved searches and properties with the Property Organizer.Schedule a Personal Consultation
We’re happy to help any time! Schedule a no-obligation 15-minute call.


