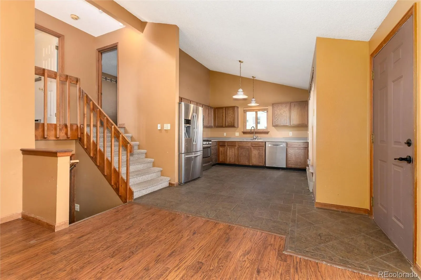
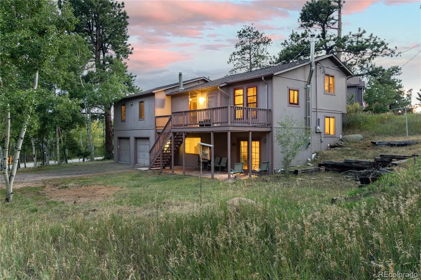
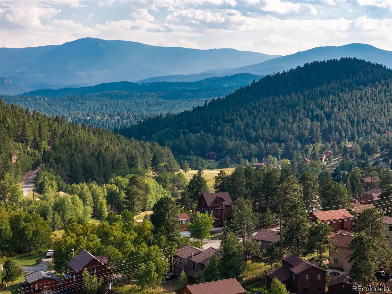
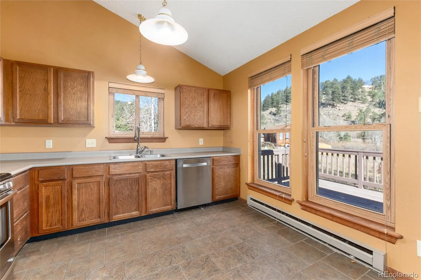
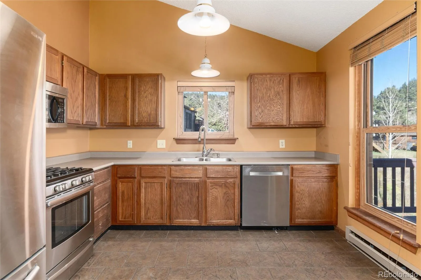
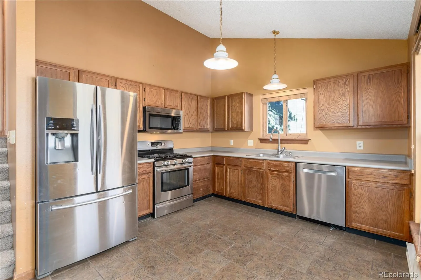
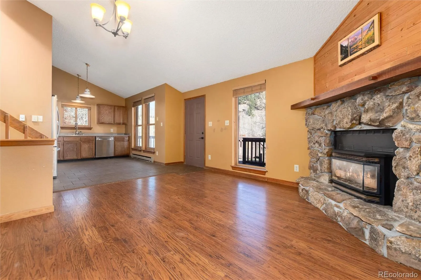
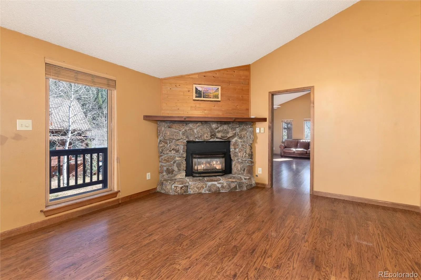
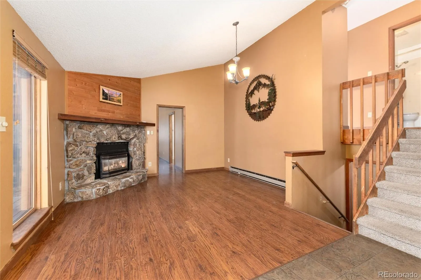
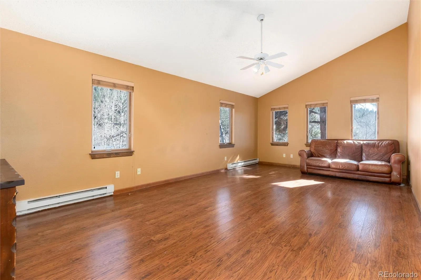
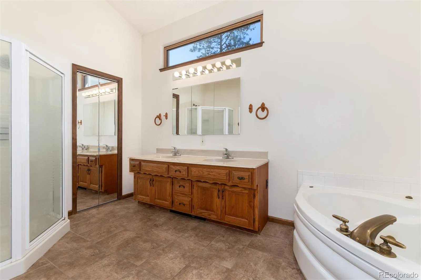
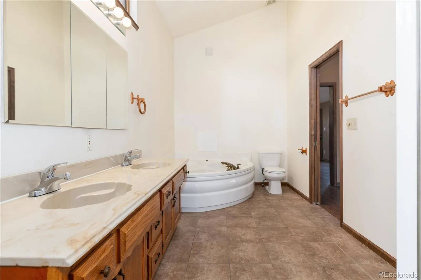
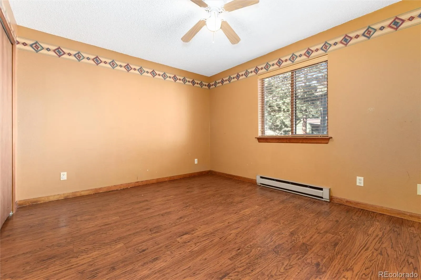
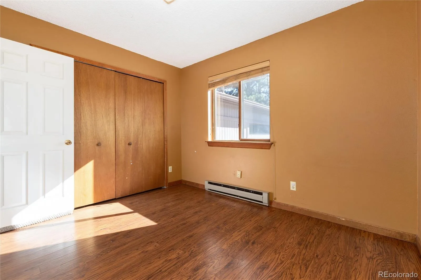
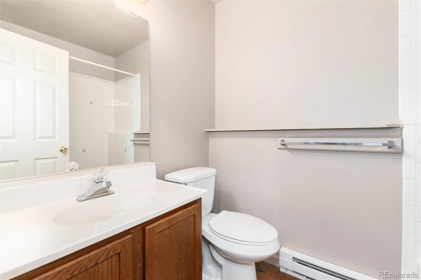
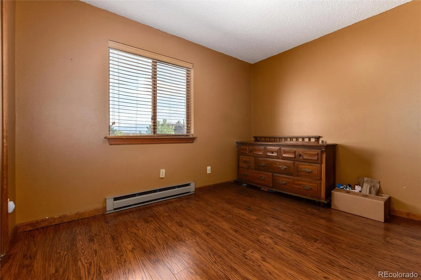
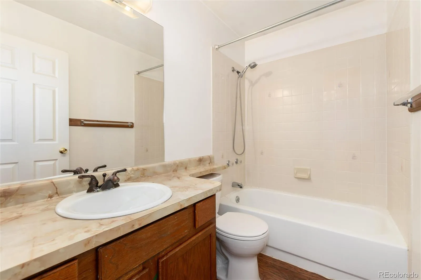
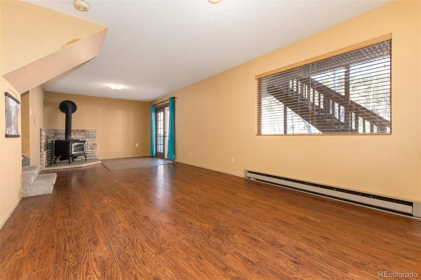
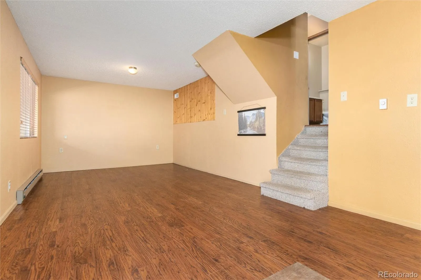
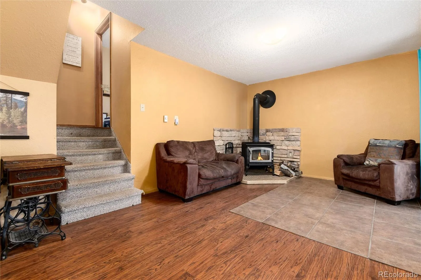
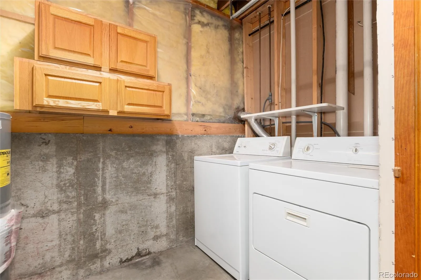
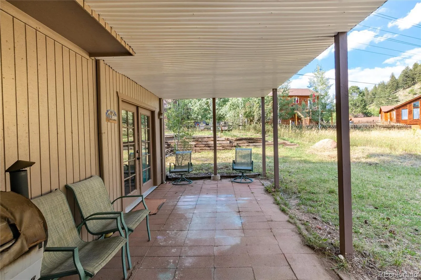
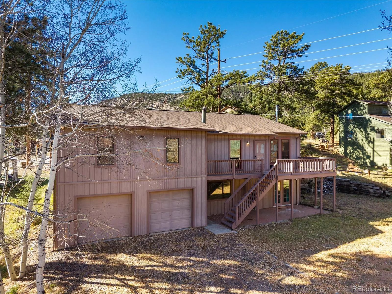
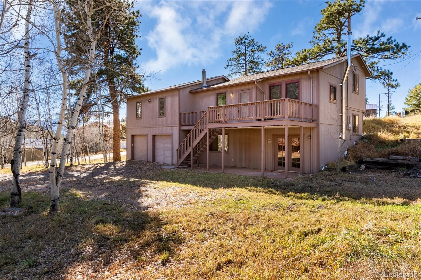
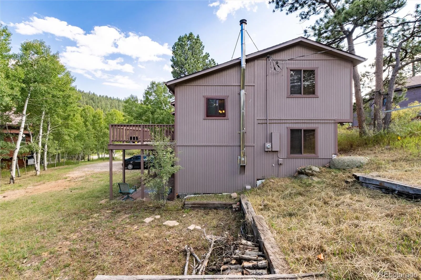
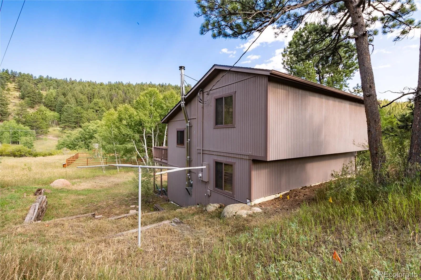
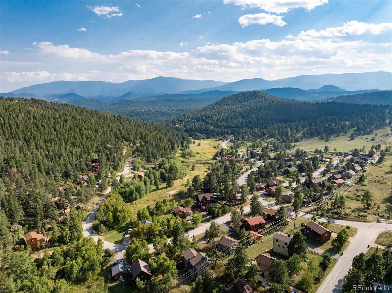
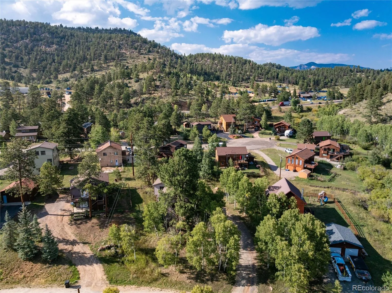
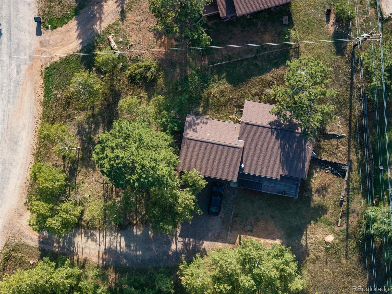
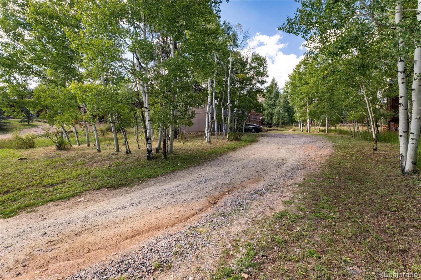
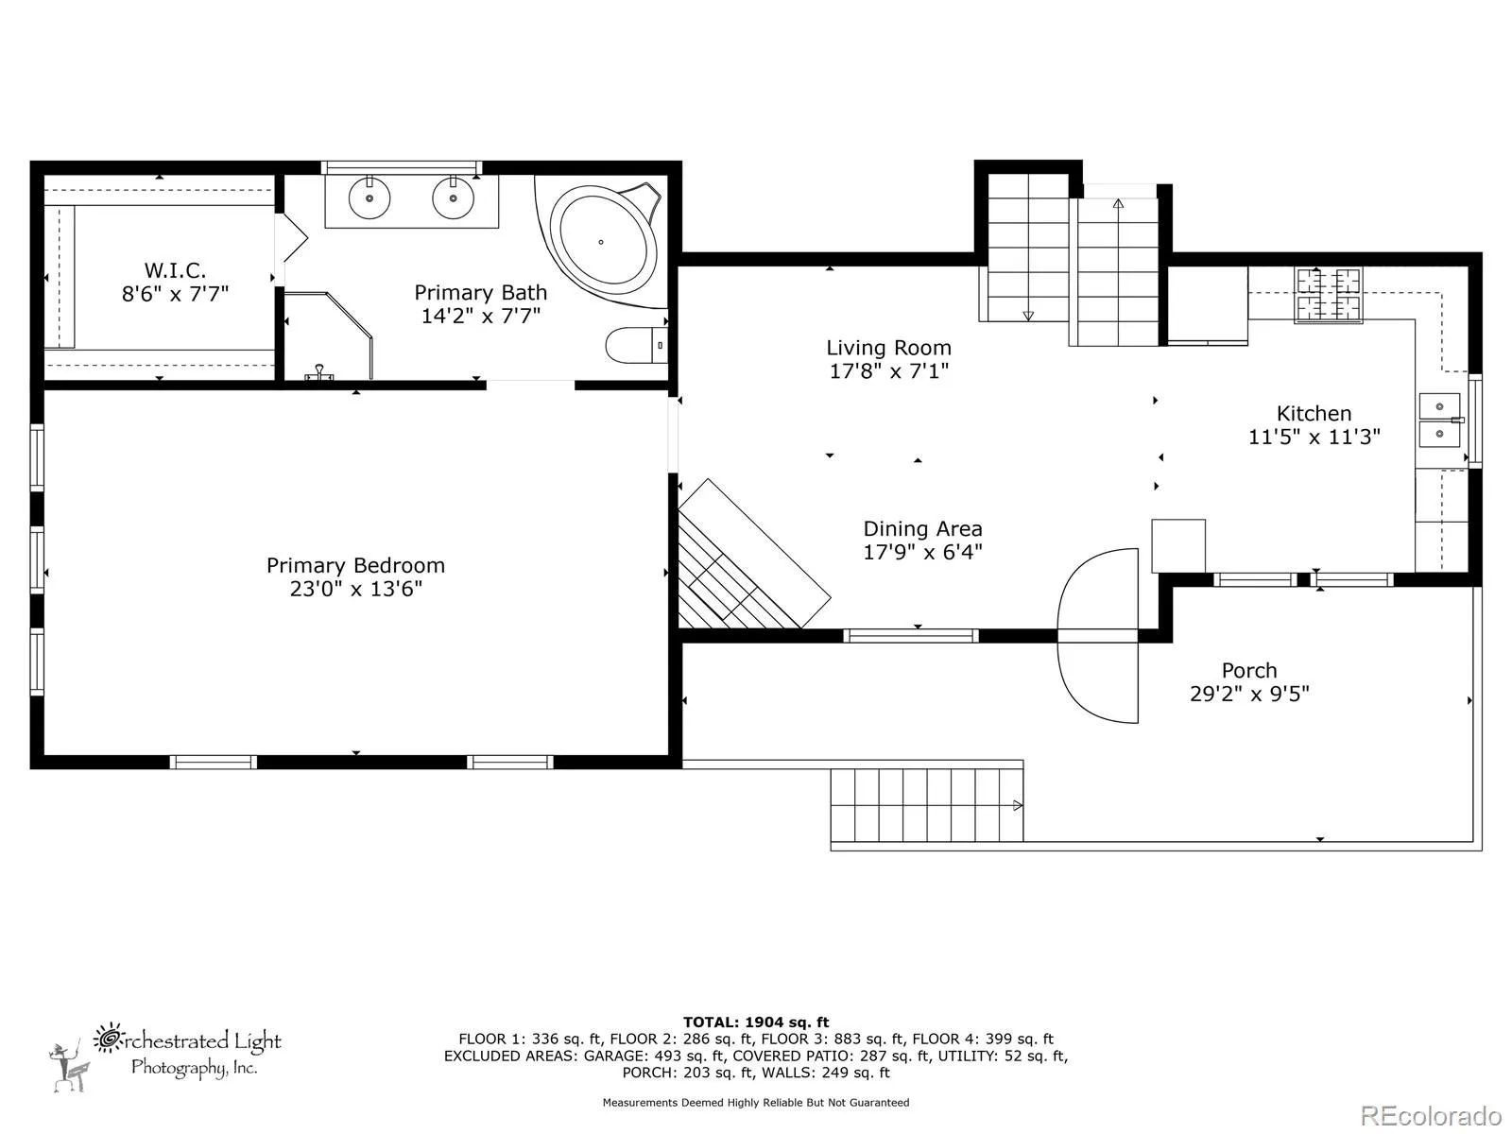
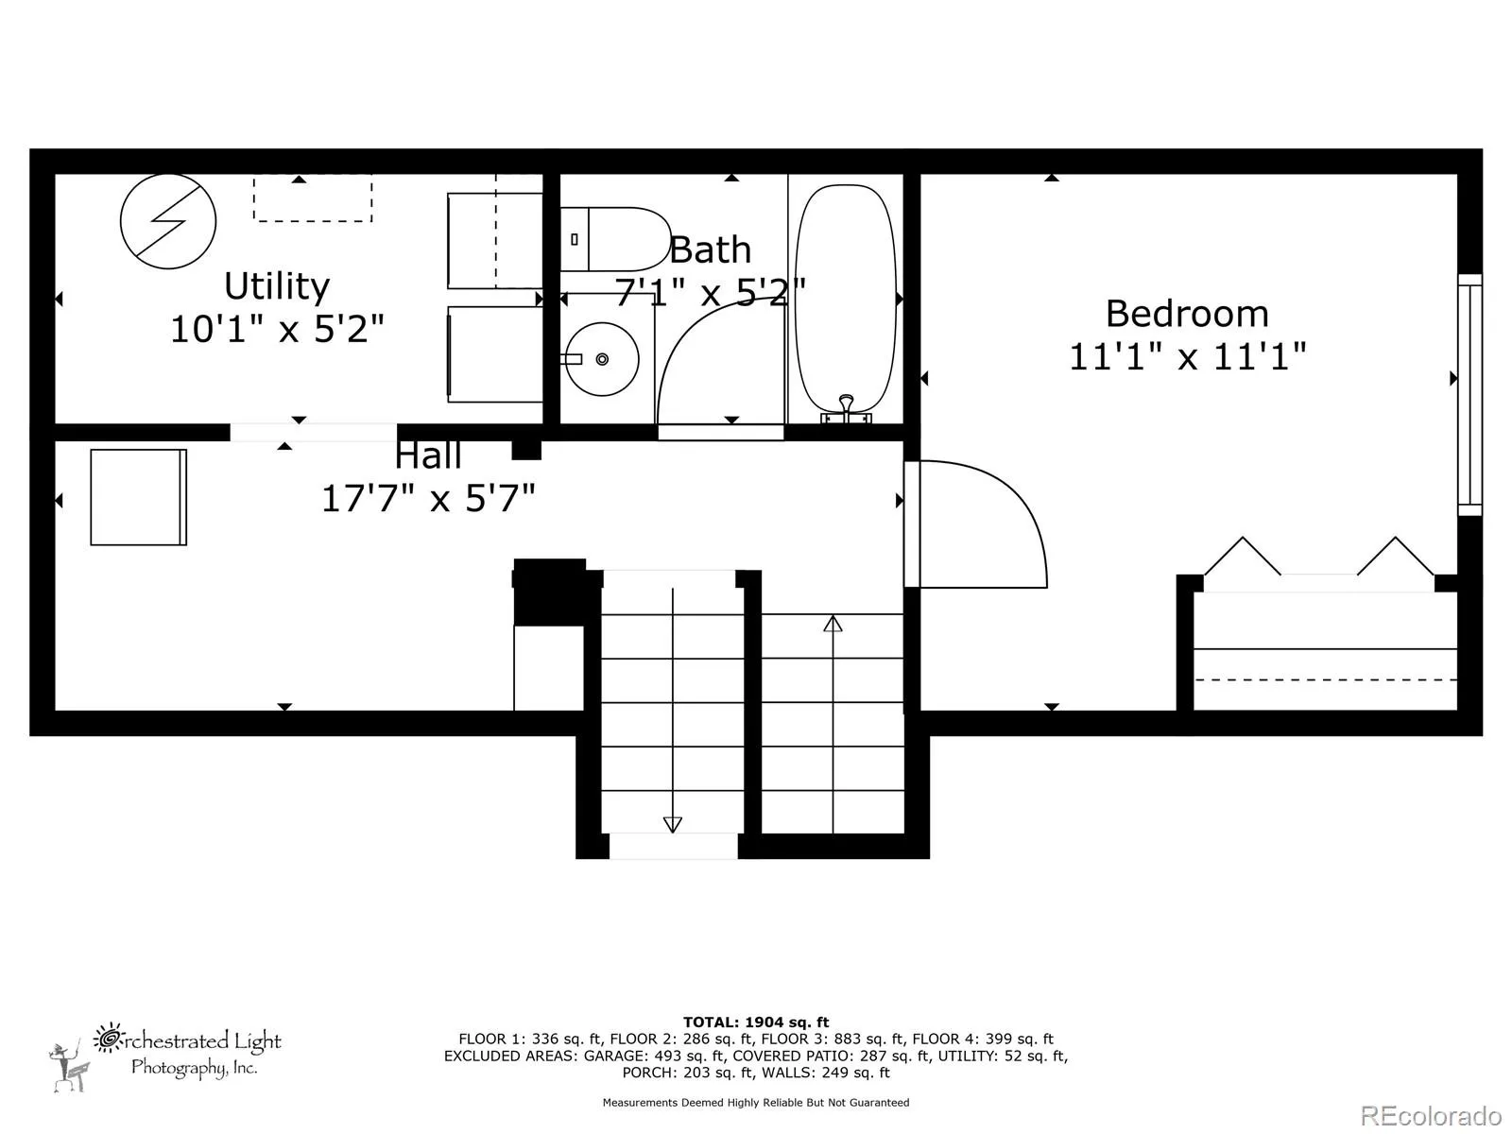
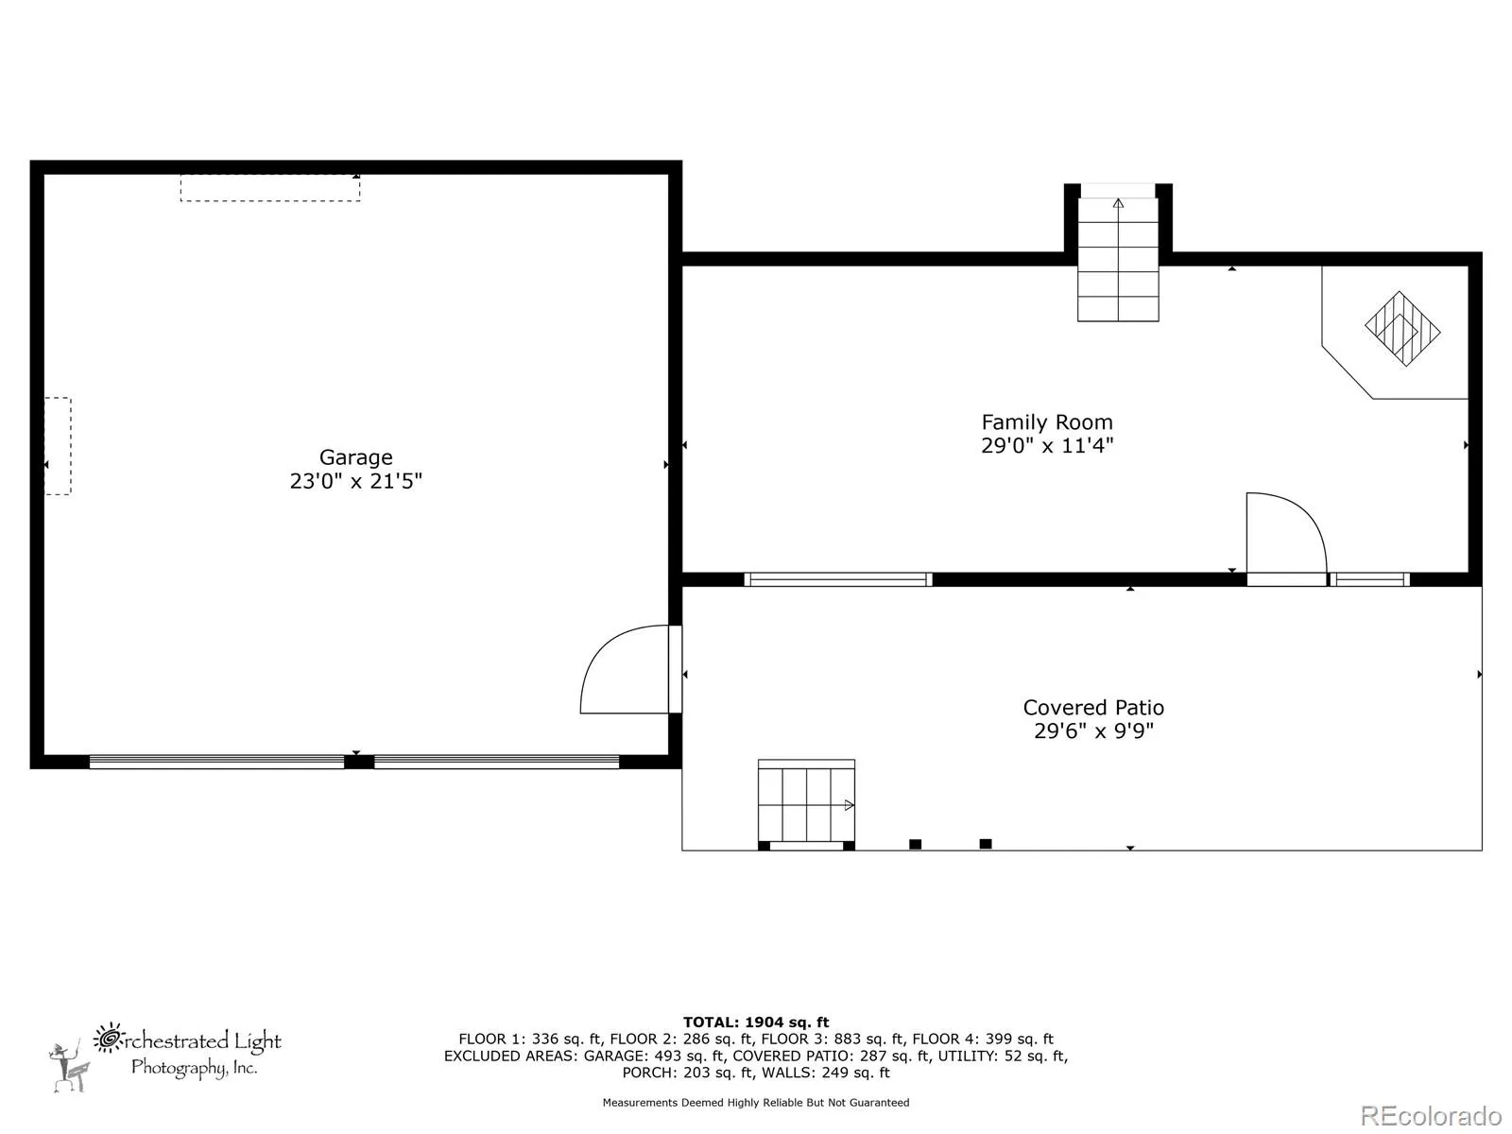
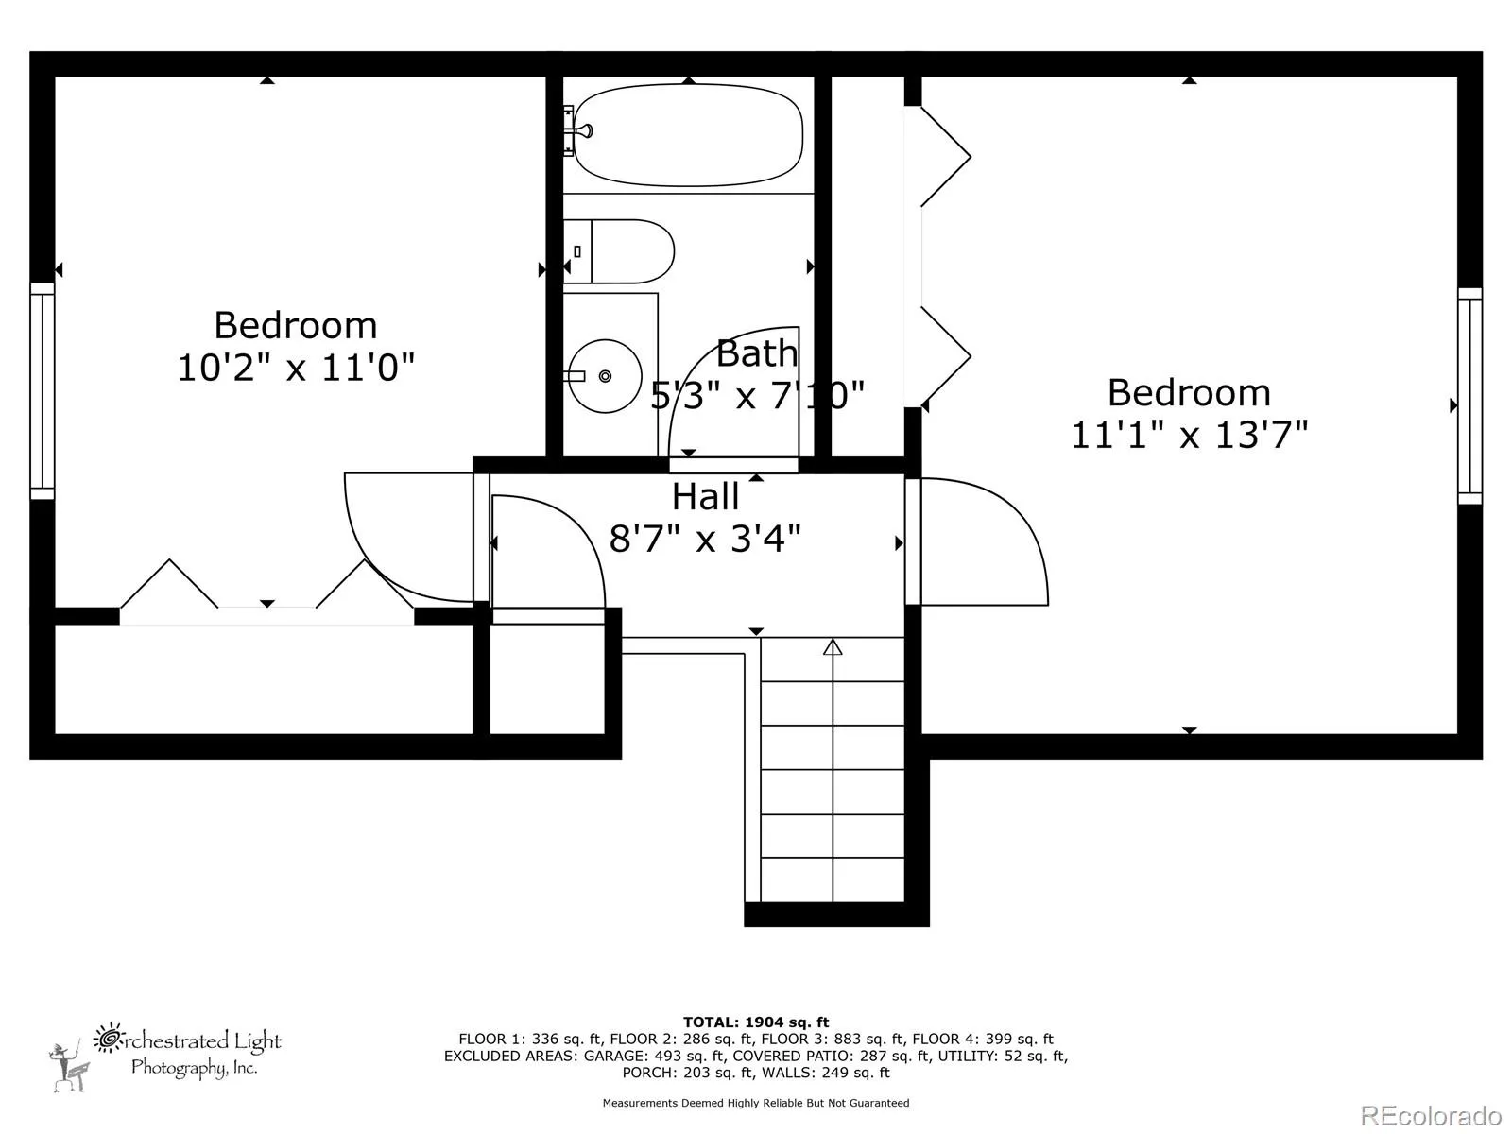
Aspens, privacy, and public water and sewer in the mountains. This 4 bed, 3 bath Bailey home sits on a private, tree-filled quarter-acre lot in the sought-after Will O’ Wisp community, with an easy drive to Denver via Highway 285 for work, errands, or a night out. The seller is motivated, so if this one has been on your list, now is a good time to come take a look. Step out onto the spacious deck and you’ll see why people come up the hill. Mature aspens and scenic views surround you, making it a natural spot for morning coffee, evening relaxation, and watching the local wildlife wander through. It feels like a getaway in every season. Inside, the open-concept main level features luxury laminate flooring that flows through the living areas and gives the home a warm, cohesive feel. The kitchen offers stainless steel appliances, generous cabinet space, and a functional layout that works for both busy weeknights and having friends over. Every bedroom is well sized, with room for guests, a home office, or a hobby space. The primary suite is a comfortable retreat with an ensuite bath, a large walk-in closet, and plenty of space to unwind at the end of the day. The finished lower level adds a big, flexible living area that works as a second living room, media room, gym, or game room. It also has a fourth bedroom for a separate living space for guests or a work-from-home setup, plus extra storage to keep the gear and seasonal items organized. Will O’ Wisp makes mountain living simpler. Metro District water and sewer mean no well or septic to maintain, and the community offers well-kept roads, private trails, a stocked fishing pond, playgrounds, and seasonal ice skating. Shops, dining, schools, hiking, and outdoor recreation are not far away. This Park County home offers space, privacy, and easy access to necessities and fun activities. It’s worth a visit.

Advanced Home Search
Search by square footage, location, price, bedrooms, bathrooms and more.Just Listed
These homes just hit the market. Be among the first to see them. Schedule a showing, too.New Construction
See brand new homes and homes under construction now and available soon.Features & Amenities
Find homes with views or pools, in gated communities & with other desirable features.Cities
Take a look at luxury homes in each city in Metro Denver.Neighborhoods
Find the ideal neighborhood and the home that best fits you.Counties
Have your eye on a specific county? Browse these listings.Zip Codes
Start here to find a luxury home in a particular zip code.Single-Family Homes
See photos of single-family homes, get prices, neighborhood information & more.Townhomes
Get all the details about luxury townhomes for sale now throughout Metro Denver.Condos
Are you drawn to the low-maintenance, luxury lifestyle of condo living? Start here.One-Story Homes
Looking for a main floor master? Ranch-style homes may be perfect for your lifestyle.Featured Price Ranges
We’ve done the searching for you. Find homes in popular luxury price ranges.55-Plus
Explore beautiful homes and enviable amenities available in 55-and-over communities.Your Free MLS Search Account
Create and manage saved searches and properties with the Property Organizer.Schedule a Personal Consultation
We’re happy to help any time! Schedule a no-obligation 15-minute call.


