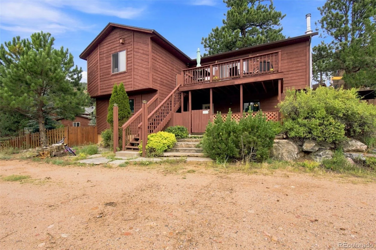
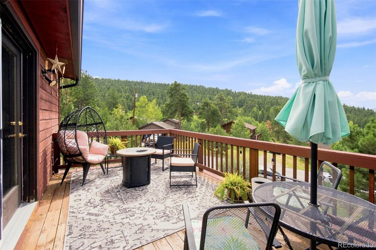
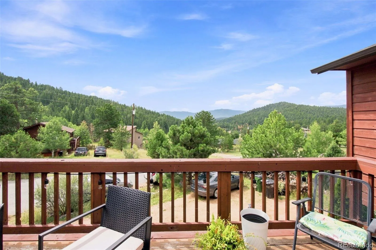
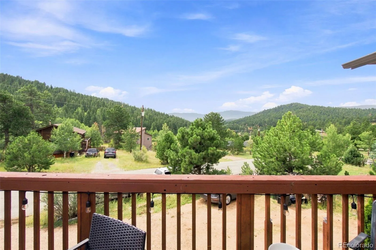
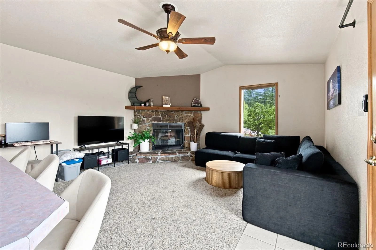
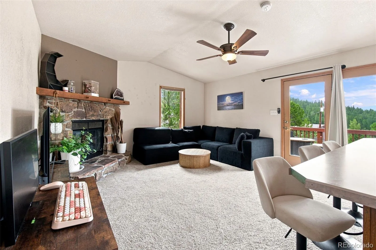
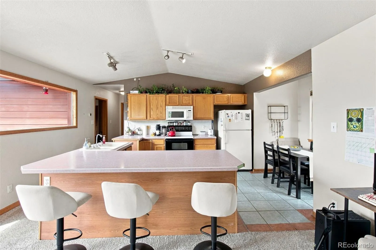
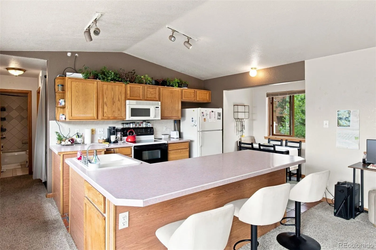
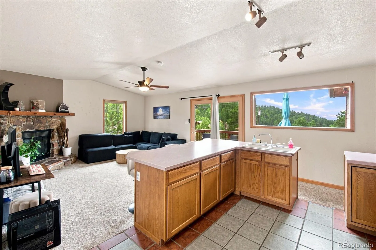
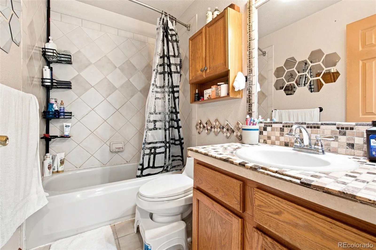
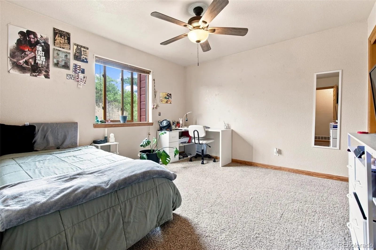
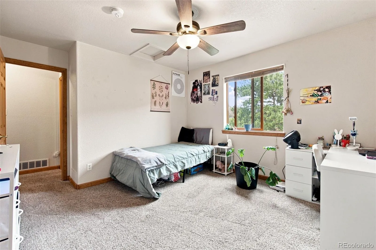
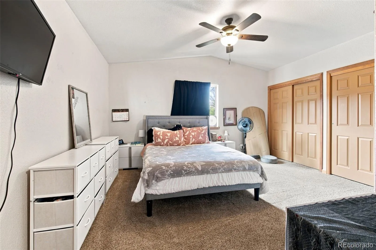
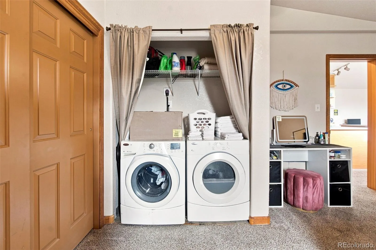
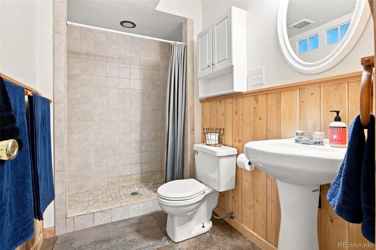
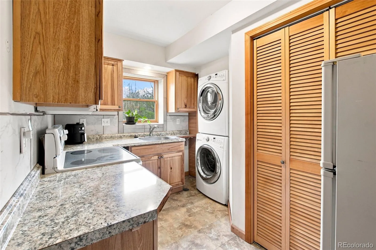
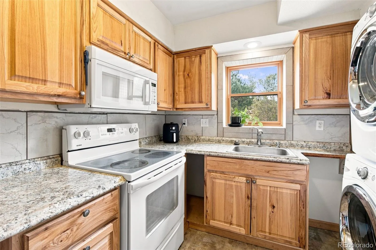
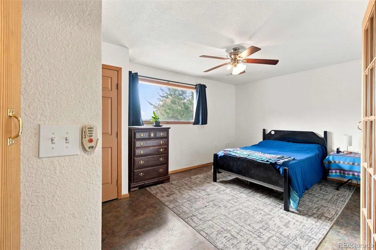
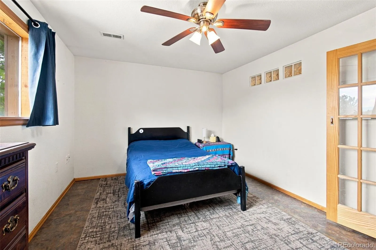
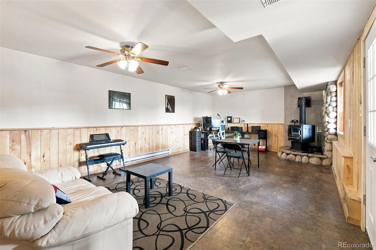
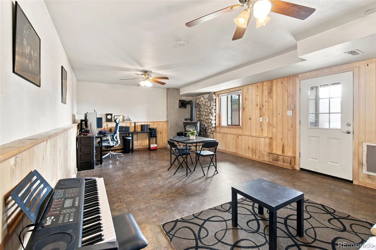
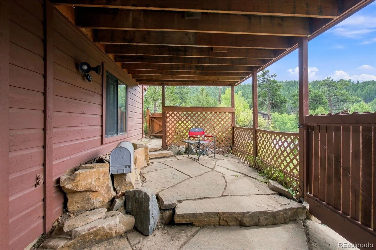
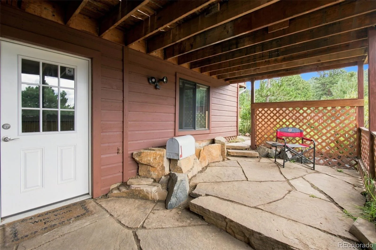
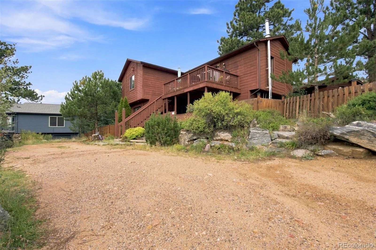
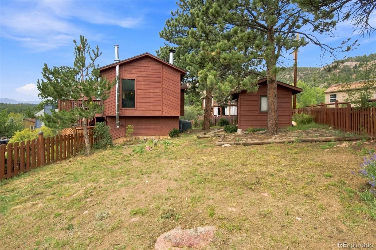
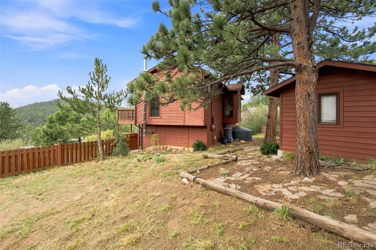
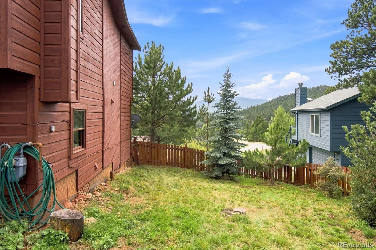
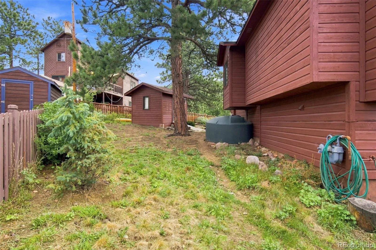
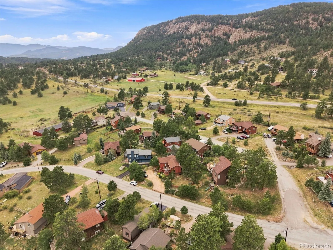
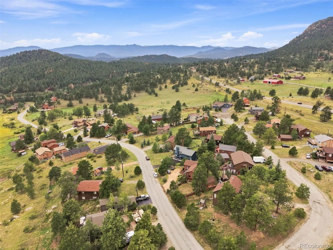
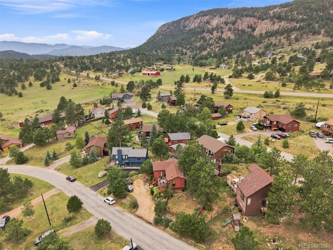
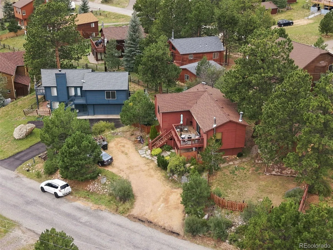
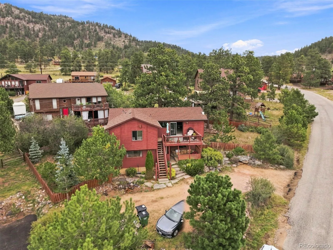
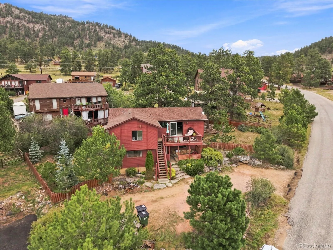
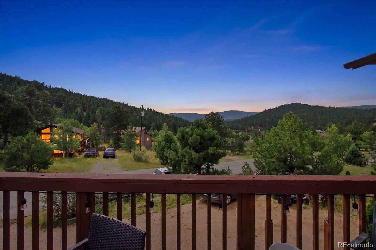
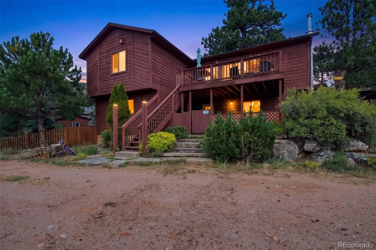
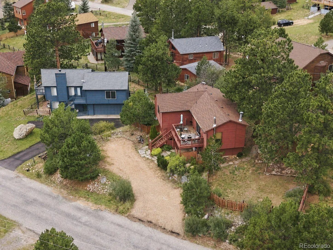
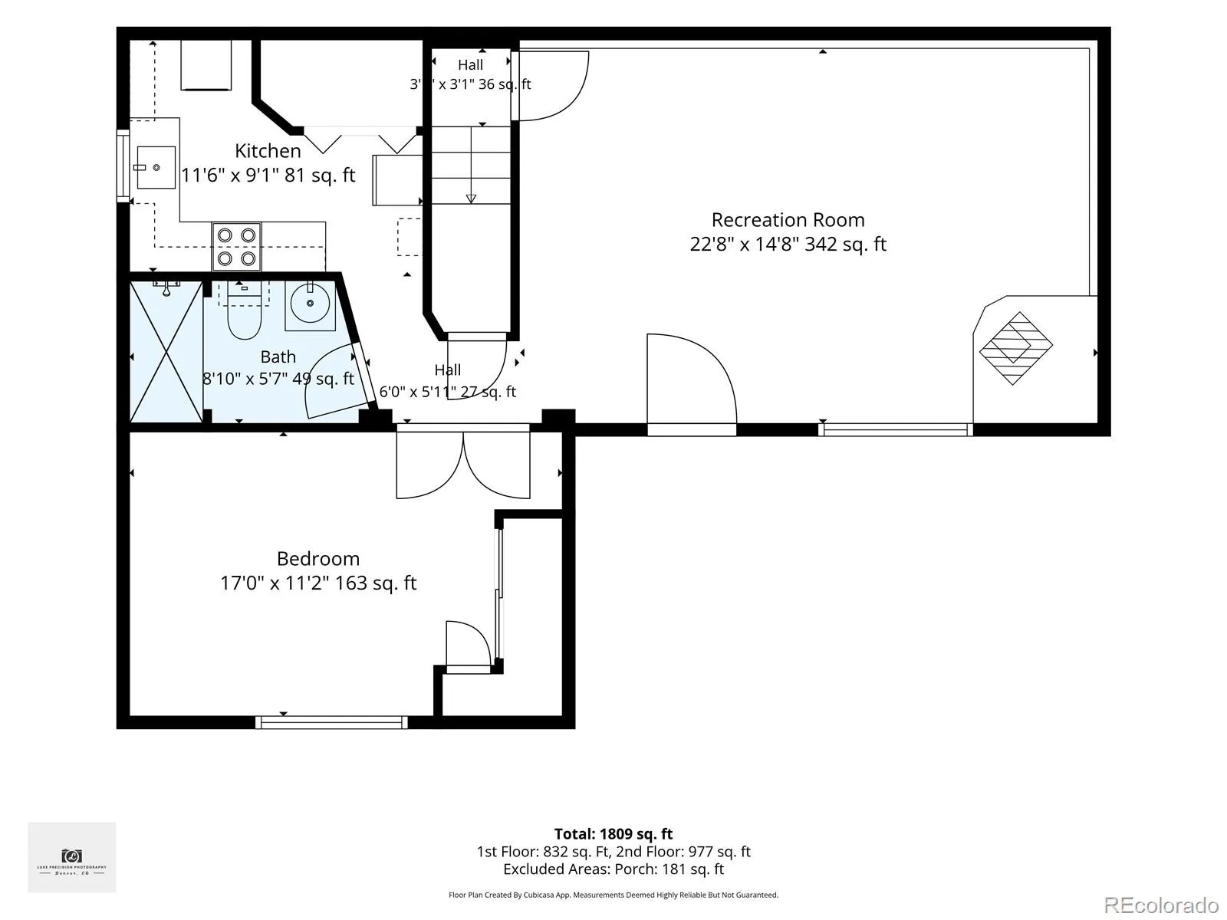
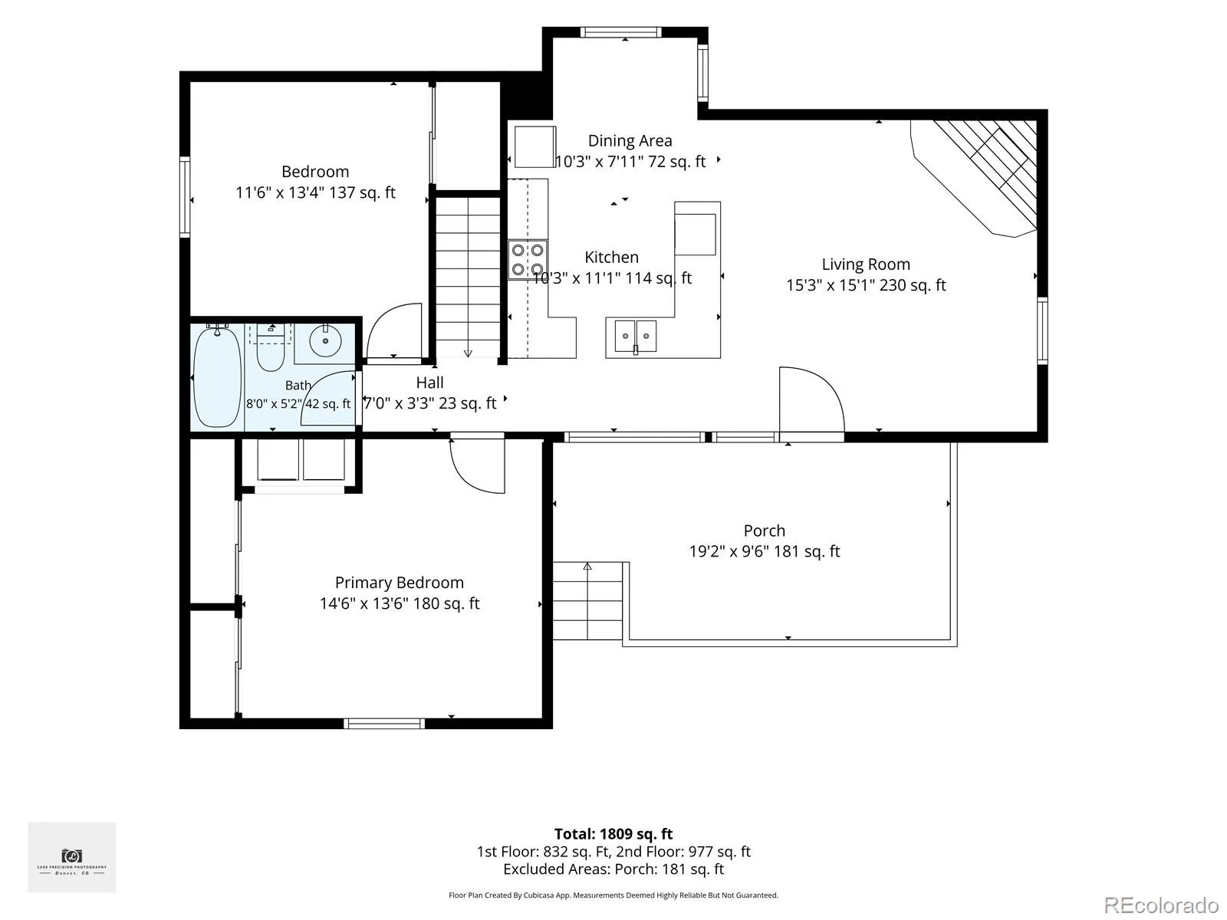
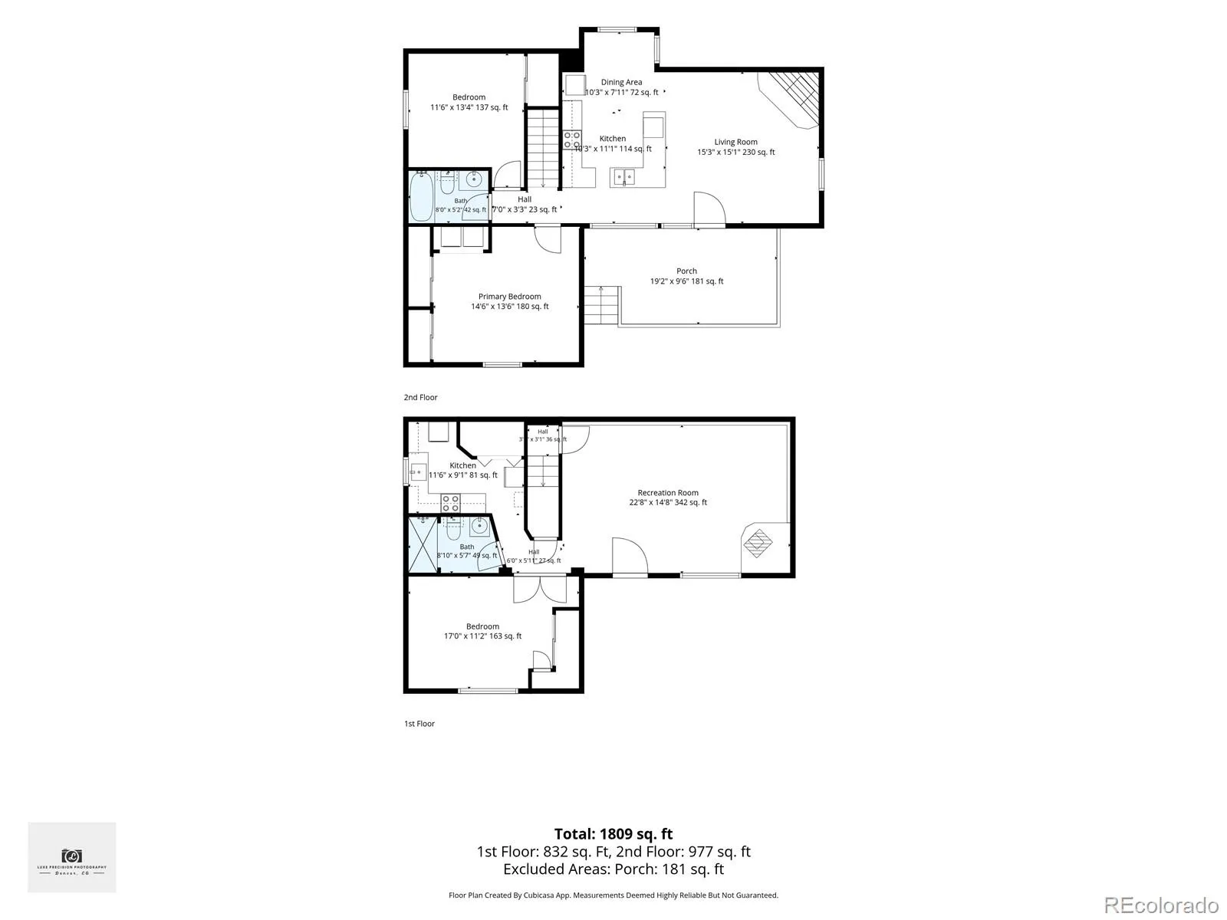
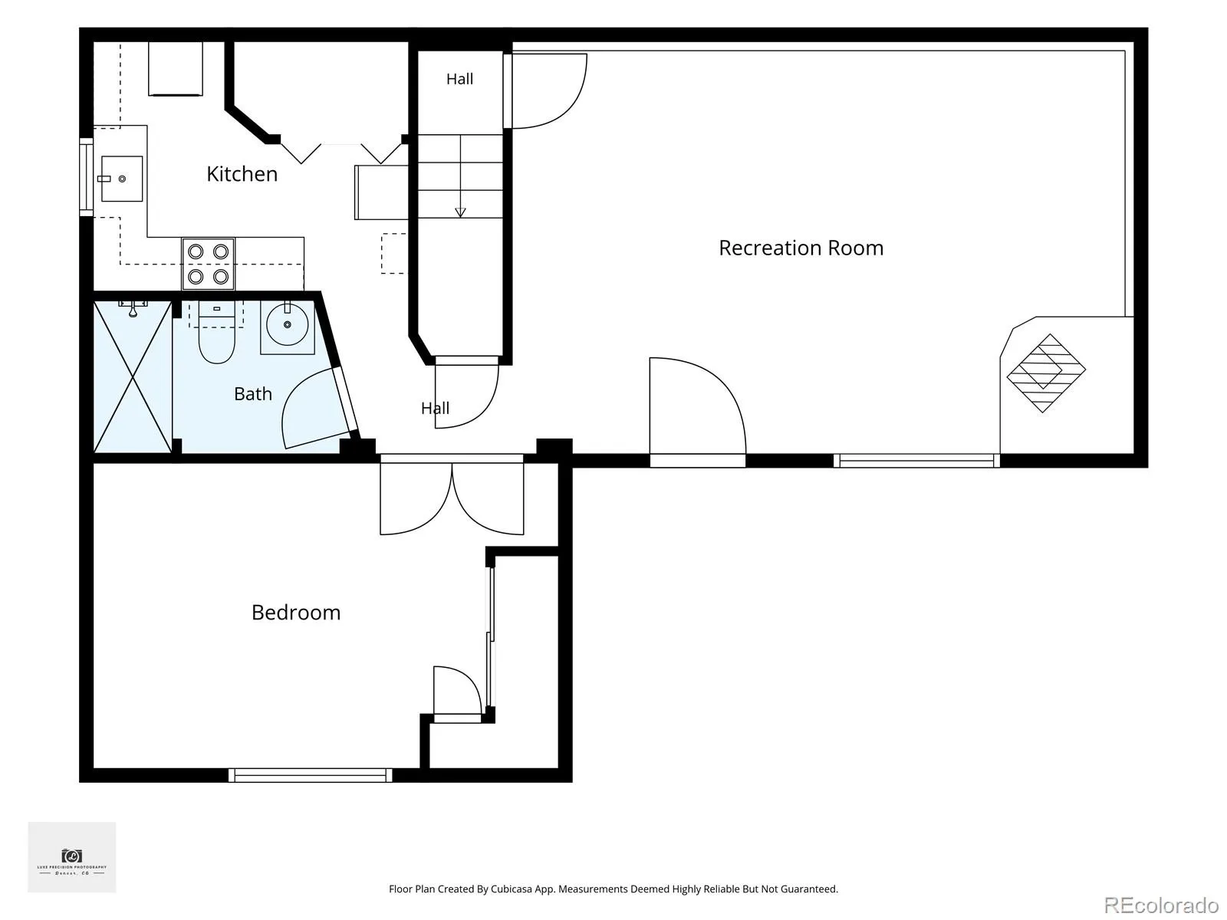
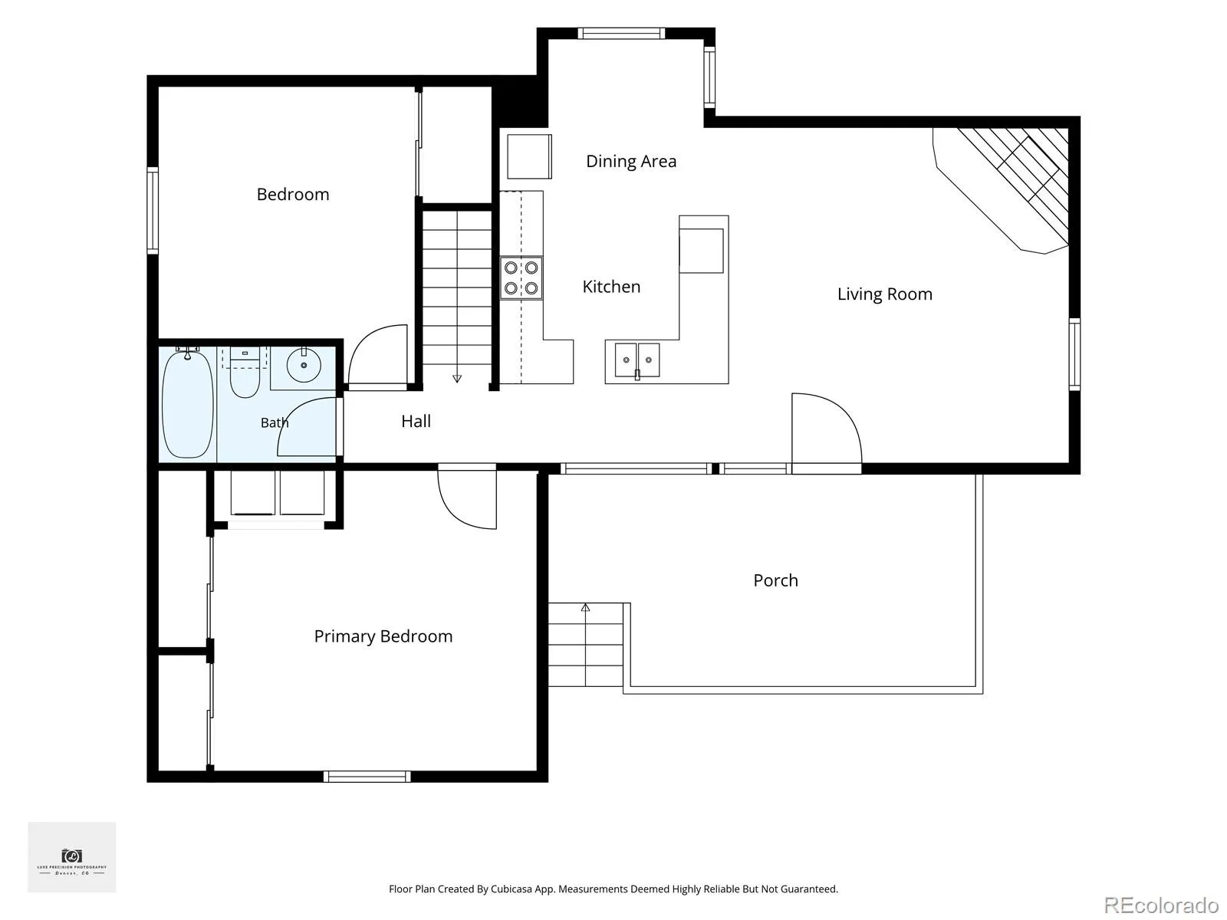
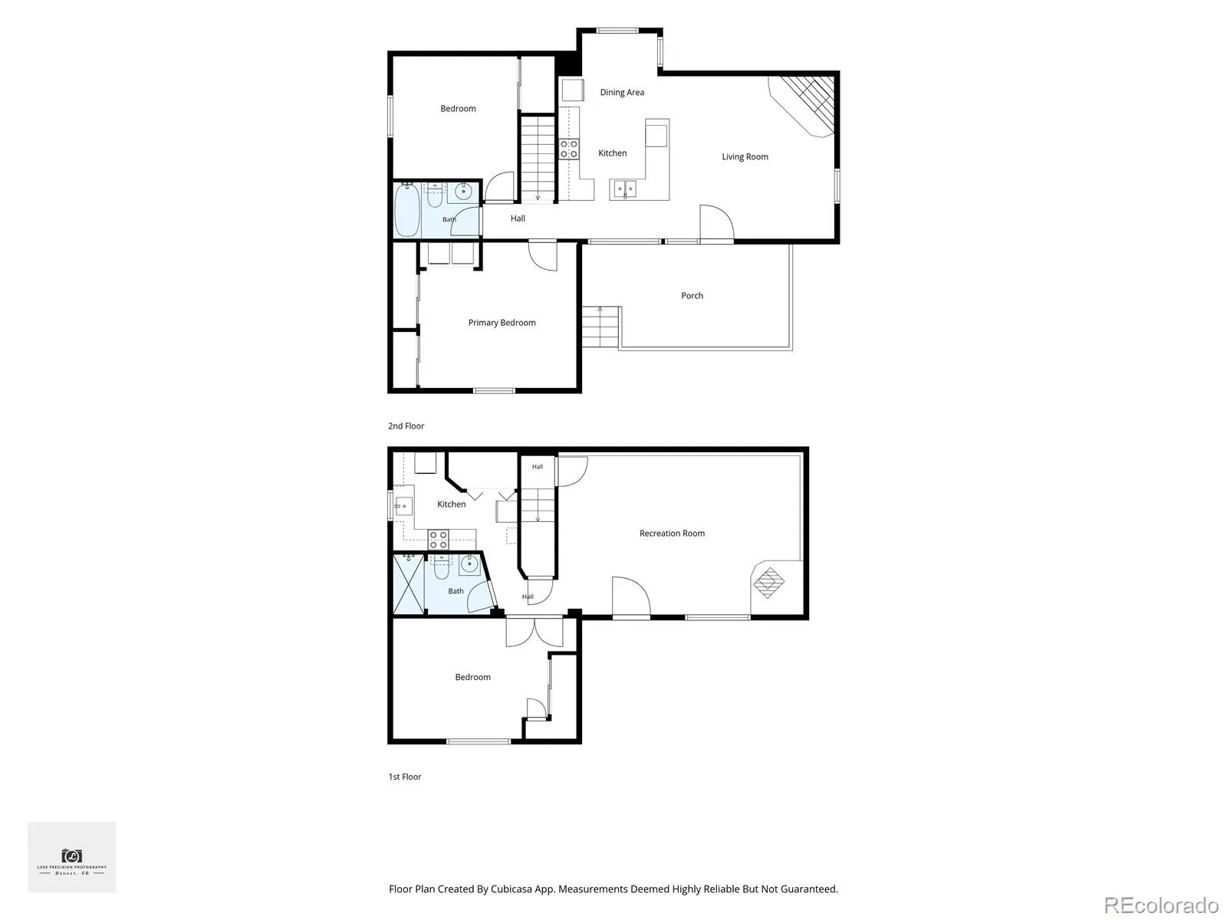
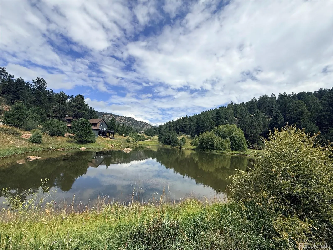
Mountain Retreat with Flexible Multi-Generational Living in Bailey! Escape to the mountains without leaving convenience behind! Nestled on a beautiful mountain lot in the charming Will O’ Wisp community of Bailey, this raised ranch offers gorgeous views, peaceful surroundings and an incredibly versatile floor plan. Located just 10 minutes from Conifer and approximately 25 minutes from C-470, you can enjoy true Colorado mountain living while still having easy access to the Denver metro area. The spacious upper level features a huge open kitchen and living area anchored by a classic moss-rock surround fireplace—the perfect gathering space after a day in the mountains. Two generously sized bedrooms and a full bathroom complete the main level. Step outside onto the expansive deck and take in the amazing mountain and meadow views while enjoying your morning coffee or an evening under the stars. The finished walk-out lower level creates an exceptional opportunity for extended family, guests, rental income or an Airbnb-style setup. With its own private entrance, kitchen, bedroom, ¾ bathroom and separate laundry hookup, this level offers wonderful privacy and independence from the main living area. The 1, 200-gallon water storage tank is included. And just a short walk down the road, you’ll find the community’s private pond—a beautiful spot to cast a fishing line, unwind by the water or simply soak in the mountain scenery. Whether you’re searching for a full-time mountain home, a weekend retreat, multi-generational living or a property with income potential, this special Bailey home offers the space, setting and flexibility to make it your own. Mountain living this close to the city is hard to beat!

Advanced Home Search
Search by square footage, location, price, bedrooms, bathrooms and more.Just Listed
These homes just hit the market. Be among the first to see them. Schedule a showing, too.New Construction
See brand new homes and homes under construction now and available soon.Features & Amenities
Find homes with views or pools, in gated communities & with other desirable features.Cities
Take a look at luxury homes in each city in Metro Denver.Neighborhoods
Find the ideal neighborhood and the home that best fits you.Counties
Have your eye on a specific county? Browse these listings.Zip Codes
Start here to find a luxury home in a particular zip code.Single-Family Homes
See photos of single-family homes, get prices, neighborhood information & more.Townhomes
Get all the details about luxury townhomes for sale now throughout Metro Denver.Condos
Are you drawn to the low-maintenance, luxury lifestyle of condo living? Start here.One-Story Homes
Looking for a main floor master? Ranch-style homes may be perfect for your lifestyle.Featured Price Ranges
We’ve done the searching for you. Find homes in popular luxury price ranges.55-Plus
Explore beautiful homes and enviable amenities available in 55-and-over communities.Your Free MLS Search Account
Create and manage saved searches and properties with the Property Organizer.Schedule a Personal Consultation
We’re happy to help any time! Schedule a no-obligation 15-minute call.


