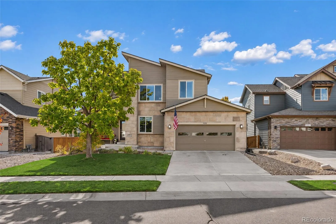
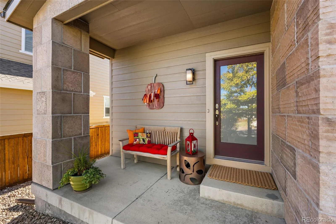
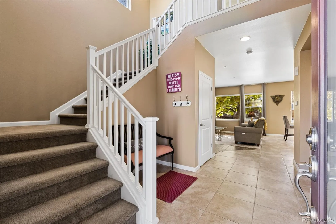
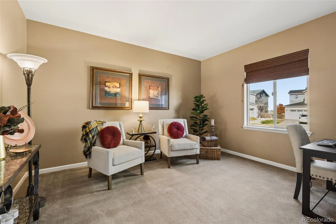
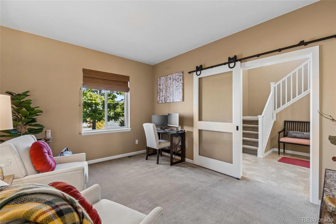
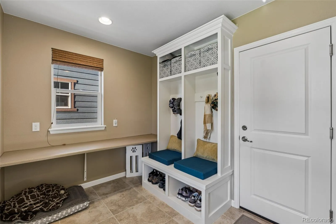
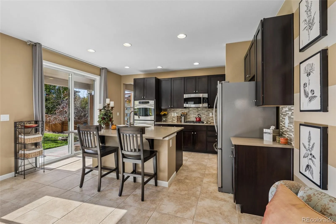
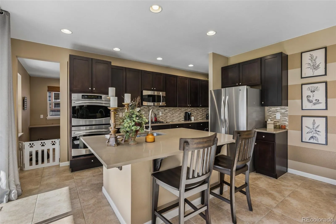
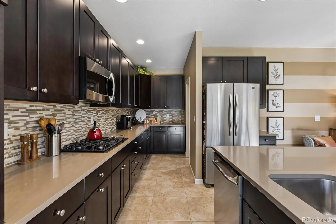
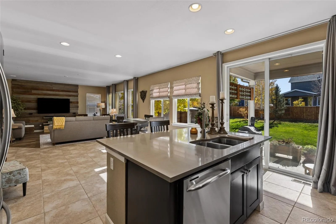
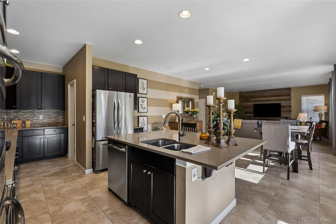
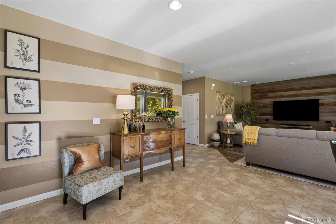
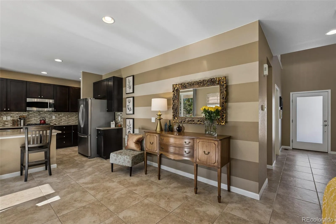
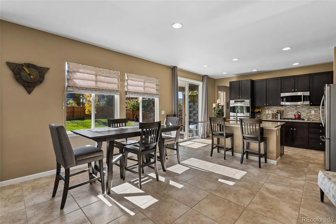
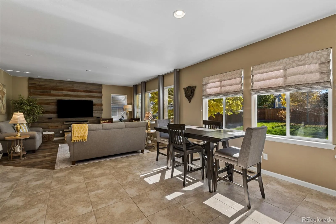
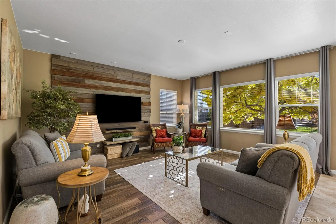
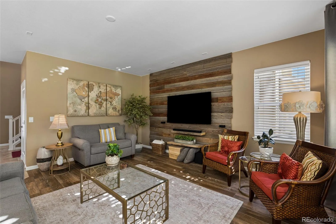
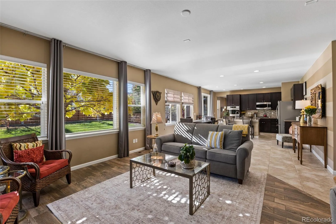
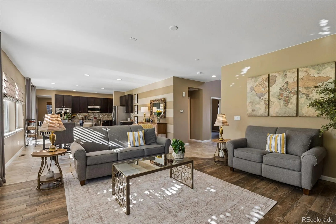
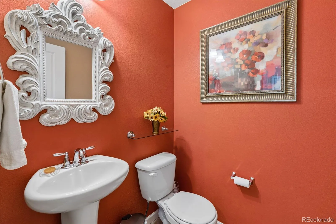
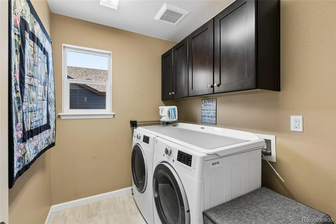
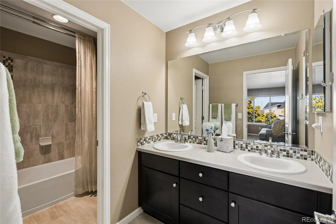
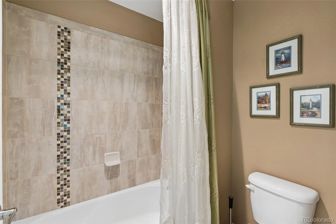
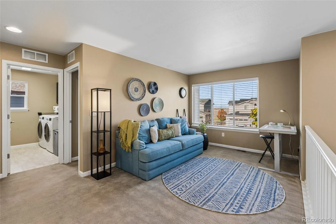
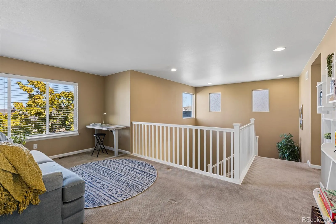
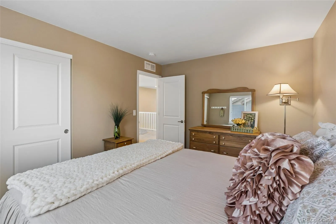
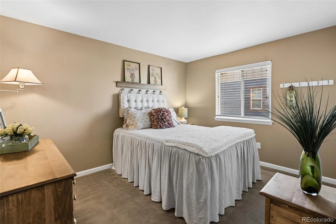
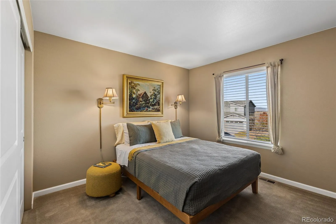
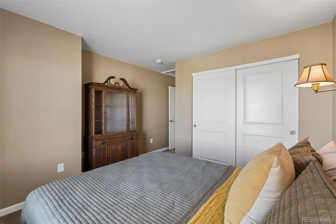
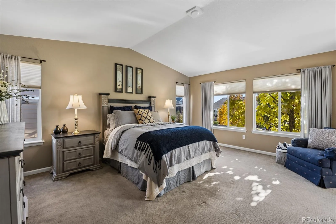
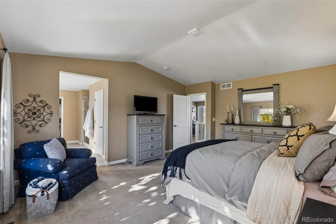
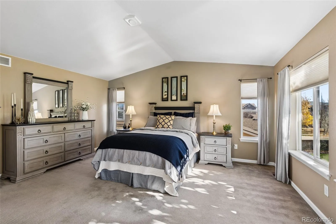
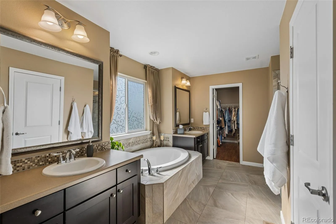
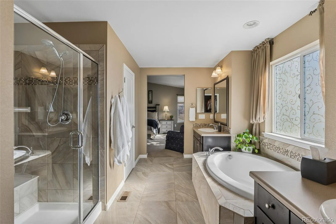
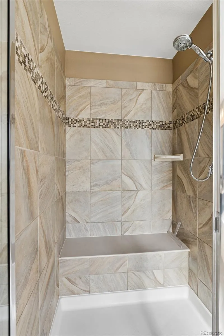
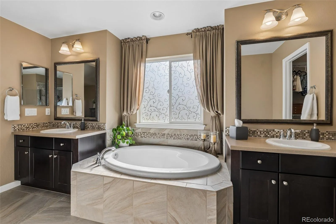
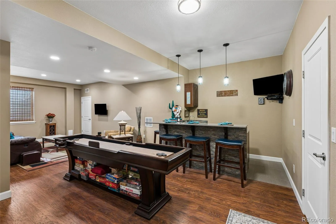
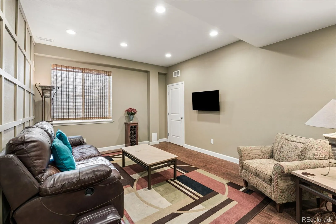
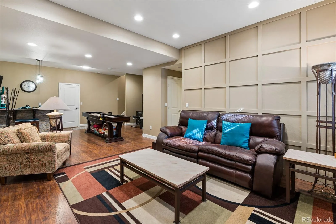
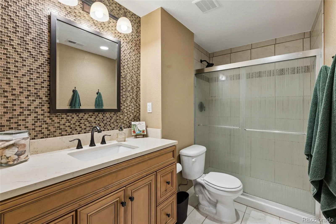
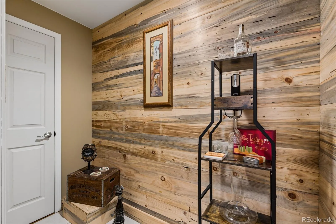
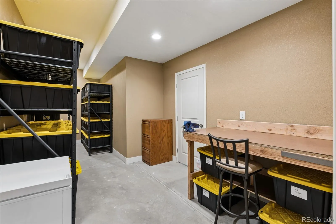
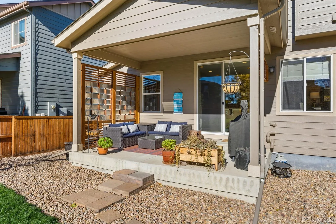
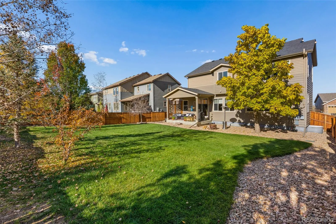
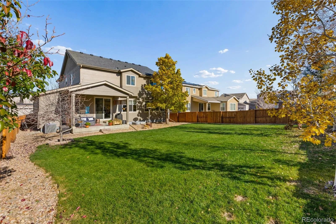
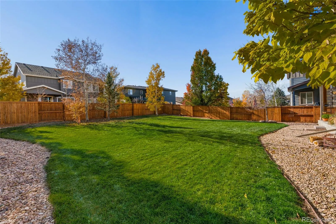
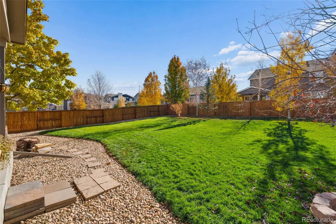

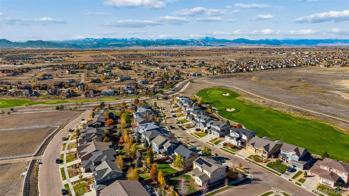
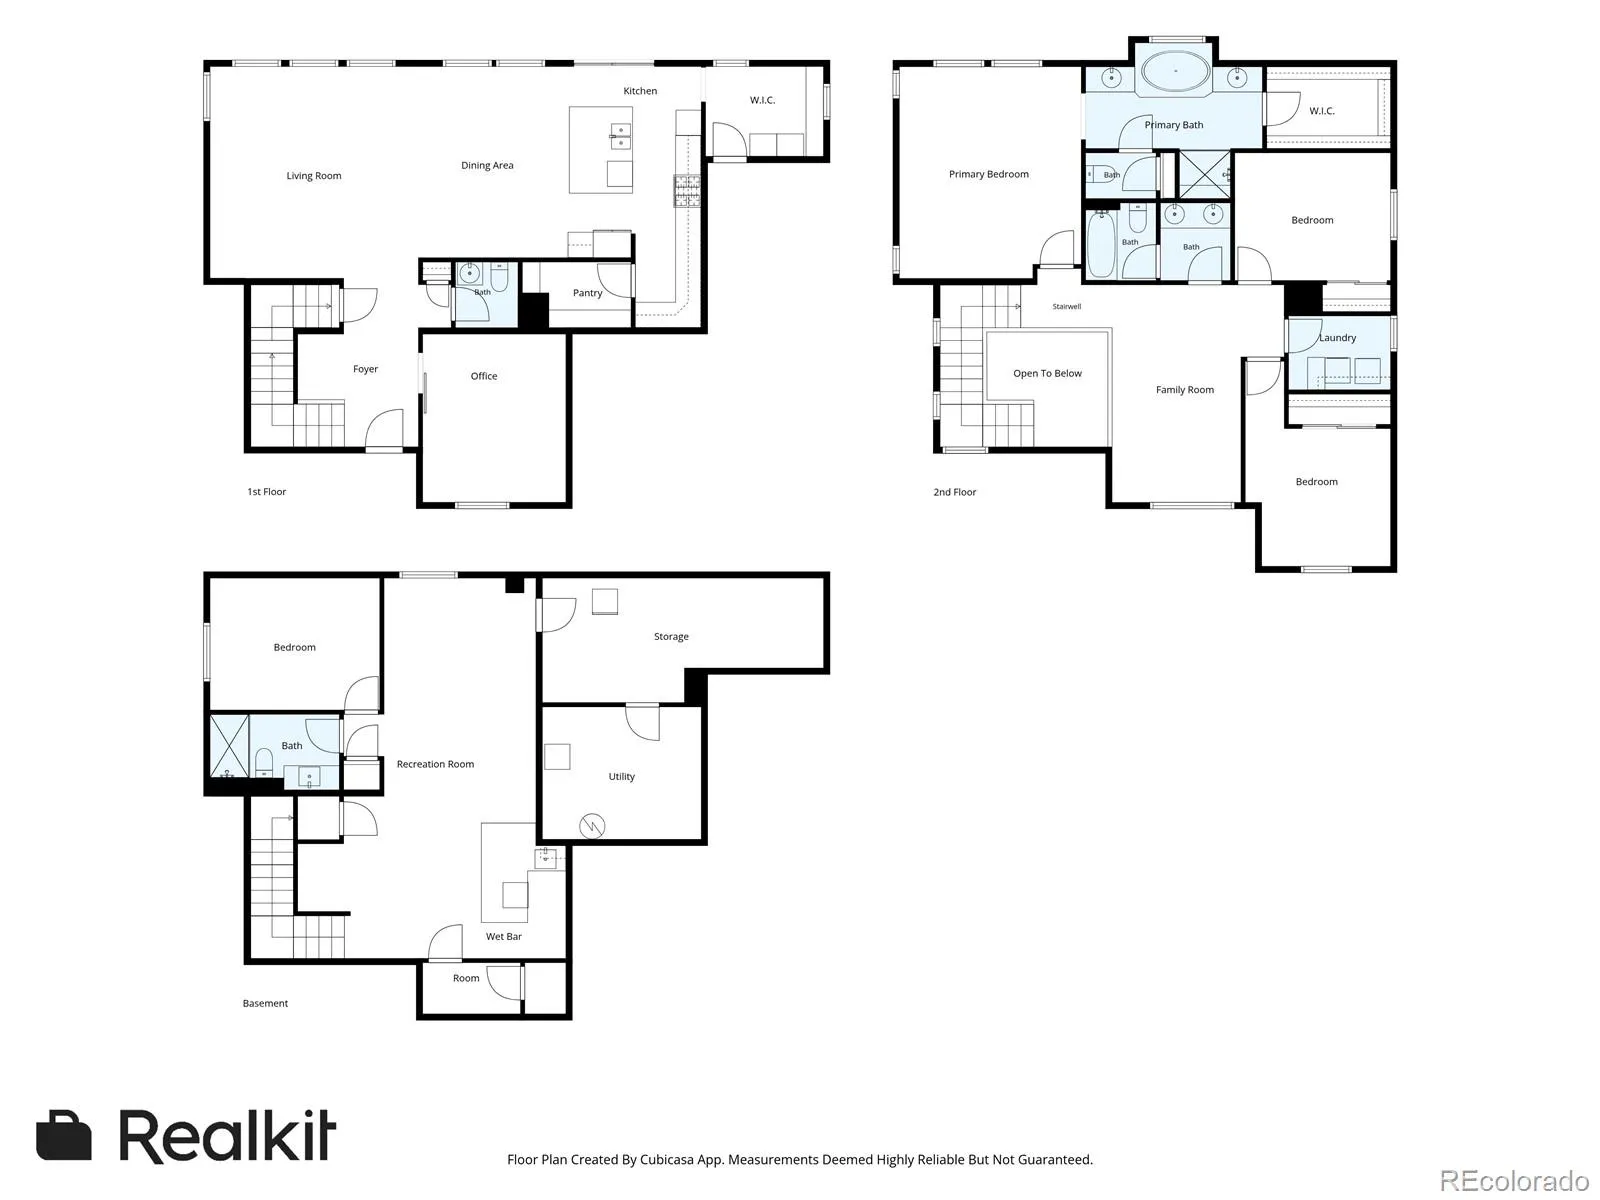
Fantastic 4 bedroom 4 bath home in beautiful Vista Ridge. Original owners have kept it up immaculately. Many upgrades that start off with the high ceilings in the entry foyer and a barn door opening into the office. Tile floors in the entry and walk paths off the garage protect your floors from the Colorado weather. The warm wood tile floors in the living room accent the feature wall. The open floor plan allows everyone to be in the party at the same time. The gourmet kitchen has tons of cabinets, a walk in pantry and a huge island for all everyone to gather around. Upstairs you have a generous loft that greets you at the top of the stairs and a primary bedroom with a large ensuite to relax in. 2 other bedrooms and a full bath round out this floor. The finished basement is a mecca for adults and kids alike to play shuffleboard or golf if you want to convert the first storage room into a golf simulator paradise. Relax and watch the game on your big screen or sit at the bar and have a drink or get a bottle of wine from the wine cellar next to the bar. The basement bedroom and bath, gives guests or a teen a private oasis to retreat to. No need to take up space in the garage for a workshop because you already have one in the second storage room in the basement. Outside you have a covered patio surrounded by a full fenced yard to soak up the sun or relax in the shade under the patio. If you choose to get a golf cart you can drive it to the neighborhood clubhouse, pool and tennis courts then stop into the golf pro shop bar/restaurant to get a drink watch the sunset. This home is located on a dead end cul-de-sac where there is a neighborhood pocket park that has a spectacular mountain view, so most traffic is limited to your neighbors. Treat yourself to a wonderful opportunity by coming to visit this home before it is gone.

Advanced Home Search
Search by square footage, location, price, bedrooms, bathrooms and more.Just Listed
These homes just hit the market. Be among the first to see them. Schedule a showing, too.New Construction
See brand new homes and homes under construction now and available soon.Features & Amenities
Find homes with views or pools, in gated communities & with other desirable features.Cities
Take a look at luxury homes in each city in Metro Denver.Neighborhoods
Find the ideal neighborhood and the home that best fits you.Counties
Have your eye on a specific county? Browse these listings.Zip Codes
Start here to find a luxury home in a particular zip code.Single-Family Homes
See photos of single-family homes, get prices, neighborhood information & more.Townhomes
Get all the details about luxury townhomes for sale now throughout Metro Denver.Condos
Are you drawn to the low-maintenance, luxury lifestyle of condo living? Start here.One-Story Homes
Looking for a main floor master? Ranch-style homes may be perfect for your lifestyle.Featured Price Ranges
We’ve done the searching for you. Find homes in popular luxury price ranges.55-Plus
Explore beautiful homes and enviable amenities available in 55-and-over communities.Your Free MLS Search Account
Create and manage saved searches and properties with the Property Organizer.Schedule a Personal Consultation
We’re happy to help any time! Schedule a no-obligation 15-minute call.


