
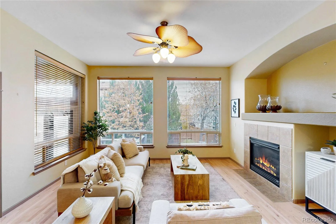
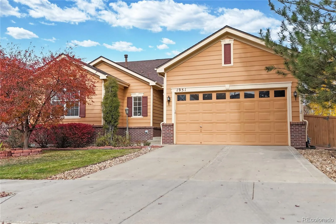
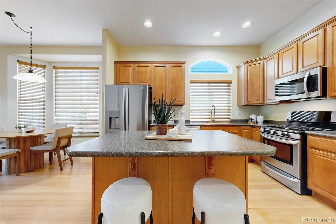
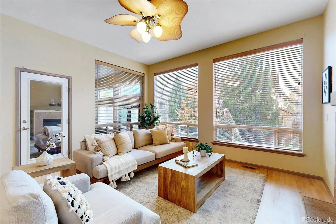
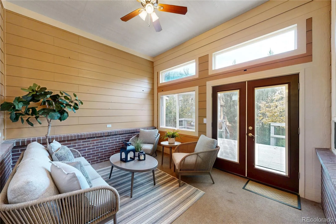
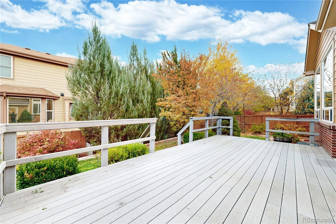
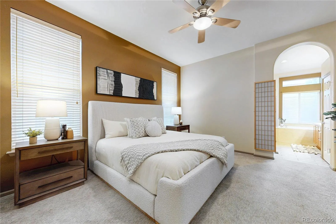
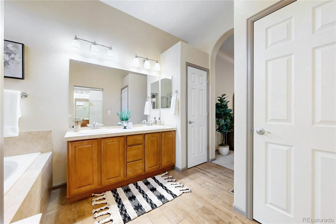
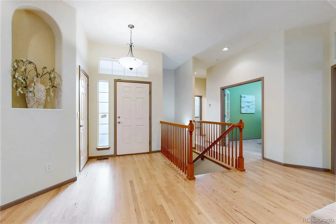
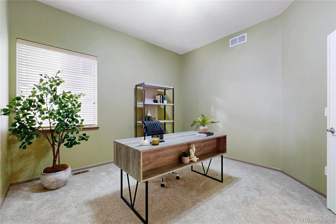
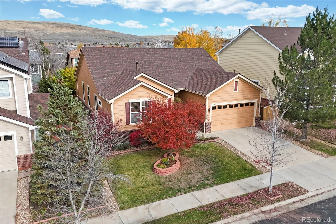
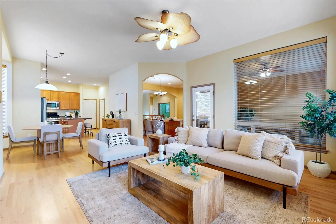
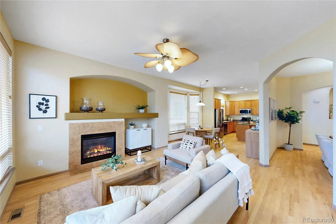
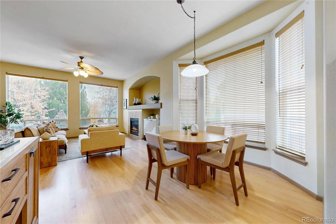
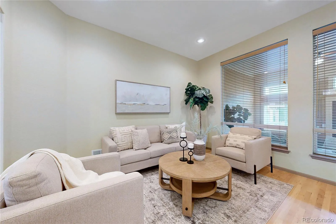
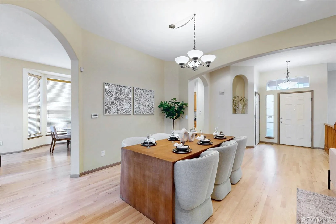
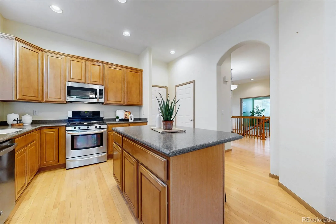
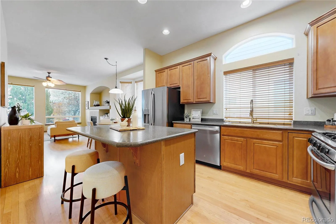
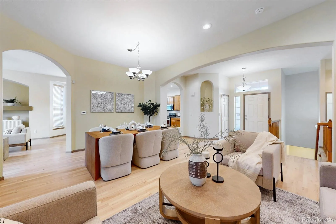
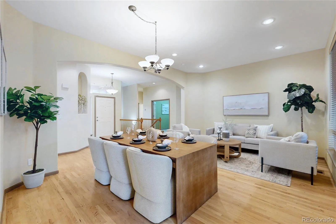
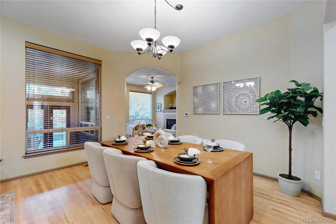
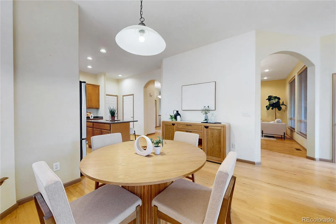
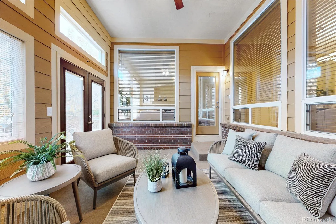
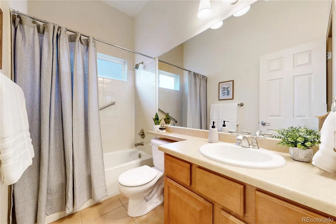
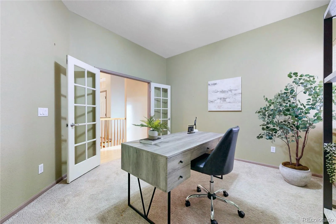
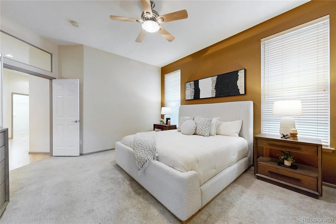
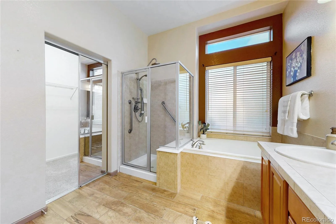
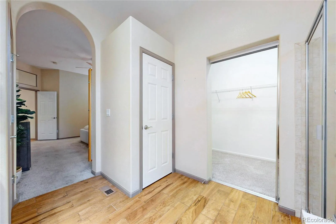
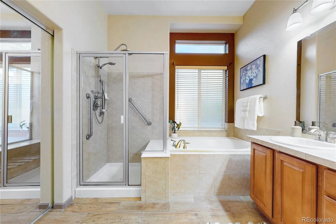
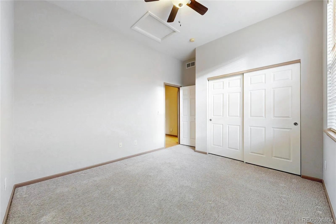
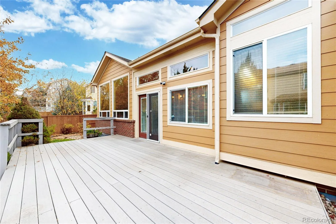
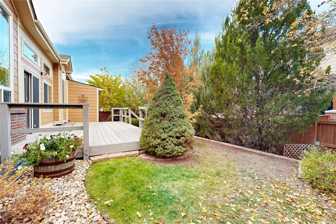
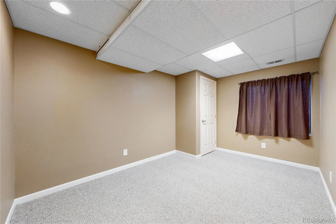
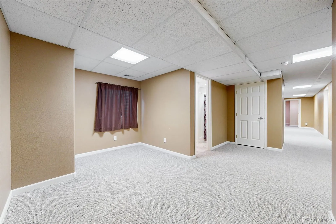
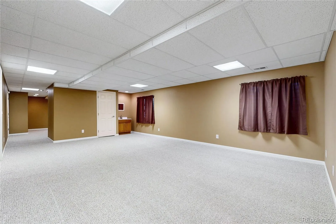
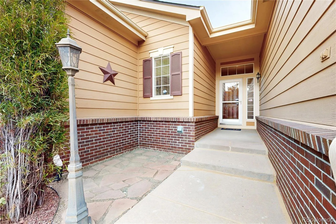
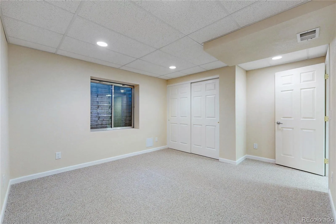
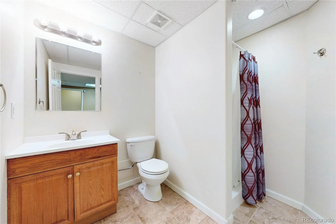
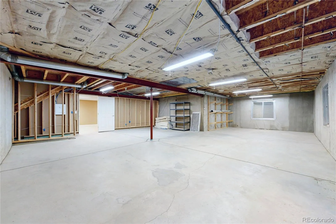
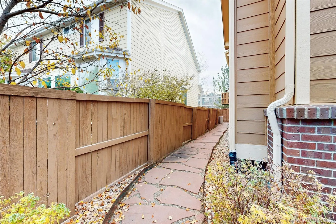
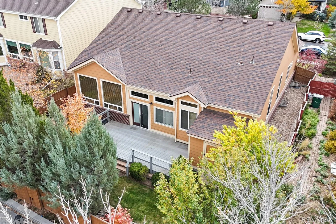
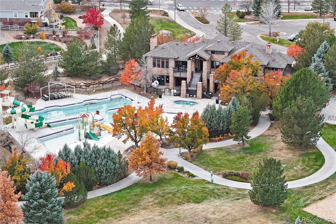
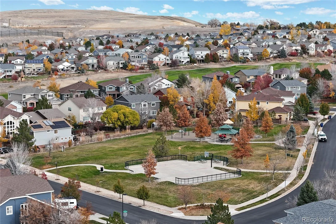
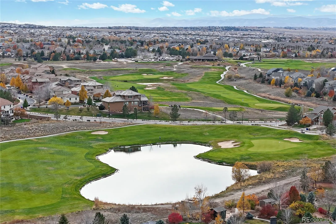
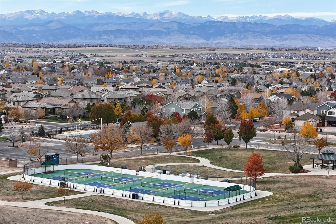
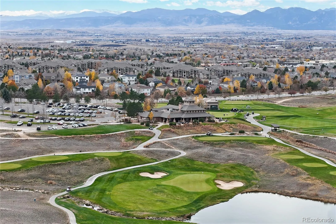
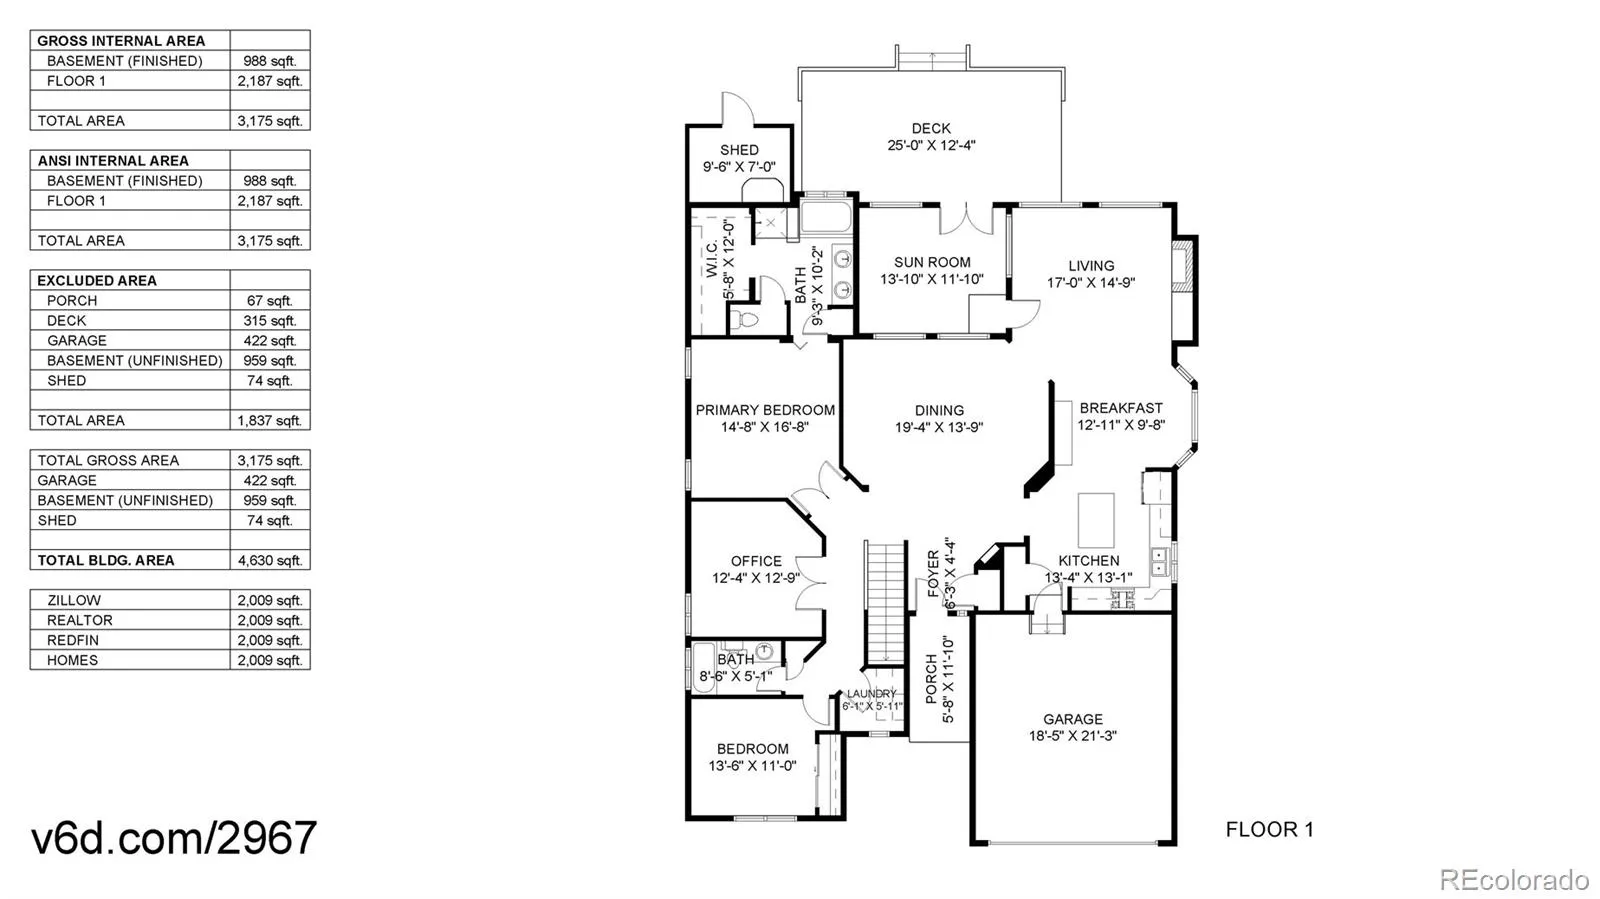
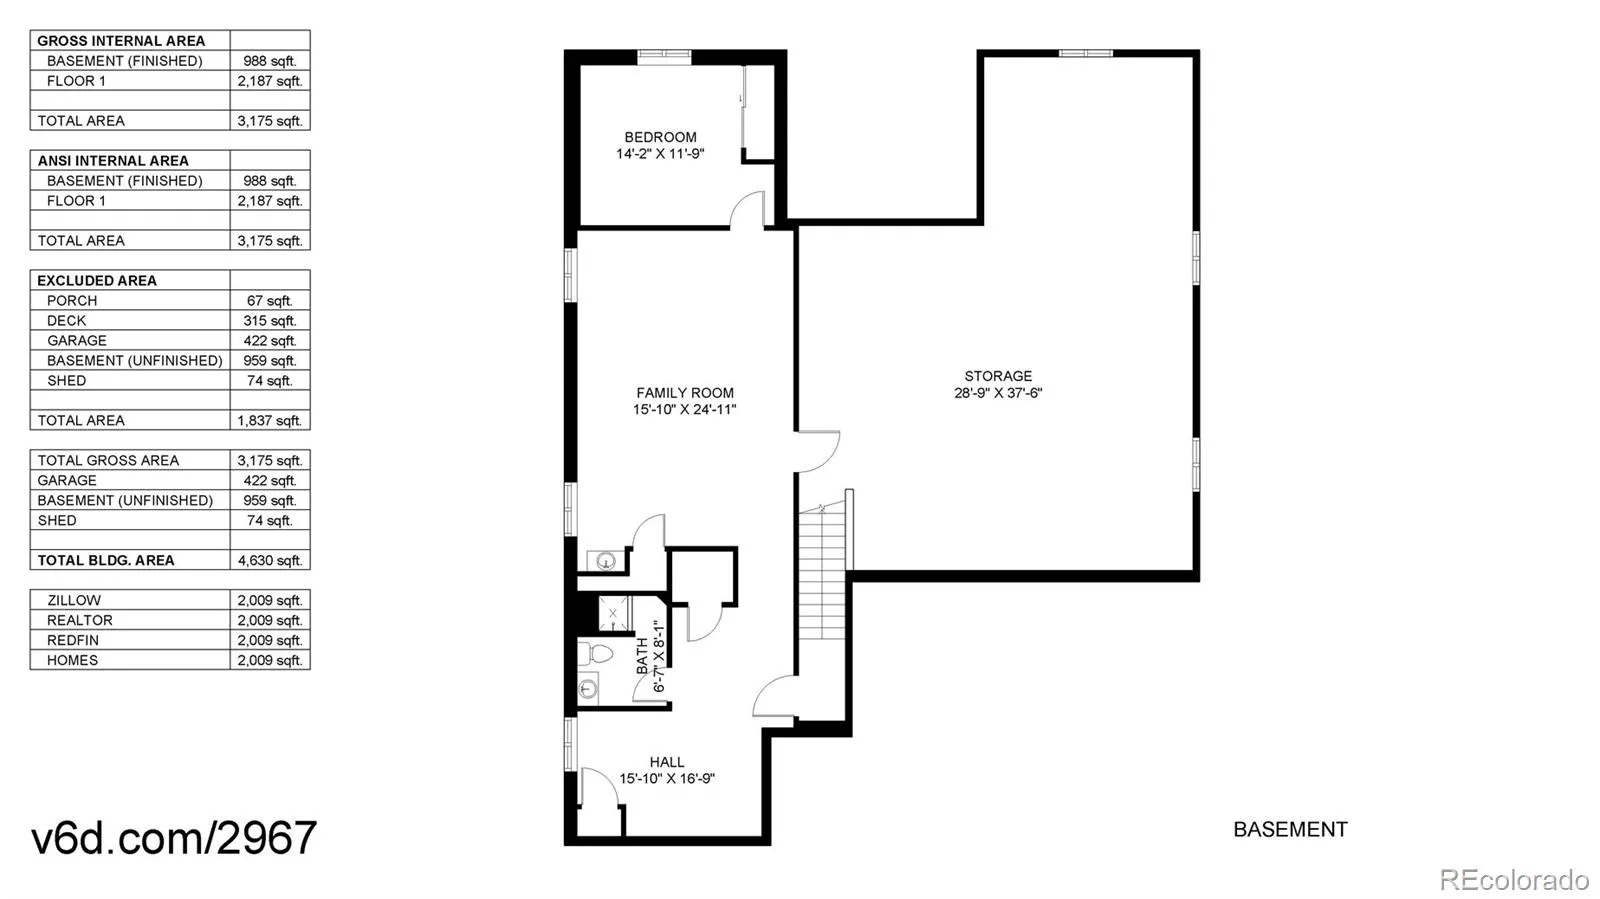
Step into the inviting foyer of this spacious, nicely appointed ranch-style home in desirable Vista Ridge! Tall ceilings, generously sized rooms, a thoughtful floor plan & plenty of storage make this home comfortable AND functional. The main level welcomes you with adjoining living & dining rooms leading to a spacious family room with gas fireplace. The updated kitchen features Corian counters, newer cabinetry, newer stainless steel appliances including a gas range, a center island, pantry & sunny breakfast nook. Just beyond, the sunroom offers a peaceful, private retreat to enjoy year-round. Outside, the expansive Trex deck is ideal for entertaining or simply relaxing, surrounded by attractive, low-maintenance landscaping. An attached storage shed keeps gardening tools handy, yet tucked away. The main floor also includes a private office with French doors, separate laundry room, guest bedroom & full bath. The generous primary suite features a 5-piece bath with soaking tub, separate shower, dual vanities, private water closet & mirrored walk-in closet. The 2-car garage provides convenient access near the kitchen. Downstairs, the finished basement offers even more living space with a bedroom, ¾ bath, bedroom (window opens into the attached storage shed) & two versatile bonus rooms. A huge unfinished area provides exceptional storage, workshop space, or the opportunity to finish it to suit your needs. ’23 water heater w/isolated shut-off valves; ’15 furnace; ’18 AC. Lovingly maintained by its original owner, this home is ready for its next chapter! Vista Ridge offers wonderful amenities including a clubhouse, pools, spa, parks, playgrounds, tennis & pickleball courts, golf, plus trails. Enjoy easy access to I-25, Hwy 287, Hwy 7 & E-470, along with nearby shopping, dining, Erie Community Center, Orchard Town Center, Topgolf & Costco. There’s so much to appreciate here. Come see for yourself!
Vista Ridge
1951 Kinnikinnick Drive, Erie, CO 80516


- 1. 2026-11-22 (Start time: 12:30 - End time: 14:30)
