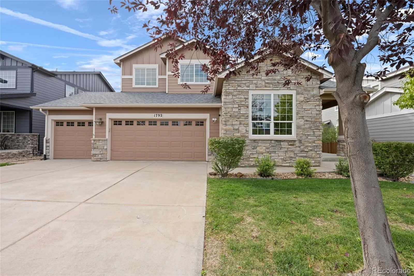
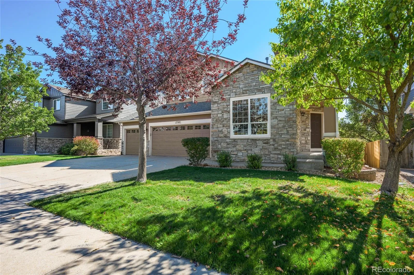
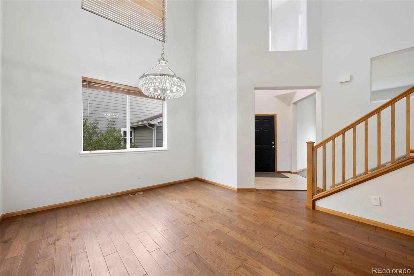
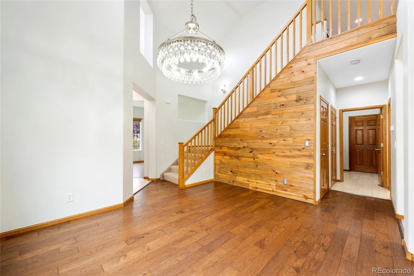
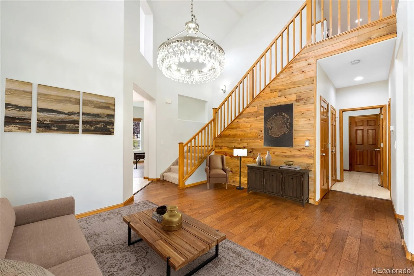
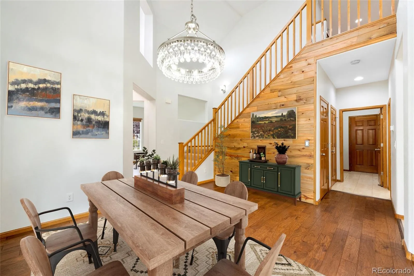
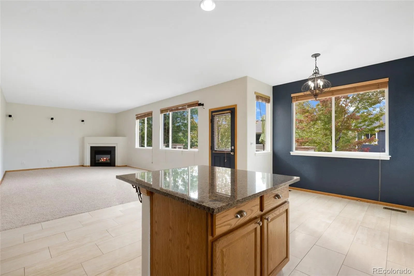
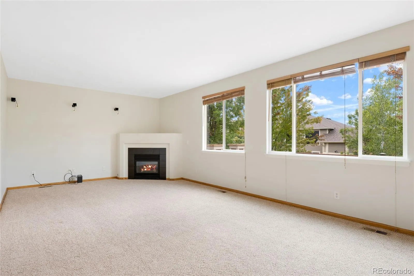
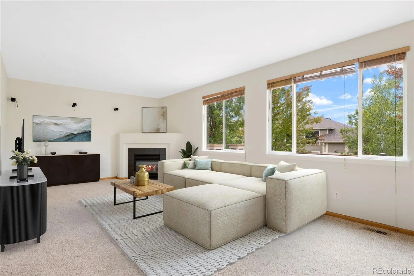
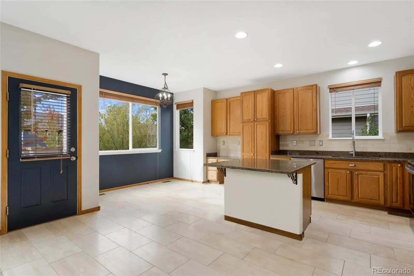
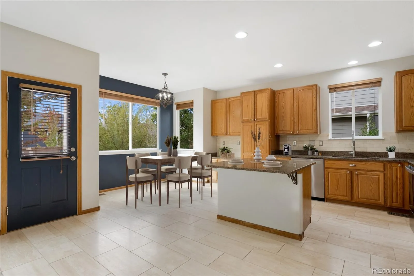
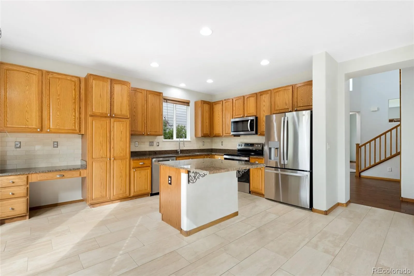
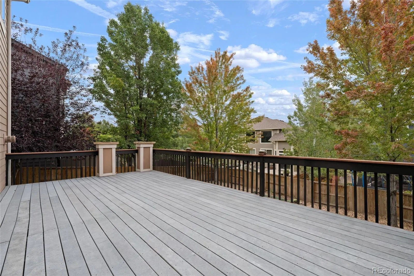
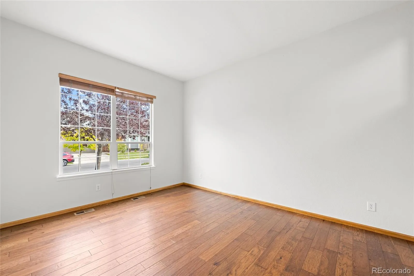
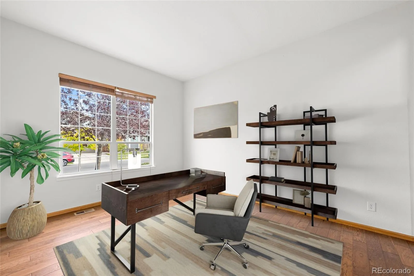
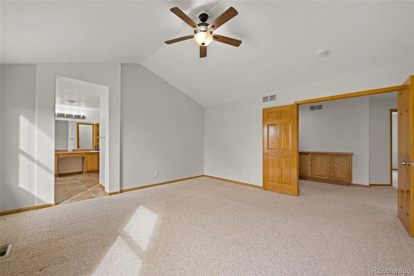
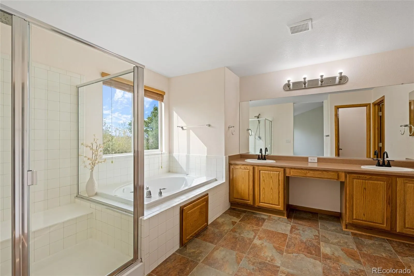
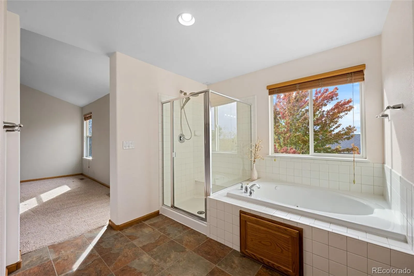
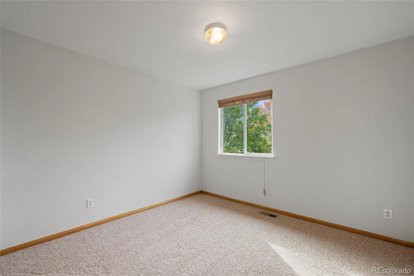
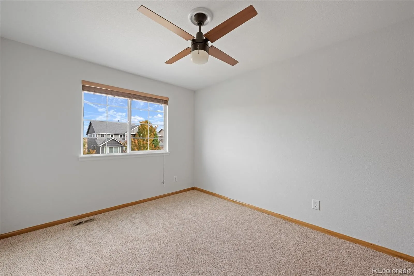
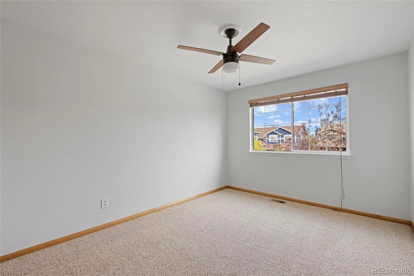
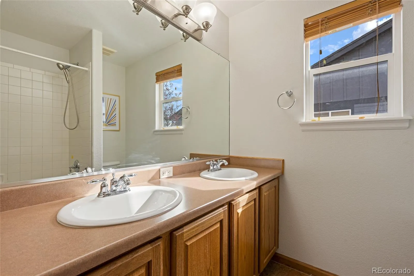
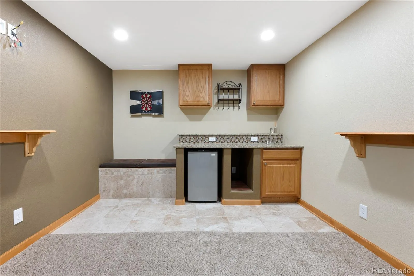
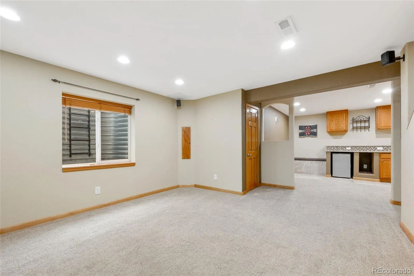
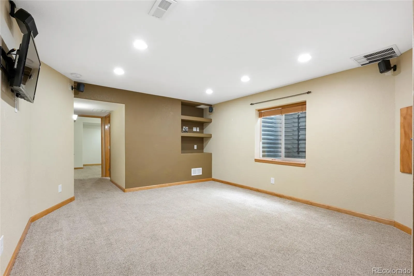
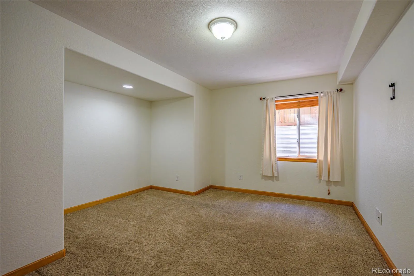
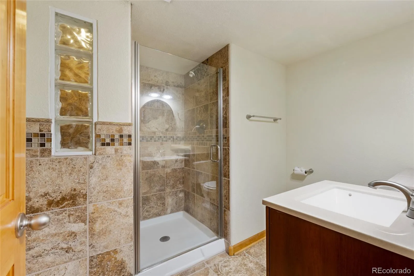
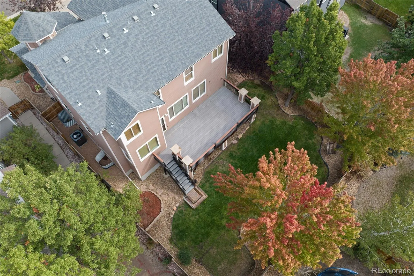
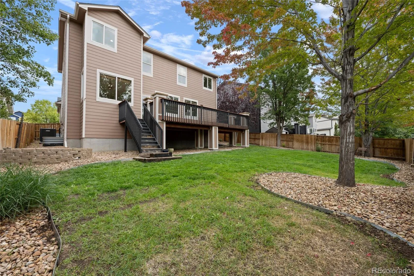
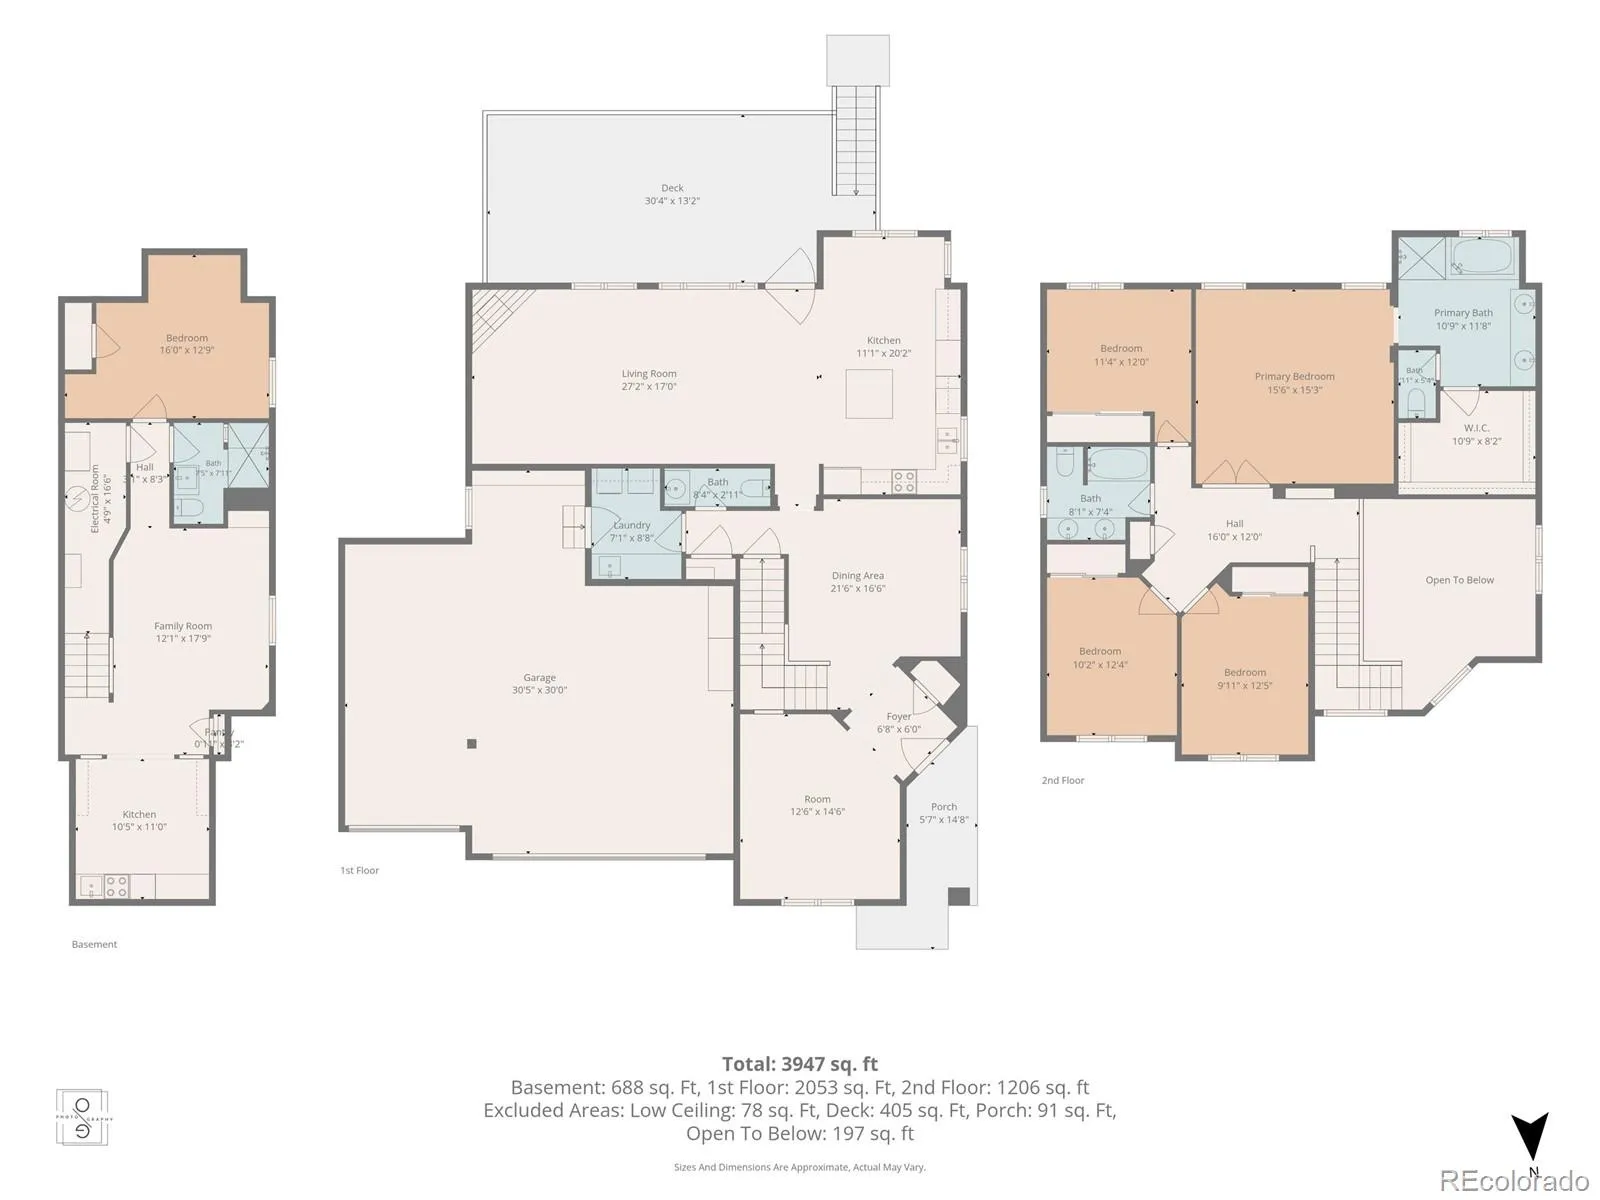
Welcome to this beautifully maintained five-bedroom, four-bath home located in desirable Vista Ridge…this resort like community is an experience all its own. The main-level office offers a dedicated space for work or study, while the formal living room features a shiplap accent wall and modern chandelier, creating a contemporary rustic aesthetic. The open-concept great room includes a spacious kitchen with eating area. The kitchen boasts oak cabinetry, granite countertops, a large center island, and appliances replaced approximately one year ago. A gas-log fireplace adds warmth and character to the adjoining family room. Step outside to an expansive 27-by-13-foot deck with outdoor speakers, ideal for entertaining and enjoying Colorado’s outdoor lifestyle. Upstairs, the generous primary suite features a large walk-in closet, a private bath with a jetted tub, separate shower, and dual sinks. Three additional bedrooms share a full bath with double sinks. The finished basement expands the living space with an additional family recreation area or game room and includes a wet bar with wine fridge and media room speakers. There’s an additional bedroom with egress window, and a tiled three-quarter bath. Additional highlights include a NEW Furnace and Air Conditioner replaced 8/2026, and a Water Heater replaced in March 2026. Operating systems check! Oversized three car garage plus work bench area will fit all your toys. The inviting backyard is a perfect size for pets and play. Vista Ridge amenities make this a sought after community with 2 Swimming pools, a clubhouse, fitness room, volleyball, tennis, and pickleball courts, along with exceptional playground & picnic areas, scenic walking and bike trails. Schedule a private showing today to experience the space, comfort, and exceptional pride of ownership this home offers.

Advanced Home Search
Search by square footage, location, price, bedrooms, bathrooms and more.Just Listed
These homes just hit the market. Be among the first to see them. Schedule a showing, too.New Construction
See brand new homes and homes under construction now and available soon.Features & Amenities
Find homes with views or pools, in gated communities & with other desirable features.Cities
Take a look at luxury homes in each city in Metro Denver.Neighborhoods
Find the ideal neighborhood and the home that best fits you.Counties
Have your eye on a specific county? Browse these listings.Zip Codes
Start here to find a luxury home in a particular zip code.Single-Family Homes
See photos of single-family homes, get prices, neighborhood information & more.Townhomes
Get all the details about luxury townhomes for sale now throughout Metro Denver.Condos
Are you drawn to the low-maintenance, luxury lifestyle of condo living? Start here.One-Story Homes
Looking for a main floor master? Ranch-style homes may be perfect for your lifestyle.Featured Price Ranges
We’ve done the searching for you. Find homes in popular luxury price ranges.55-Plus
Explore beautiful homes and enviable amenities available in 55-and-over communities.Your Free MLS Search Account
Create and manage saved searches and properties with the Property Organizer.Schedule a Personal Consultation
We’re happy to help any time! Schedule a no-obligation 15-minute call.


