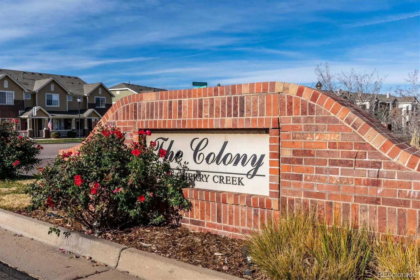
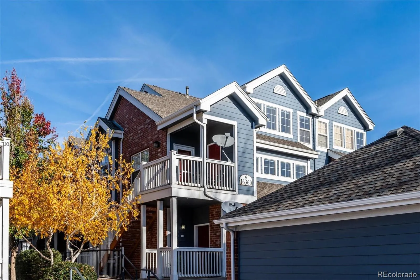
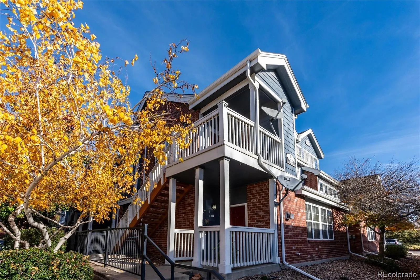
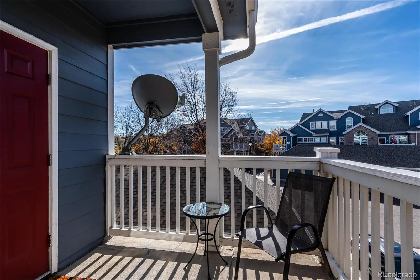
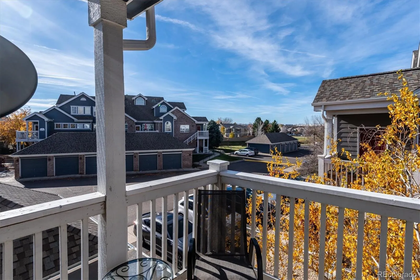
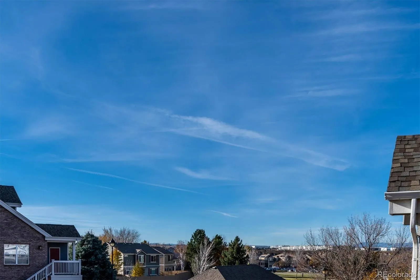
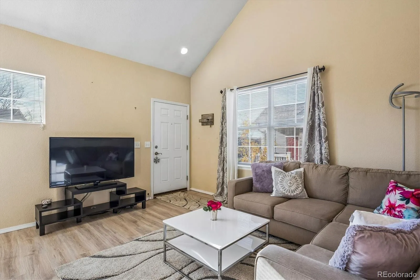
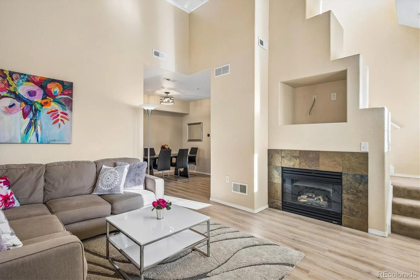
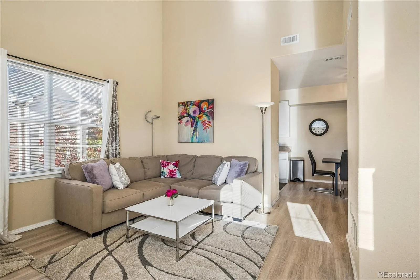
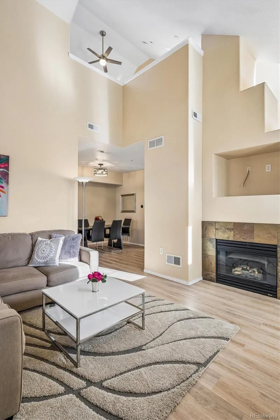
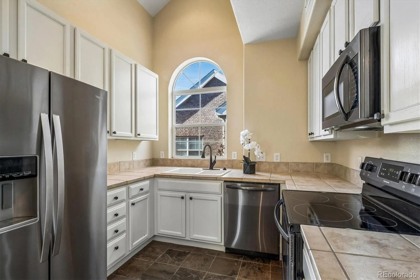
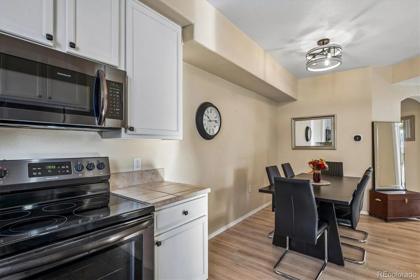
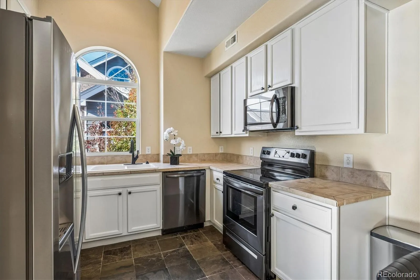
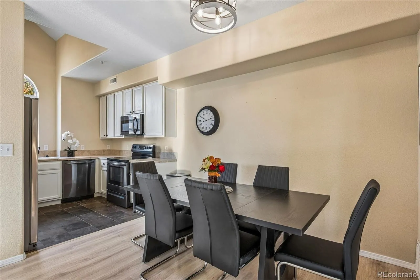
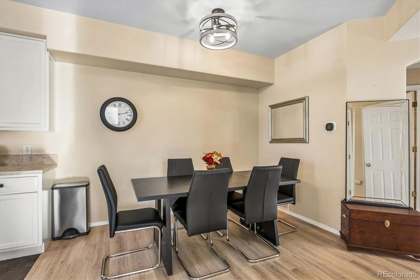
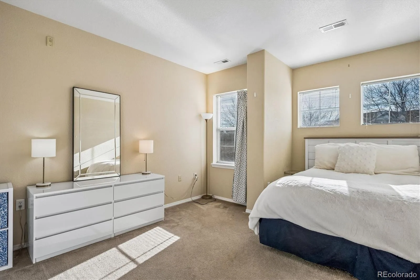
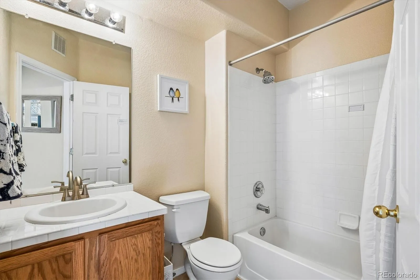
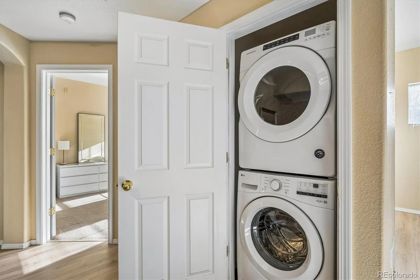
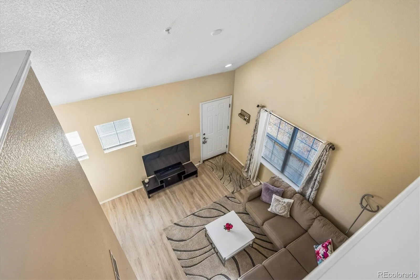
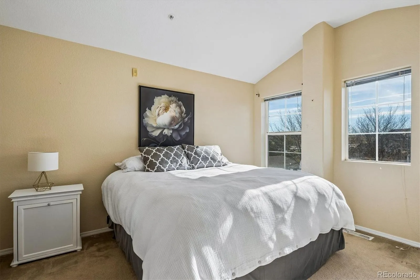
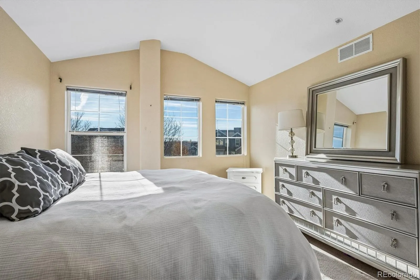
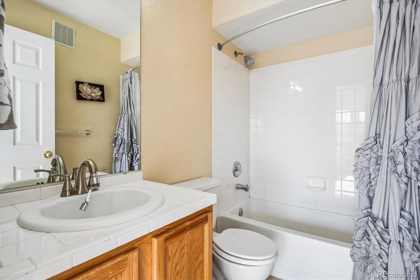
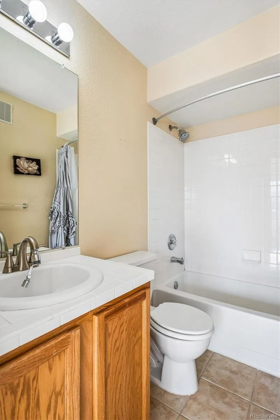
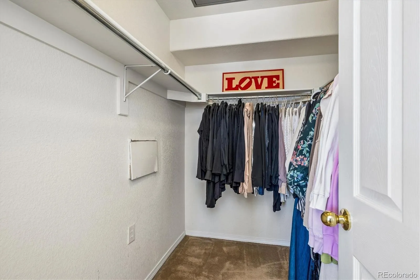
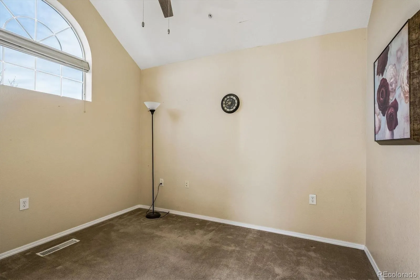
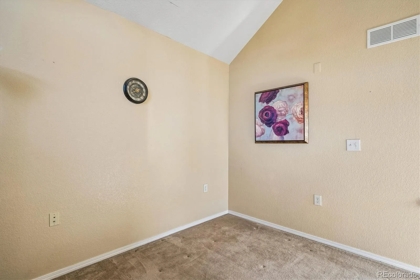
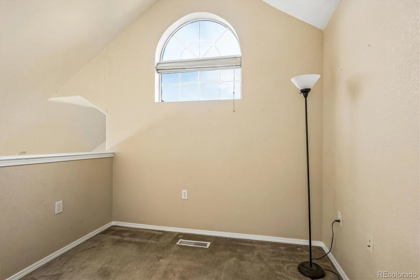
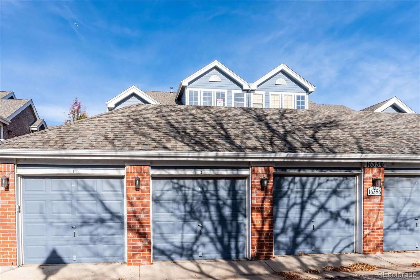
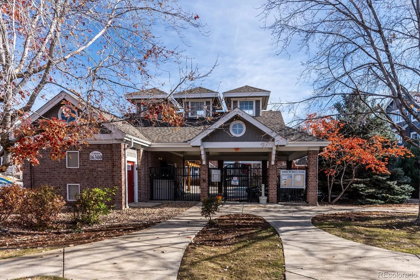
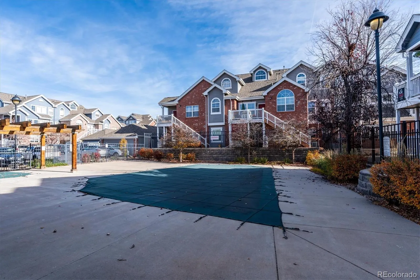
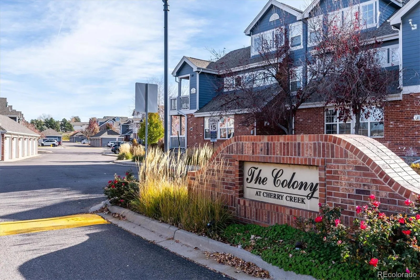
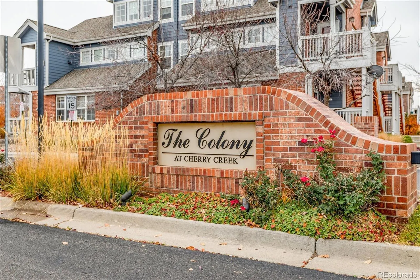
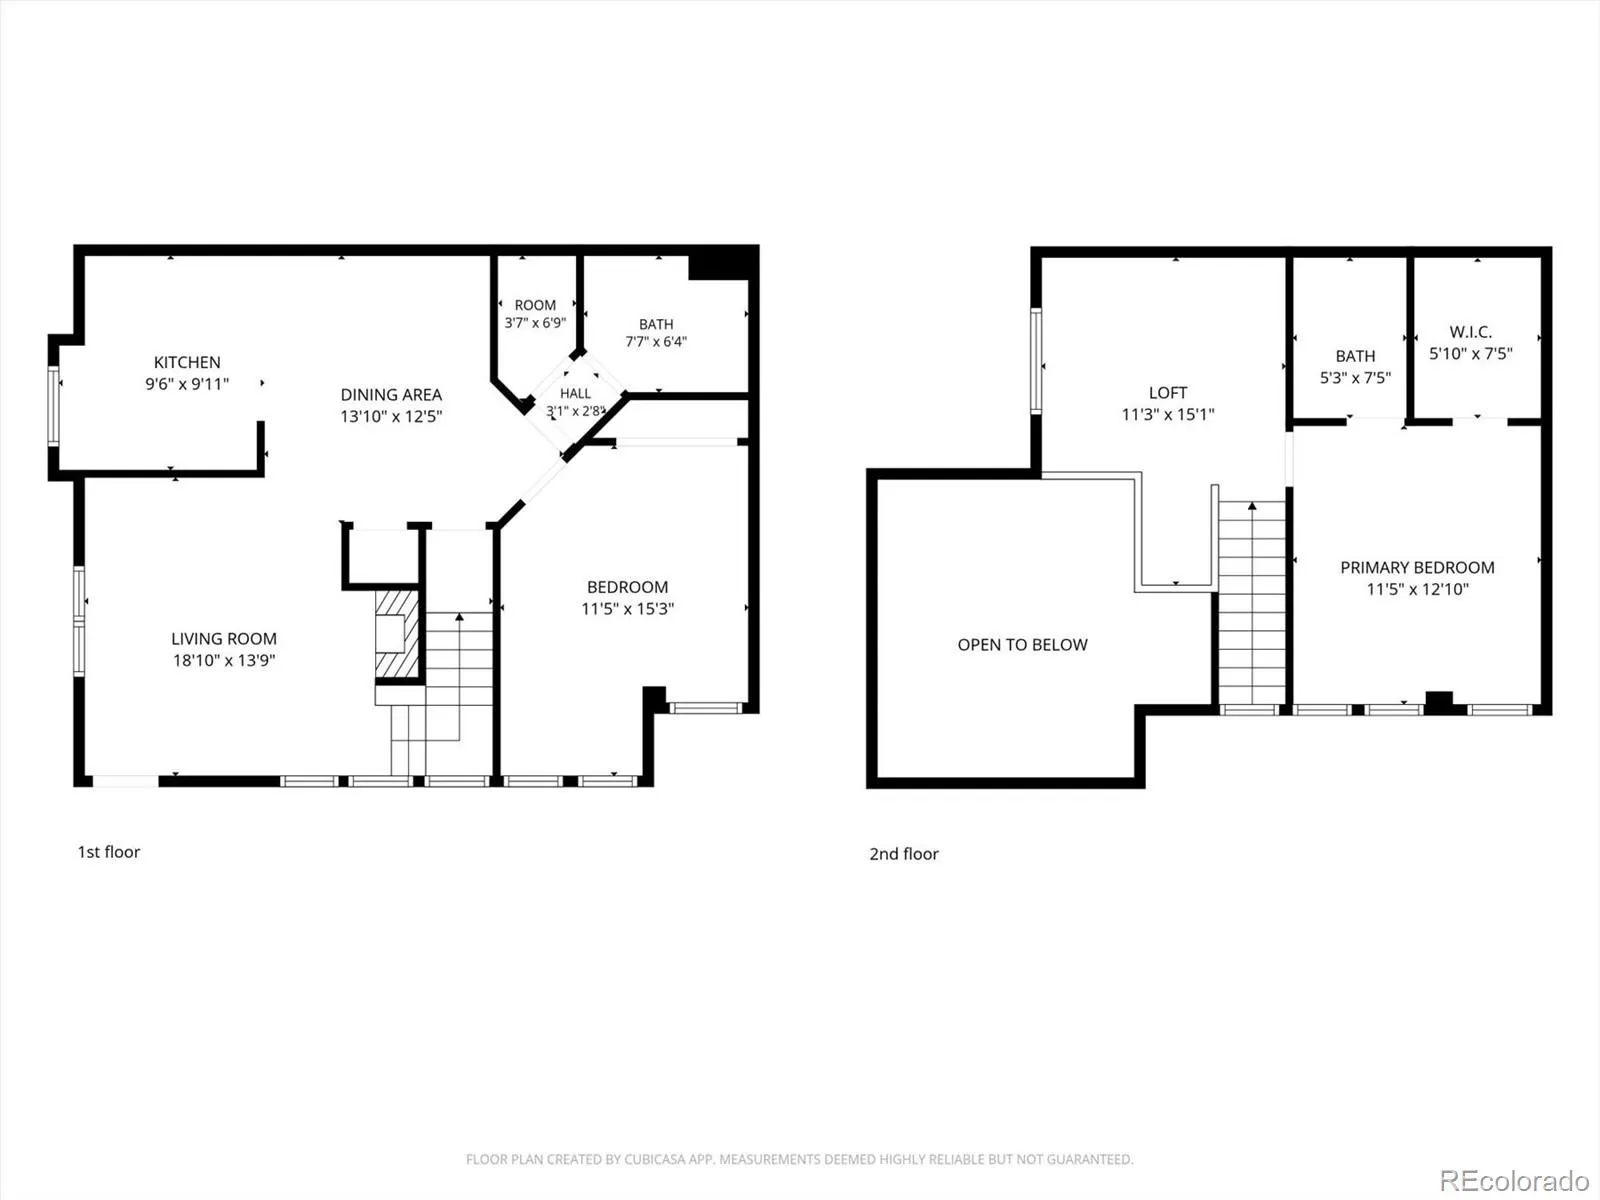
Step inside this light-filled, beautifully updated 2-bedroom, 2-bath condo with an open loft and distinctive two-story floor plan! Offering the perfect blend of comfort, style & functionality, this inviting home is designed for easy, low-maintenance living. The spacious main living area features soaring ceilings, abundant natural light & a cozy gas fireplace with a beautiful tile surround. The open-concept kitchen offers tile countertops, NEWER appliances, generous cabinetry & storage, flowing effortlessly into the dining & living areas—perfect for everyday living & entertaining. Updated LVT flooring adds a fresh, modern touch throughout. The main level also features a bedroom, full bathroom & convenient in-unit laundry. Upstairs, escape to the spacious Owner’s Suite complete with a large walk-in closet & private en-suite bath. An open loft provides the ideal flex space for a home office, reading nook, workout area, or creative retreat. Step outside onto your private deck & take in Colorado’s beautiful sunsets! You’ll appreciate the added peace of mind that comes with a newer furnace & water heater. The community offers a sparkling pool, elaxing hot tub & beautifully maintained grounds. The HOA takes care of exterior maintenance, snow emoval, water (inside and out) & trash service, making it easy to enjoy a truly carefree lifestyle. Ideally located in The Colony at Cherry Creek and within the highly regarded Cherry Creek School District, this home is just minutes from Red Hawk Ridge Elementary. Enjoy easy access to S. Parker Road, I-225 and E-470, making commuting and getting around town a breeze. Shopping, dining, & entertainment are all nearby, with outdoor recreation at Cherry Creek State Park, Dove Valley just a short drive away. Park Meadows Mall, Centennial & DIA Airports are conveniently close. Comfort & Colorado living come together beautifully in this wonderful home. Newer furnace and water heater. Don’t miss your opportunity to make this home yours!!

Advanced Home Search
Search by square footage, location, price, bedrooms, bathrooms and more.Just Listed
These homes just hit the market. Be among the first to see them. Schedule a showing, too.New Construction
See brand new homes and homes under construction now and available soon.Features & Amenities
Find homes with views or pools, in gated communities & with other desirable features.Cities
Take a look at luxury homes in each city in Metro Denver.Neighborhoods
Find the ideal neighborhood and the home that best fits you.Counties
Have your eye on a specific county? Browse these listings.Zip Codes
Start here to find a luxury home in a particular zip code.Single-Family Homes
See photos of single-family homes, get prices, neighborhood information & more.Townhomes
Get all the details about luxury townhomes for sale now throughout Metro Denver.Condos
Are you drawn to the low-maintenance, luxury lifestyle of condo living? Start here.One-Story Homes
Looking for a main floor master? Ranch-style homes may be perfect for your lifestyle.Featured Price Ranges
We’ve done the searching for you. Find homes in popular luxury price ranges.55-Plus
Explore beautiful homes and enviable amenities available in 55-and-over communities.Your Free MLS Search Account
Create and manage saved searches and properties with the Property Organizer.Schedule a Personal Consultation
We’re happy to help any time! Schedule a no-obligation 15-minute call.


