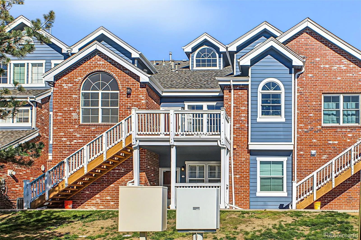
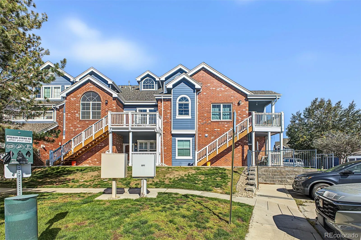
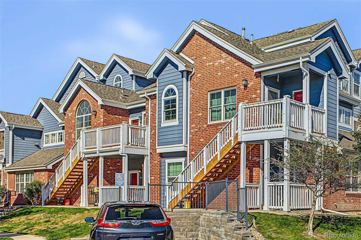
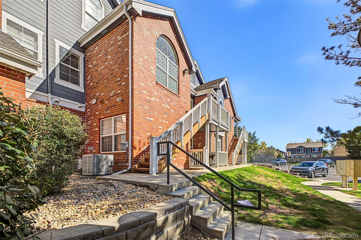
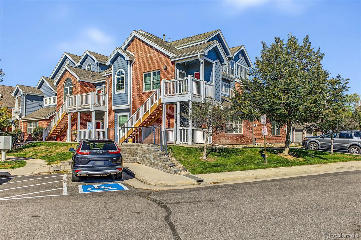
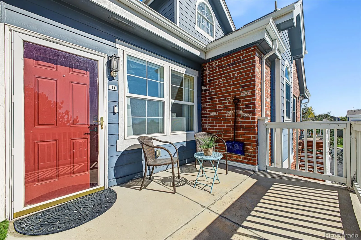
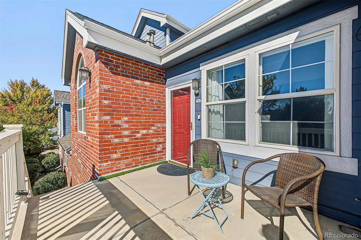
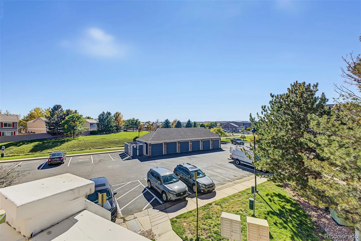
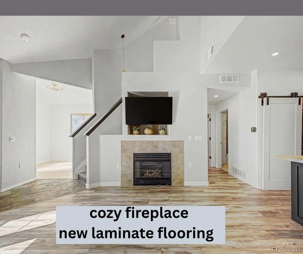
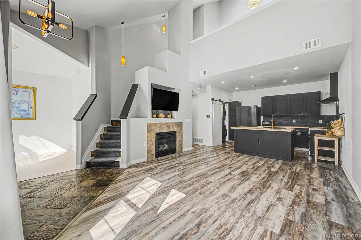
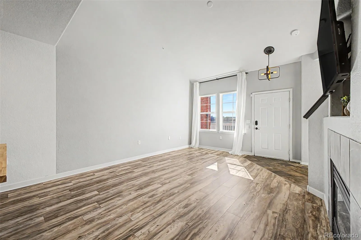
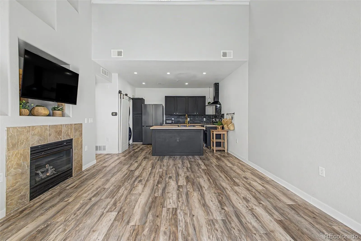
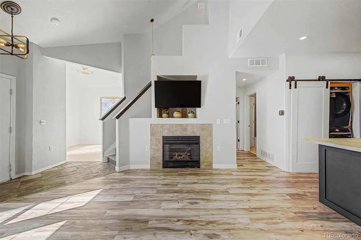
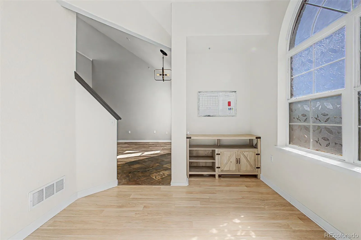
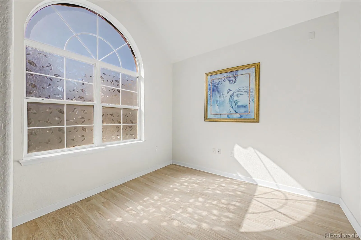
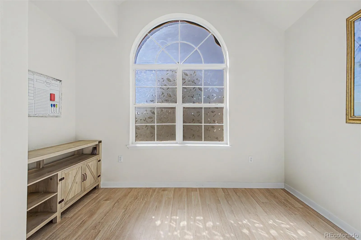
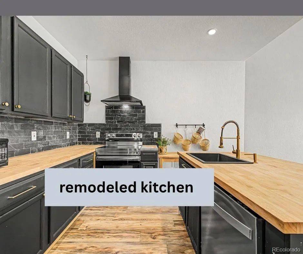
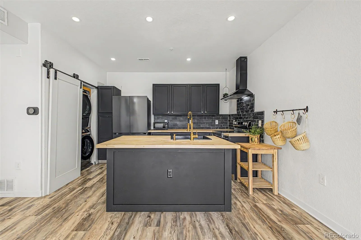
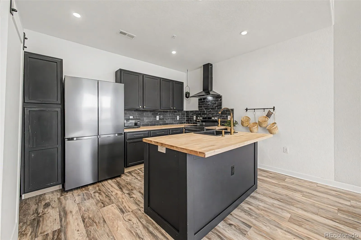
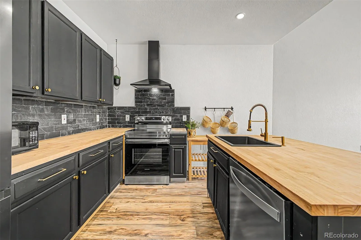
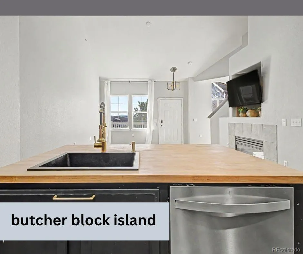
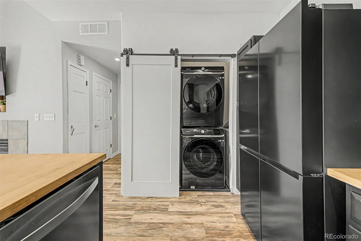
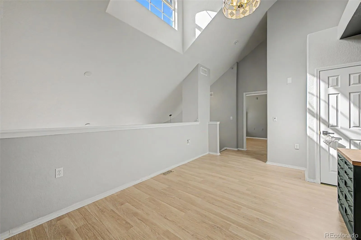
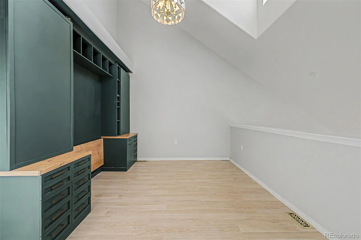
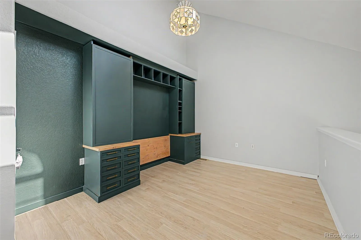
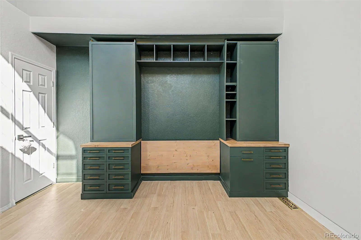
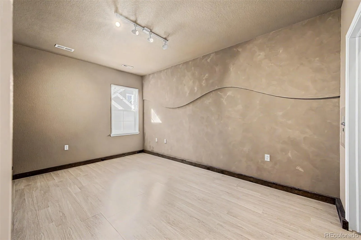
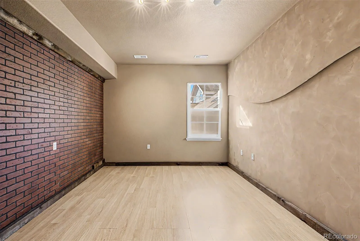
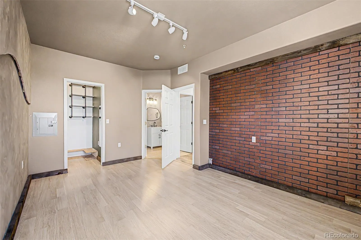
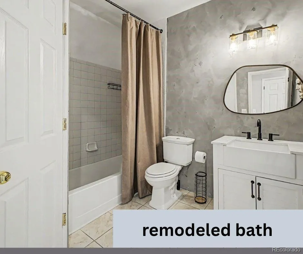
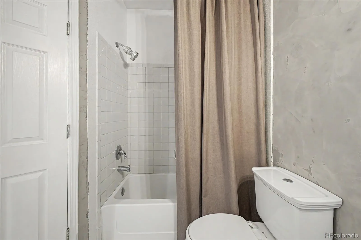
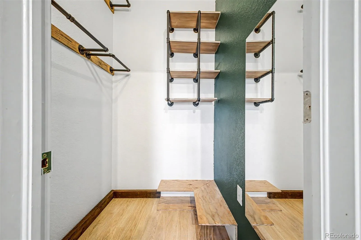
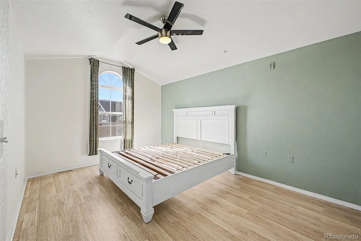
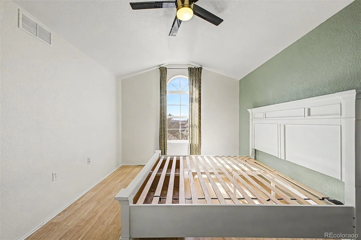
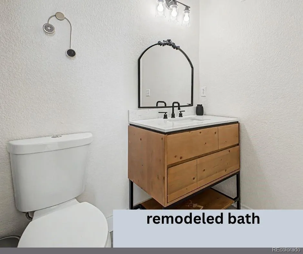
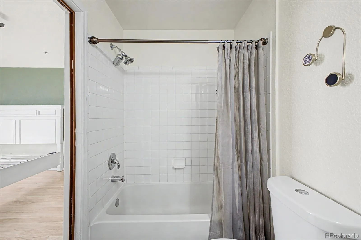
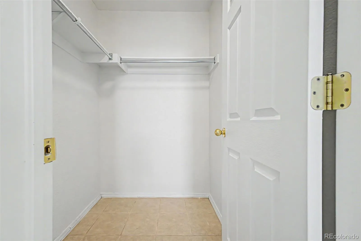
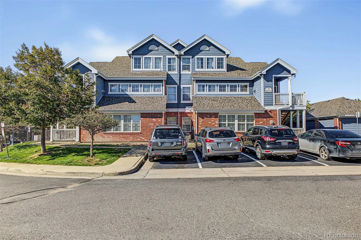
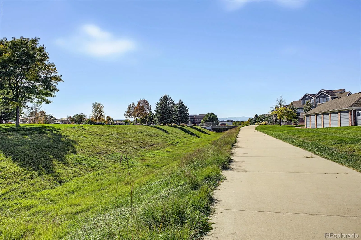
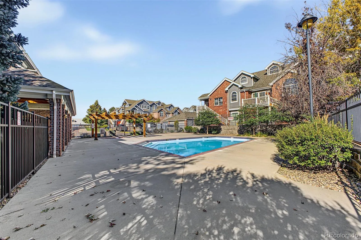
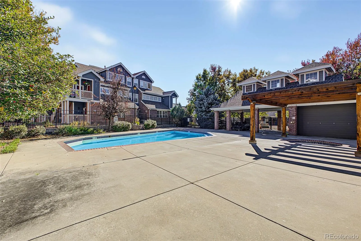
Priced to Sell! Offering a $5, 000 CONCESSION to the buyer to get a REDUCED INTEREST RATE on your loan! Welcome to this delightful 2-bedroom, 2-bathroom condominium! Upper level unit with large front patio and open space views. Explore the bright and inviting layout filled with natural light, featuring wood-look flooring, tile in all the right places, soaring vaulted ceilings adding a feeling of openness, a fireplace to keep you warm and cozy, and a neutral palette throughout. A two story valuted ceiling gives a spacious feeling to the open concept Living area and Kitchen with a tucked away formal dining area. Whip up your signature dishes in the well-appointed newly remodeled kitchen, complete with plenty of cabinet space, a tile backsplash, butcher’s block counter tops, stainless steel appliances, large island with bar seating perfect for casual meals. In unit stackable laundry hides behind a modern barn look sliding door. The real plus is a main level bedroom with walk in closet. The main level full bath is updated with modern finishes, a farmhouse sink vanity and luxury lighting accents. Upstairs a loft space with built in floor to ceiling deck with storage, making it perfect for an office or crafts room. The serene main bedroom boasts a tall window, a practical walk-in closet, and a full ensuite bath recently remodeled adds a bit of luxury to the owners suite. The balcony is the perfect spot for enjoying your morning brew or relaxing after a long day. There is a community pool and a clubhouse that can be rented for your next event. Truly a must-see! Garage space may be available for an additional monthly fee. Contact HOA for information So many updates in this one with a New A/C unit, New appliances, New stackable washer and dryer, updated lighting, beautifully updated bathrooms, built in office nook and wood look modern Laminate flooring.

Advanced Home Search
Search by square footage, location, price, bedrooms, bathrooms and more.Just Listed
These homes just hit the market. Be among the first to see them. Schedule a showing, too.New Construction
See brand new homes and homes under construction now and available soon.Features & Amenities
Find homes with views or pools, in gated communities & with other desirable features.Cities
Take a look at luxury homes in each city in Metro Denver.Neighborhoods
Find the ideal neighborhood and the home that best fits you.Counties
Have your eye on a specific county? Browse these listings.Zip Codes
Start here to find a luxury home in a particular zip code.Single-Family Homes
See photos of single-family homes, get prices, neighborhood information & more.Townhomes
Get all the details about luxury townhomes for sale now throughout Metro Denver.Condos
Are you drawn to the low-maintenance, luxury lifestyle of condo living? Start here.One-Story Homes
Looking for a main floor master? Ranch-style homes may be perfect for your lifestyle.Featured Price Ranges
We’ve done the searching for you. Find homes in popular luxury price ranges.55-Plus
Explore beautiful homes and enviable amenities available in 55-and-over communities.Your Free MLS Search Account
Create and manage saved searches and properties with the Property Organizer.Schedule a Personal Consultation
We’re happy to help any time! Schedule a no-obligation 15-minute call.


