
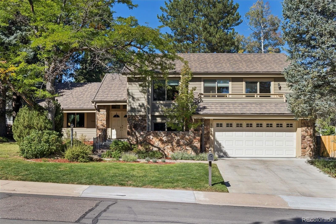
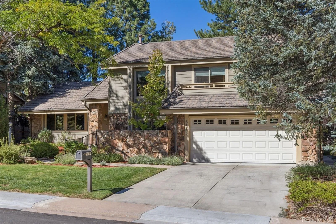
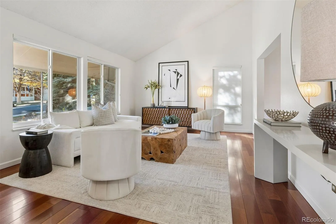
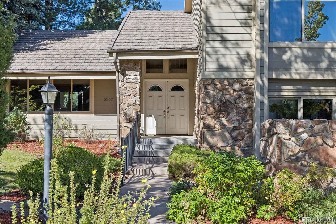
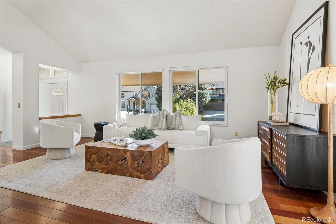
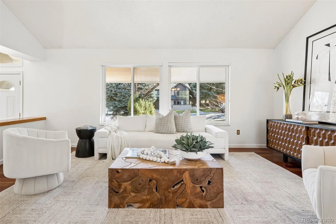
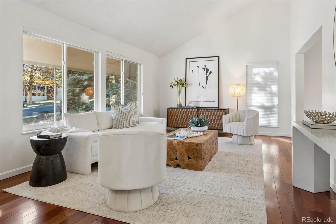
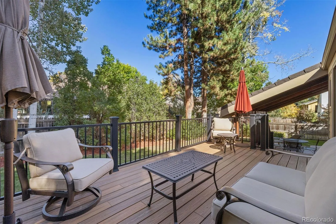
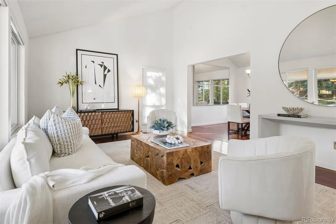
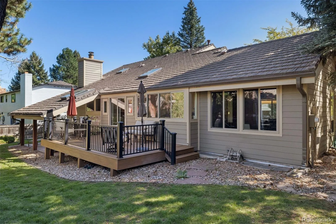
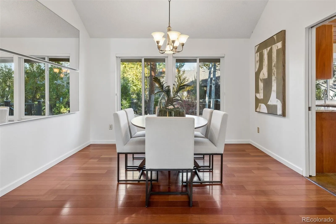
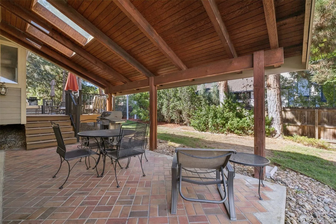
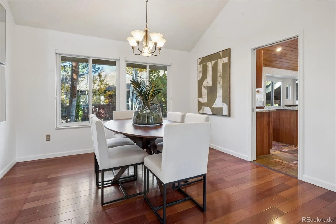
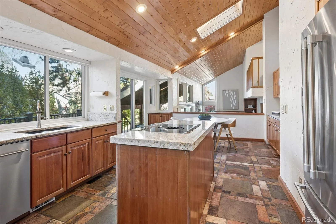
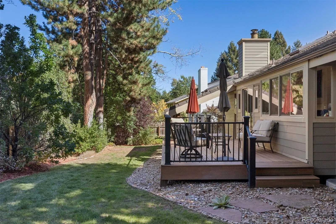
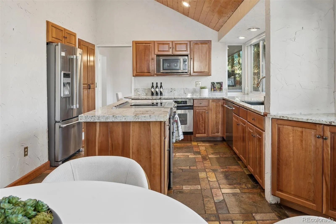
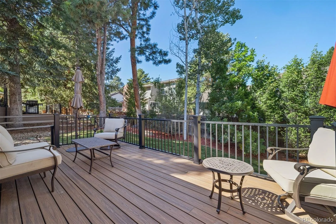
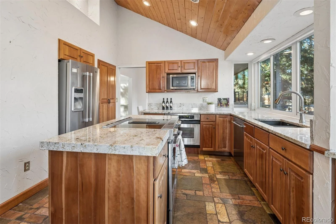
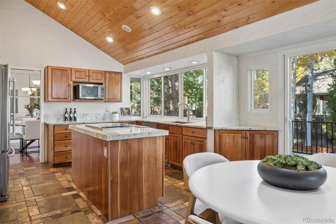
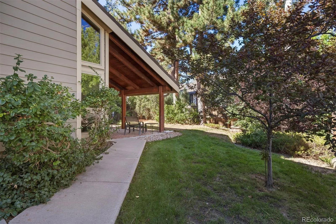
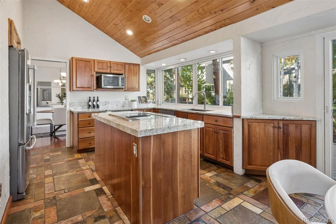
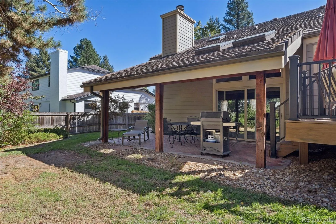
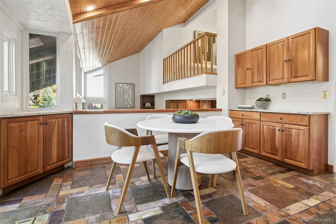
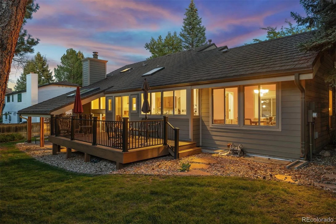
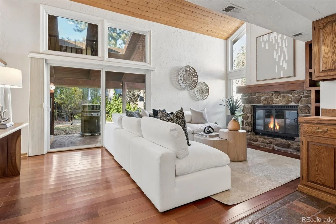
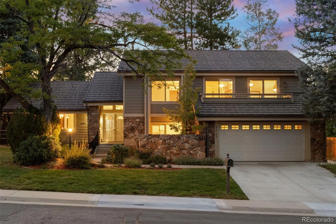
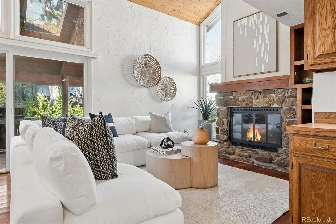
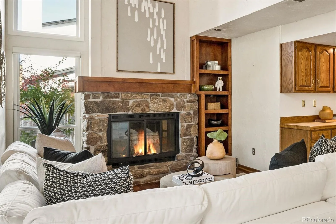
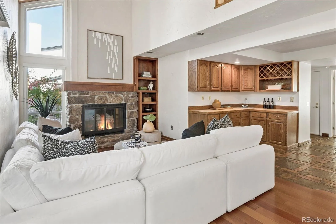
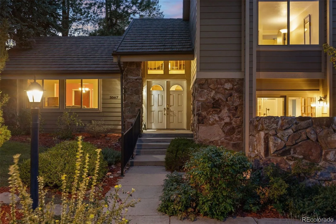
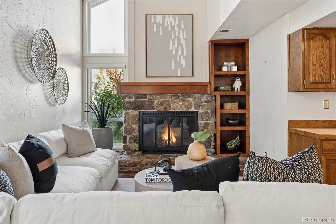
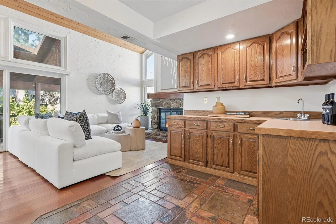
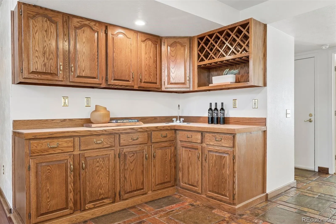
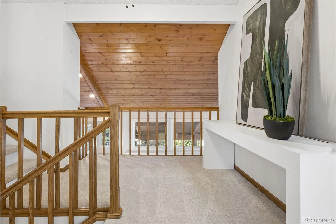
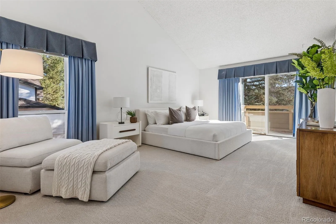
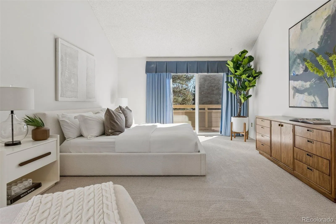
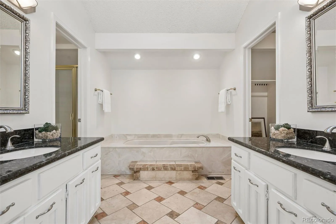
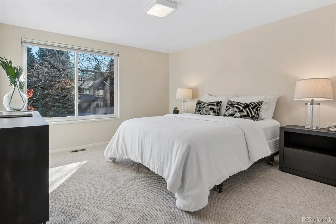
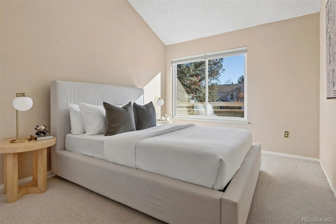
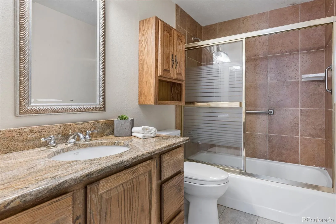
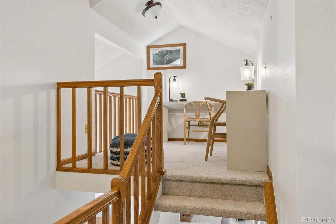
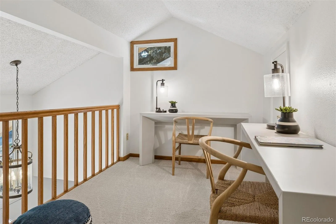
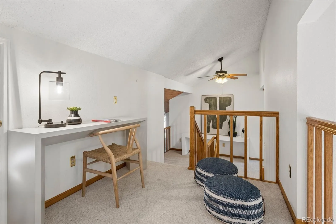
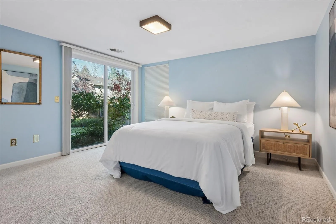
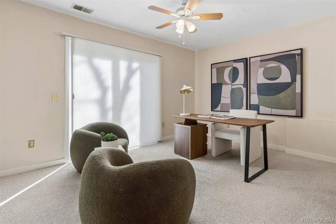
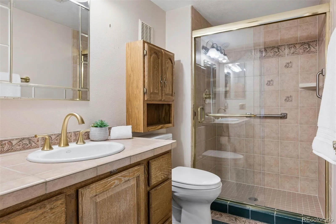
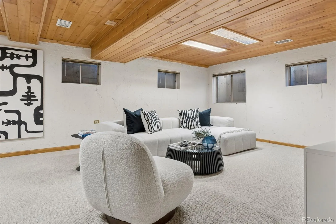
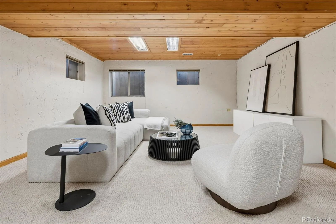
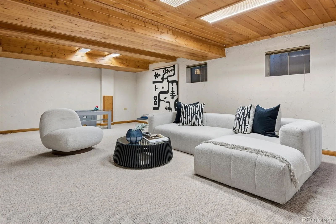
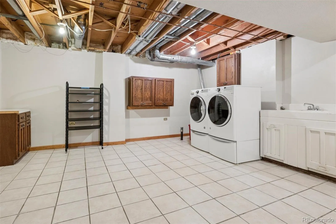
Welcome to 5567 S Hillside Drive, a spacious home offering a thoughtfully designed floorplan with multiple living areas and flexible spaces throughout. The main level features a welcoming foyer, formal living room and dining room, along with a well-positioned kitchen and adjoining breakfast area. A generously sized family room provides additional everyday living space, while two main-level bedrooms offer flexibility for guests, a home office or additional living needs. Brand new paint throughout the main level and brand new carpet on both the main and upper levels provide a fresh start for the next owner. The upper level is designed for comfortable living, featuring a spacious primary bedroom, two additional bedrooms and a versatile loft area that can accommodate a variety of needs. The finished basement adds even more usable living space with a large recreation room, ideal for a media area, hobbies, fitness or entertaining. With distinct living areas spread across three levels, the floorplan offers a balance of shared gathering spaces and private retreats. Enjoy a convenient Centennial location with easy access to everyday shopping, restaurants, grocery stores and other neighborhood amenities. Commuters will appreciate convenient access to I-25 and the Denver Tech Center, making travel throughout the south metro area and into downtown Denver accessible. Whether heading out for dinner, running daily errands or commuting to work, this location offers proximity to many of the area’s established shopping, dining and employment destinations.
Sundance Hills
5567 S Hillside Street, Greenwood Village, CO 80111


- 1. 2026-11-14 (Start time: 09:30 - End time: 11:30)
