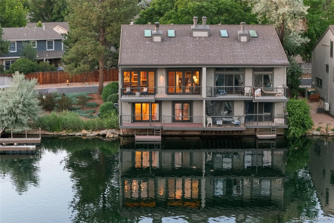
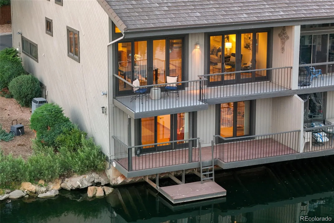
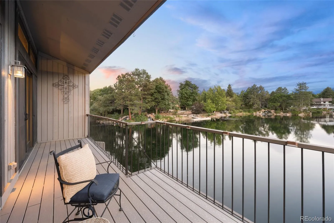
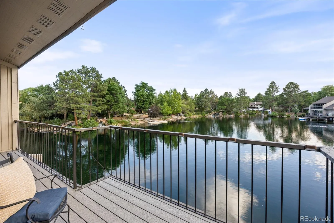
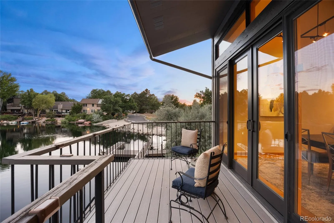
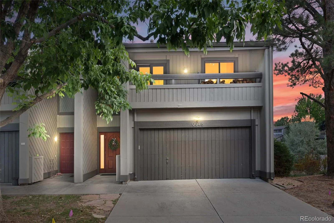
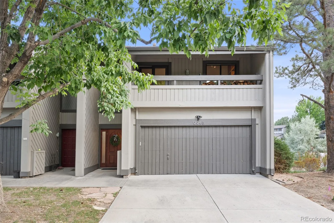
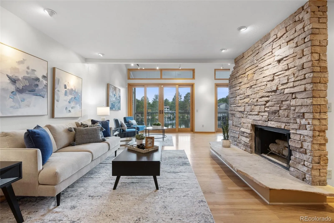
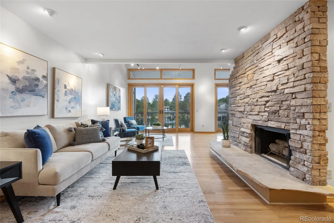
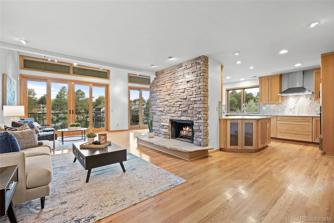
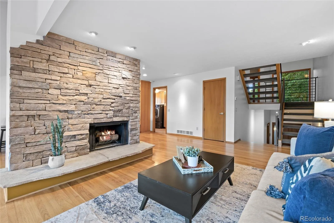
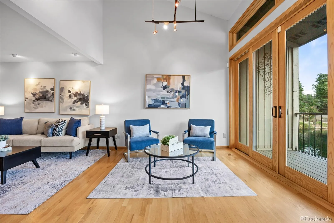
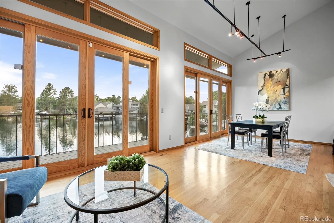
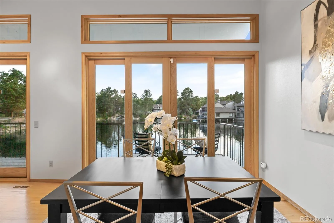
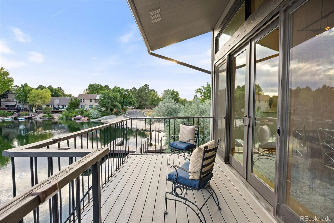
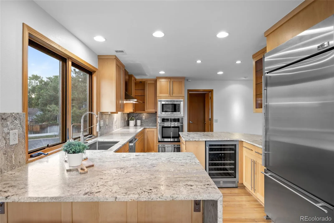
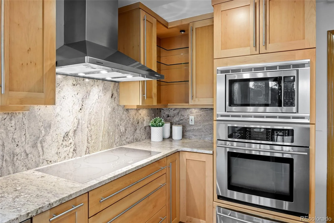
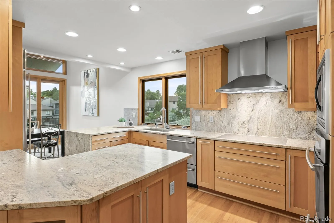
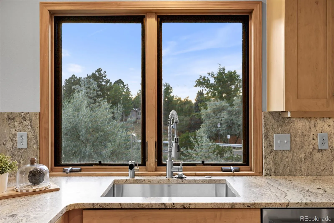
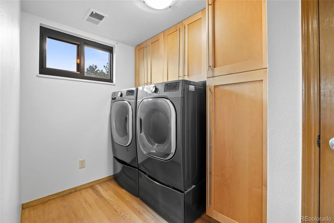
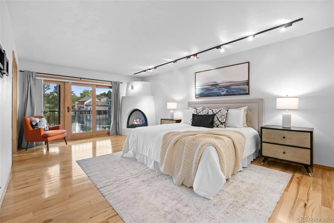
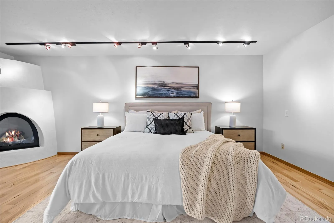
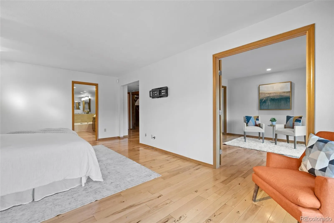
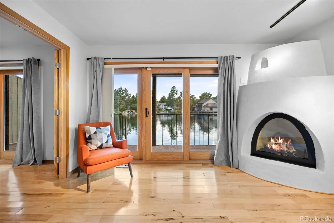
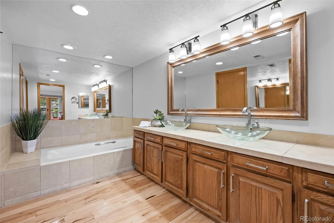
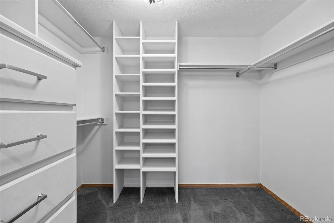
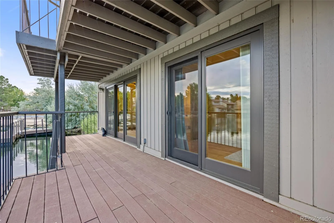
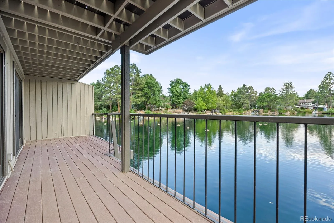
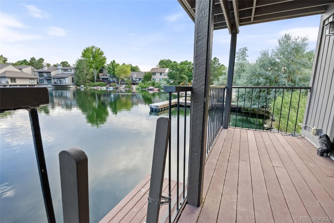
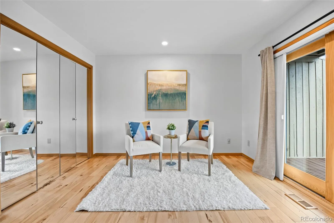
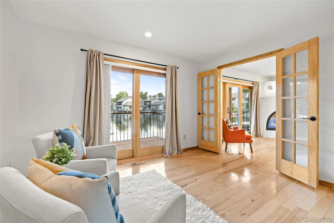
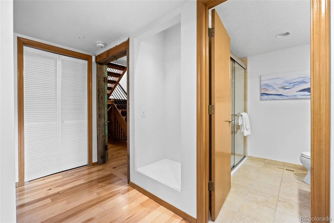
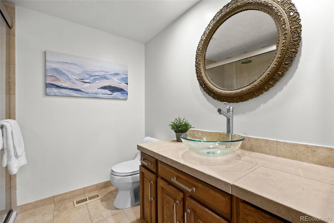
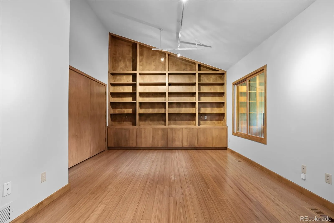
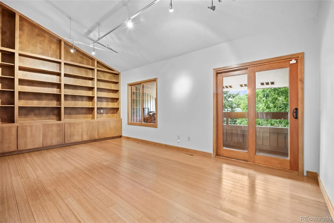
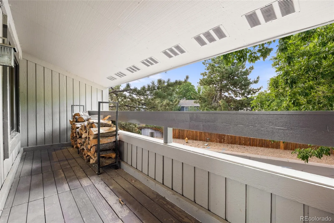
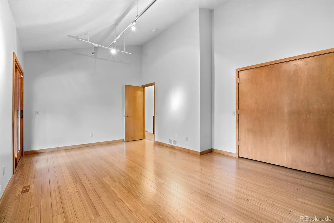
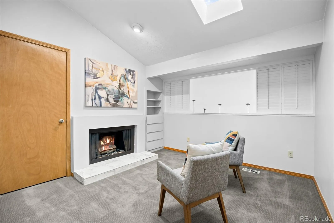
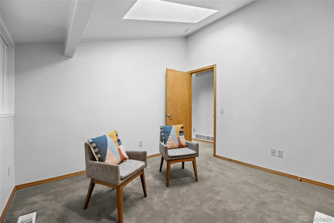
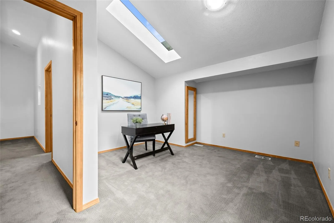
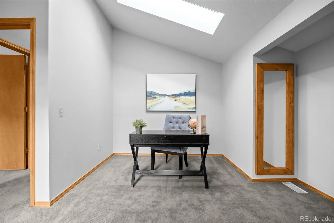
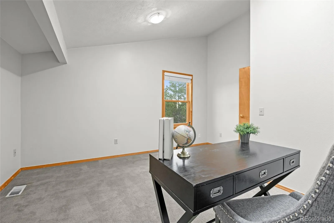
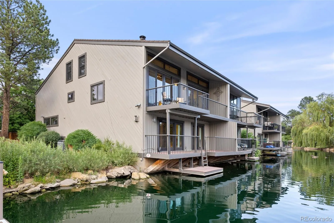
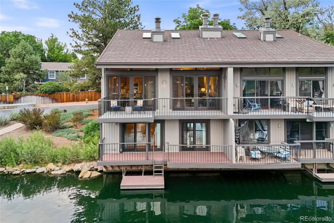
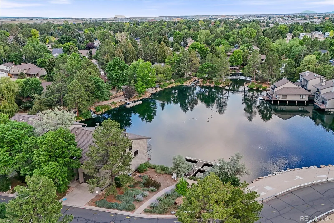
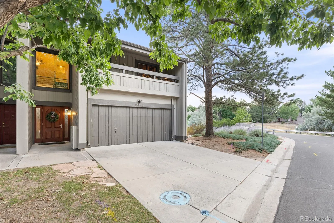
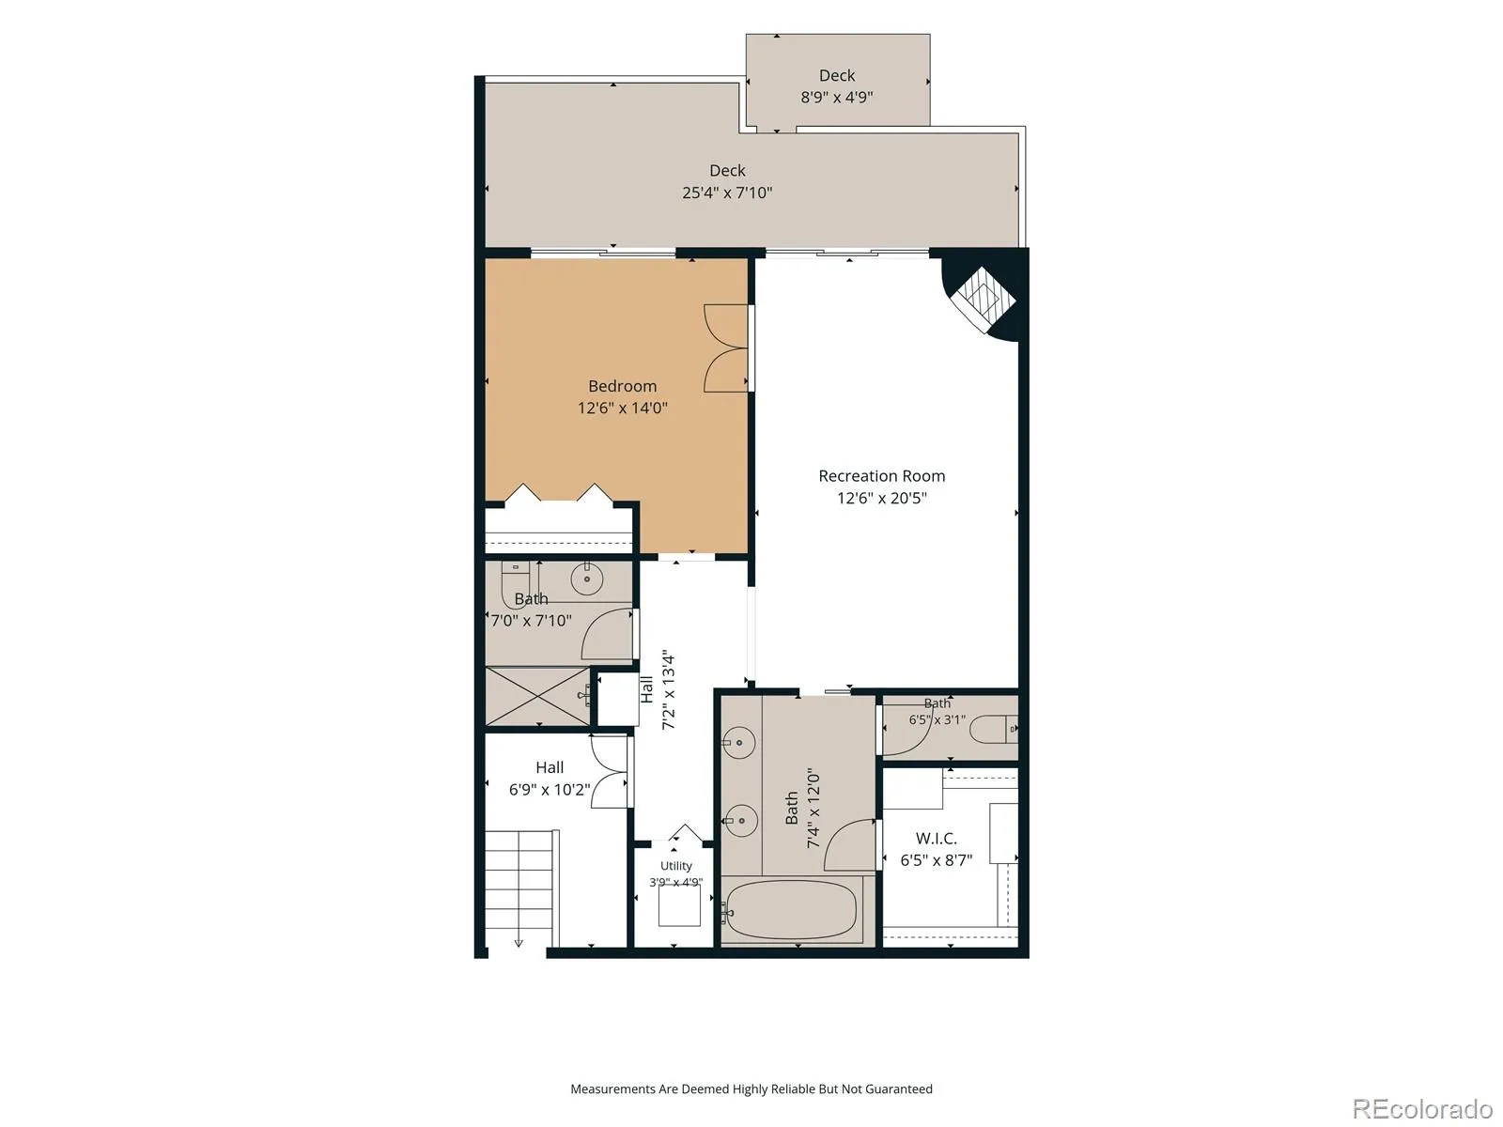
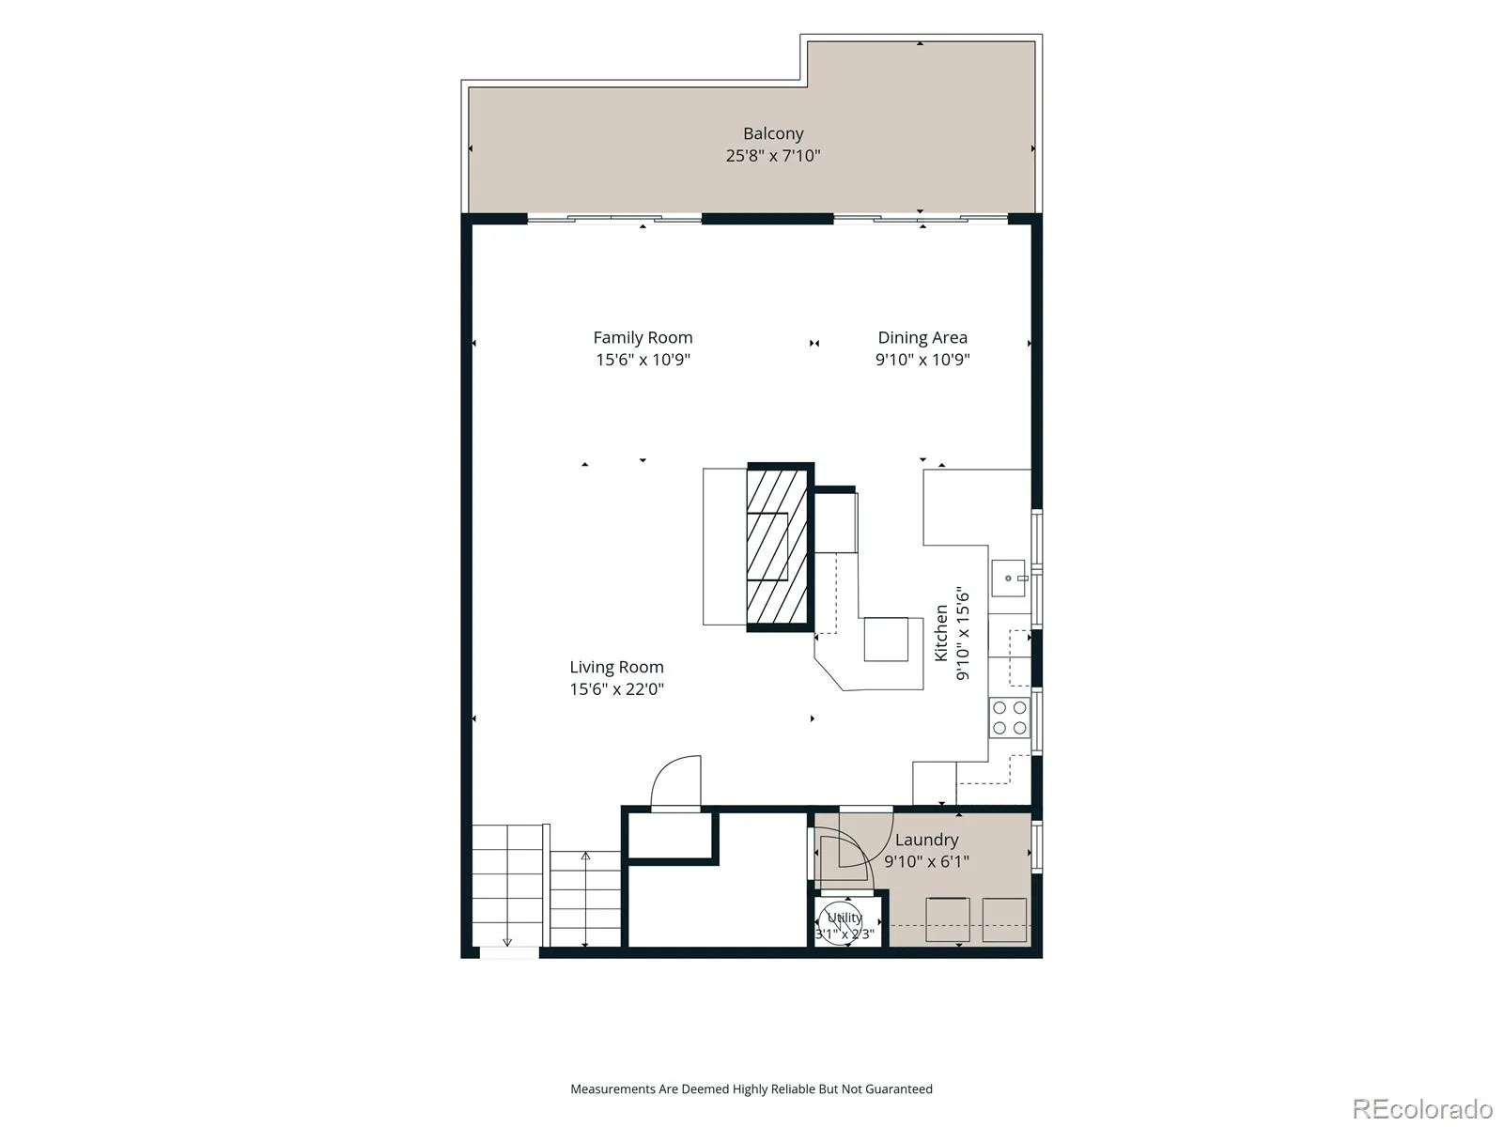
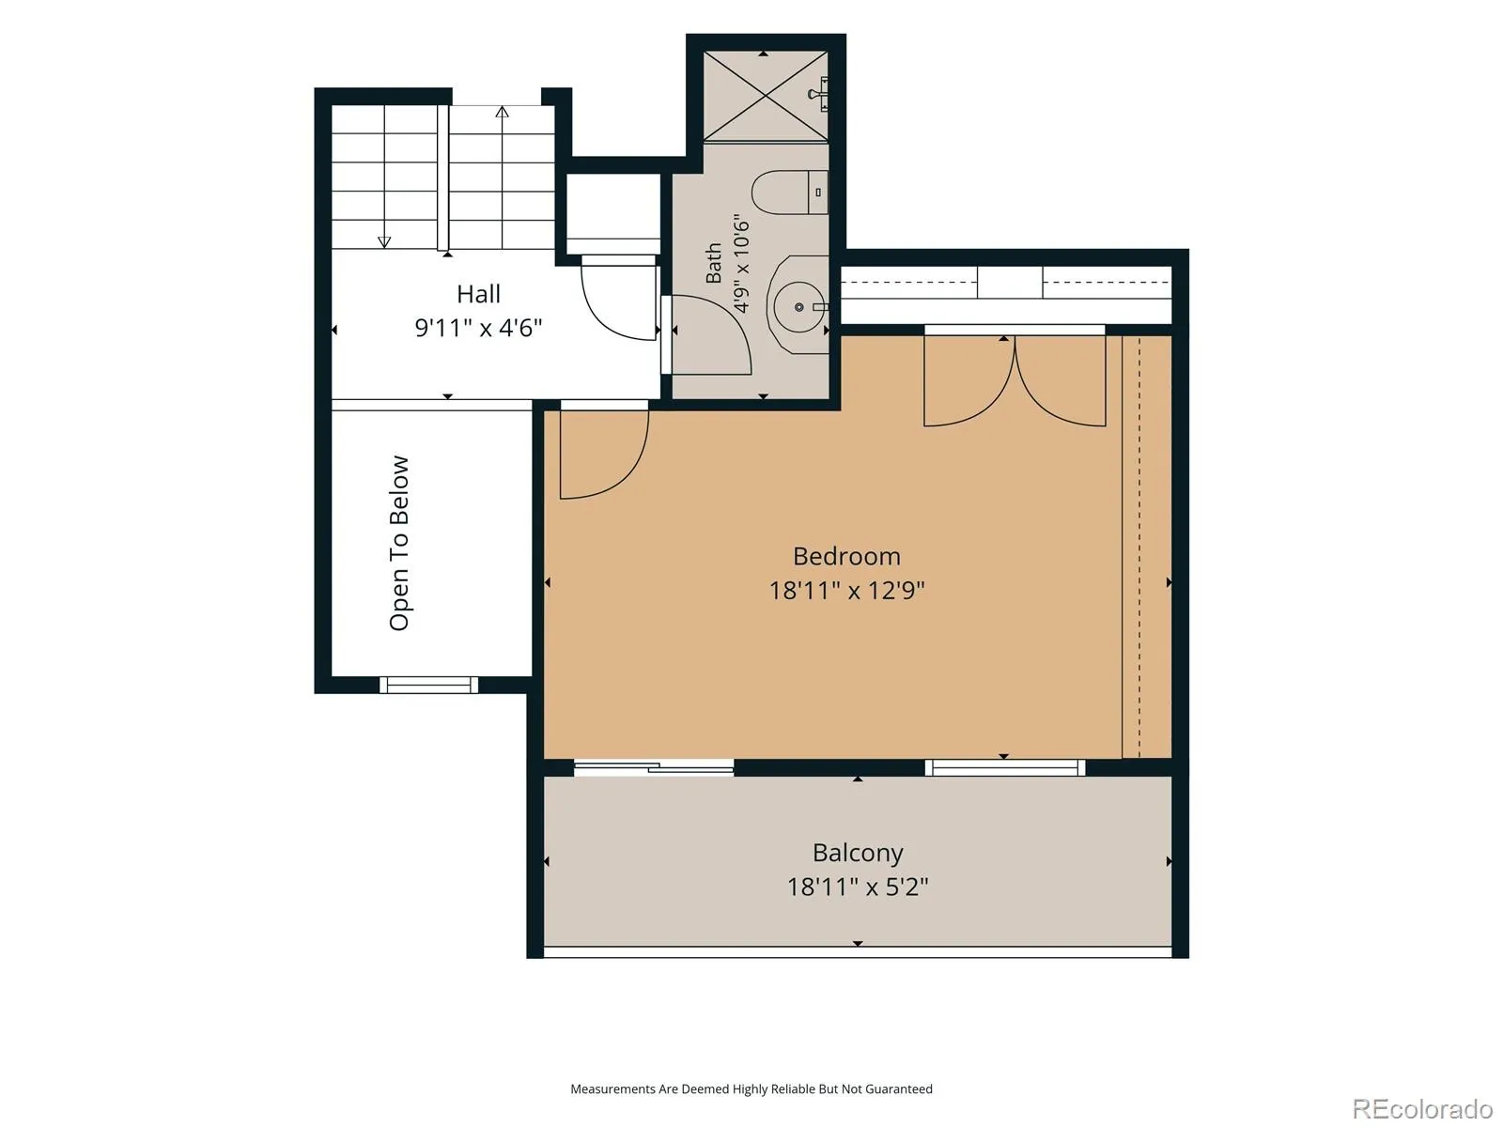
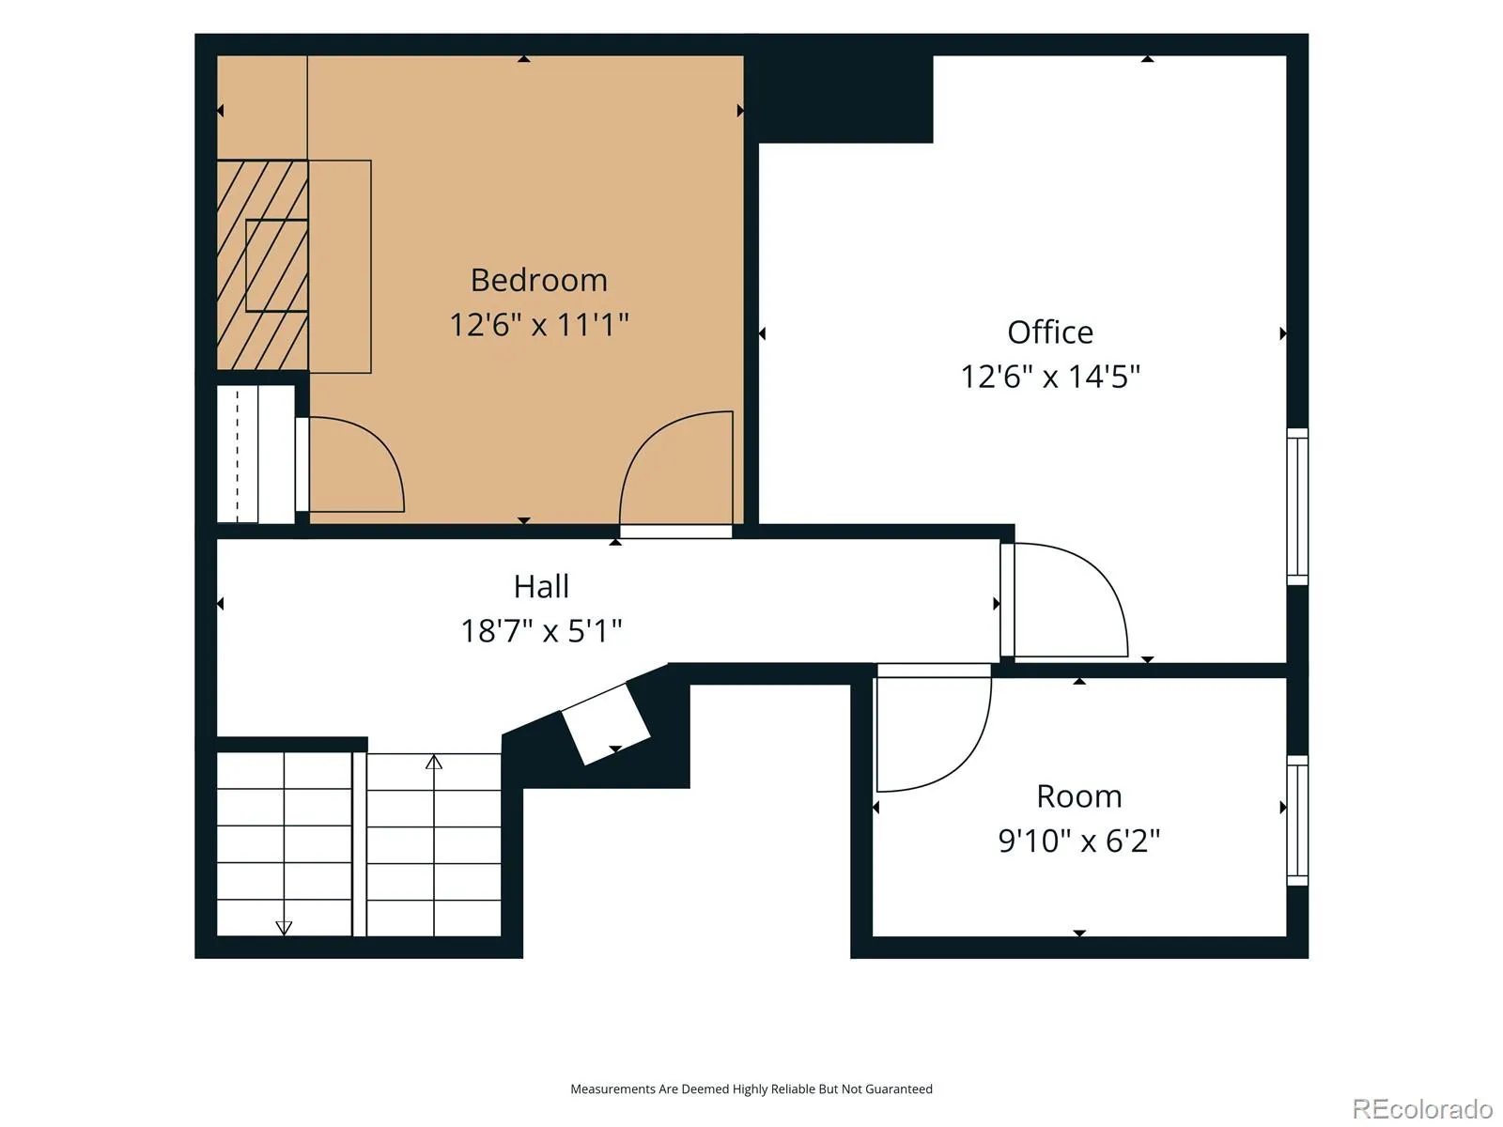
A rare lakefront opportunity in the heart of Denver’s Arapahoe Lake community, this multi-level townhome delivers space, character, and water views found almost nowhere else in the metro area. Enter through the foyer to the first floor, where your primary suite, with a striking kiva-style gas fireplace, creates a cozy living space. The primary suite includes two bathrooms, one with a luxurious soaking tub, double-vessel vanity, walk-in closet, and water closet; the second with a large shower and vessel-sink vanity. This level offers direct waterfront/dock access, putting the lake right outside your door. The second bedroom provides a lounge space, office area, nursery or 2nd closet. Upstairs, an open, light-filled floor plan features a gourmet kitchen with a flush-mount induction cooktop, gourmet chef’s fan, custom granite countertops with a leathered finish, GE Monogram stainless refrigerator and wine cooler, JennAir built-in oven, microwave, and warming drawer, plus a Fisher & Paykel double-drawer dishwasher. The living room boasts a stone fireplace and hardwood floors, opening to a deck overlooking the lake, as do the adjoining dining room and kitchen, ideal for entertaining. The upper levels have two additional bedrooms. One bedroom features built-in bookshelves and a private covered patio; another includes its own fireplace, overlooks the main living area, and has shutters for privacy. Enjoy a work-from-home office space and a bonus room, tucked off the upper hall. Three balconies extend living space outdoors, two with front-row lake views. Thoughtful extras include two hidden built-in safes, hidden storage, crawl space access, and a pedestal washing machine with a pull-out drawer featuring a smaller lower washing compartment, ideal for small loads. Walk the lake, paddleboat, or canoe, and take in sunrises, sunsets, and moonlit reflections through all four Colorado seasons — Arapahoe Lake is truly Denver’s best-kept secret.

Advanced Home Search
Search by square footage, location, price, bedrooms, bathrooms and more.Just Listed
These homes just hit the market. Be among the first to see them. Schedule a showing, too.New Construction
See brand new homes and homes under construction now and available soon.Features & Amenities
Find homes with views or pools, in gated communities & with other desirable features.Cities
Take a look at luxury homes in each city in Metro Denver.Neighborhoods
Find the ideal neighborhood and the home that best fits you.Counties
Have your eye on a specific county? Browse these listings.Zip Codes
Start here to find a luxury home in a particular zip code.Single-Family Homes
See photos of single-family homes, get prices, neighborhood information & more.Townhomes
Get all the details about luxury townhomes for sale now throughout Metro Denver.Condos
Are you drawn to the low-maintenance, luxury lifestyle of condo living? Start here.One-Story Homes
Looking for a main floor master? Ranch-style homes may be perfect for your lifestyle.Featured Price Ranges
We’ve done the searching for you. Find homes in popular luxury price ranges.55-Plus
Explore beautiful homes and enviable amenities available in 55-and-over communities.Your Free MLS Search Account
Create and manage saved searches and properties with the Property Organizer.Schedule a Personal Consultation
We’re happy to help any time! Schedule a no-obligation 15-minute call.


