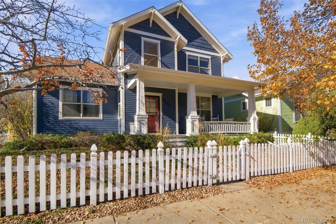
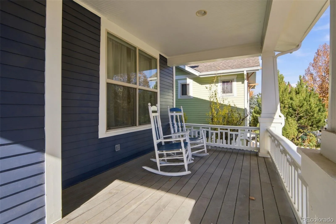
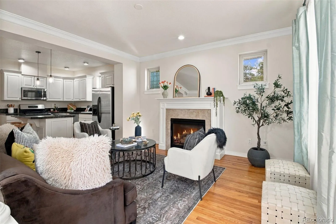
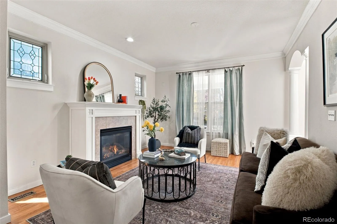
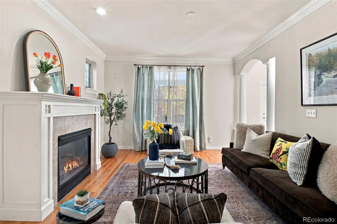
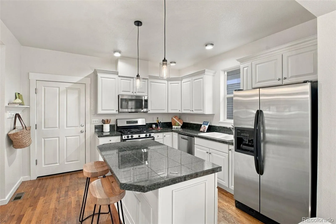
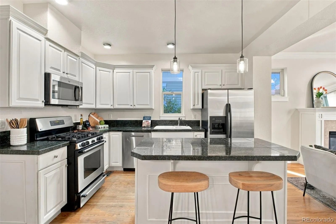
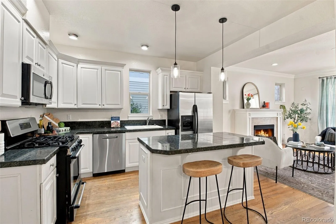
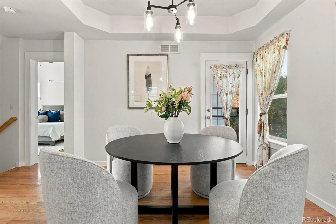
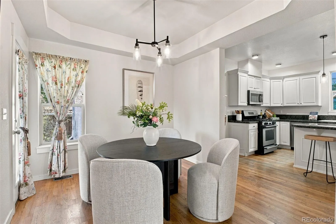
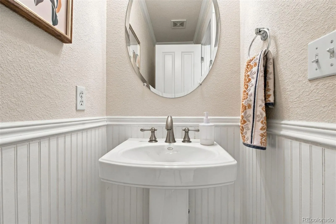
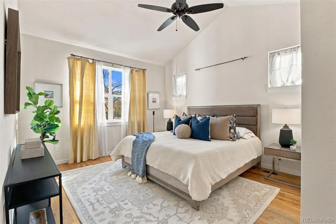
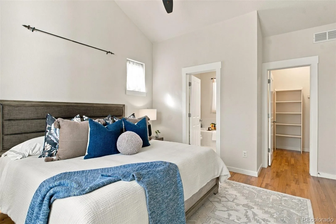
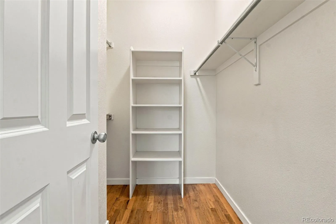
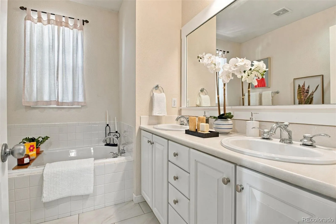
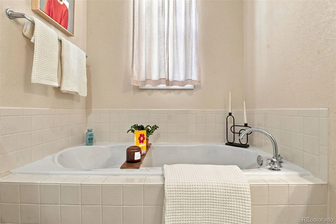
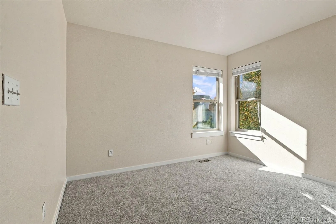
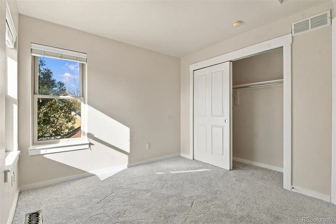
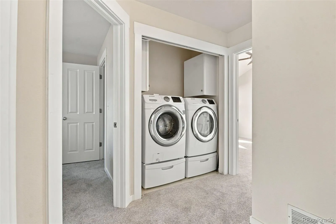
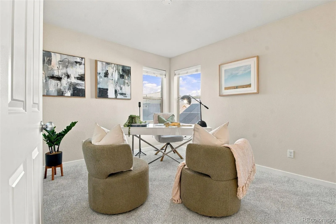
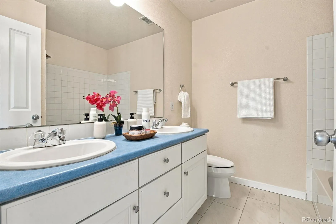
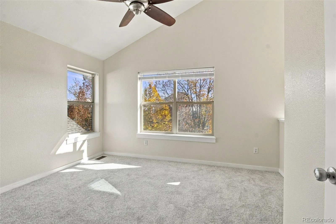
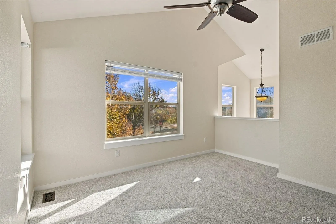
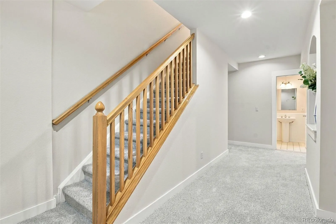
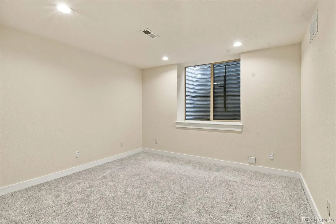
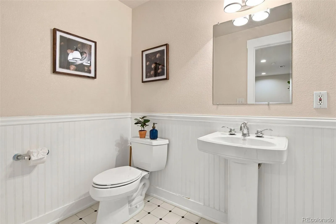
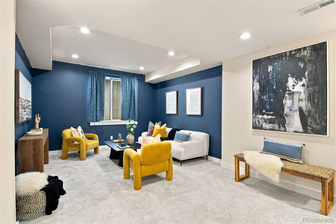
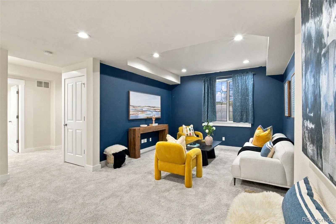
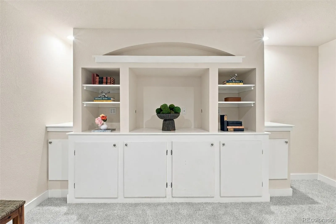
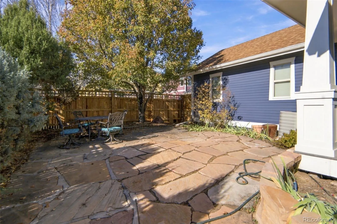
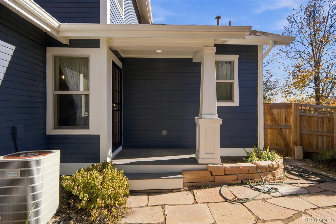
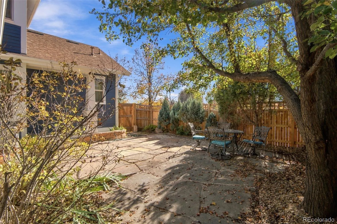
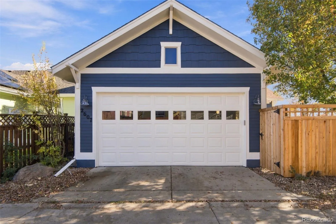
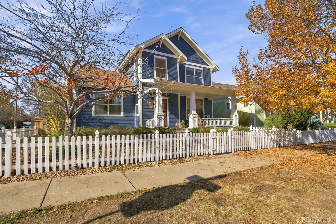
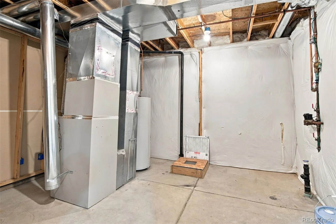
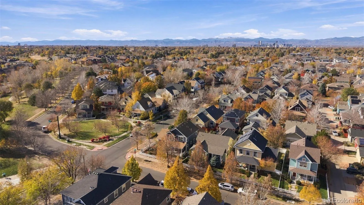
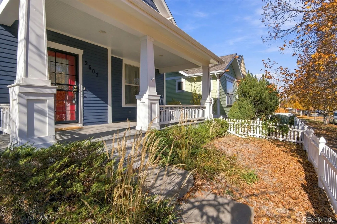
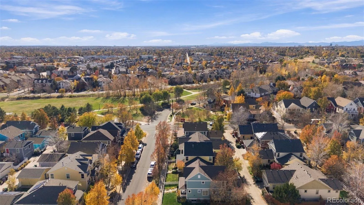
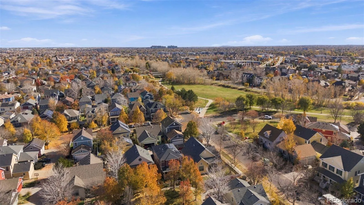
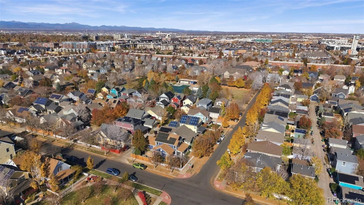
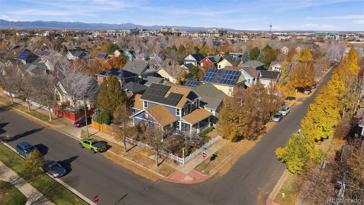
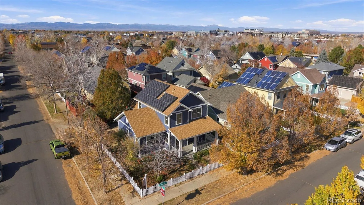
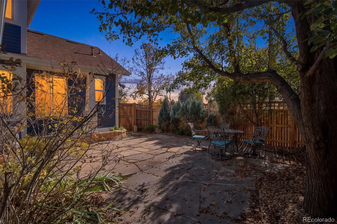
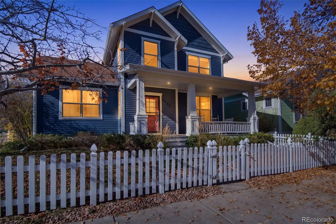
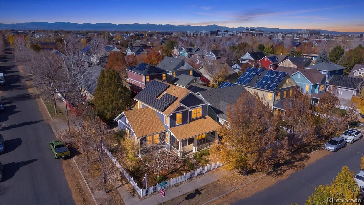
Welcome to this inviting, one-owner home on a desirable corner lot in Denver’s sought-after Central Park neighborhood! Offering 4 bedrooms + a loft that could easily become a 5th bedroom, this home reflects pride of ownership throughout while offering a wonderful opportunity to make it your own over time. A welcoming front porch creates the perfect first impression, inviting you to sit back and enjoy the neighborhood. The light and bright interior is filled with natural light from expansive windows and features fresh new interior paint, brand-new carpet, updated lighting, and an open kitchen that flows seamlessly into the surrounding living and dedicated dining spaces. The gas fireplace makes the living room cozy, and the vaulted ceilings are a delight! The main-floor primary bedroom provides the convenience of main-level living including a 5 piece bathroom and an expansive walk in closet, while the thoughtfully located upstairs laundry room, situated between the upper bedrooms, adds everyday convenience. The finished basement expands the possibilities with a spacious family room and a conforming bedroom, both with egress windows. As mentioned, an additional loft-style fifth room offers versatility and could easily be enclosed with the addition of a wall to create a more private bedroom, home office, or flex space. Outside, enjoy the added appeal of a corner lot, a beautifully landscaped yard, and space to relax, entertain, or embrace Colorado’s outdoor lifestyle. Solar panels offer an added energy-conscious feature, while the attached two-car garage provides everyday convenience. You’ll appreciate convenient access to the neighborhood pool, parks, trails, shopping, dining, and community amenities only a couple blocks away! With its one-owner history, evident pride of ownership, generous living spaces, and desirable location, this home offers the best of both worlds: a comfortable place to call home today with exciting potential to personalize for tomorrow

Advanced Home Search
Search by square footage, location, price, bedrooms, bathrooms and more.Just Listed
These homes just hit the market. Be among the first to see them. Schedule a showing, too.New Construction
See brand new homes and homes under construction now and available soon.Features & Amenities
Find homes with views or pools, in gated communities & with other desirable features.Cities
Take a look at luxury homes in each city in Metro Denver.Neighborhoods
Find the ideal neighborhood and the home that best fits you.Counties
Have your eye on a specific county? Browse these listings.Zip Codes
Start here to find a luxury home in a particular zip code.Single-Family Homes
See photos of single-family homes, get prices, neighborhood information & more.Townhomes
Get all the details about luxury townhomes for sale now throughout Metro Denver.Condos
Are you drawn to the low-maintenance, luxury lifestyle of condo living? Start here.One-Story Homes
Looking for a main floor master? Ranch-style homes may be perfect for your lifestyle.Featured Price Ranges
We’ve done the searching for you. Find homes in popular luxury price ranges.55-Plus
Explore beautiful homes and enviable amenities available in 55-and-over communities.Your Free MLS Search Account
Create and manage saved searches and properties with the Property Organizer.Schedule a Personal Consultation
We’re happy to help any time! Schedule a no-obligation 15-minute call.


