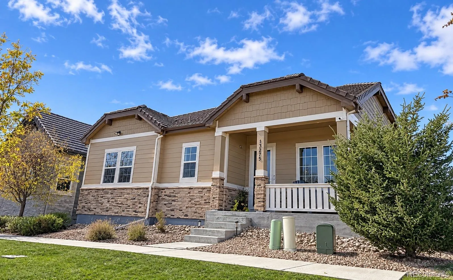
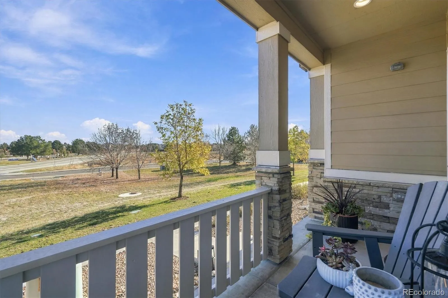
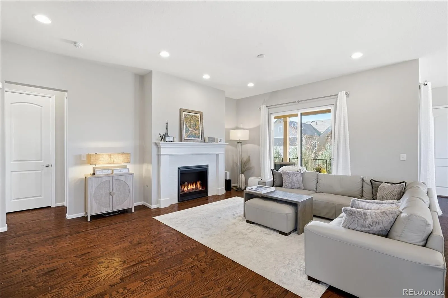
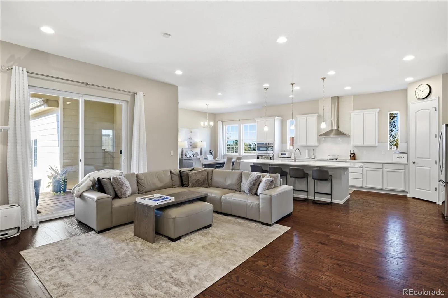
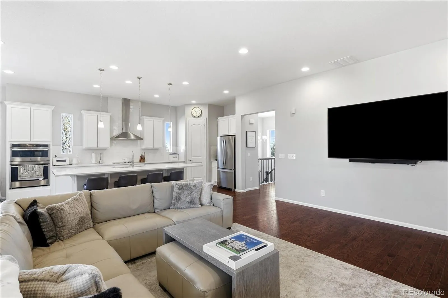
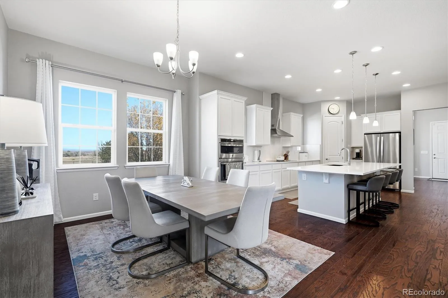
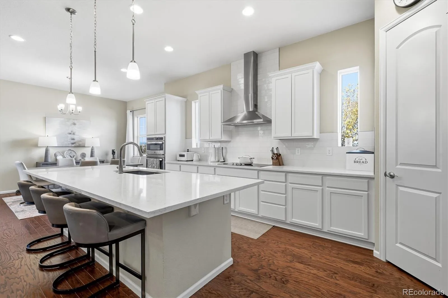
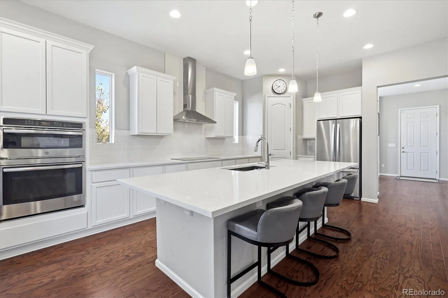
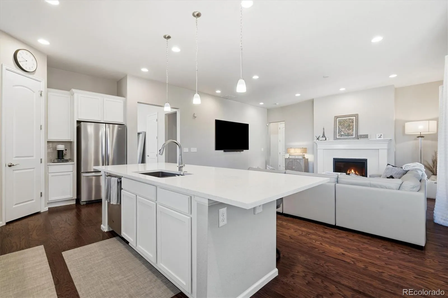
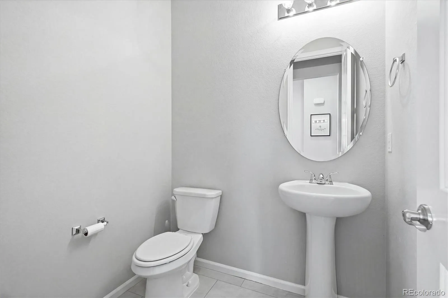
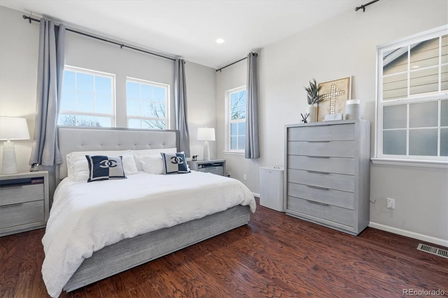
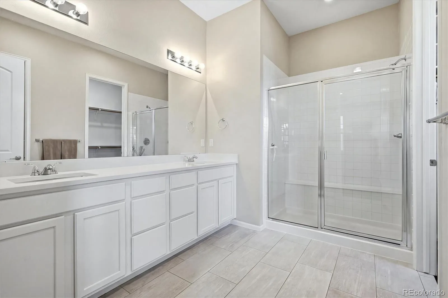
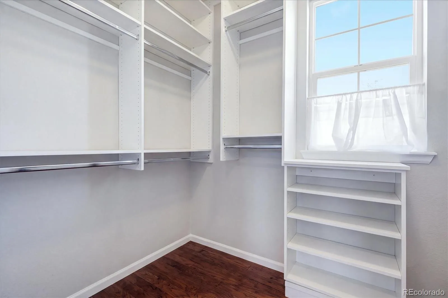
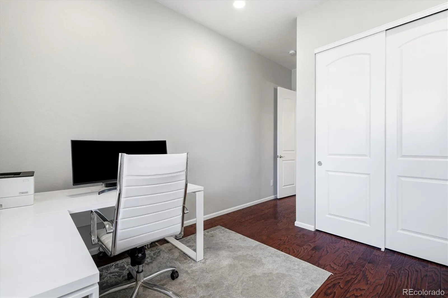
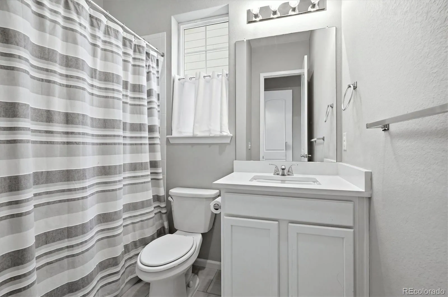
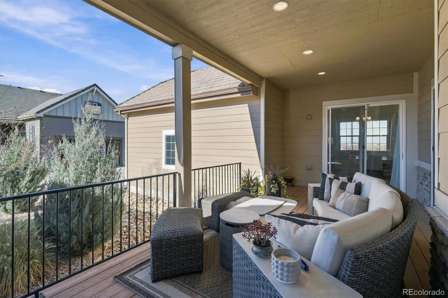
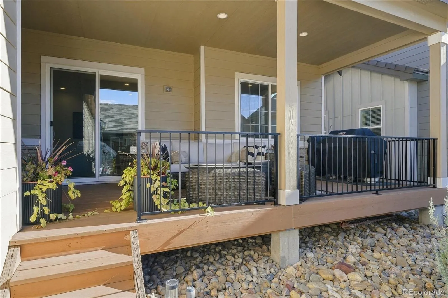
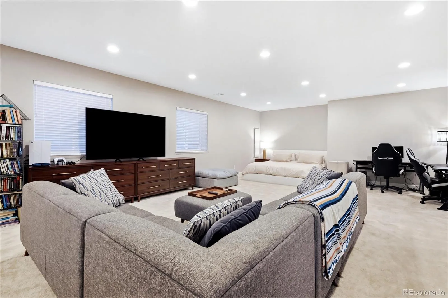
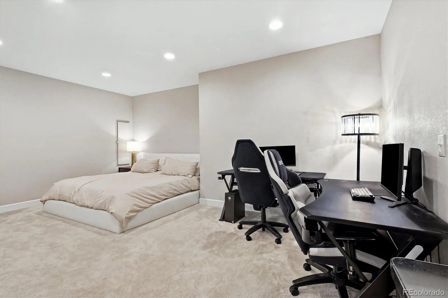
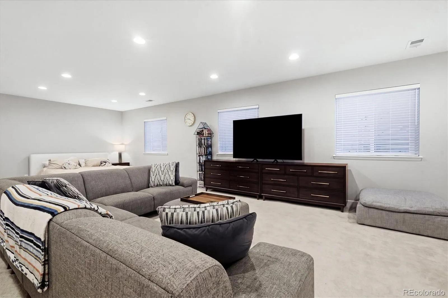
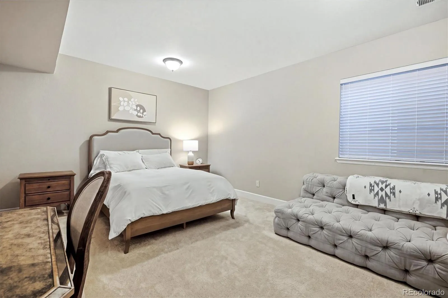
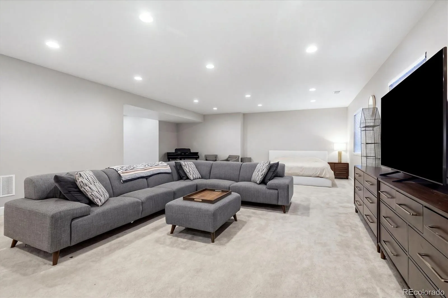
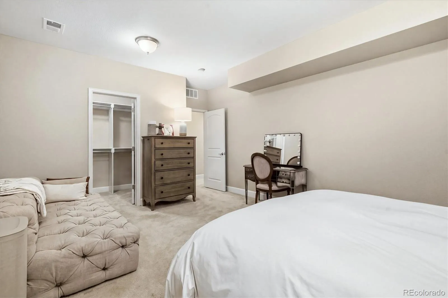
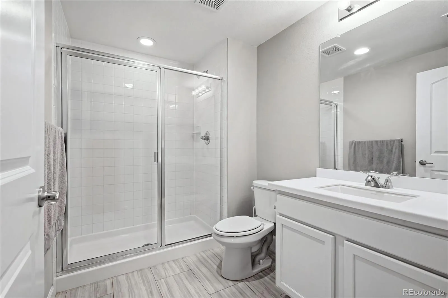
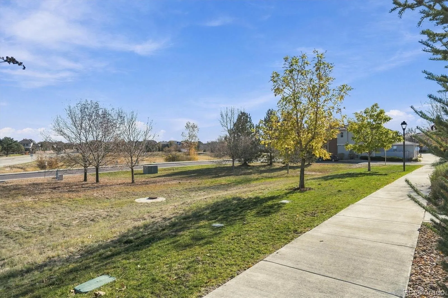
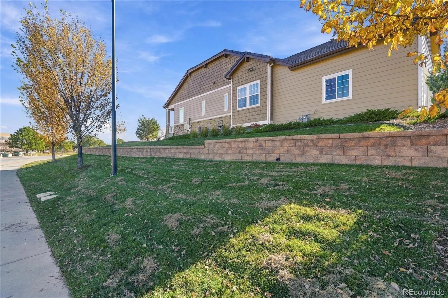
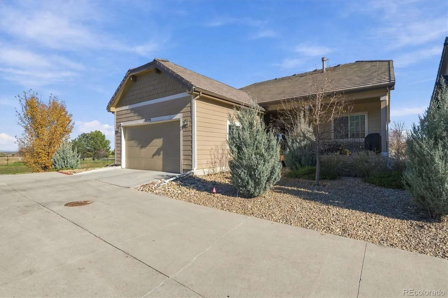
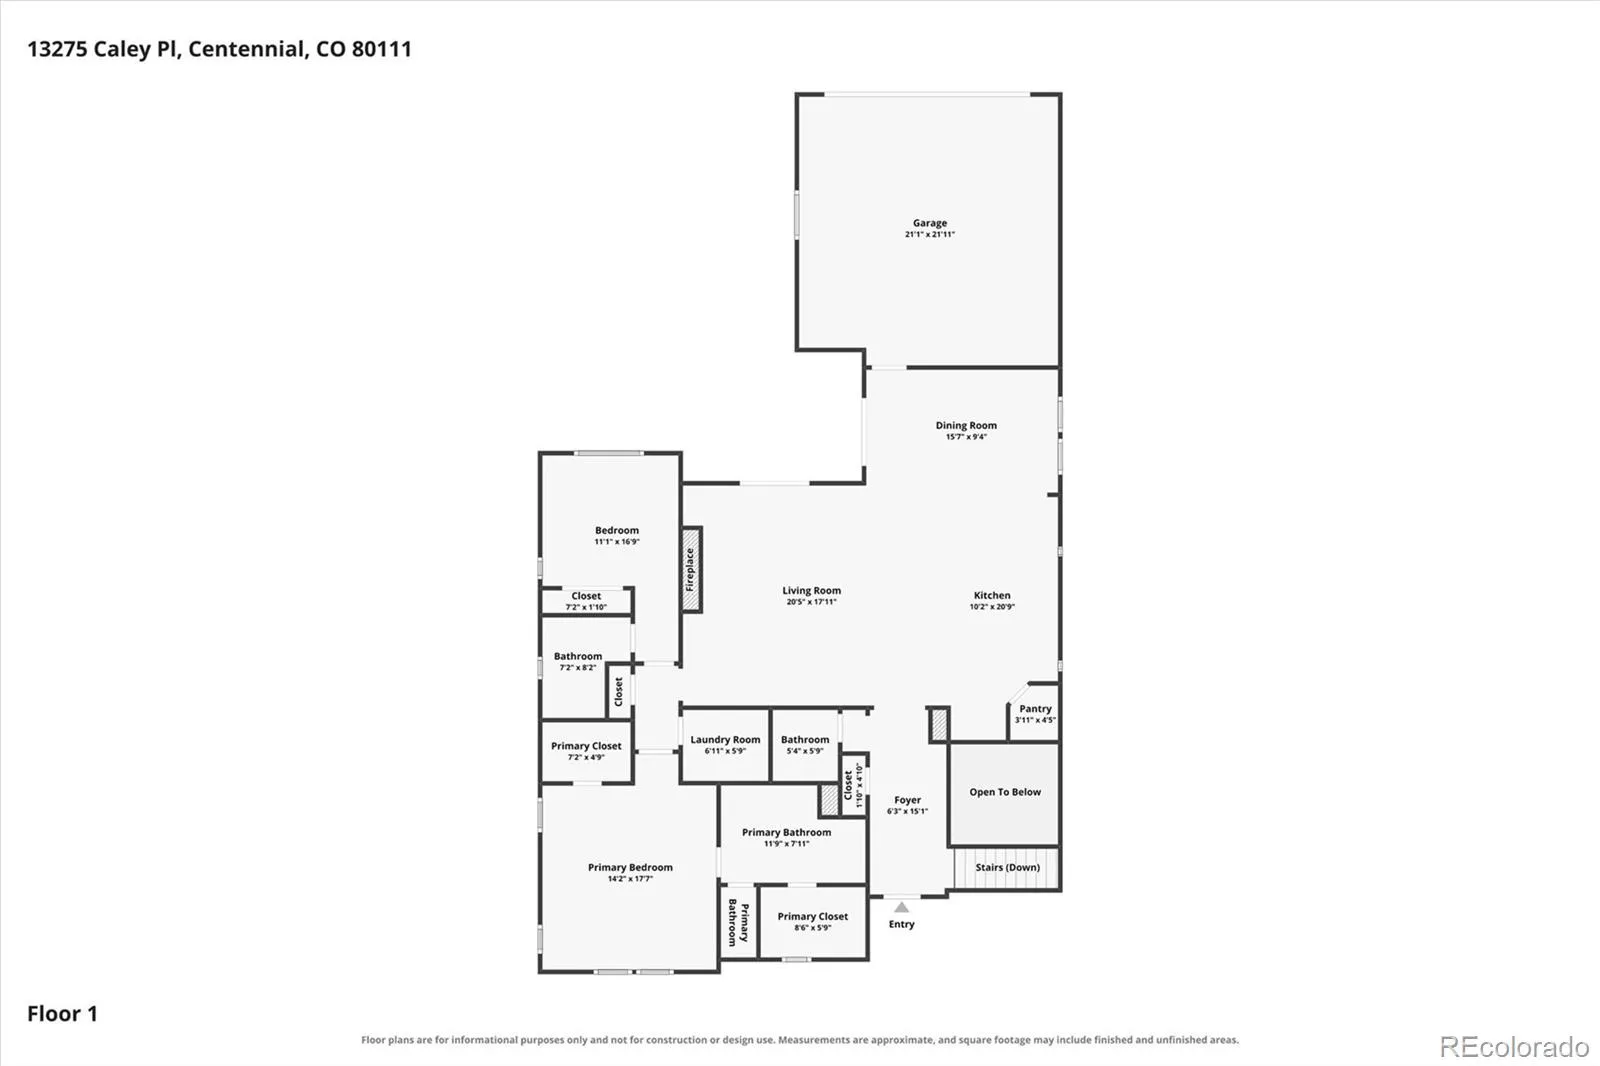
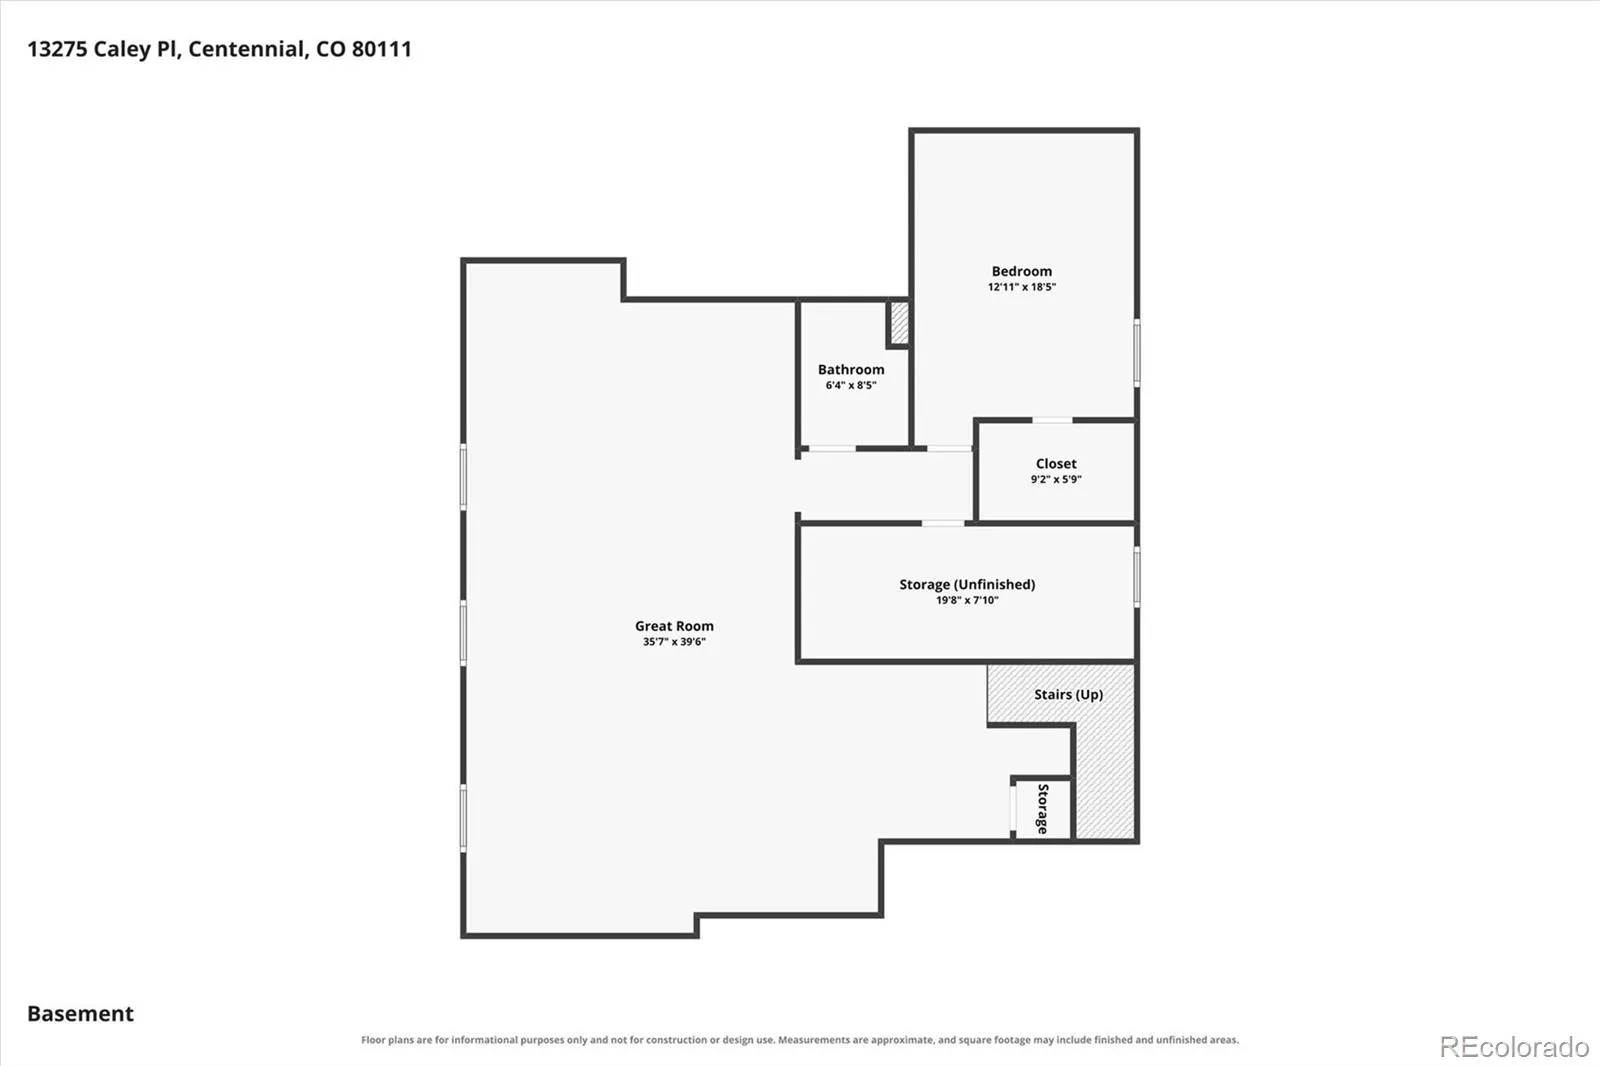
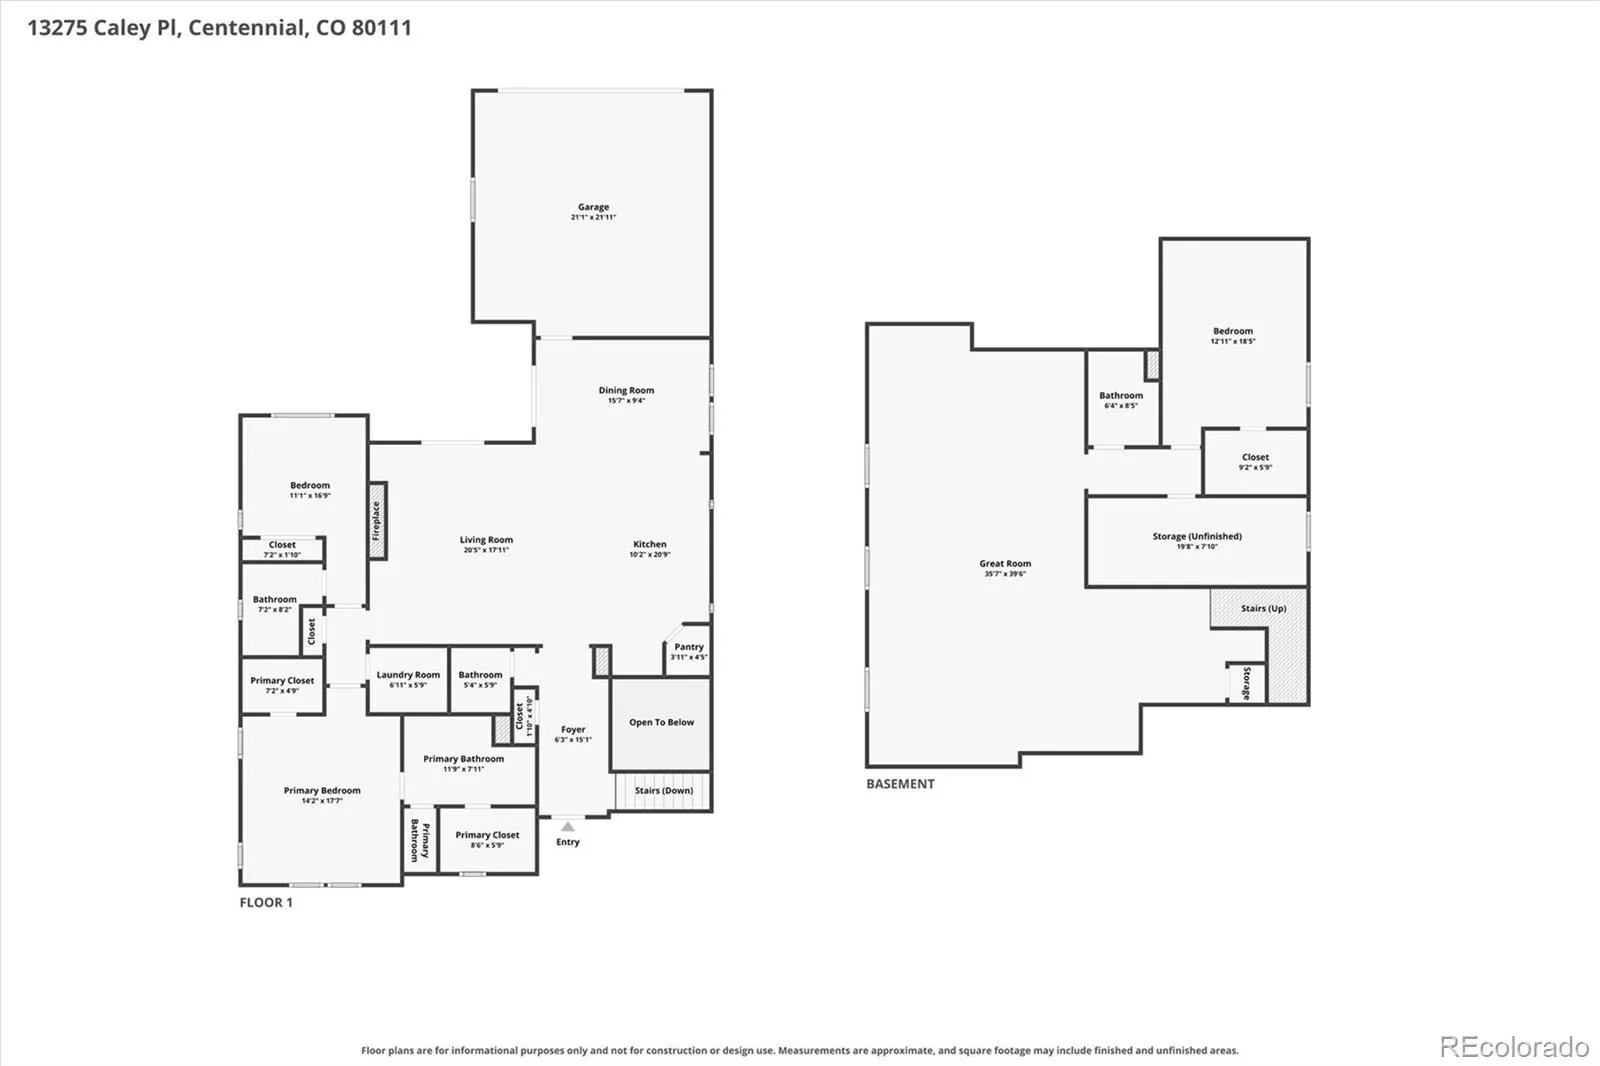
Welcome to this beautifully maintained corner-unit patio home in the desirable Peakview Village community! Offering 3 bedrooms, 4 baths, and a fully finished basement, this home combines comfort, style, and low-maintenance living in an unbeatable location just minutes from the Denver Tech Center. Rich hardwood floors extend from the entry throughout the main level, creating a warm and inviting feel. The formal living room features a charming gas fireplace and flows seamlessly into the kitchen, making it perfect for entertaining. The gorgeous kitchen boasts white 42-inch cabinets with crown molding, stainless steel appliances, stunning quartz countertops, and a sizeable walk-in pantry. Step outside to the oversized covered patio, an ideal spot for summer BBQs and enjoying breathtaking Colorado sunsets. The spacious primary suite offers a walk-in closet and spa-inspired bath, while the second bedroom features its own private en-suite full bath. A convenient powder room and laundry room complete the main level. The fully finished basement provides fantastic additional living space, perfect for a theater room, game days, or a pool table, along with a third bedroom and 3/4 bath ideal for guests. You’ll love the added value of a radon mitigation system, 50-gallon water heater, and an impressive $20, 000 in custom California Closets! Enjoy the convenience of HOA-maintained landscaping, leaving you more time to relax and enjoy life. Just minutes from Cherry Creek State Park, Centennial Center Park with its playground, splash pads and concert amphitheater, Park Meadows, shopping, restaurants, and easy I-25 access. This is the low-maintenance lifestyle and location you’ve been waiting for. Don’t miss this Peakview Village hidden gem!

Advanced Home Search
Search by square footage, location, price, bedrooms, bathrooms and more.Just Listed
These homes just hit the market. Be among the first to see them. Schedule a showing, too.New Construction
See brand new homes and homes under construction now and available soon.Features & Amenities
Find homes with views or pools, in gated communities & with other desirable features.Cities
Take a look at luxury homes in each city in Metro Denver.Neighborhoods
Find the ideal neighborhood and the home that best fits you.Counties
Have your eye on a specific county? Browse these listings.Zip Codes
Start here to find a luxury home in a particular zip code.Single-Family Homes
See photos of single-family homes, get prices, neighborhood information & more.Townhomes
Get all the details about luxury townhomes for sale now throughout Metro Denver.Condos
Are you drawn to the low-maintenance, luxury lifestyle of condo living? Start here.One-Story Homes
Looking for a main floor master? Ranch-style homes may be perfect for your lifestyle.Featured Price Ranges
We’ve done the searching for you. Find homes in popular luxury price ranges.55-Plus
Explore beautiful homes and enviable amenities available in 55-and-over communities.Your Free MLS Search Account
Create and manage saved searches and properties with the Property Organizer.Schedule a Personal Consultation
We’re happy to help any time! Schedule a no-obligation 15-minute call.


