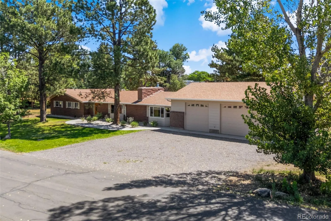
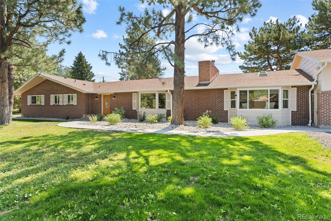
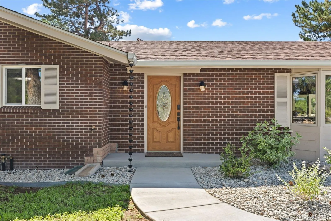
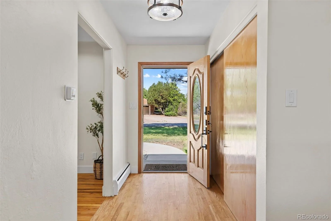
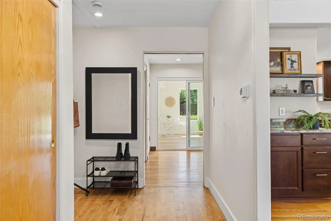
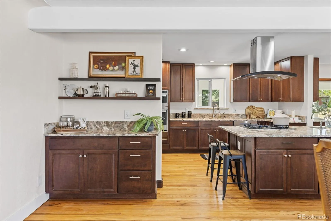
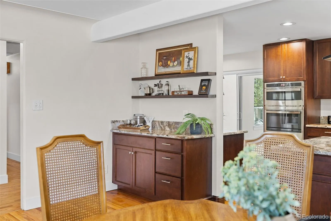
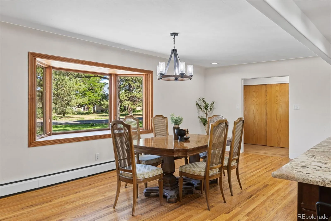
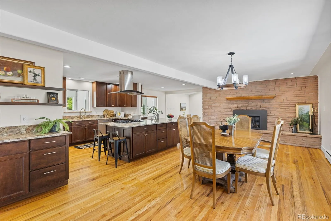
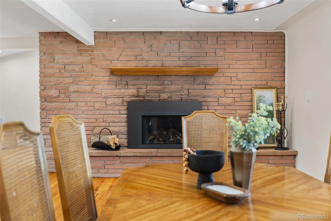
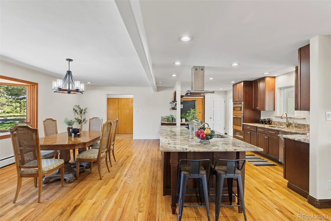
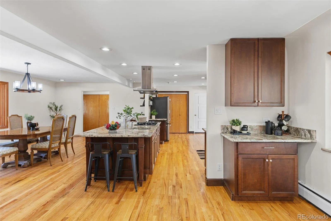
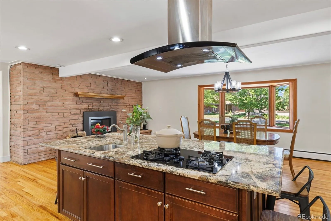
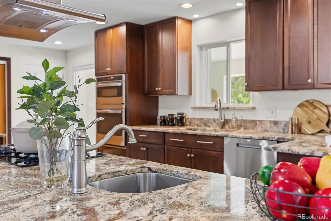
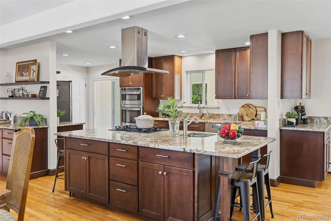
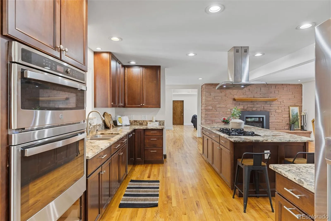
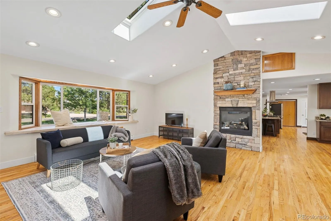
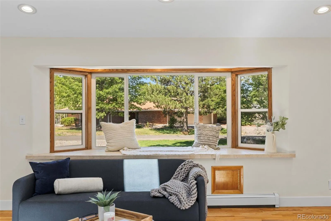
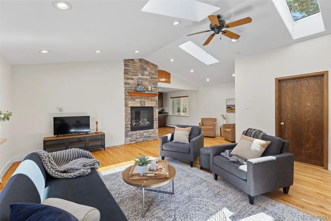
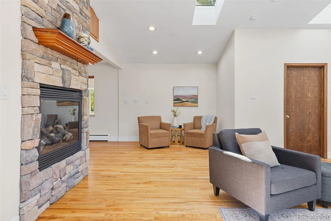
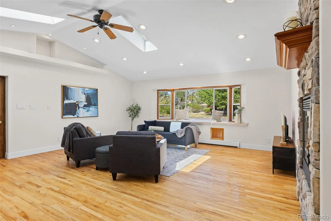
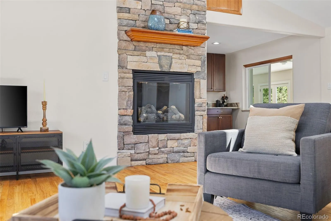
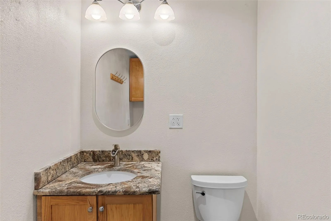
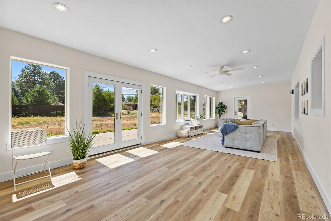
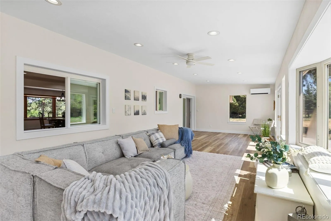
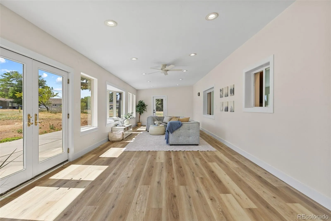
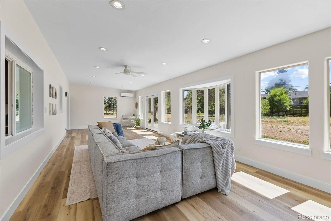
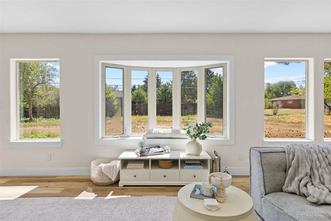
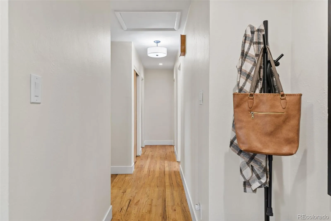
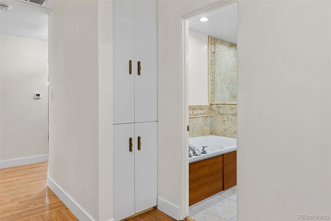
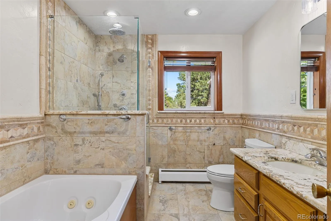
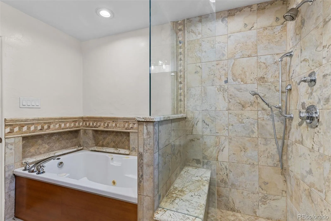
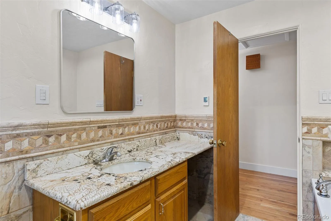
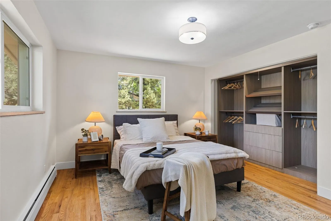
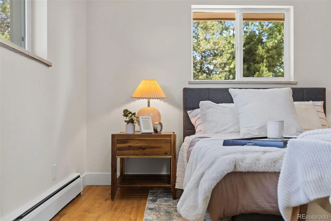
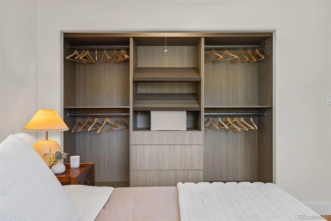
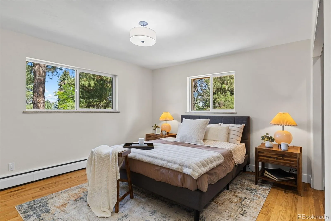
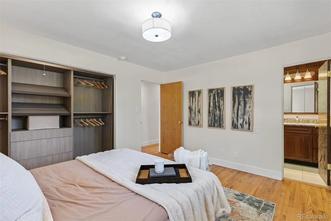
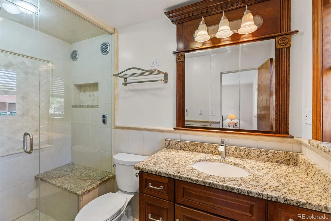
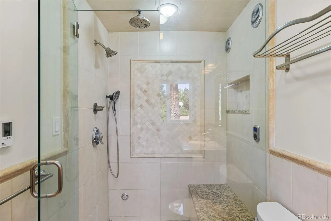
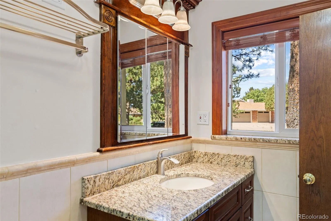
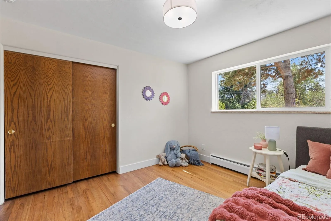
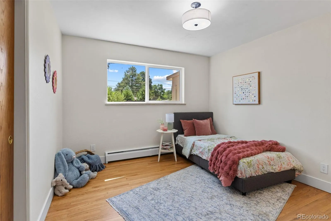
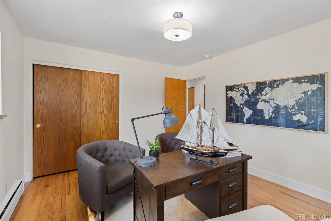
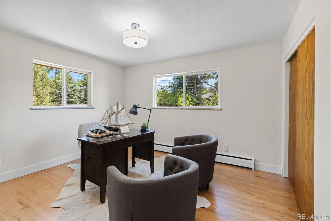
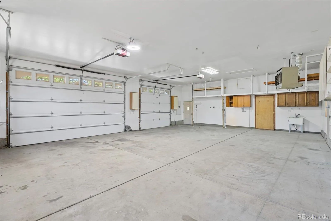
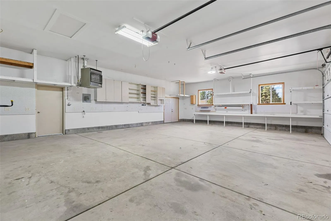
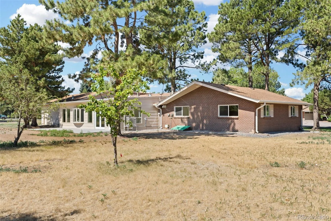
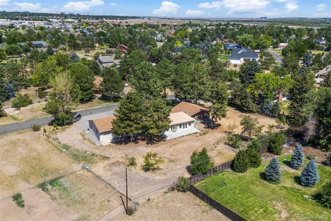
**Luxury Live Auction! Bidding to start from $725, 000.00** Exceptionally rare opportunity in Algonquin Acres, one of South Denver’s most coveted hidden enclaves. Set on 0.77-acres, this Centennial residence blends mid-century architectural inspiration with modern comfort, exceptional privacy, and an unparalleled sense of space. Positioned just minutes from the Denver Tech Center and Centennial Airport, this remarkable property offers the ideal balance of tranquil estate living and effortless access to the region’s premier business, dining, and recreation destinations. Designed for seamless main-level living, the home features 2, 700 square feet, 3 bedrooms, and 3 bathrooms, complemented by rich solid wood flooring throughout. At the heart of the home, a spectacular 584 SF sunroom bathed in natural light—with a newly installed mini-split system for year-round comfort—creates an extraordinary setting for elegant entertaining or peaceful everyday living. Thoughtfully enhanced with extensive recent updates, including a newly installed roof, the residence showcases freshly painted interiors, professionally designed front landscaping, stainless steel appliances, stylish new lighting throughout, and a gas fireplace insert that adds warmth and ambiance to the dining room. Car enthusiasts, hobbyists, and outdoor adventurers will appreciate the expansive 29’x40′, ~1, 200sf 3-car garage with 10′ overhead doors, offering ample space for oversized vehicles, recreational equipment, campers, trailers, a workshop, and storage. Outside, the private lot is framed by majestic, professionally mitigated Ponderosa pines, creating a serene natural backdrop. The backyard provides endless possibilities for recreation or gardening. A truly one-of-a-kind property, this exceptional residence offers the rare combination of generous acreage, architectural character, modern updates, and an unbeatable location—delivering an extraordinary lifestyle opportunity in the heart of Centennial.

Advanced Home Search
Search by square footage, location, price, bedrooms, bathrooms and more.Just Listed
These homes just hit the market. Be among the first to see them. Schedule a showing, too.New Construction
See brand new homes and homes under construction now and available soon.Features & Amenities
Find homes with views or pools, in gated communities & with other desirable features.Cities
Take a look at luxury homes in each city in Metro Denver.Neighborhoods
Find the ideal neighborhood and the home that best fits you.Counties
Have your eye on a specific county? Browse these listings.Zip Codes
Start here to find a luxury home in a particular zip code.Single-Family Homes
See photos of single-family homes, get prices, neighborhood information & more.Townhomes
Get all the details about luxury townhomes for sale now throughout Metro Denver.Condos
Are you drawn to the low-maintenance, luxury lifestyle of condo living? Start here.One-Story Homes
Looking for a main floor master? Ranch-style homes may be perfect for your lifestyle.Featured Price Ranges
We’ve done the searching for you. Find homes in popular luxury price ranges.55-Plus
Explore beautiful homes and enviable amenities available in 55-and-over communities.Your Free MLS Search Account
Create and manage saved searches and properties with the Property Organizer.Schedule a Personal Consultation
We’re happy to help any time! Schedule a no-obligation 15-minute call.


