
Property Description
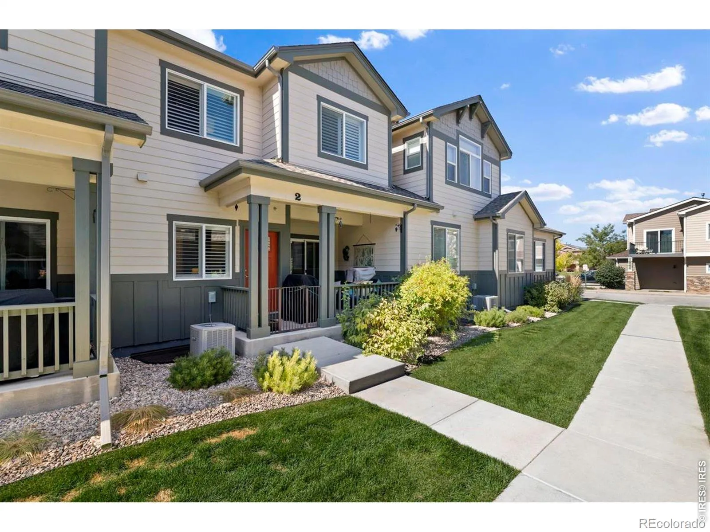
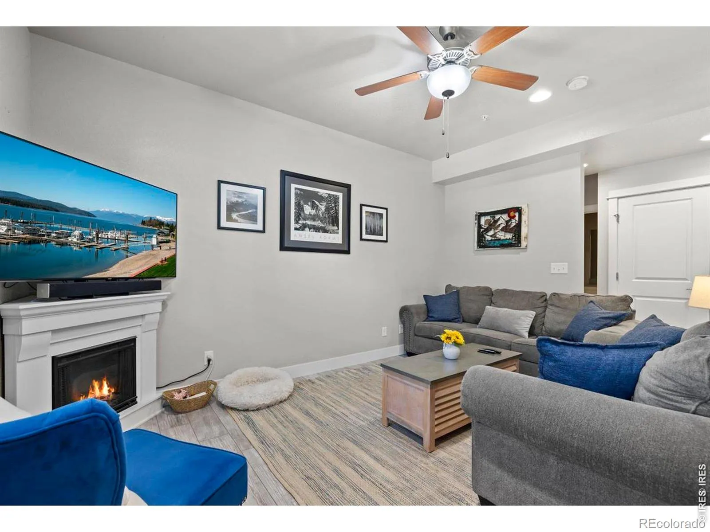
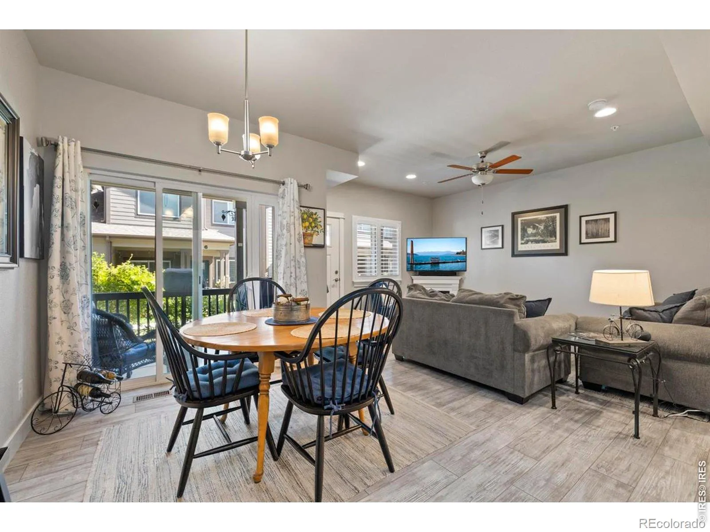
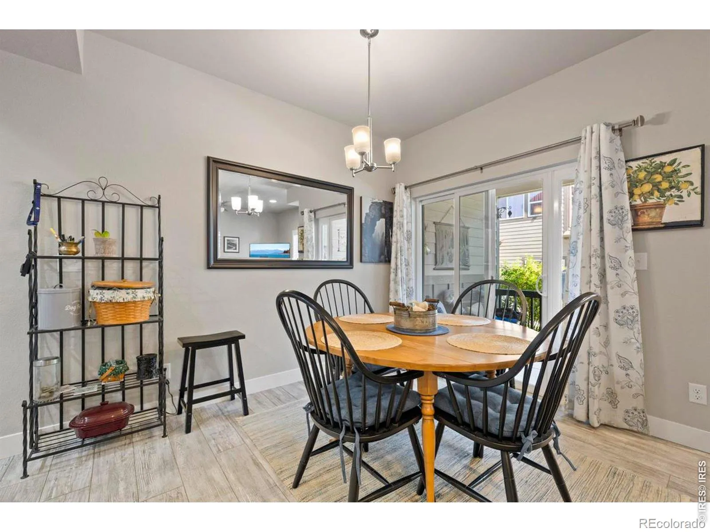
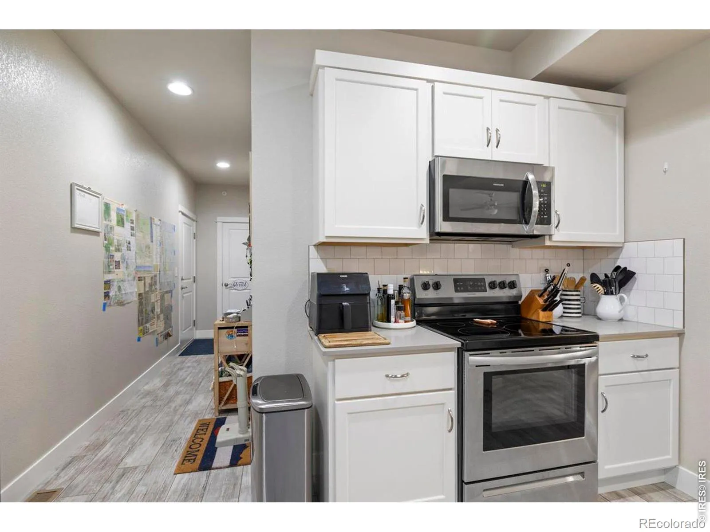
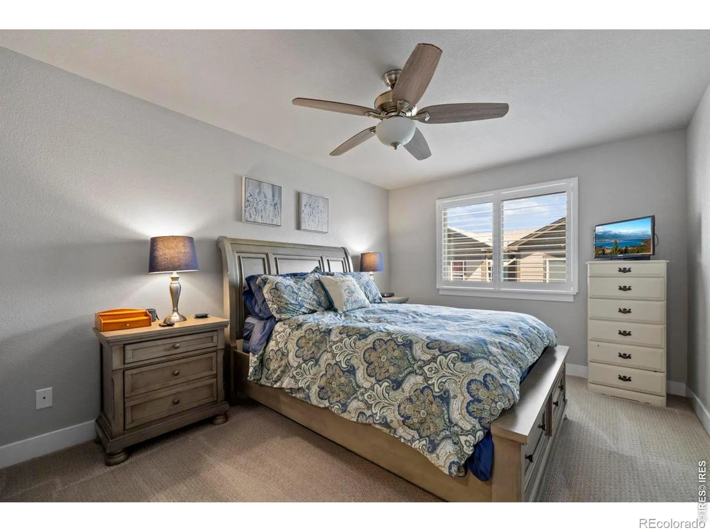
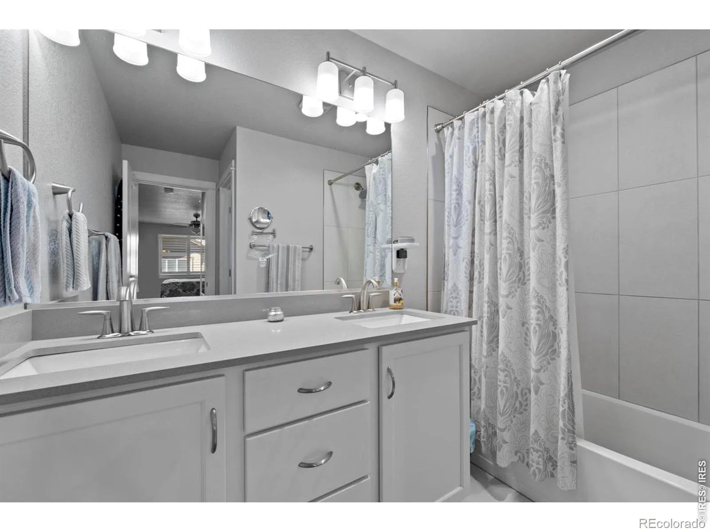
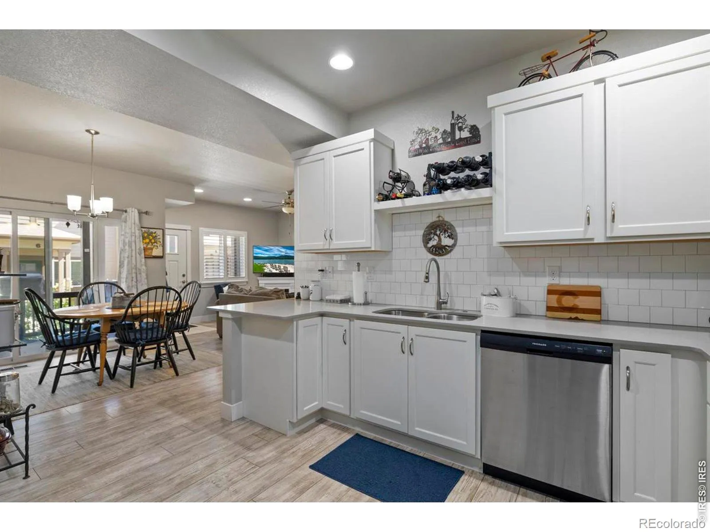
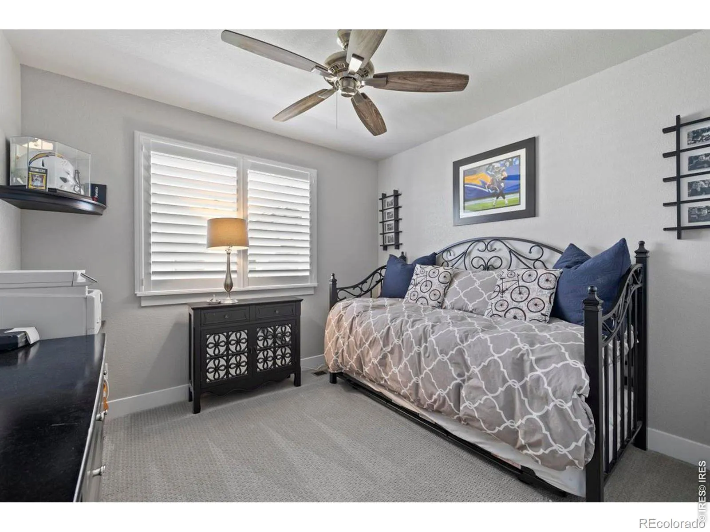
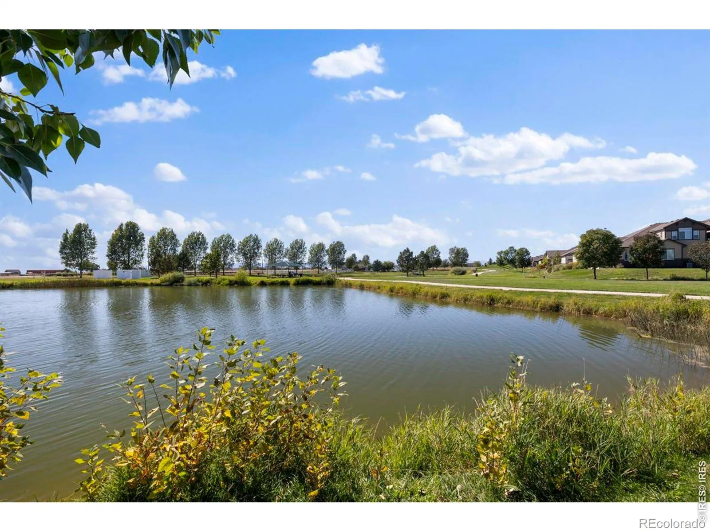
Come home to vaulted ceilings, sunny living spaces, and an open layout in this 2-bedroom, 3-bath Wellington Village South condo. The eat-in kitchen features stainless steel appliances, upgraded cabinetry and countertops, and a pantry. Upstairs, the primary suite has a full bath and walk-in closet. Sip your morning coffee on the patio, take a dip in the community’s indoor pool, or unwind in the sauna.
Features
: Forced Air
: Central Air
: Unfinished
: Mountain(s), Plains
: Cats OK, Dogs OK
: Smoke Detector(s)
: Patio
: 1
: Dryer, Dishwasher, Disposal, Refrigerator, Washer, Oven
: Contemporary
: Pool, Sauna, Clubhouse, Park, Fitness Center
: Oversized
: Composition
: Public Sewer
Address Map
CO
Larimer
Wellington
80549
Crittenton
4125
Lane
W105° 0' 2''
N40° 41' 1.9''
Additional Information
$100
Monthly
: Insurance, Maintenance Grounds, Snow Removal, Trash, Water, Maintenance Structure, Reserves
: Frame
10
East
Eyestone
1
Other
: Pantry, Open Floorplan, Eat-in Kitchen, Vaulted Ceiling(s), Walk-In Closet(s)
Yes
Yes
Cash, Conventional
: Level
Wellington
The Station Real Estate
R1670572
: Townhouse
Wellington Village South Condos Supp 7 Bldg 8
$2,397
2025
: Cable Available, Electricity Available, Natural Gas Available
: Window Coverings
RES
11/03/2026
1965
Active
Yes
1
Poudre R-1
Poudre R-1
In Unit
11/13/2026
1
11/03/2026
2
Public
: Two
Wellington Village South Condos Supp 7 Bldg 8
4125 Crittenton Lane, Wellington, CO 80549
2 Bedrooms
3 Total Baths
1,228 Square Feet
$3,200,000
Listing ID #IR1072090
Basic Details
Property Type : Residential
Listing Type : For Sale
Listing ID : IR1072090
Price : $3,200,000
Bedrooms : 2
Rooms : 3
Total Baths : 3
Square Footage : 1,228 Square Feet
Year Built : 2018
Lot Acres : 0.02
Property Sub Type : Condominium
Status : Active
Originating System Name : REcolorado
Agent info


Mortgage Calculator
Contact Agent
