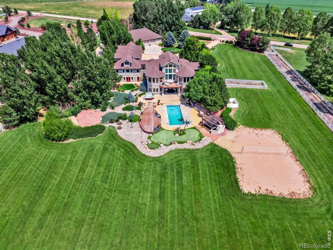


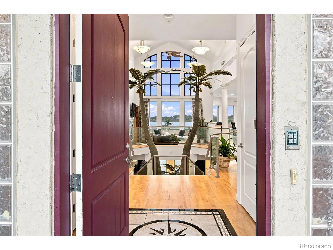
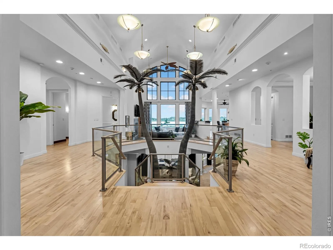
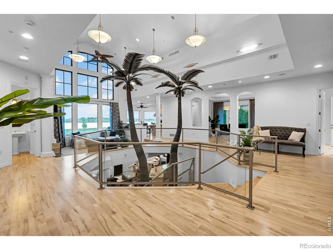
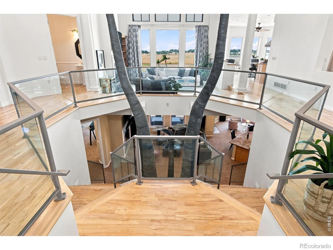
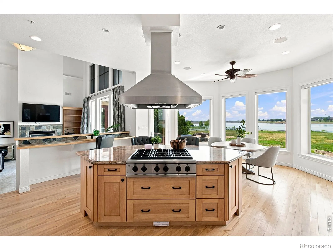
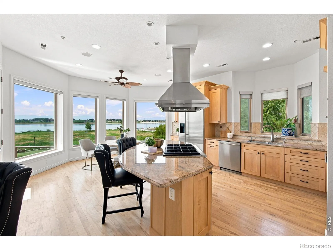
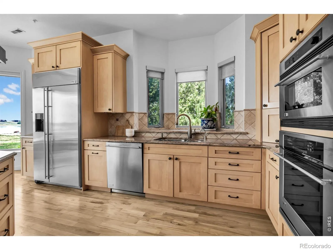
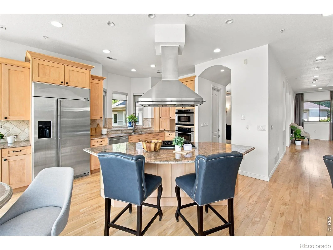
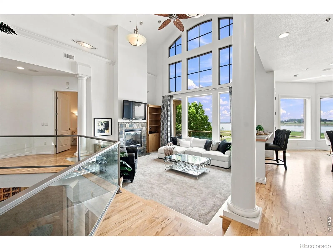
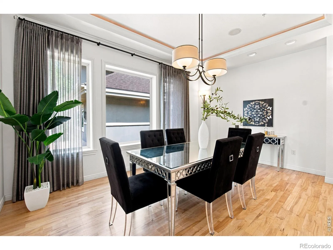

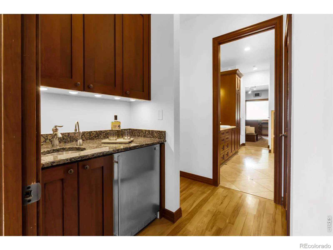
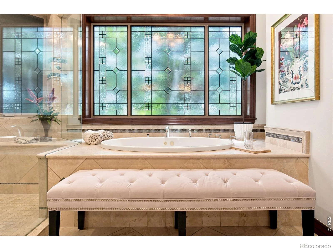

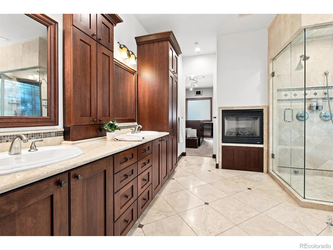
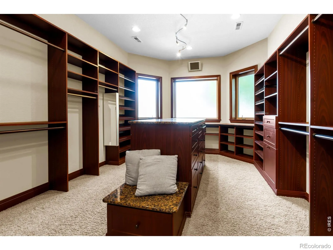
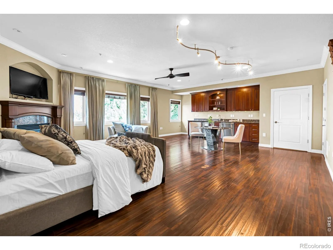
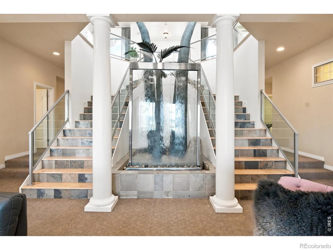
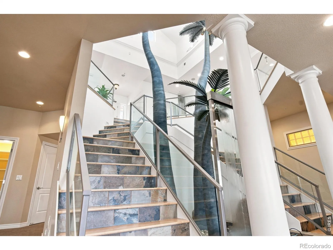
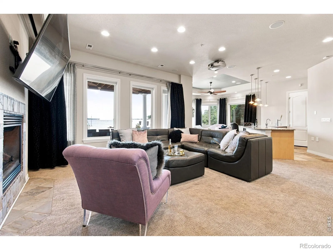
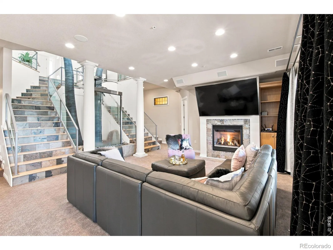
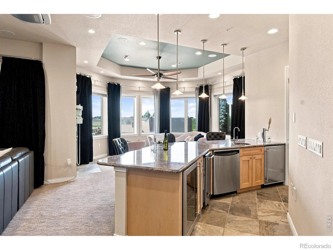
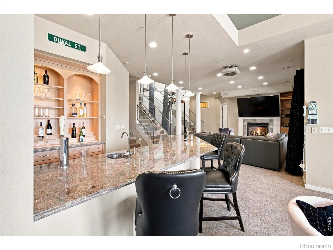
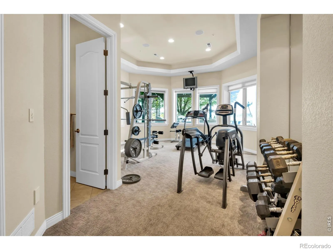
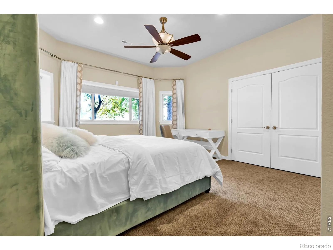
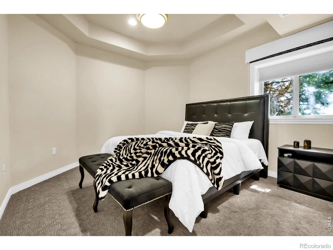
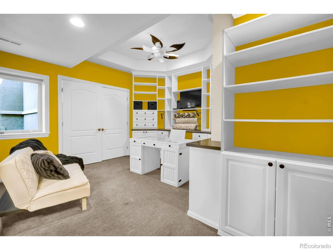
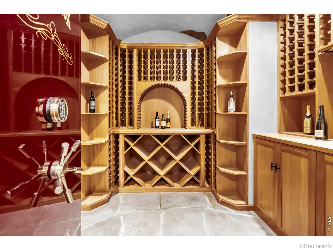
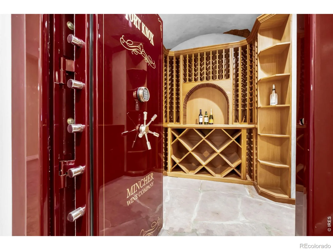
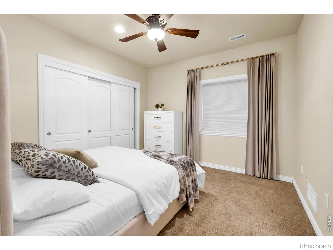
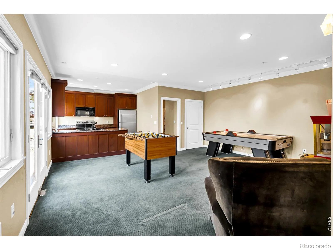
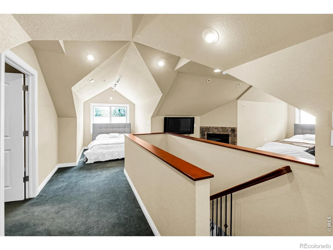
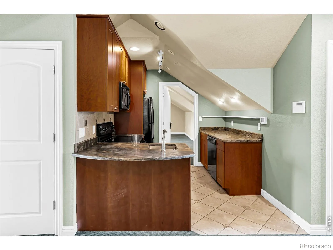
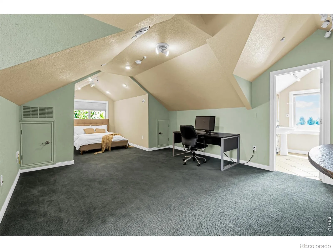
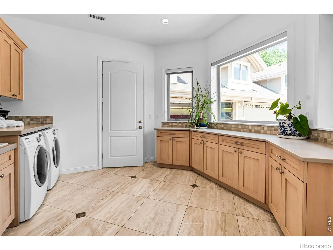
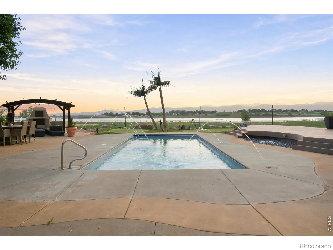
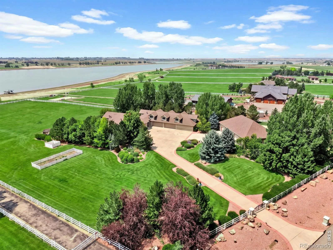
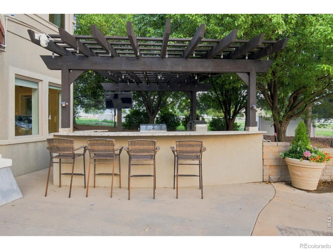
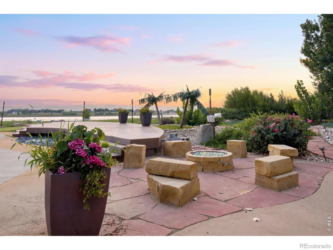
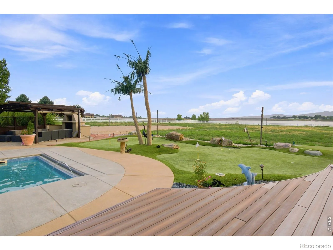
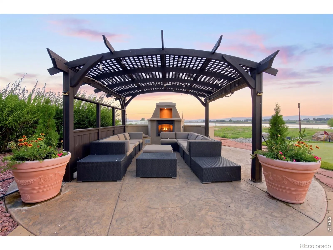
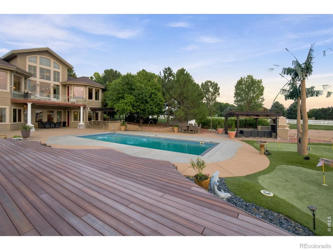
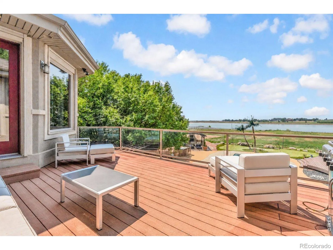
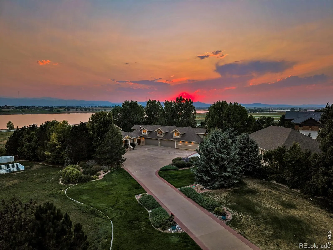
Exceptional gated estate on 4.8 acres overlooking North Poudre Reservoir #6, offering access to approximately 600 acres of private boating and water skiing. This one-of-a-kind Northern Colorado property combines privacy, recreation, incredible garage space and resort-style amenities with beautiful water and mountain views. Designed for entertaining and multi-generational living, the home features three kitchens, including a chef’s kitchen with full hood, a private casita/with separate living area with separate entrance, and an additional caretaker living area with its own entrance. Enjoy your own private outdoor retreat with a lighted saltwater pool featuring water jets and an automatic cover, hot tub, putting green, volleyball court, outdoor kitchen, gazebo with pizza oven and BBQ grill, outdoor fireplace, lanai, performance stage and multiple decks and sitting areas overlooking the water and mountains. Car, boat and RV enthusiasts will love the exceptional garage and storage space, highlighted by an approximately 2, 400 sq. ft. detached DRIVE-THROUGH GARAGE with an approximately 800 sq. ft. storage loft. An additional approximately 1, 900 sq. ft. climate-controlled attached garage, RV parking and 50-amp RV service provide incredible flexibility for vehicles, boats, recreational toys and storage. The spacious primary suite features a private deck, motorized exterior blackout shades, radiant-floor heat in the bath, large walk-in closet and steam shower. Additional amenities include a wine room with capacity for up to 300 bottles, professional exercise room, F5 tornado safe room with vault door, whole-house Wi-Fi and vacuum systems, mature landscaping, fruit trees and an automatic gated entrance. Whole house generator. A truly rare opportunity to enjoy estate-style country living with boating, water skiing, swimming, putting, outdoor entertaining and spectacular views right at home, while still offering convenient access to I-25, Fort Collins and Cheyenne.

Advanced Home Search
Search by square footage, location, price, bedrooms, bathrooms and more.Just Listed
These homes just hit the market. Be among the first to see them. Schedule a showing, too.New Construction
See brand new homes and homes under construction now and available soon.Features & Amenities
Find homes with views or pools, in gated communities & with other desirable features.Cities
Take a look at luxury homes in each city in Metro Denver.Neighborhoods
Find the ideal neighborhood and the home that best fits you.Counties
Have your eye on a specific county? Browse these listings.Zip Codes
Start here to find a luxury home in a particular zip code.Single-Family Homes
See photos of single-family homes, get prices, neighborhood information & more.Townhomes
Get all the details about luxury townhomes for sale now throughout Metro Denver.Condos
Are you drawn to the low-maintenance, luxury lifestyle of condo living? Start here.One-Story Homes
Looking for a main floor master? Ranch-style homes may be perfect for your lifestyle.Featured Price Ranges
We’ve done the searching for you. Find homes in popular luxury price ranges.55-Plus
Explore beautiful homes and enviable amenities available in 55-and-over communities.Your Free MLS Search Account
Create and manage saved searches and properties with the Property Organizer.Schedule a Personal Consultation
We’re happy to help any time! Schedule a no-obligation 15-minute call.


