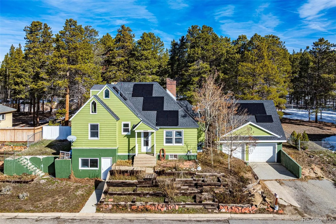
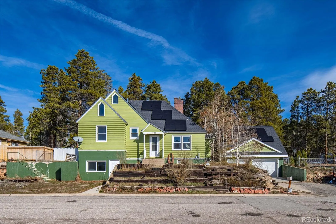
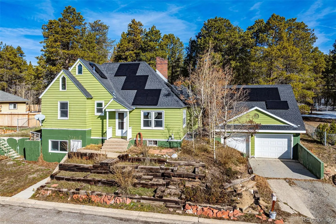
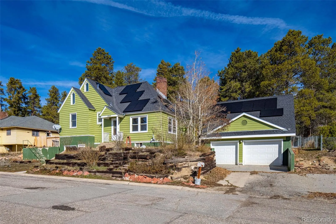
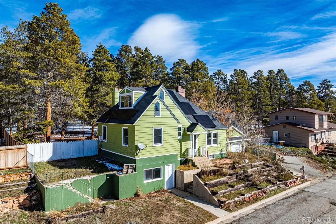
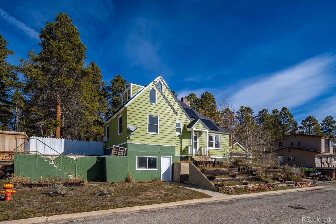
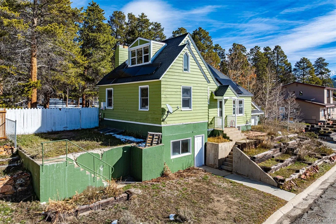
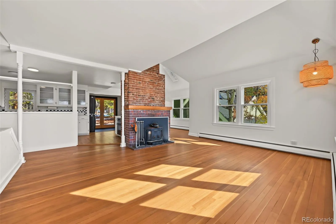
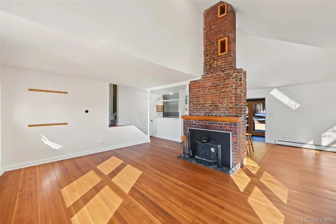
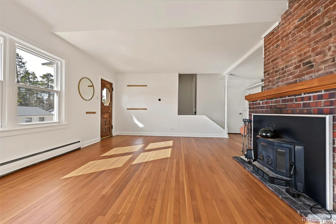
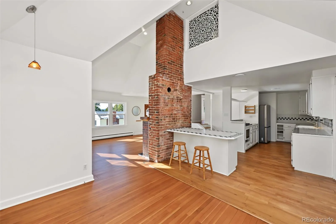
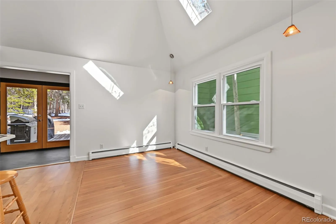
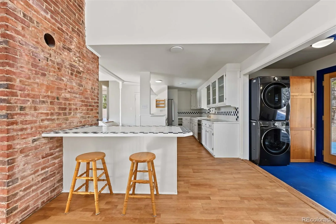
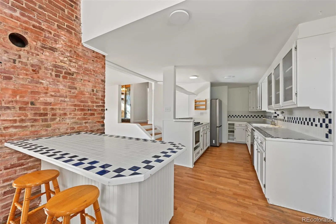
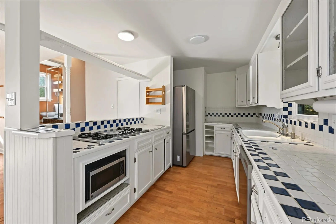
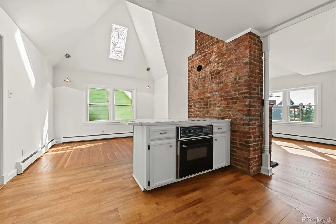
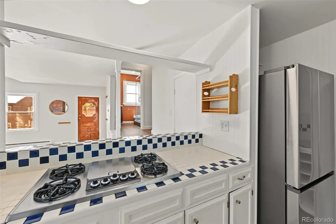
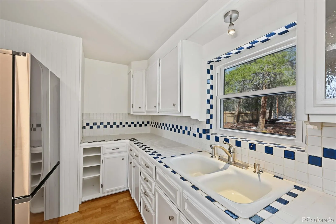
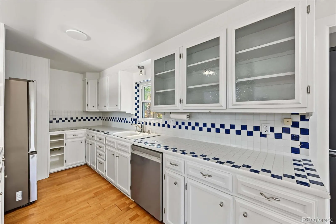
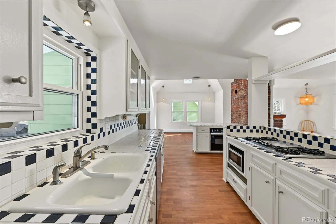
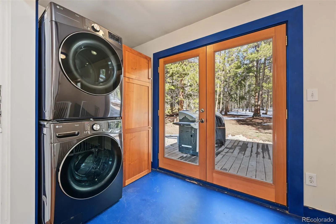
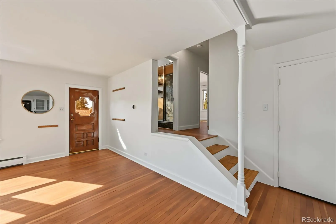
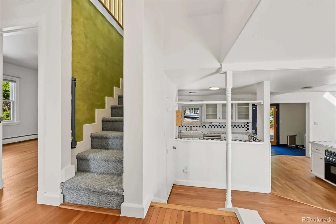
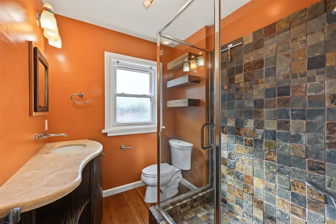
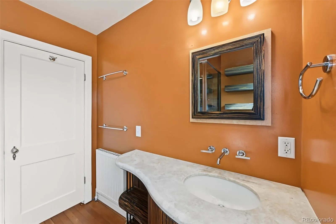
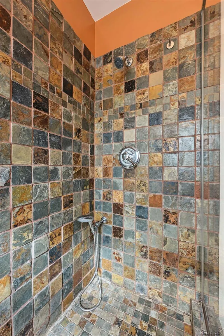
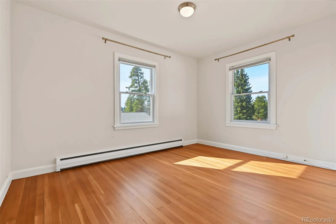
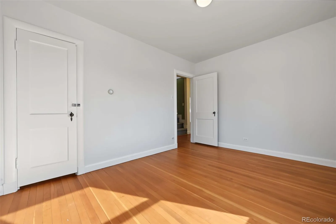
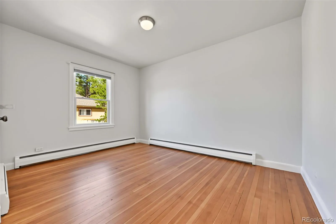
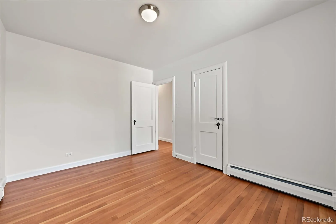
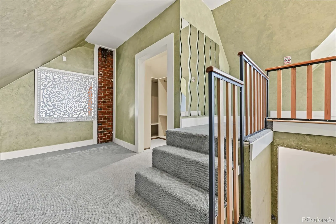
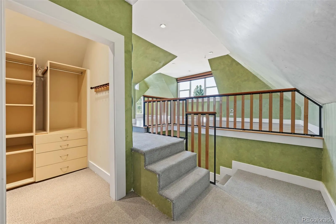
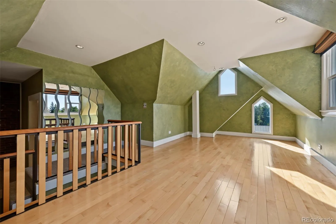
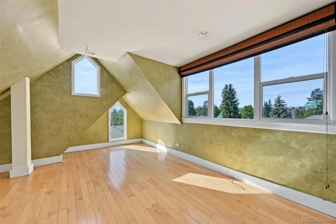
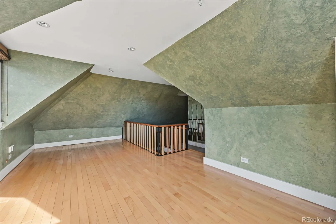
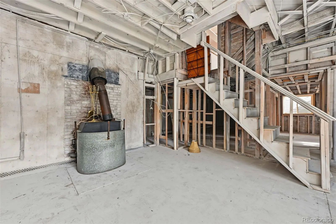
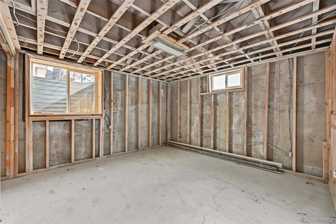
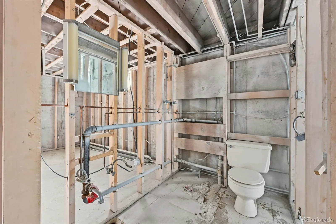
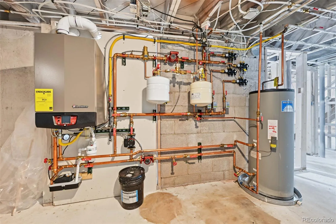
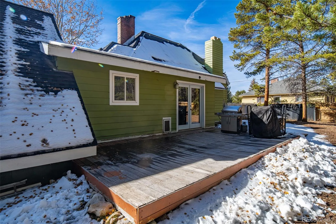
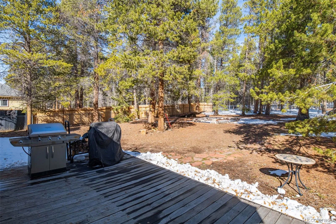
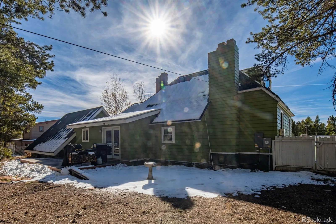
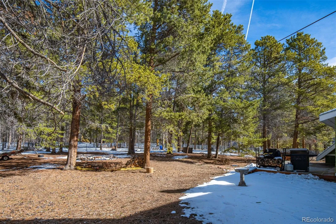
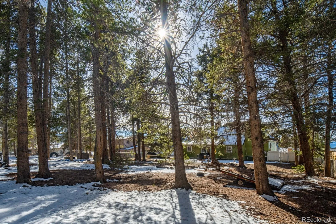
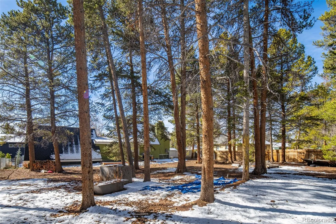
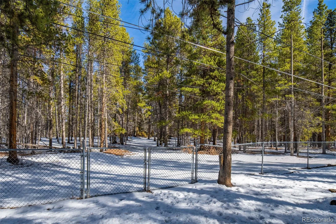
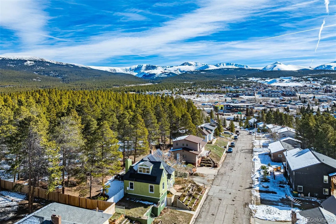
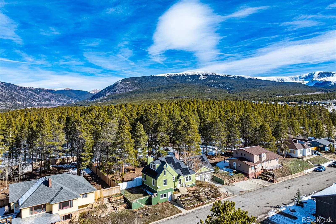
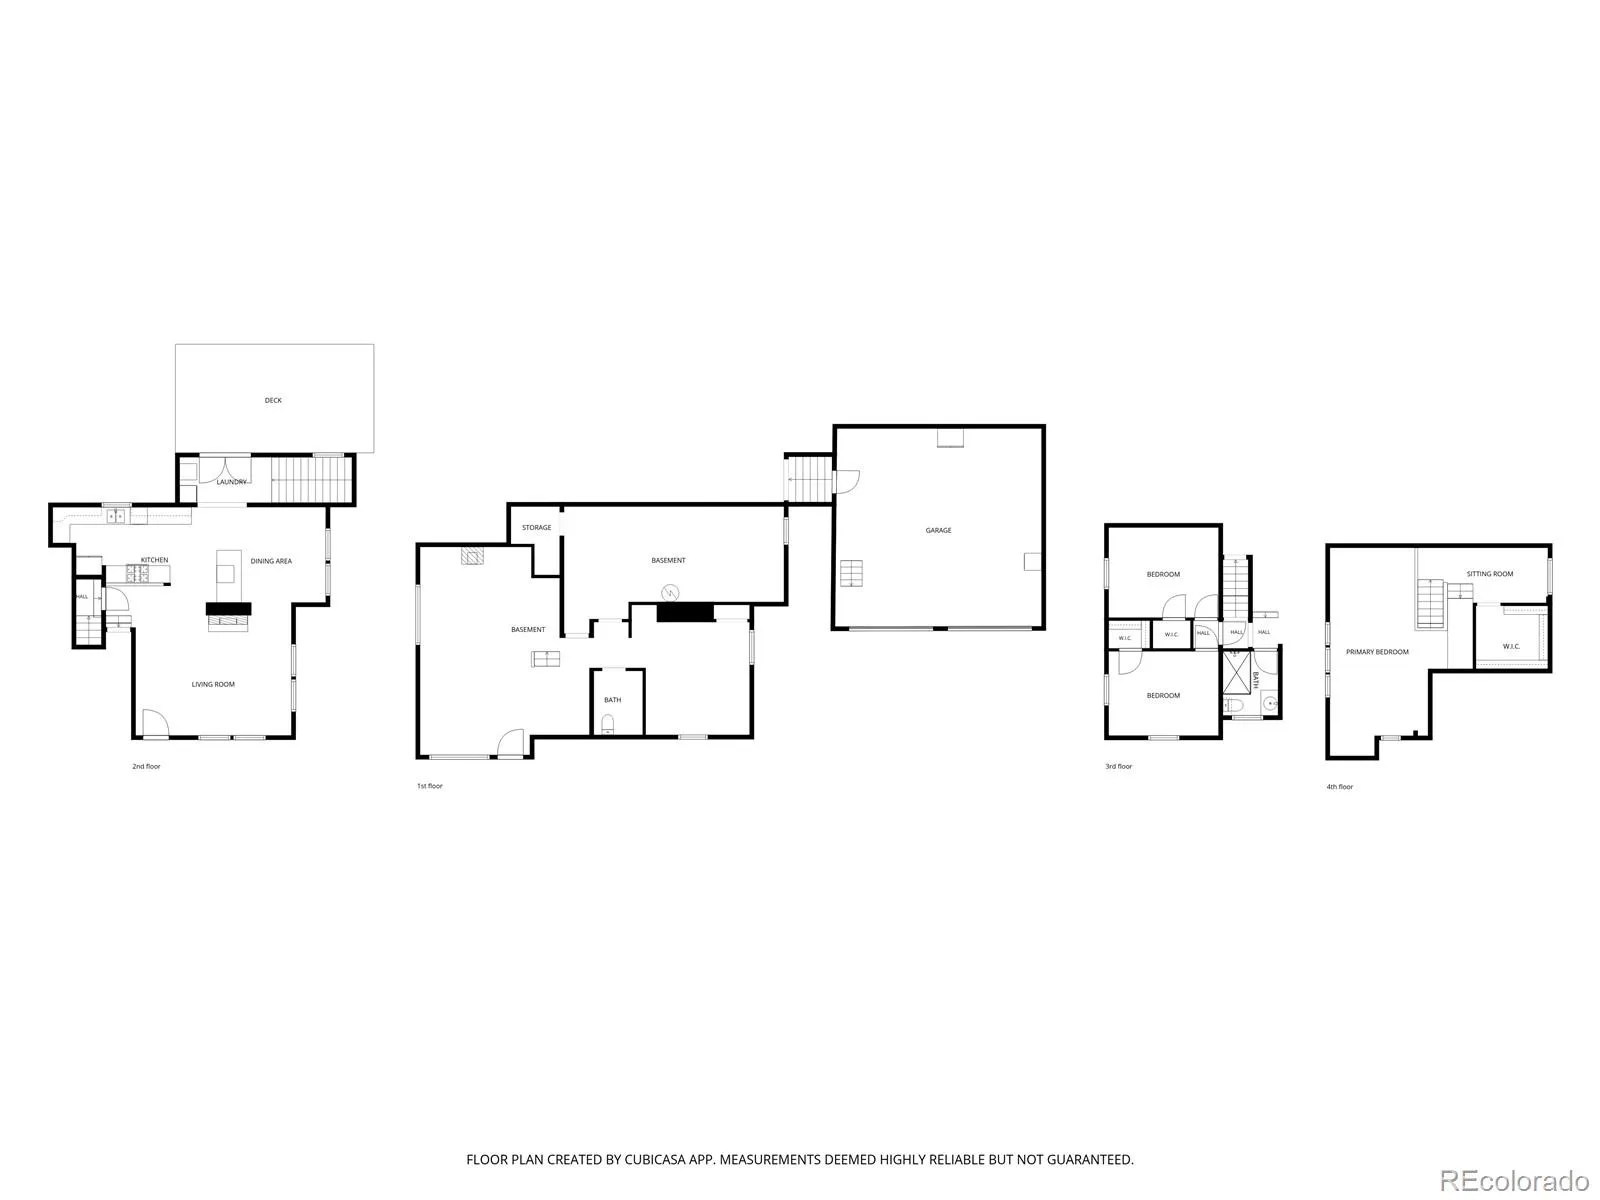
Located on desirable Ridgeview Drive, this Leadville home offers mountain views, vaulted ceilings, and an open floor plan with abundant natural light. With 3 bedrooms and 1 bathroom, the property has room for full-time living, guests, or a mountain getaway. The sunsets and sunrises from the south- and west-facing windows are truly spectacular. Inside, the main level features an open layout connecting the kitchen and dining room, with French doors leading to the rear deck for grilling and outdoor gatherings. Hardwood floors and a slate-tile bathroom add character. Upstairs, the loft level features a large bedroom and walk-in closet that could serve as a primary suite, guest room, or private living area. New carpet and new paint throughout the upper level, and a brand-new high-efficiency gas boiler installed this year. Owners also installed a new refrigerator, dishwasher, washer/dryer, and refinished the wood floors. The walk-out lower level adds flexibility and potential for a separate living space or future lock-off arrangement. It is ready to be finished. Once finished, the total square footage is nearly 2, 709; this space could accommodate guests, serve as a separate hangout area, or offer potential rental use. Outside, the fully fenced backyard includes a fire pit and room for pets and outdoor activities. The home also features newer solar panels intended to help reduce energy costs; the system is third-party owned with a fixed monthly payment. An attached oversized two-car garage provides space for vehicles, gear, and tools, with additional attic storage. With mountain views, multiple living areas, a flexible lower level, and convenient access to town and nearby ski areas, this property offers plenty of options for enjoying Leadville.

Advanced Home Search
Search by square footage, location, price, bedrooms, bathrooms and more.Just Listed
These homes just hit the market. Be among the first to see them. Schedule a showing, too.New Construction
See brand new homes and homes under construction now and available soon.Features & Amenities
Find homes with views or pools, in gated communities & with other desirable features.Cities
Take a look at luxury homes in each city in Metro Denver.Neighborhoods
Find the ideal neighborhood and the home that best fits you.Counties
Have your eye on a specific county? Browse these listings.Zip Codes
Start here to find a luxury home in a particular zip code.Single-Family Homes
See photos of single-family homes, get prices, neighborhood information & more.Townhomes
Get all the details about luxury townhomes for sale now throughout Metro Denver.Condos
Are you drawn to the low-maintenance, luxury lifestyle of condo living? Start here.One-Story Homes
Looking for a main floor master? Ranch-style homes may be perfect for your lifestyle.Featured Price Ranges
We’ve done the searching for you. Find homes in popular luxury price ranges.55-Plus
Explore beautiful homes and enviable amenities available in 55-and-over communities.Your Free MLS Search Account
Create and manage saved searches and properties with the Property Organizer.Schedule a Personal Consultation
We’re happy to help any time! Schedule a no-obligation 15-minute call.


