Metro Denver Luxury Homes For Sale

Property Description

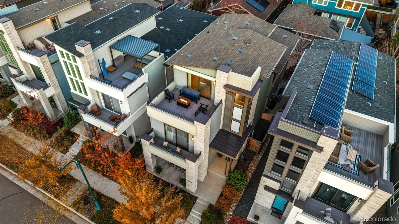
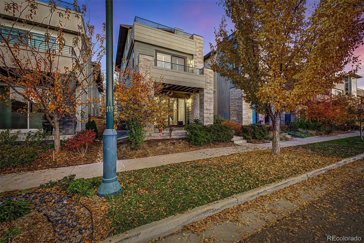
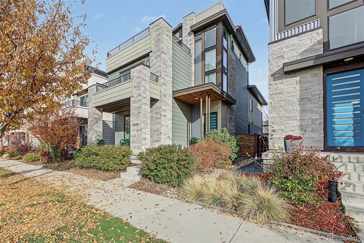
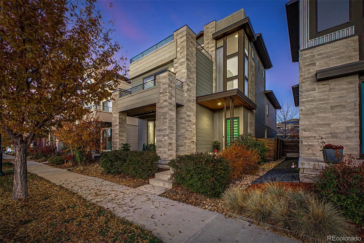
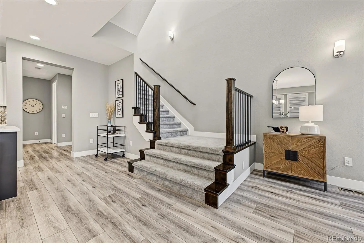
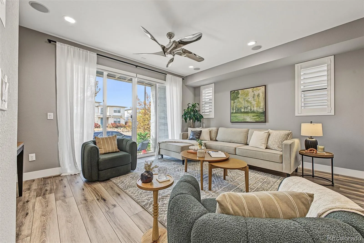
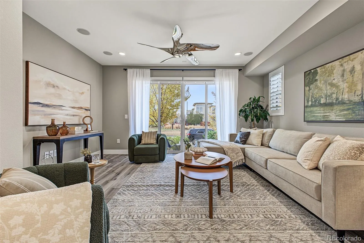
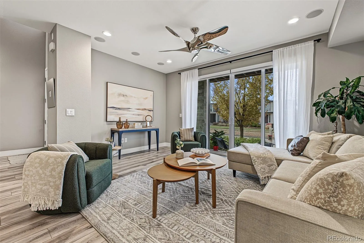
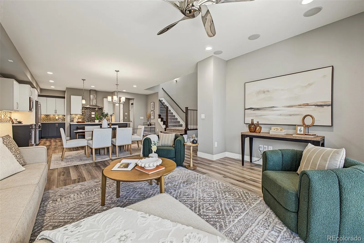
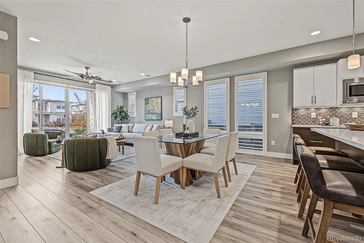
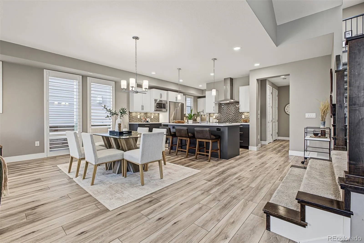
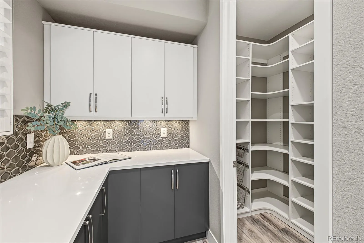
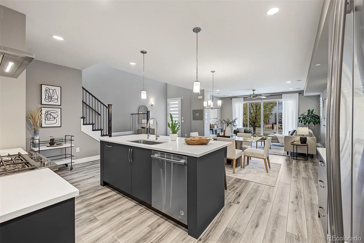
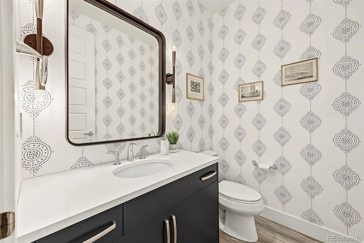
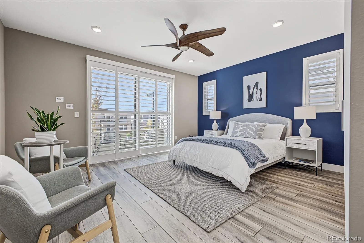
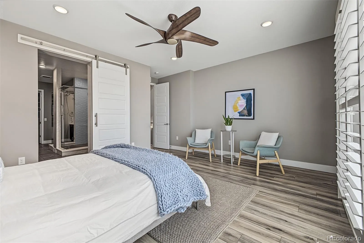
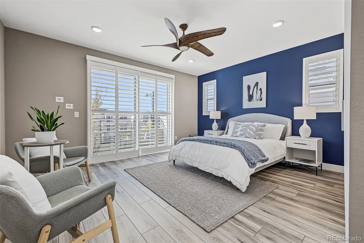
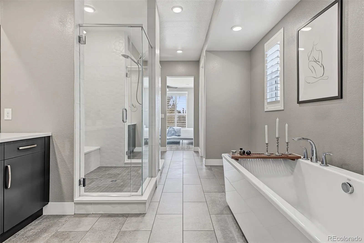
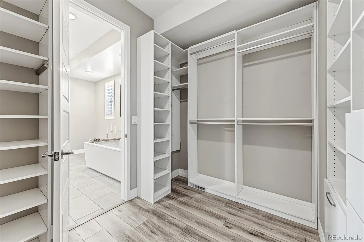
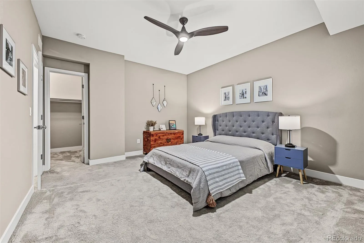
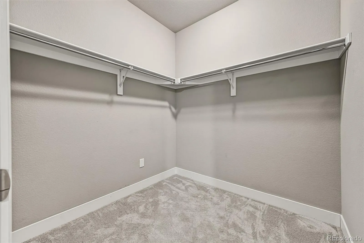
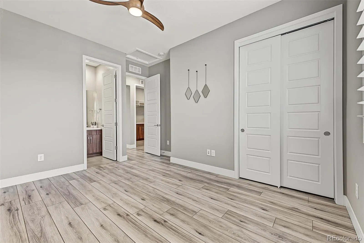
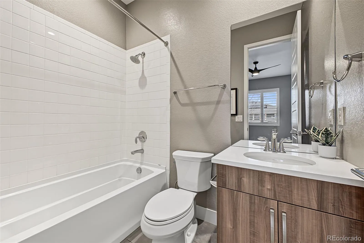
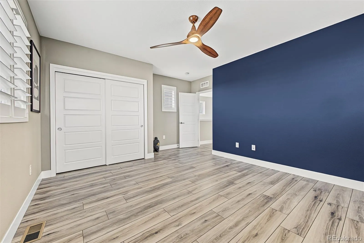
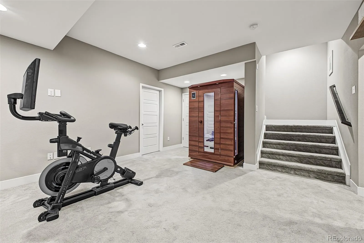
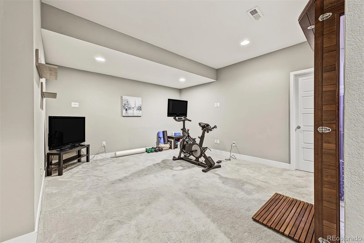
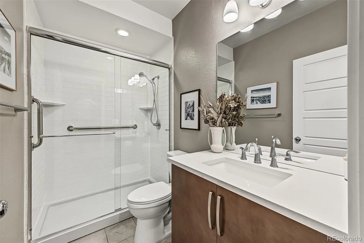
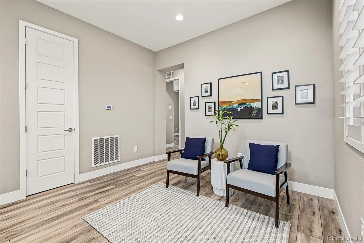
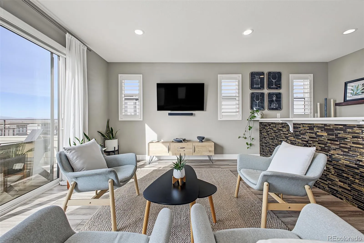
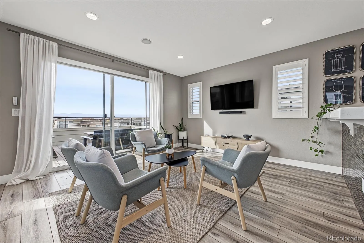
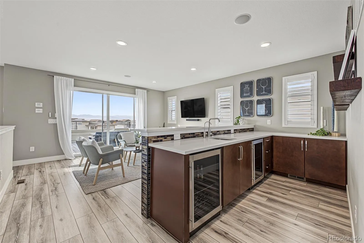
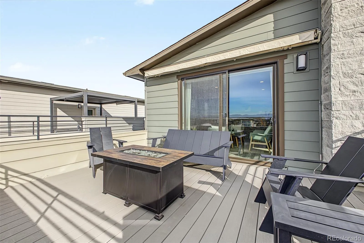
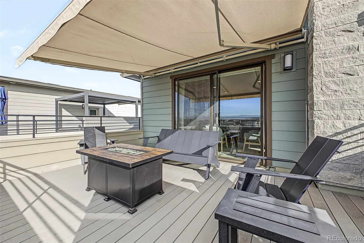
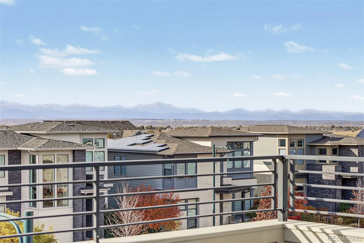
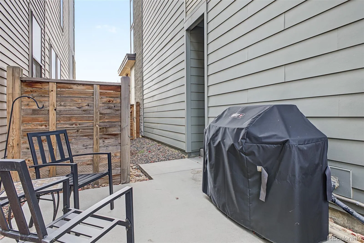
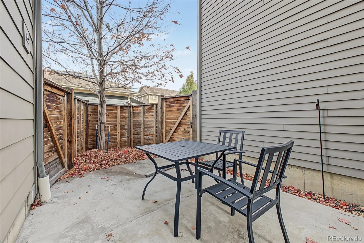
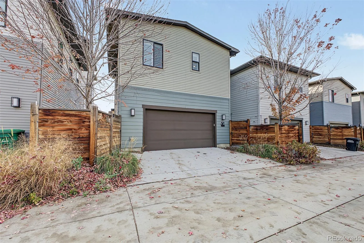
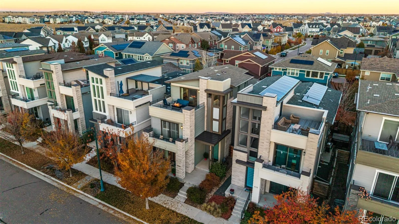
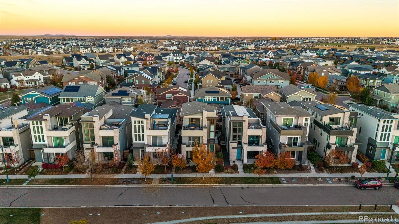
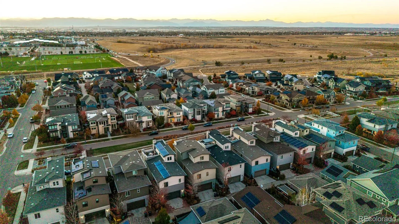
Mornings start with mountain light pouring through the west-facing windows of this Infinity Home in Central Park. Three levels of living space plus a fully finished basement give everyone room to spread out, and the open main level with its engineered hardwood floors was made for both busy weekdays and full-house gatherings. The kitchen is the heart of the home. A large center island, quartz countertops, and a walk-in pantry make it easy to cook for a small number or host a crowd, with plenty of workspace and storage to keep things flowing. Then there’s the outdoor living. Four spaces let you enjoy Colorado’s seasons all year: a covered front porch for morning coffee, a private side patio with room for the grill, a balcony off the primary suite, and the showstopper, an expansive rooftop deck. Up top you’ll find a wet bar, built-in Bluetooth speakers, a retractable awning, and mountain views that are especially good at sunset. The primary suite is a retreat at the end of the day, with a five-piece bath, a frameless glass shower, custom walk-in closet cabinetry, and plantation shutters. Downstairs, the finished basement adapts to however you live: media room, workout space, guest quarters, or game room, complete with a sauna for winding down after a day on the trails or slopes. Smart-home technology lets you control lighting, blinds, and heating from your phone, and designer finishes carry through the home. Beyond your front door, you’re in the heart of Central Park, with neighborhood parks, trails, shopping, and dining close by. Highly rated public schools serve this address from elementary through high school, with great school ratings from 8 to 10, including Denver Green School Northfield and Northfield High School, both nearby. Buyer to verify square footage, school boundaries and enrollment eligibility, and all property information.

Features
: Forced Air
: Central Air
: Partial
: Full
: Mountain(s)
: Cats OK, Dogs OK
: Carbon Monoxide Detector(s), Smoke Detector(s), Video Doorbell
: Front Porch, Patio, Rooftop
: 2
: Negotiable
: Cooktop, Dryer, Dishwasher, Disposal, Microwave, Range, Refrigerator, Range Hood, Self Cleaning Oven, Washer, Tankless Water Heater, Bar Fridge, Double Oven, Wine Cooler, Water Purifier
: Contemporary
: Pool, Clubhouse, Playground, Garden Area, Park, Trail(s)
: Concrete, Dry Walled
: Composition
: Public Sewer
Address Map
CO
Denver
Denver
80238
Beeler
6048
Court
W105° 7' 6.2''
N39° 48' 24''
Additional Information
$58
Monthly
: Maintenance Grounds
: Frame
West
: 220 Volts
The Odyssey School
: Balcony, Rain Gutters, Gas Valve
: Carpet, Laminate, Wood
2
Venture Prep School
: Pantry, High Ceilings, Open Floorplan, Quartz Counters, Smoke Free, Kitchen Island, Eat-in Kitchen, Smart Thermostat, Wet Bar, Ceiling Fan(s), Entrance Foyer, Built-in Features, Sauna, Sound System, Primary Suite, Five Piece Bath, Smart Window Coverings, Smart Ceiling Fan, Walk-In Closet(s), Audio/Video Controls, Smart Light(s)
Yes
Yes
Cash, Conventional, FHA, Jumbo, VA Loan
: Level, Near Public Transit
McAuliffe International
Compass - Denver
1103-08-012
: None
: House
Northfield
$12,513
2025
: Electricity Available, Natural Gas Available, Electricity Connected, Natural Gas Connected
: Double Pane Windows, Window Coverings, Window Treatments, Egress Windows
M-RX-5
11/12/2026
4157
Active
Yes
1
Denver 1
Concrete Perimeter
Denver 1
In Unit
Denver 1
11/12/2026
11/12/2026
Public
: Three Or More

Northfield

6048 Beeler Court, Denver, CO 80238

5 Bedrooms
6 Total Baths
4,062 Square Feet
$1,100,000
Listing ID #6714715
Basic Details
Property Type : Residential
Listing Type : For Sale
Listing ID : 6714715
Price : $1,100,000
Bedrooms : 5
Rooms : 19
Total Baths : 6
Full Bathrooms : 5
1/2 Bathrooms : 1
Square Footage : 4,062 Square Feet
Year Built : 2017
Lot Area : 3,150 Acres
Lot Acres : 0.07
Property Sub Type : Single Family Residence
Status : Active
Originating System Name : REcolorado
Mortgage Calculator
$
$ %
years
%
$ %per year
$ %per year

$
Contact Agent
Open Dates
  • 1. 2026-11-14 (Start time: 10:00 - End time: 12:00)

