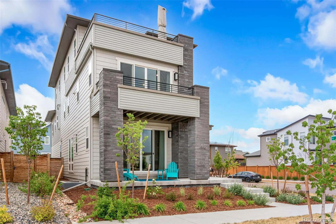
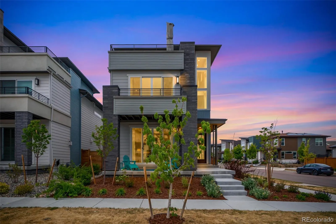
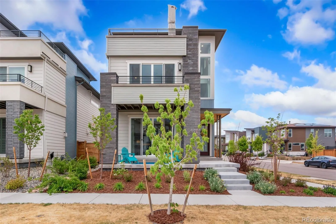
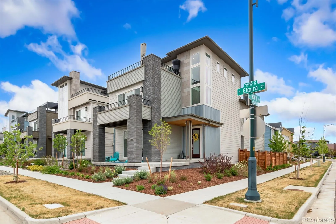
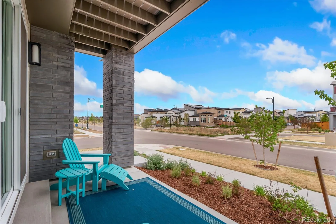
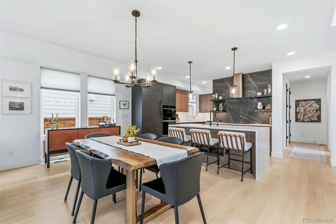
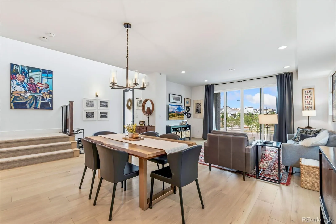
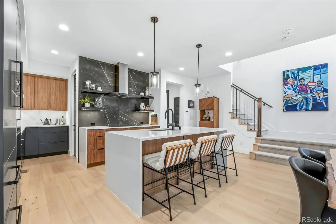
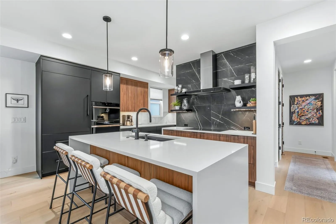
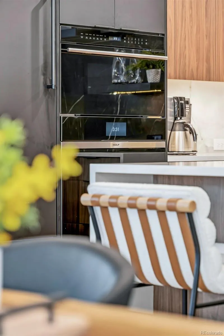
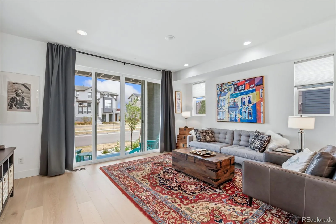
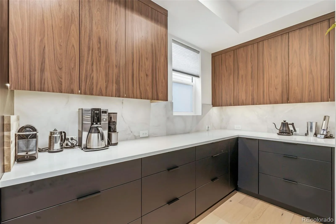
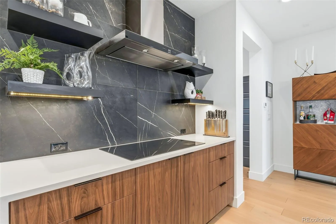
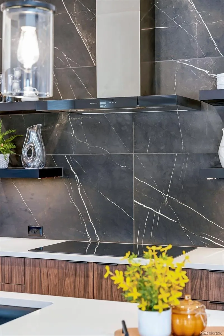
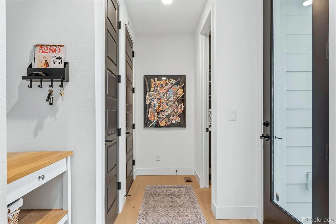
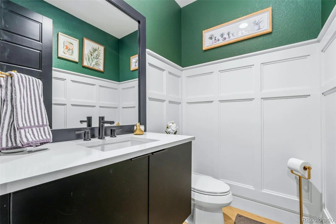
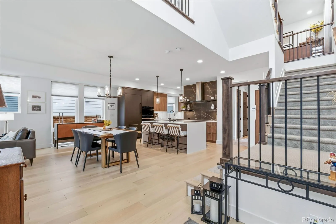
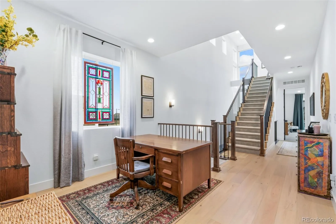
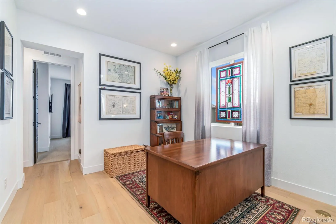
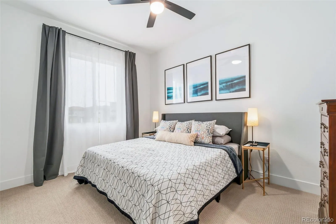
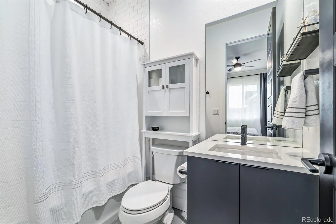
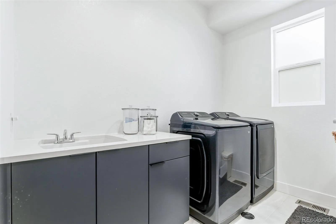
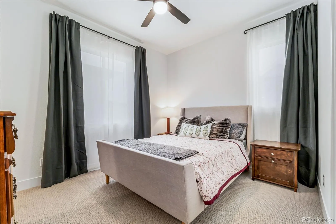
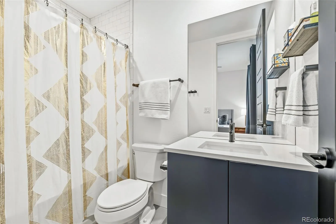
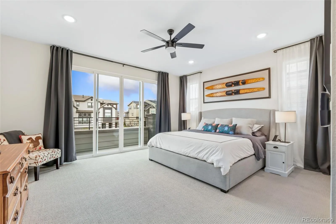
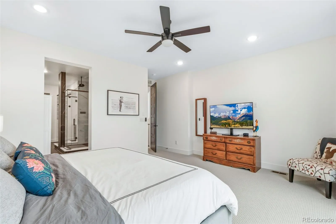
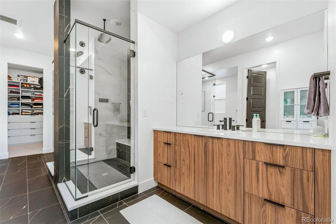
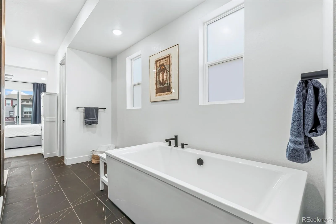
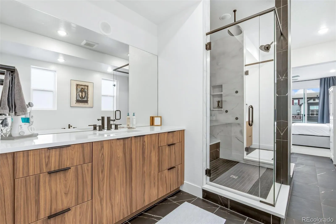
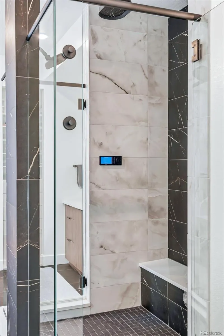
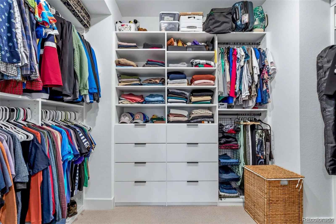
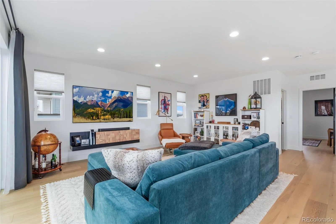
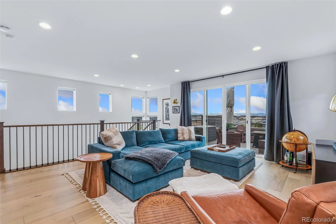
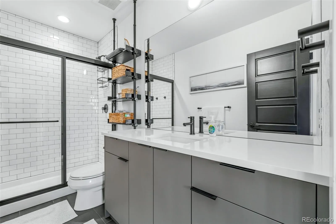
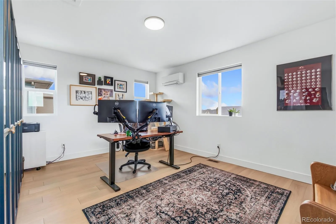
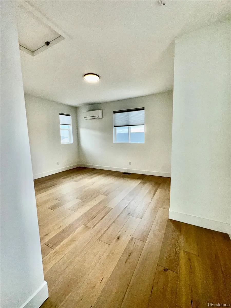
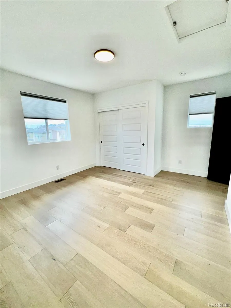
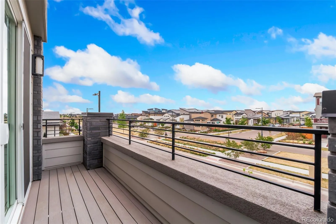
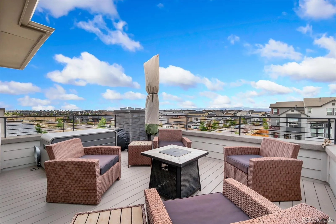
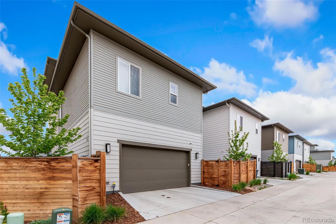
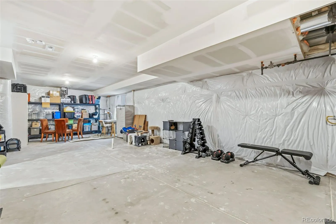
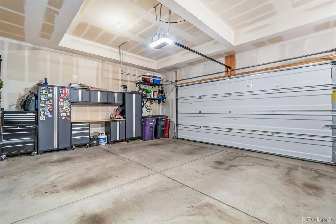
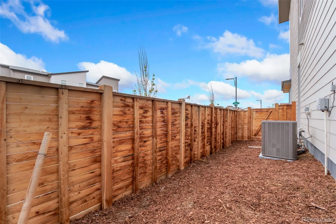
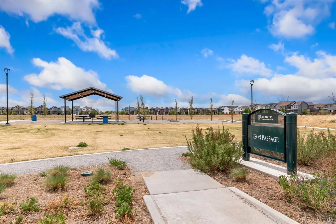
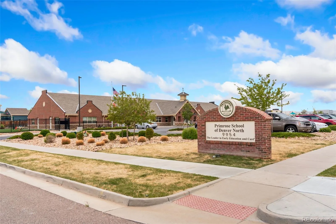

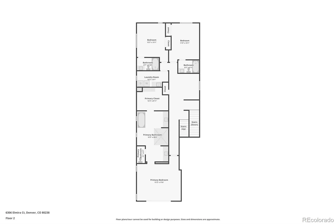


READY TO MOVE IN! Welcome to this exceptional 4-bedroom, 5-bathroom, three-story home situated on a desirable corner lot in Denver’s North Central Park neighborhood. Built in 2024, this residence effortlessly blends modern design, thoughtful functionality, and inviting charm, creating a home that is both beautiful and livable. From the moment you arrive, the home’s charming curb appeal and contemporary architecture set the tone. Step inside to discover a light-filled interior where expansive windows flood the main level with natural light, highlighting the seamless indoor/outdoor flow and open-concept layout. The main level is designed for both everyday living and entertaining, where the kitchen, dining & living areas flow effortlessly together. Elevated culinary living begins with a full suite of premium Wolf and Sub-Zero appliances designed for both everyday convenience and gourmet entertaining. Featuring professional-grade performance, sleek modern styling, and precision craftsmanship, this top-of-the-line kitchen is equipped to impress even the most discerning home chef. Upstairs, the primary suite offers a luxurious retreat w/ a spa-like 5-piece ensuite & oversized walk-in closet. Two additional bedrooms each feature their own private en-suite baths, offering comfort and privacy for family and guests. A conveniently located upper-level laundry room adds convenience. The third-level penthouse expands your living space with incredible versatility, featuring a spacious loft, a private fourth bedroom with an adjacent 3/4 bath, and access to the rooftop balcony. Ideal as a guest suite, home office, studio, or bonus living space. Step outside to the rooftop balcony and take in the open views, perfect for relaxing or entertaining. Located just moments from top-rated schools, parks, scenic trails, pickleball courts, and Central Park’s largest pool featuring a beloved waterslide, this home offers the best of community living.

Advanced Home Search
Search by square footage, location, price, bedrooms, bathrooms and more.Just Listed
These homes just hit the market. Be among the first to see them. Schedule a showing, too.New Construction
See brand new homes and homes under construction now and available soon.Features & Amenities
Find homes with views or pools, in gated communities & with other desirable features.Cities
Take a look at luxury homes in each city in Metro Denver.Neighborhoods
Find the ideal neighborhood and the home that best fits you.Counties
Have your eye on a specific county? Browse these listings.Zip Codes
Start here to find a luxury home in a particular zip code.Single-Family Homes
See photos of single-family homes, get prices, neighborhood information & more.Townhomes
Get all the details about luxury townhomes for sale now throughout Metro Denver.Condos
Are you drawn to the low-maintenance, luxury lifestyle of condo living? Start here.One-Story Homes
Looking for a main floor master? Ranch-style homes may be perfect for your lifestyle.Featured Price Ranges
We’ve done the searching for you. Find homes in popular luxury price ranges.55-Plus
Explore beautiful homes and enviable amenities available in 55-and-over communities.Your Free MLS Search Account
Create and manage saved searches and properties with the Property Organizer.Schedule a Personal Consultation
We’re happy to help any time! Schedule a no-obligation 15-minute call.


