Metro Denver Luxury Homes For Sale

Property Description

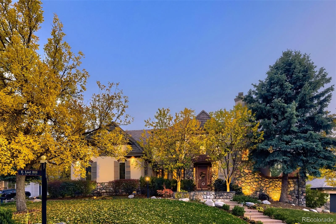
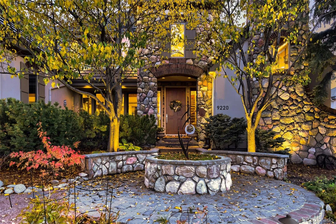
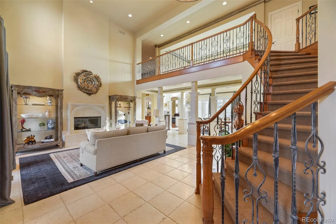
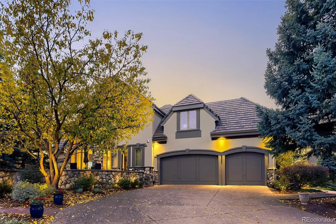
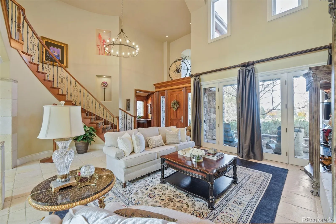
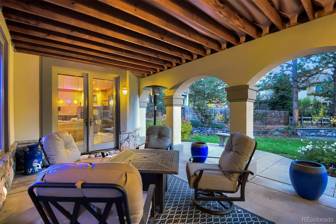
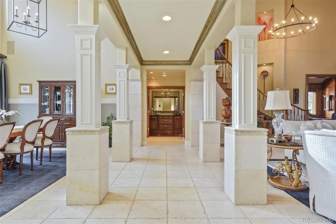
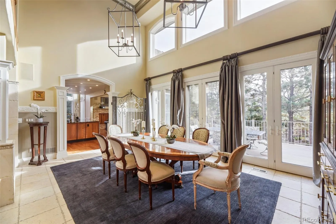
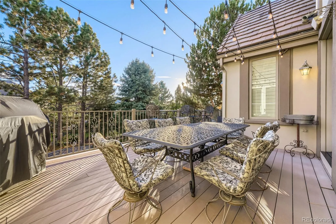
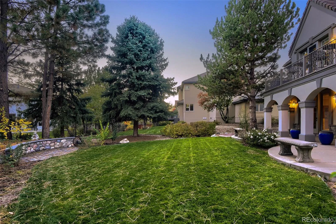
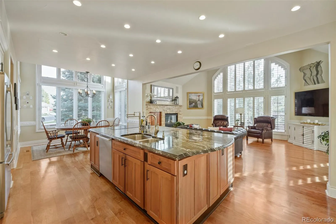
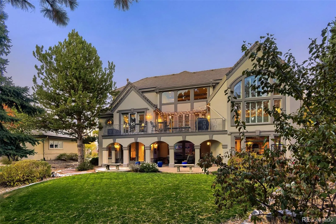
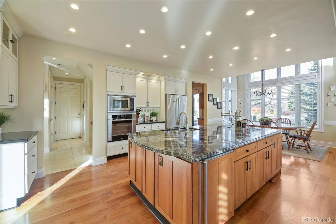
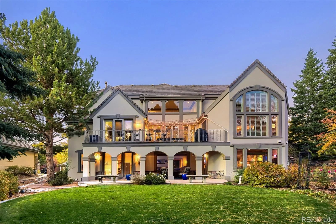
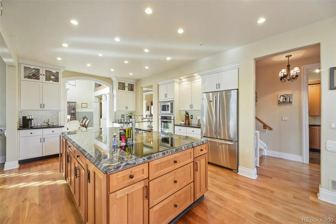
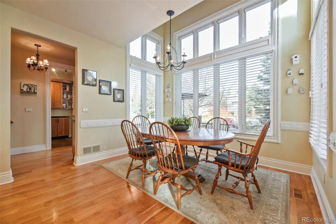
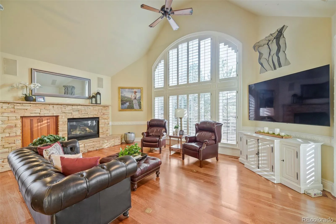
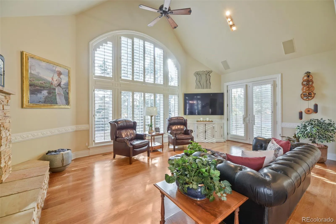
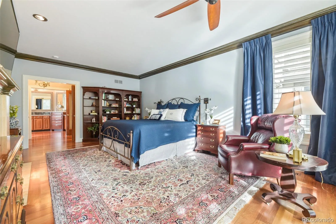
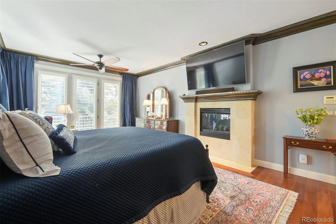
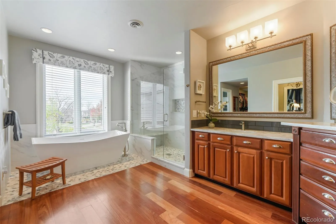
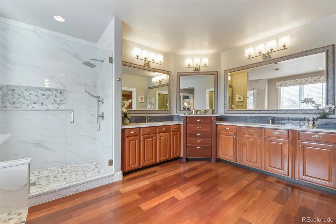
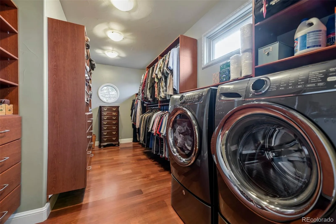
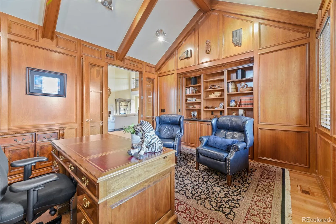
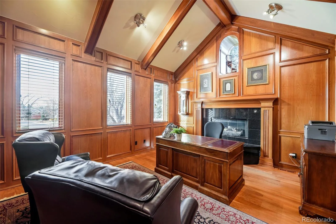
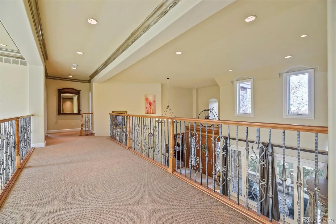
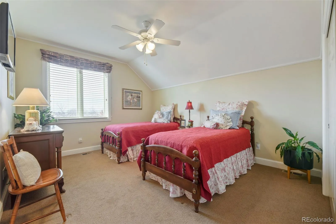
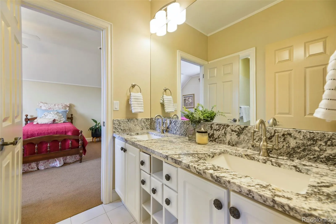
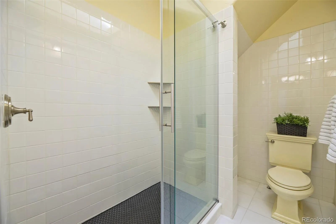
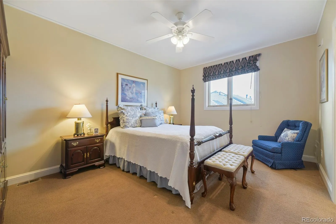
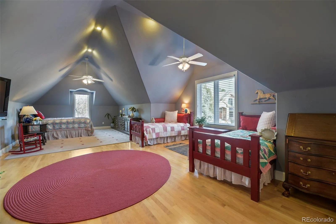
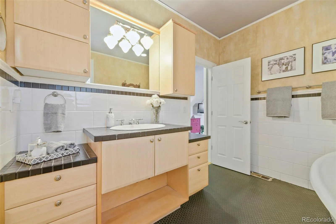
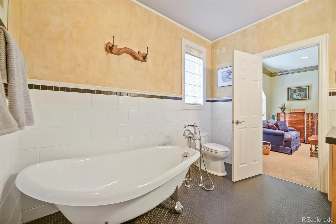
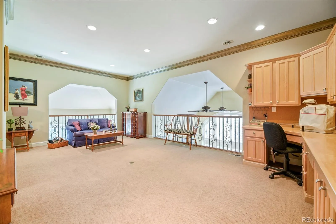
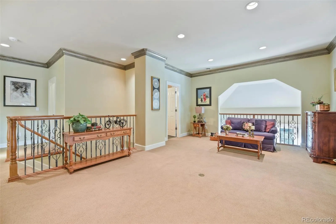
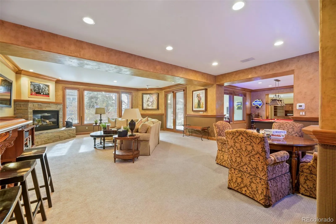
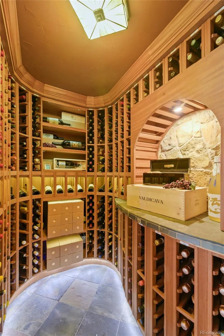
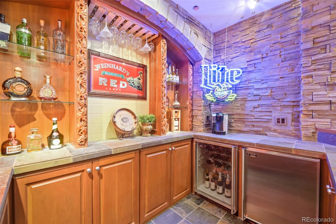
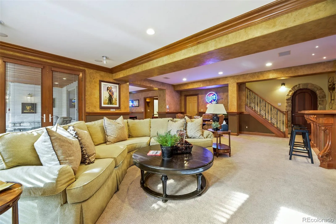
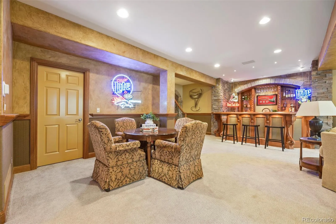
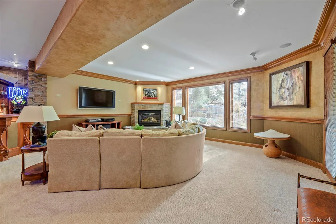
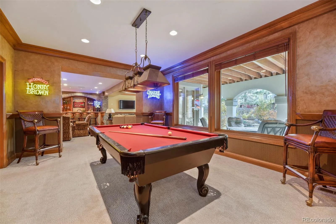
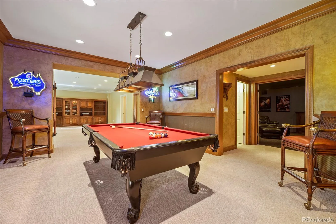
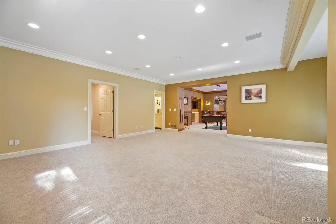
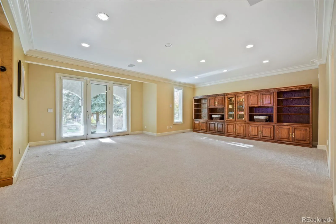
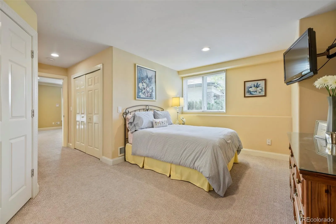
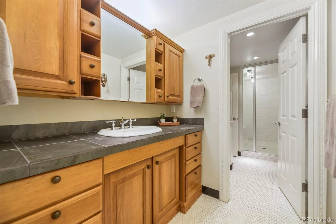
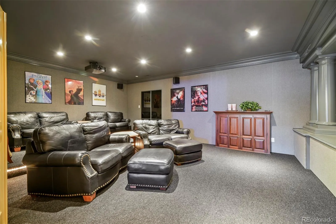
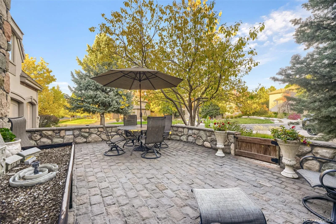
ONE-OF-A-KIND HERITAGE HILLS SHOW HOME! This exceptional home was once the showcase home for The Great Indoors, featuring thoughtfully curated details, elegant finishes, and distinctive craftsmanship throughout. A grand foyer welcomes you inside, leading to a formal living room with soaring 19-foot ceilings, an impressive home office with floor-to-ceiling cherrywood details and a gas fireplace, and a formal dining room framed by stone pillars and French doors opening to the south-facing deck. With five fireplaces throughout, this home offers warmth and character at every turn. The spacious kitchen features granite countertops, stainless steel appliances, and an open layout flowing seamlessly into the family room and informal dining area, with direct access to the south deck. A private secondary staircase from the kitchen leads to the upstairs loft, while another separate staircase provides convenient access to the upper level, where you’ll find three bedrooms, two bathrooms, and a versatile loft, including a bedroom ideal for multigenerational living. The finished walk-out basement is an entertainer’s dream, featuring a stunning mahogany wine cellar, wet bar with bar seating, multiple flexible living spaces, a dedicated billiard room, and a private home theater. An additional bedroom and 3/4 bathroom with a steam shower complete the lower level. Step outside to the covered lower patio and enjoy a spacious yard surrounded by mature trees for added privacy. Located in the sought-after Heritage Hills community, residents enjoy access to two pools, tennis courts, pickleball courts, and basketball courts. Conveniently situated near Park Meadows Mall, shopping, dining, and I-25, this remarkable corner-lot property offers a rare combination of distinctive design, versatile living spaces, and exceptional entertaining potential.

Features
: Forced Air
: Central Air
: Finished, Daylight, Walk-Out Access, Bath/Stubbed
: Partial
: Yes
: Gas, Family Room, Living Room, Other, Basement, Primary Bedroom
: Carbon Monoxide Detector(s), Smoke Detector(s), Radon Detector
: Covered, Deck, Front Porch, Patio
: 3
: Unfurnished
: Dishwasher, Microwave, Range, Refrigerator, Oven, Bar Fridge
: Traditional
: Pool, Clubhouse, Playground, Park, Tennis Court(s), Gated
: Concrete, Oversized, Lighted, Storage, Electric Vehicle Charging Station(s), 220 Volts
: Shake
: Public Sewer
Address Map
CO
Douglas
Lone Tree
80124
Lost Hill
9220
Trail
W105° 7' 5.3''
N39° 32' 42''
E
Additional Information
$180
Annually
: Maintenance Grounds, Sewer, Snow Removal, Road Maintenance
: Frame, Stone, Stucco
North
: 220 Volts
Acres Green
: Balcony, Lighting, Private Yard
5
: Carpet, Tile, Wood
3
Highlands Ranch
: Pantry, High Ceilings, Open Floorplan, Granite Counters, Smoke Free, Kitchen Island, Eat-in Kitchen, Vaulted Ceiling(s), Wet Bar, Ceiling Fan(s), Entrance Foyer, Built-in Features, Sound System, Primary Suite, Five Piece Bath, Radon Mitigation System, Jack & Jill Bathroom, Walk-In Closet(s), Breakfast Bar
Yes
Yes
Cash, Conventional
: Corner Lot, Near Public Transit, Sprinklers In Front, Landscaped, Many Trees, Sprinklers In Rear, Master Planned
Cresthill
RE/MAX Professionals
R0410359
: None
: House
Heritage Hills
$17,490
2025
: Cable Available, Electricity Available, Natural Gas Available
: Double Pane Windows, Window Coverings
11/12/2026
7734
Active
Yes
1
55057936
REM30
Douglas RE-1
Structural
Douglas RE-1
Sink, In Unit
Douglas RE-1
11/12/2026
11/12/2026
Public
: Two

Heritage Hills

9220 E Lost Hill Trail, Lone Tree, CO 80124

5 Bedrooms
5 Total Baths
7,310 Square Feet
$2,200,000
Listing ID #8249933
Basic Details
Property Type : Residential
Listing Type : For Sale
Listing ID : 8249933
Price : $2,200,000
Bedrooms : 5
Rooms : 24
Total Baths : 5
Full Bathrooms : 1
3/4 Bathrooms : 3
1/2 Bathrooms : 1
Square Footage : 7,310 Square Feet
Year Built : 1999
Lot Area : 15,202 Acres
Lot Acres : 0.35
Property Sub Type : Single Family Residence
Status : Active
Co List Agent Full Name : Michelle Romano
Co List Office Name : RE/MAX Professionals
Originating System Name : REcolorado
Mortgage Calculator
$
$ %
years
%
$ %per year
$ %per year

$
Contact Agent
Open Dates
  • 1. 2026-11-14 (Start time: 11:00 - End time: 13:00)

