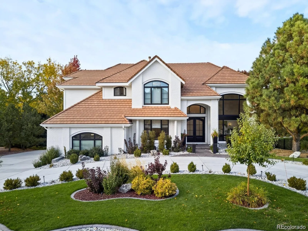
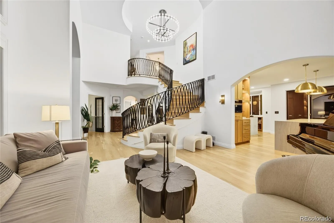
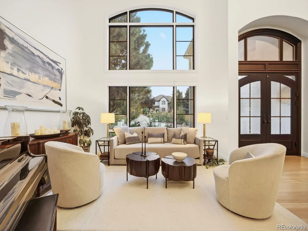
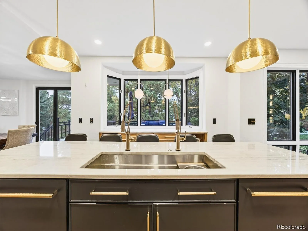
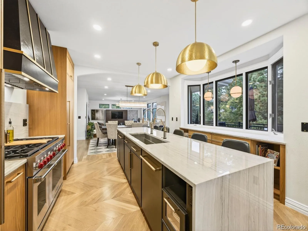
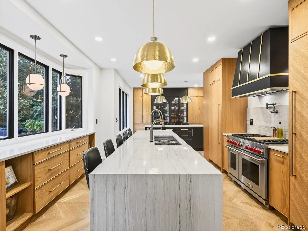
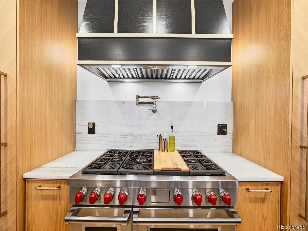
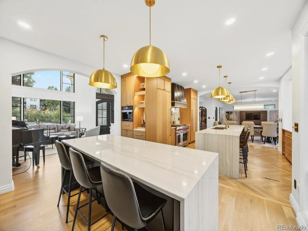
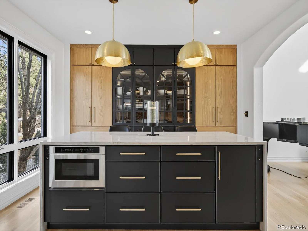
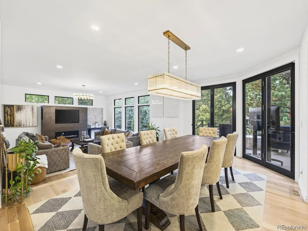
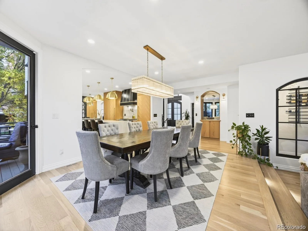
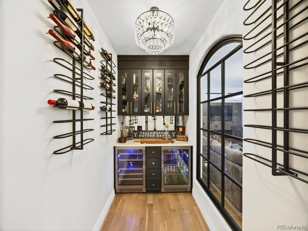
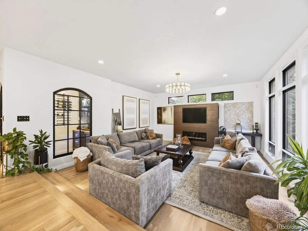
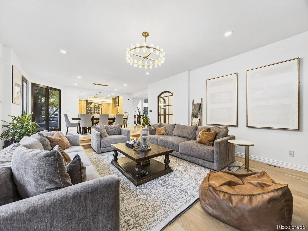
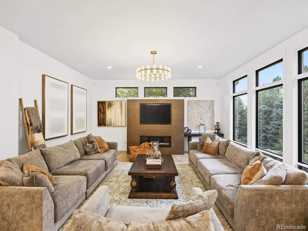
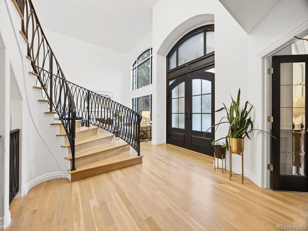
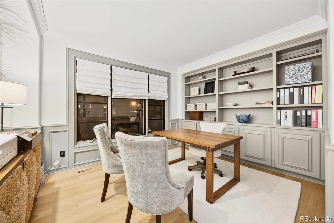
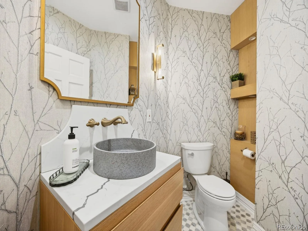
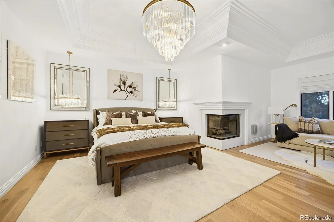
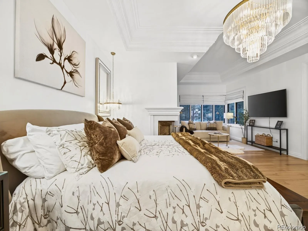
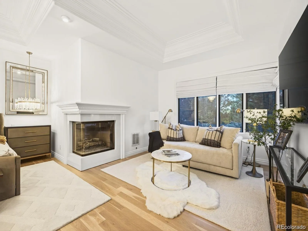
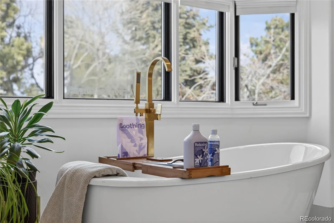
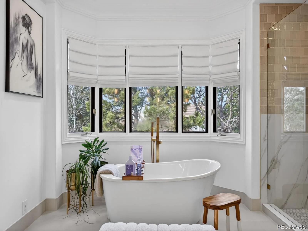
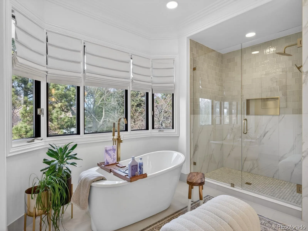
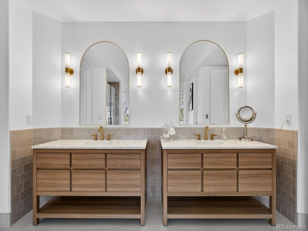
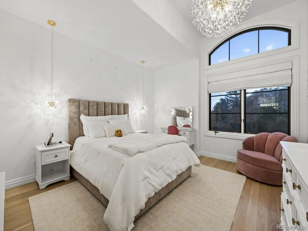
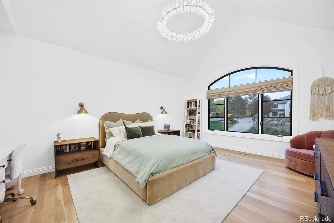
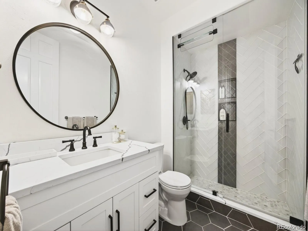
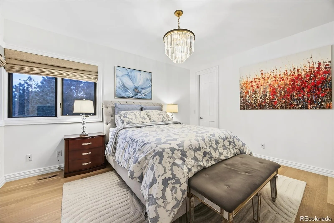
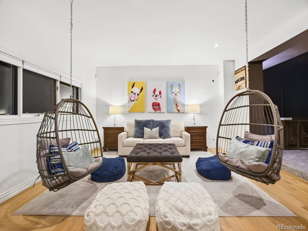
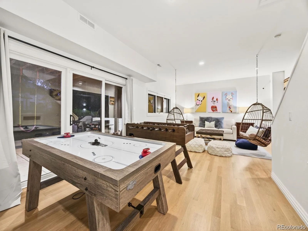
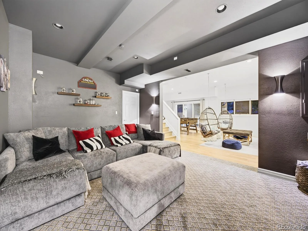
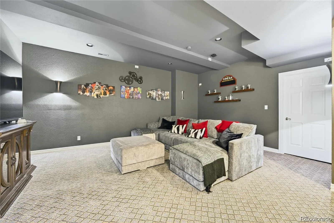
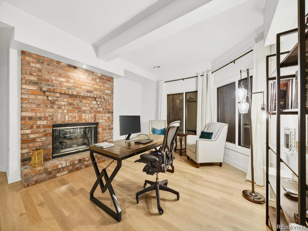
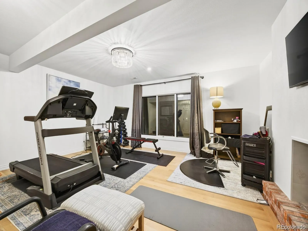
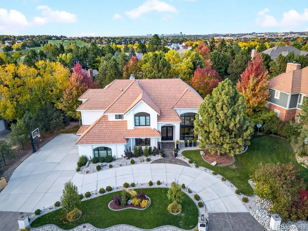
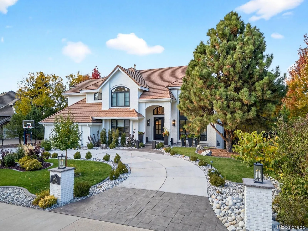
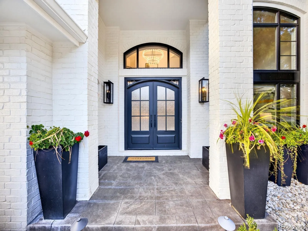
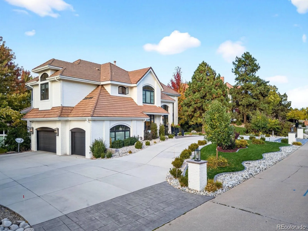
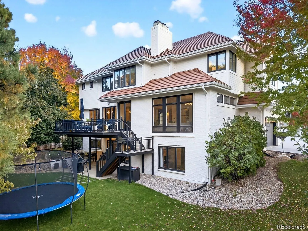
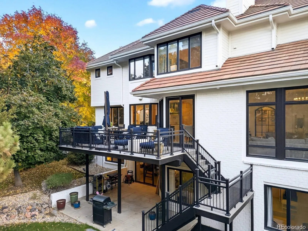
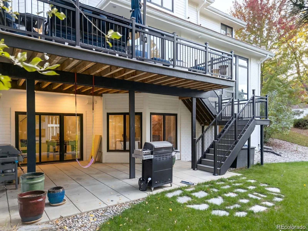
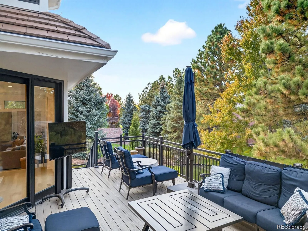
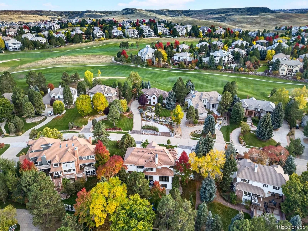
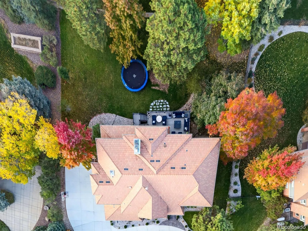
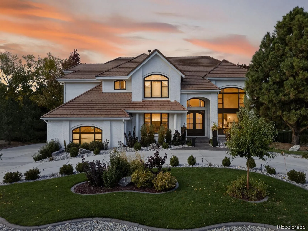
Experience elevated living in the prestigious gated community of Heritage Estates. Extensively reimagined with more than $750, 000 in renovations, this exceptional residence blends timeless architecture with sophisticated, modern design. A striking exterior, circular driveway, professional landscaping, landscape lighting, irrigation, and new exterior paint create an unforgettable first impression. Inside, soaring vaulted ceilings, a custom curved staircase, new interior paint, designer lighting, and beautiful finishes showcase the quality throughout. The completely remodeled kitchen features high-end cabinetry, a quartzite waterfall island, premium appliances including dual dishwashers, and an inviting dining area filled with natural light. Just beyond, the custom-built wine room and spacious living areas create an ideal setting for both intimate gatherings and grand entertaining. The main level includes a private office, formal dining room, elegant sitting room, spacious family room, and access to the new outdoor deck. Every upstairs bedroom is ensuite, including the luxurious primary suite with a $100k custom closet and a fully renovated spa-inspired bath and soaking tub. The finished lower walk-out level adds a theater room with new carpet, fitness or game space, and additional guest accommodations. Additional improvements include new furnaces, air-conditioning units, a new humidifier on the main furnace, a whole-home camera security system, EV charging port, new garage doors and openers, and extensive interior and exterior updates. Set on a beautifully landscaped lot in one of Lone Tree’s most sought-after golf course communities, this home offers access to the neighborhood clubhouse, pool, tennis and pickleball courts, Lone Tree Bluffs, and miles of scenic hiking and biking trails. A rare opportunity to own a truly refined and extensively upgraded residence in Heritage Estates.

Advanced Home Search
Search by square footage, location, price, bedrooms, bathrooms and more.Just Listed
These homes just hit the market. Be among the first to see them. Schedule a showing, too.New Construction
See brand new homes and homes under construction now and available soon.Features & Amenities
Find homes with views or pools, in gated communities & with other desirable features.Cities
Take a look at luxury homes in each city in Metro Denver.Neighborhoods
Find the ideal neighborhood and the home that best fits you.Counties
Have your eye on a specific county? Browse these listings.Zip Codes
Start here to find a luxury home in a particular zip code.Single-Family Homes
See photos of single-family homes, get prices, neighborhood information & more.Townhomes
Get all the details about luxury townhomes for sale now throughout Metro Denver.Condos
Are you drawn to the low-maintenance, luxury lifestyle of condo living? Start here.One-Story Homes
Looking for a main floor master? Ranch-style homes may be perfect for your lifestyle.Featured Price Ranges
We’ve done the searching for you. Find homes in popular luxury price ranges.55-Plus
Explore beautiful homes and enviable amenities available in 55-and-over communities.Your Free MLS Search Account
Create and manage saved searches and properties with the Property Organizer.Schedule a Personal Consultation
We’re happy to help any time! Schedule a no-obligation 15-minute call.


