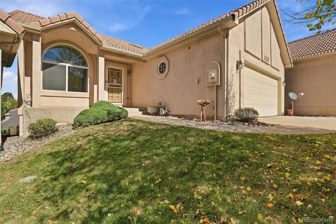
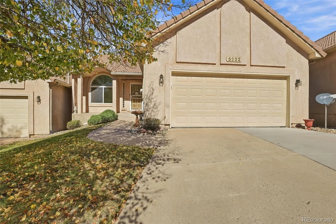
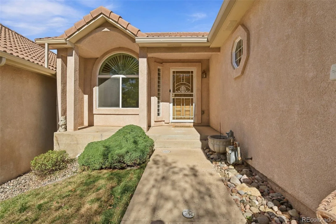
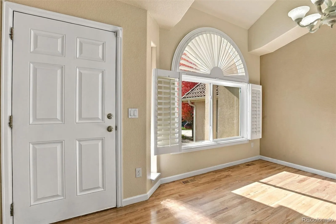
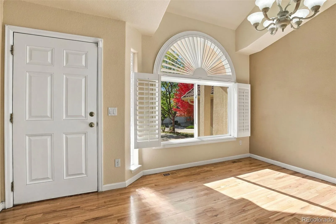
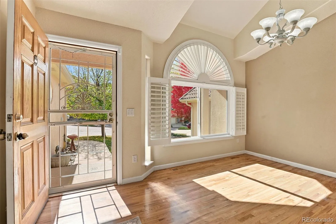
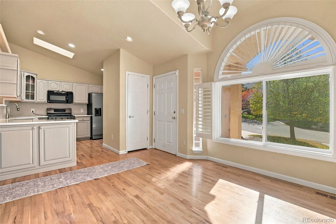
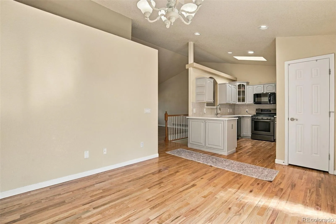
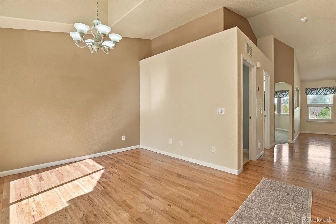
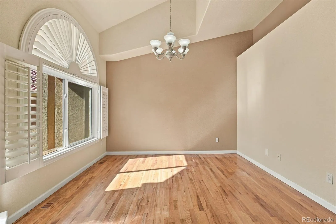
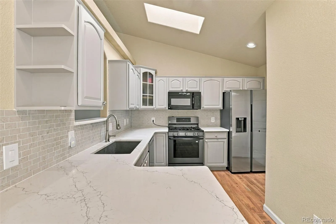
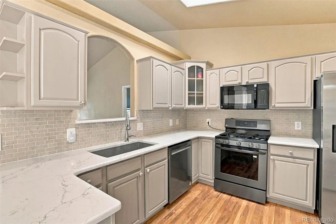
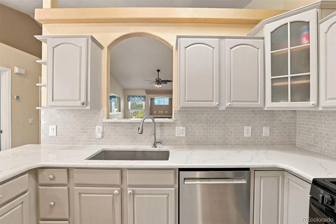
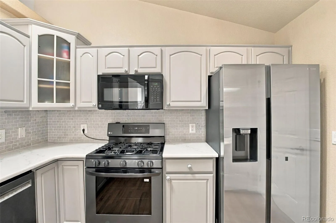
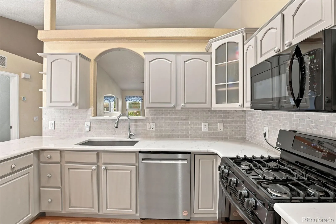
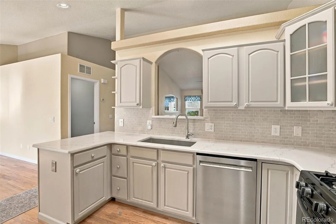
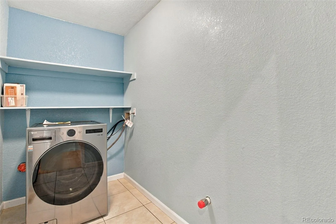
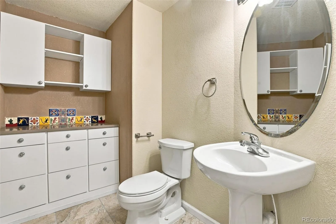
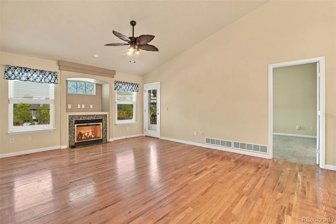
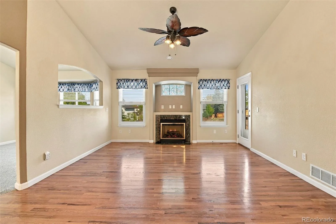
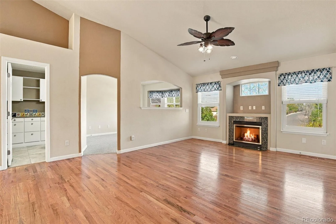
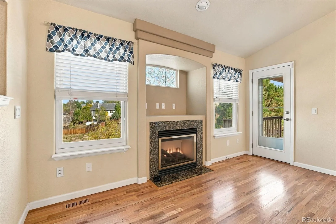
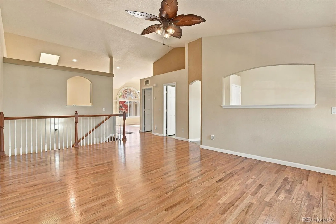
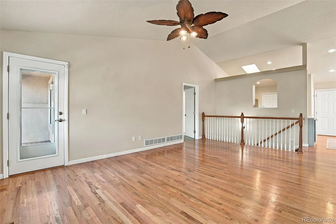
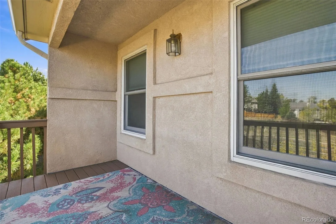
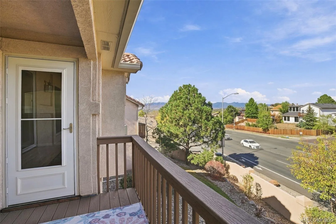
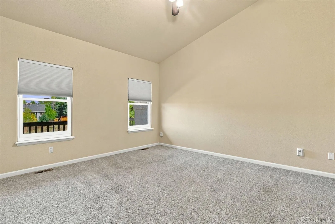
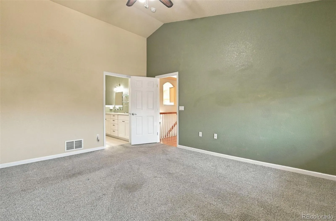
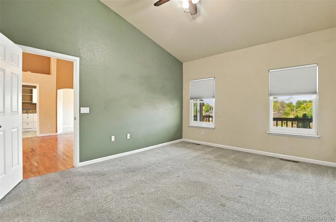
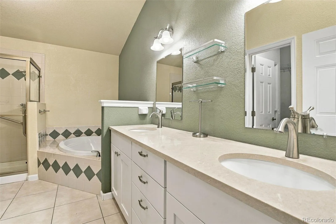
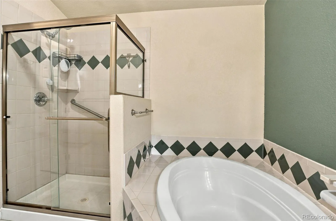
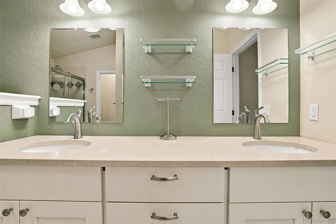
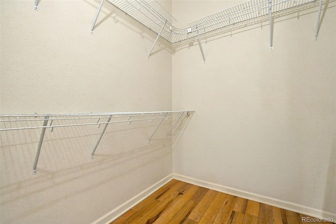
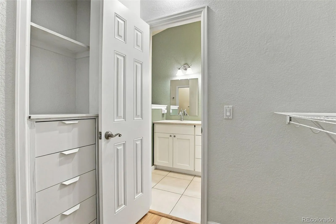
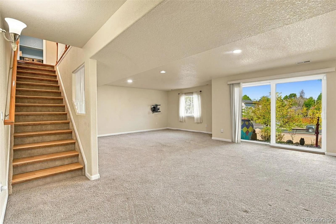
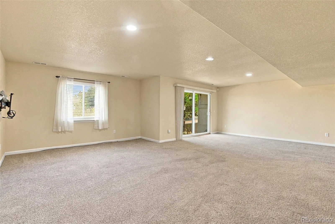
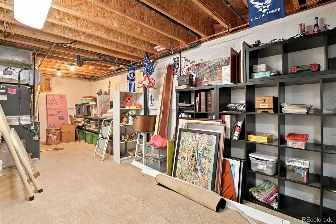
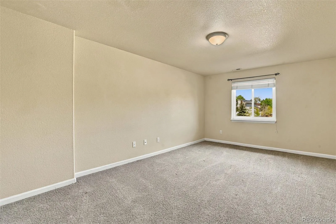
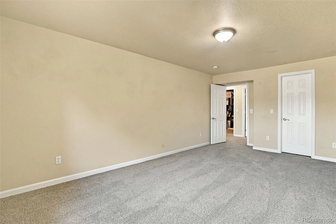
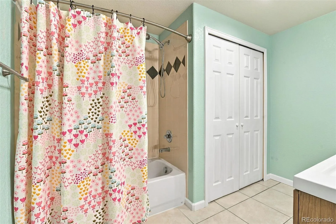
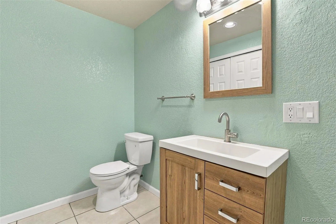
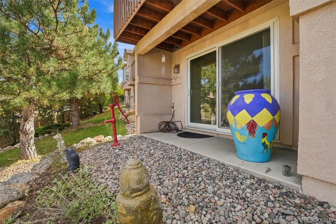
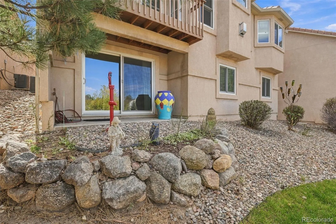
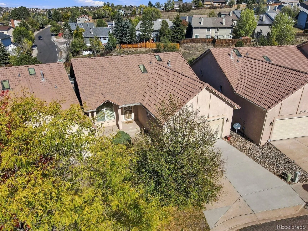
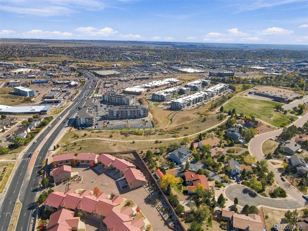

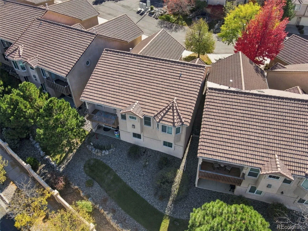
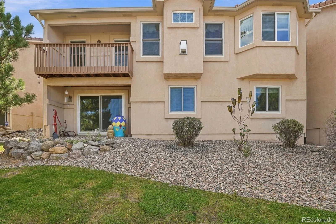
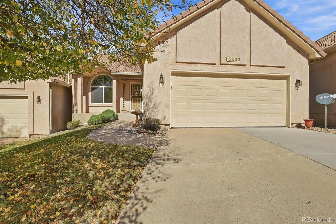
Featuring an incredible, assumable VA loan option with a locked-in 2.25% interest rate and absolutely NO entitlement substitution required, which means anyone can take over this loan! This detached ranch-style patio home in the gated Peak View Villas offers financially savvy buyers an unmatched opportunity to maximize purchasing power. Leave the hustle of Colorado Springs behind for a secure, low-maintenance sanctuary blending lock-and-leave convenience with luxury style. Inside, the main level features beautiful oak floors, dramatic vaulted ceilings, mostly updated energy-efficient windows, and a light-filled living room with a cozy gas fireplace. This floor includes a dedicated laundry room with a 2026 washer/dryer combo. The heart of the home is a gorgeously updated kitchen bathed in natural light from a bright skylight, crisp cabinetry, quartz countertops, a chic subway tile backsplash, and updated appliances including a premium gas range. Enjoy dinner in the elegant dining space or step onto the covered composite deck to savor fresh evening air and elevated neighborhood views. The restful main-floor primary suite features a generous walk-in closet and an adjoining 5-piece bath with a deep soaking tub. A flexible second main-level bedroom is currently used as a home office, ideal for remote work. Downstairs, the expansive walk-out basement features a massive 25×21 family room with glass sliding doors that open to a lower concrete patio, surrounded by xeriscaped grounds and a stone retaining wall. This level also hosts a comfortable third bedroom, full bath, and a huge unfinished utility room perfect for a workshop or storage. Fully modernized for absolute comfort, the infrastructure includes a new high-efficiency furnace and water heater installed in 2026. Complete with an attached 2-car garage, a portable mobile charging cable, the HOA handles all lawn, snow, and exterior care. Live minutes from shopping, parks, and hospitals along the vibrant Powers corridor!

Advanced Home Search
Search by square footage, location, price, bedrooms, bathrooms and more.Just Listed
These homes just hit the market. Be among the first to see them. Schedule a showing, too.New Construction
See brand new homes and homes under construction now and available soon.Features & Amenities
Find homes with views or pools, in gated communities & with other desirable features.Cities
Take a look at luxury homes in each city in Metro Denver.Neighborhoods
Find the ideal neighborhood and the home that best fits you.Counties
Have your eye on a specific county? Browse these listings.Zip Codes
Start here to find a luxury home in a particular zip code.Single-Family Homes
See photos of single-family homes, get prices, neighborhood information & more.Townhomes
Get all the details about luxury townhomes for sale now throughout Metro Denver.Condos
Are you drawn to the low-maintenance, luxury lifestyle of condo living? Start here.One-Story Homes
Looking for a main floor master? Ranch-style homes may be perfect for your lifestyle.Featured Price Ranges
We’ve done the searching for you. Find homes in popular luxury price ranges.55-Plus
Explore beautiful homes and enviable amenities available in 55-and-over communities.Your Free MLS Search Account
Create and manage saved searches and properties with the Property Organizer.Schedule a Personal Consultation
We’re happy to help any time! Schedule a no-obligation 15-minute call.


