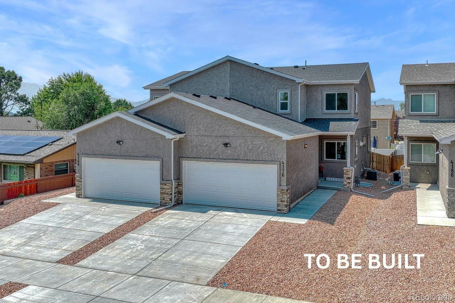
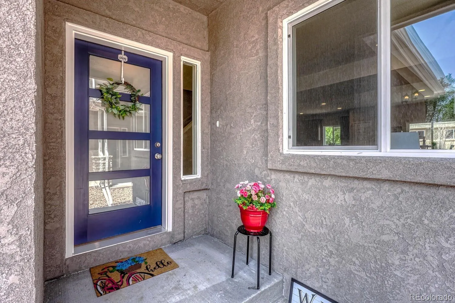
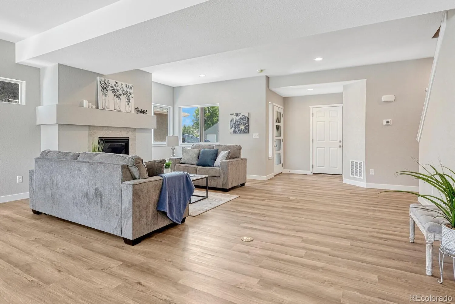
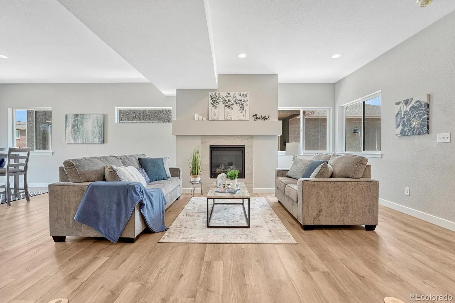
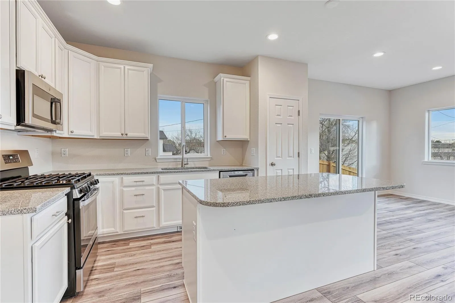
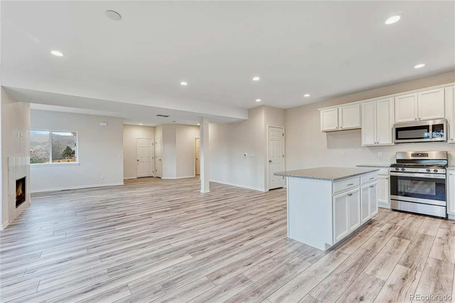
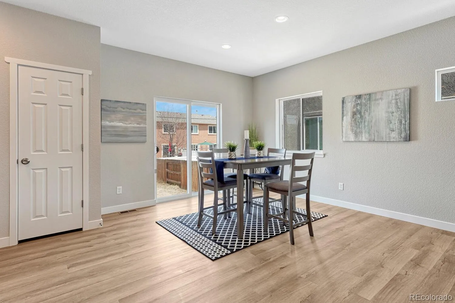
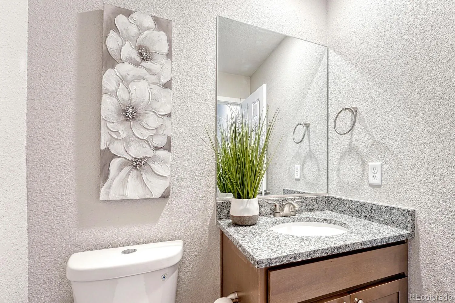
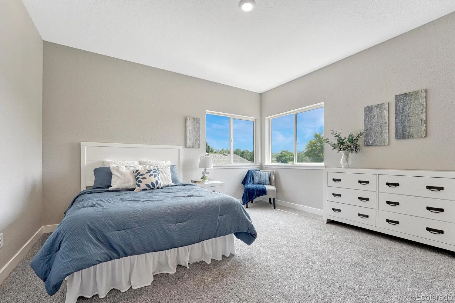
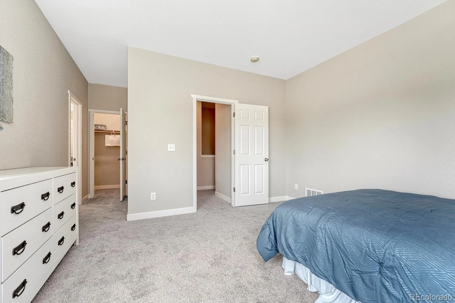
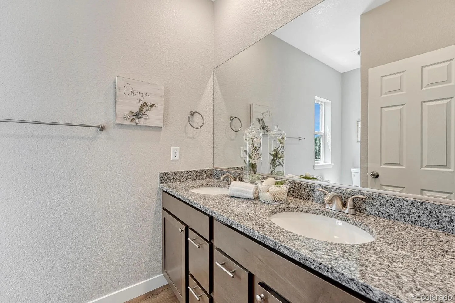
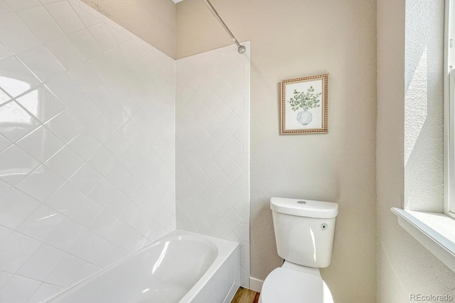
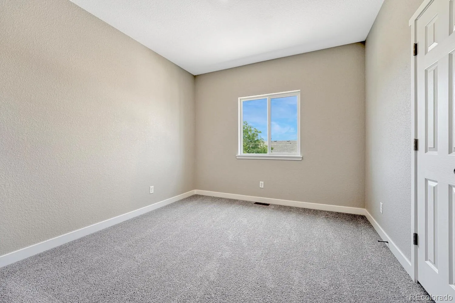
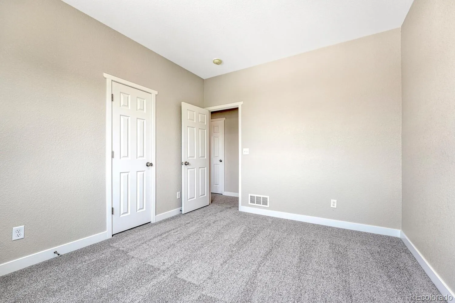
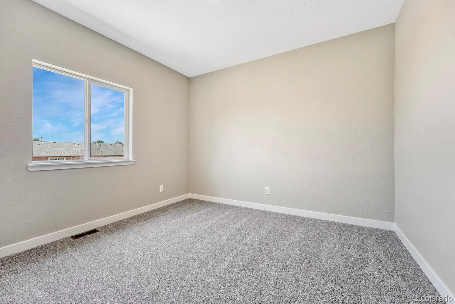
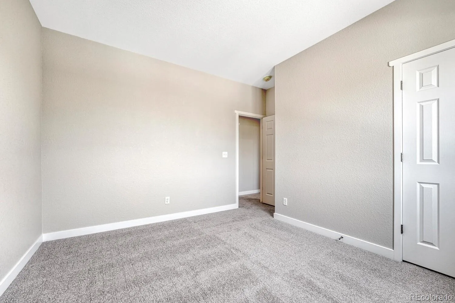
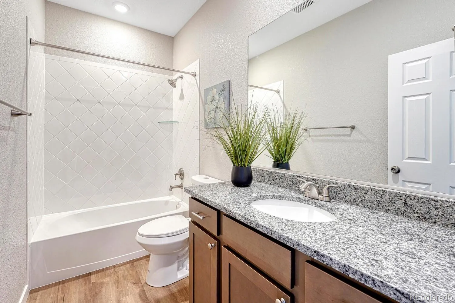
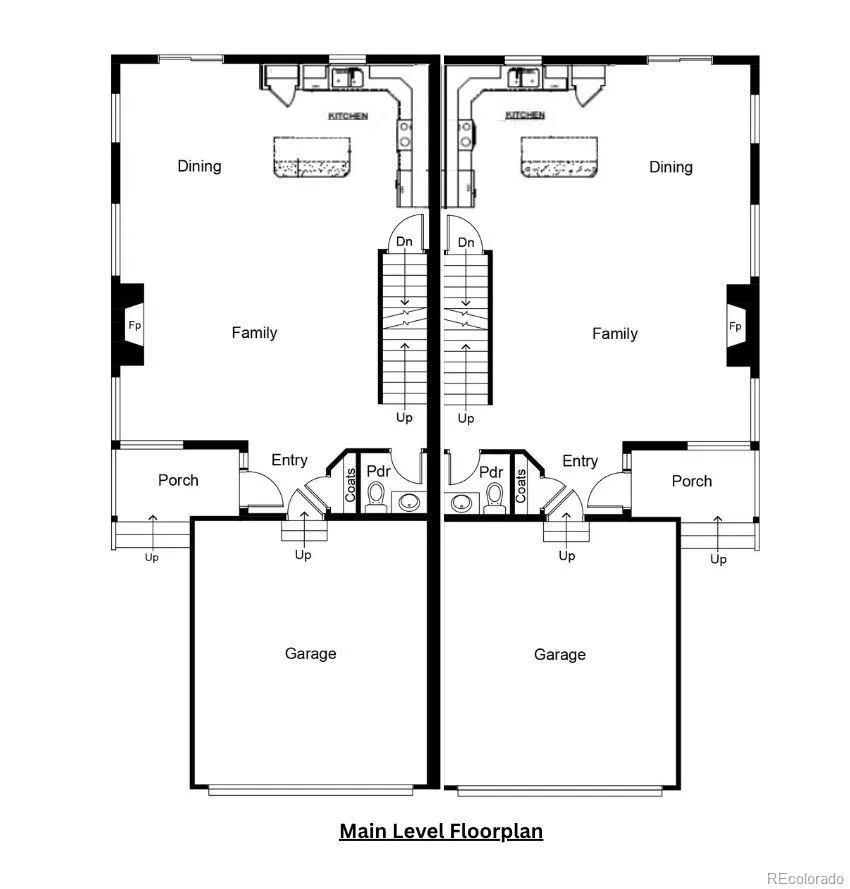
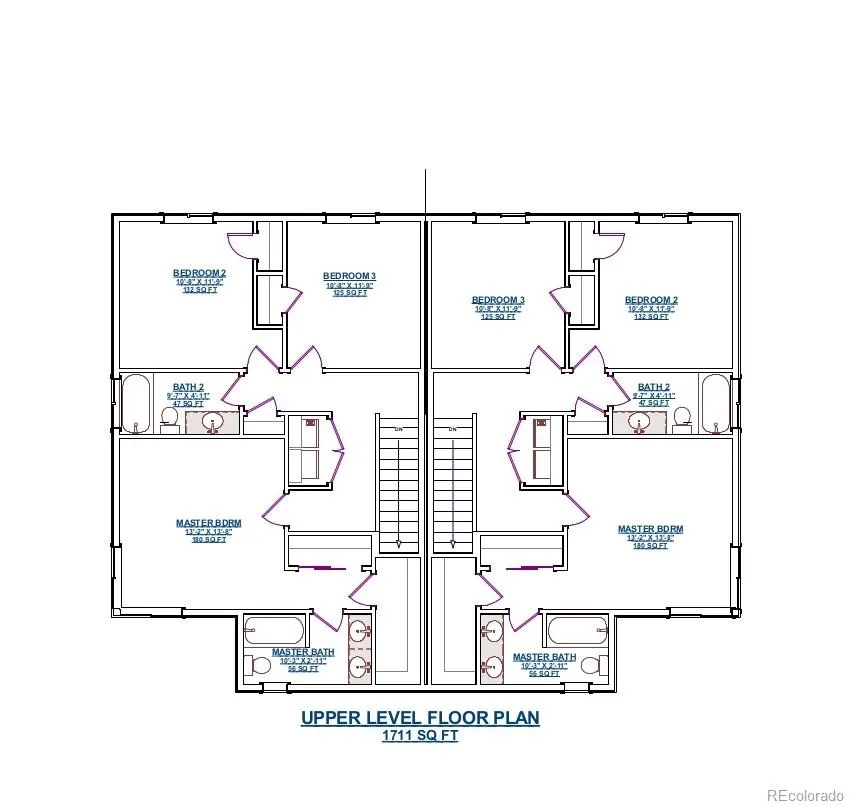
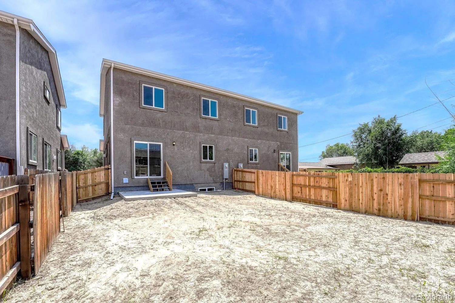
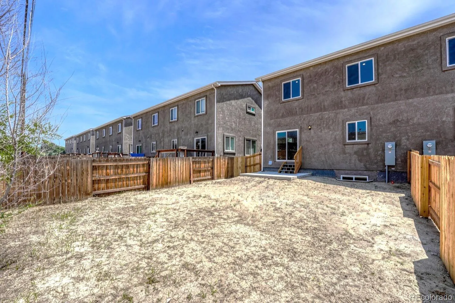
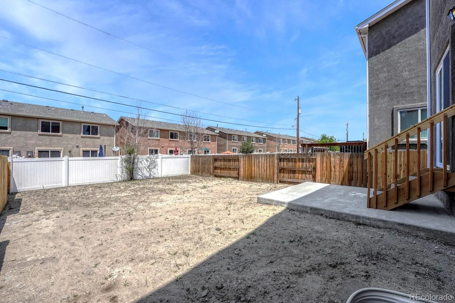
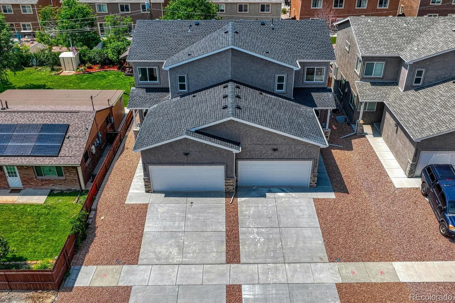
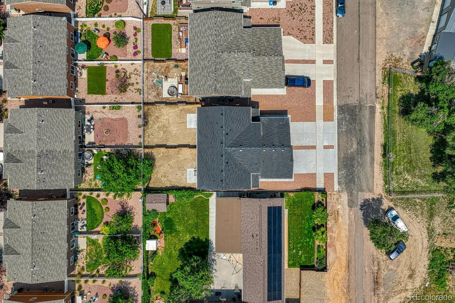
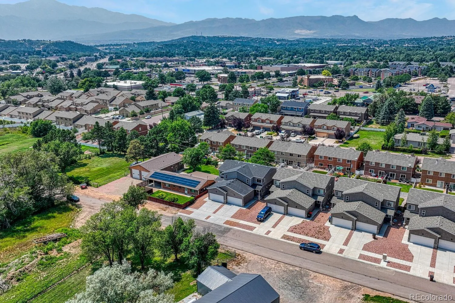
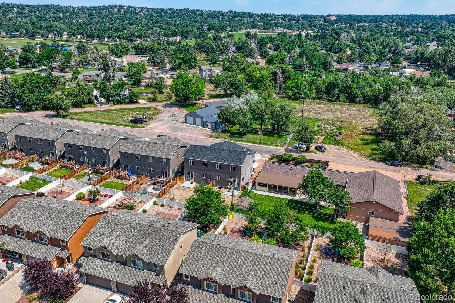
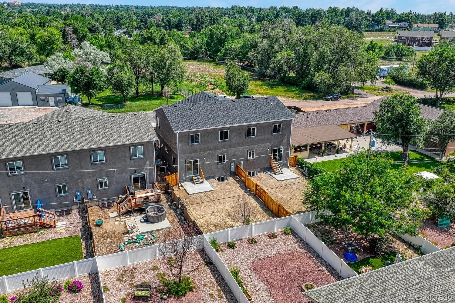
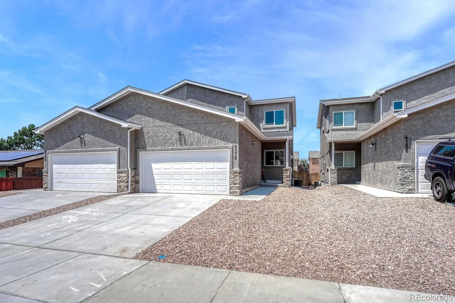
***No HOA!!!*** The Reserve at Park Vista offers custom new construction on a private cul-de-sac in a highly convenient location! This to-be-built 2-story home features stucco exterior, 9ft ceilings on the main and upper levels, attached 2 car garage, and low-maintenance xeriscaped front yard. Enjoy 3 bedrooms, 3 bathrooms, an unfinished basement, and private backyard. You have the unique ability to select your favorite finishes and upgrades, ensuring every detail is tailored specifically to your taste! The main level showcases a thoughtfully designed open floor plan accented by durable luxury vinyl flooring. The kitchen is equipped with 42″ extended height cabinetry, stone counters, bar-top island, abundant recessed lighting, and pantry, all of which can be customized with your choice of finishes. Premium stainless steel appliance package includes gas range and refrigerator. The living room serves as a cozy focal point with a gas fireplace while the dining room conveniently walks out to a private, fully fenced backyard. Upstairs, the Owner’s Suite offers both a walk-in closet and a secondary closet, plus a customized en suite with double vanity, undermount sinks, stone counters, and tiled shower tub. Two more bedrooms, full bathroom, and laundry space with electric hook-ups complete the upper level. The open unfinished basement comes pre-plumbed for a wet bar and a bathroom rough-in – use the space for storage, a home gym, or playroom! Built with superior 2×6 construction, 95% efficient gas furnace, electric water heater, and central A/C, this home offers total peace of mind & comfort year round. You are minutes from UCCS, Palmer Park, Academy, and Powers, placing the best shopping and dining right at your fingertips. This is your chance to secure a brand new home tailored to your exact specifications in a location you’ll love. CUSTOMIZABLE NEW CONSTRUCTION WITH NO HOA!

Advanced Home Search
Search by square footage, location, price, bedrooms, bathrooms and more.Just Listed
These homes just hit the market. Be among the first to see them. Schedule a showing, too.New Construction
See brand new homes and homes under construction now and available soon.Features & Amenities
Find homes with views or pools, in gated communities & with other desirable features.Cities
Take a look at luxury homes in each city in Metro Denver.Neighborhoods
Find the ideal neighborhood and the home that best fits you.Counties
Have your eye on a specific county? Browse these listings.Zip Codes
Start here to find a luxury home in a particular zip code.Single-Family Homes
See photos of single-family homes, get prices, neighborhood information & more.Townhomes
Get all the details about luxury townhomes for sale now throughout Metro Denver.Condos
Are you drawn to the low-maintenance, luxury lifestyle of condo living? Start here.One-Story Homes
Looking for a main floor master? Ranch-style homes may be perfect for your lifestyle.Featured Price Ranges
We’ve done the searching for you. Find homes in popular luxury price ranges.55-Plus
Explore beautiful homes and enviable amenities available in 55-and-over communities.Your Free MLS Search Account
Create and manage saved searches and properties with the Property Organizer.Schedule a Personal Consultation
We’re happy to help any time! Schedule a no-obligation 15-minute call.


