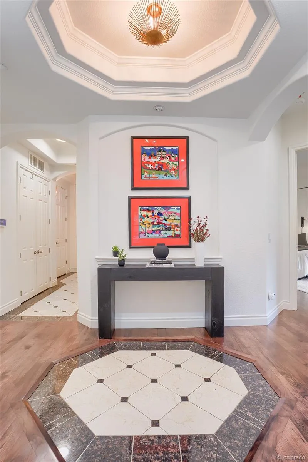
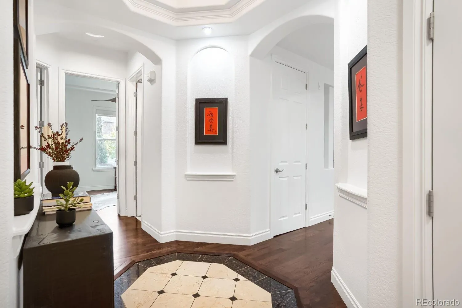
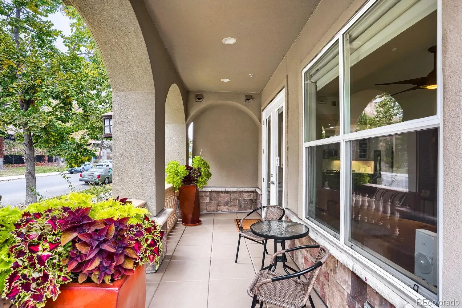
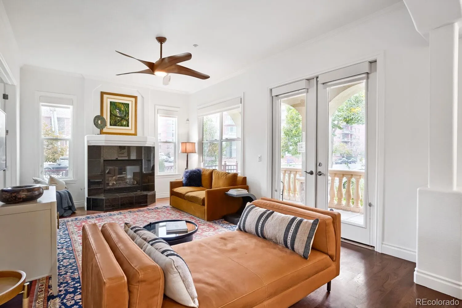
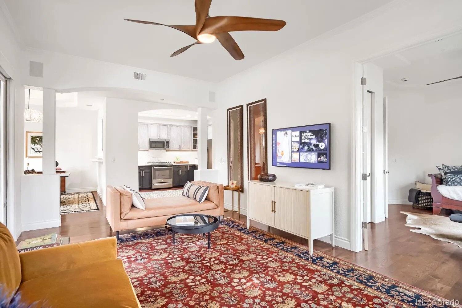
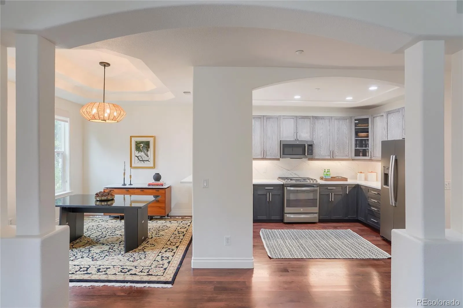
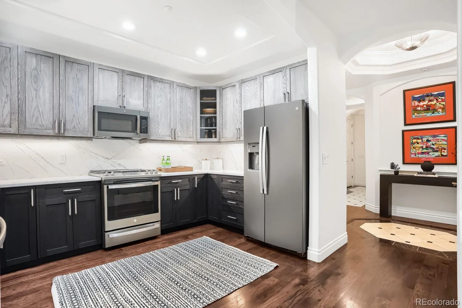
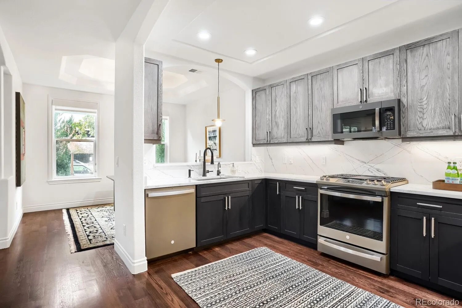
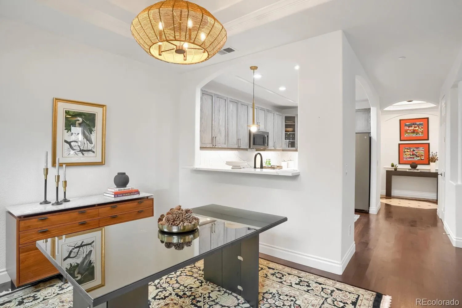
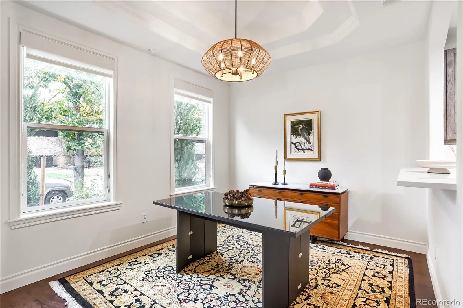
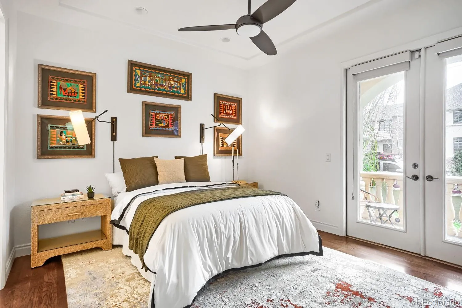
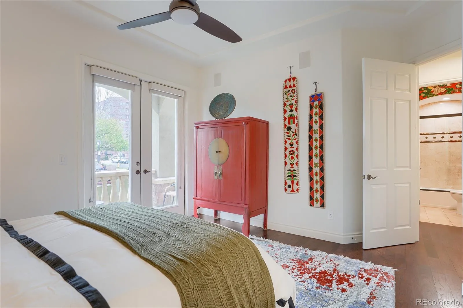
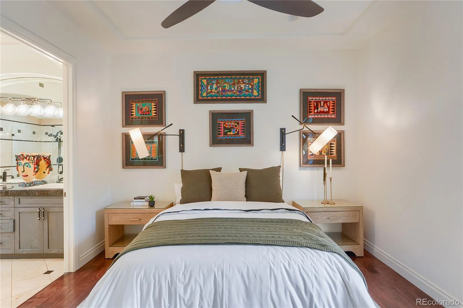
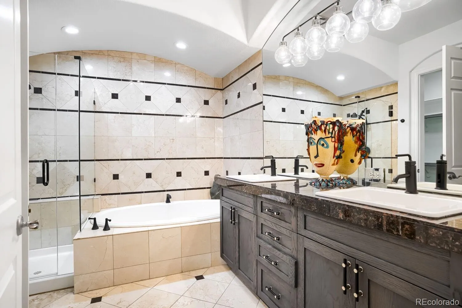
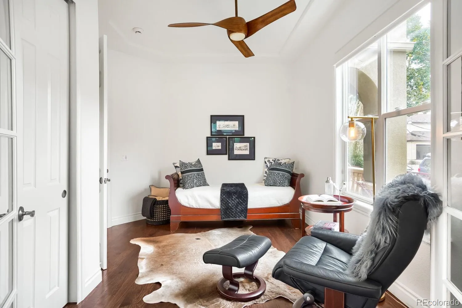
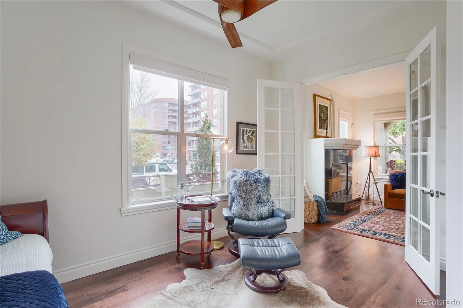
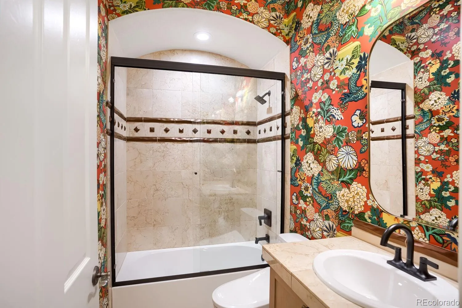
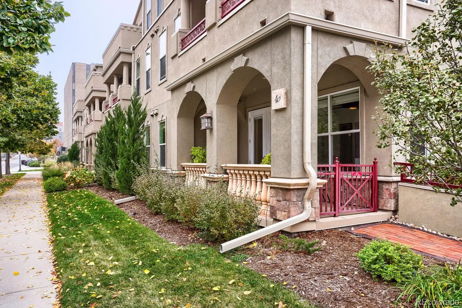
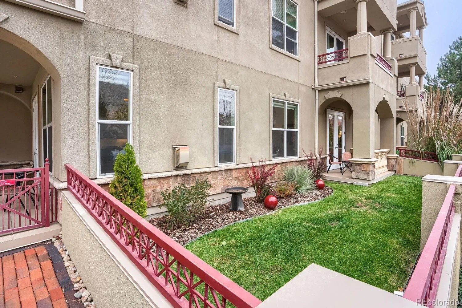
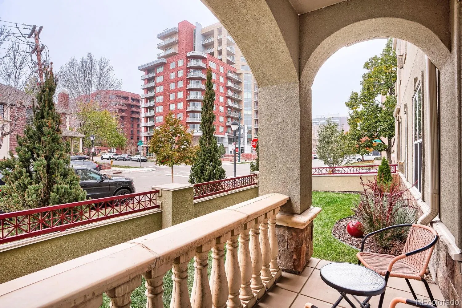
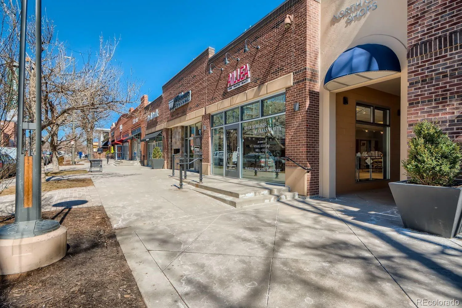
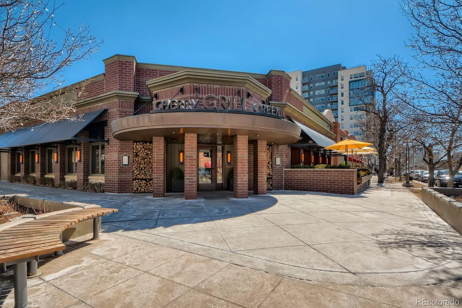
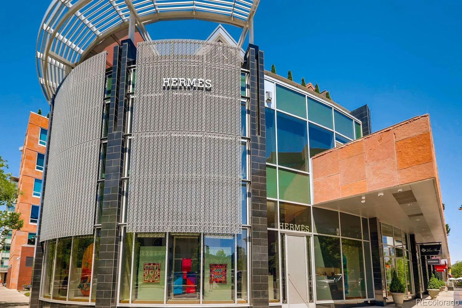
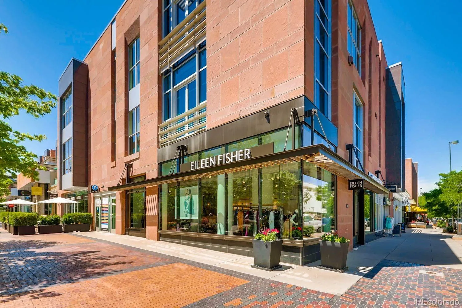
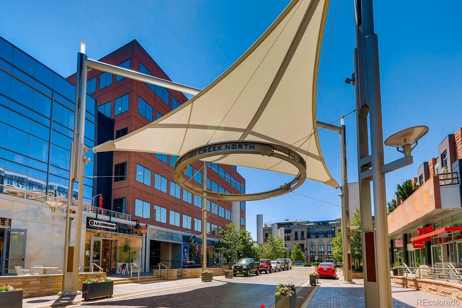
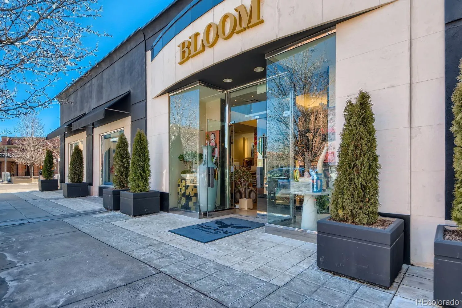
Nestled in the sought-after Cherry Creek Neighborhood, this unique, one-of-a-kind condominium feels more like a townhome. Rarely in a condominium will you have your own private entrance along with the formal community entrance. But this one does! It’s not often you find a condominium with its own outdoor space, perfect for a pet owner or soaking up a little Colorado sunshine, but this one does! Not all condominium units are end units, located on the southwest corner drenched in sunlight and good vibes, making it unmistakably inviting. But this one is! This designer-remodelled condo offers 1312 square feet of refined living space along with the coveted Cherry Creek lifestyle. An abundance of windows, designer lighting, hardwoods, and stone tile throughout, high ceilings, and open concept rooms make this desirable condo a winner. This is a two-bedroom, two-bathroom condo. The spacious primary bedroom includes an en suite bath with double sinks, a tub, and a separate walk-in shower, along with a large walk-in closet. The primary also features French Doors that open to your coveted side yard. The secondary bedroom, with its own lovely French Doors, provides excellent flexibility; guest accommodations, home office, or additional living space. The living room is anchored with a cozy gas fireplace and is flanked by the lovely dining room and kitchen with access to a second patio. The remodeled kitchen boasts quartz countertops and backsplash, stainless steel appliances, an instant hot water faucet, and a sizeable pantry. Other conveniences include secure dedicated 2+ underground parking spaces, dedicated storage, and an in-unit full-sized washer and dryer. Live in one of Colorado’s most desirable neighborhoods where you can walk to the best restaurants and coffee shops, shop at world-renowned stores and specialty boutiques, and simply enjoy everything the Cherry Creek Neighborhood has to offer!

Advanced Home Search
Search by square footage, location, price, bedrooms, bathrooms and more.Just Listed
These homes just hit the market. Be among the first to see them. Schedule a showing, too.New Construction
See brand new homes and homes under construction now and available soon.Features & Amenities
Find homes with views or pools, in gated communities & with other desirable features.Cities
Take a look at luxury homes in each city in Metro Denver.Neighborhoods
Find the ideal neighborhood and the home that best fits you.Counties
Have your eye on a specific county? Browse these listings.Zip Codes
Start here to find a luxury home in a particular zip code.Single-Family Homes
See photos of single-family homes, get prices, neighborhood information & more.Townhomes
Get all the details about luxury townhomes for sale now throughout Metro Denver.Condos
Are you drawn to the low-maintenance, luxury lifestyle of condo living? Start here.One-Story Homes
Looking for a main floor master? Ranch-style homes may be perfect for your lifestyle.Featured Price Ranges
We’ve done the searching for you. Find homes in popular luxury price ranges.55-Plus
Explore beautiful homes and enviable amenities available in 55-and-over communities.Your Free MLS Search Account
Create and manage saved searches and properties with the Property Organizer.Schedule a Personal Consultation
We’re happy to help any time! Schedule a no-obligation 15-minute call.


