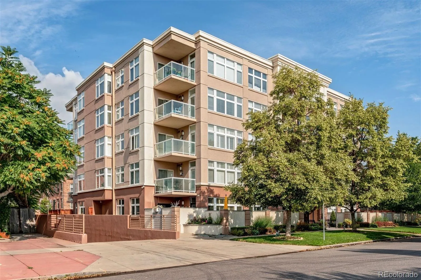
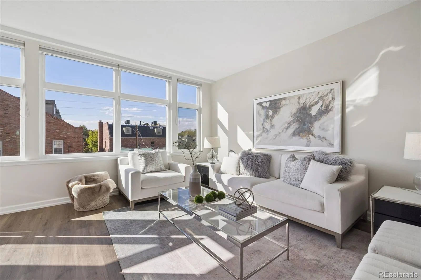
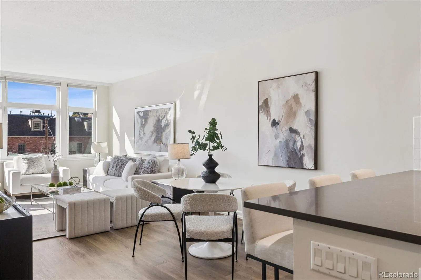
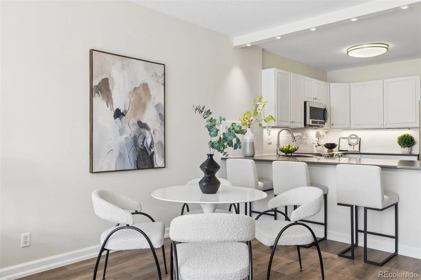
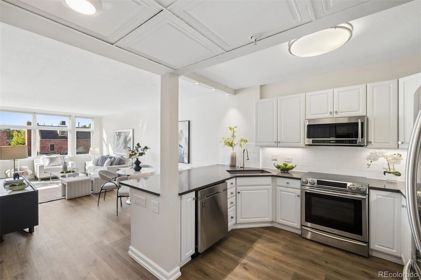
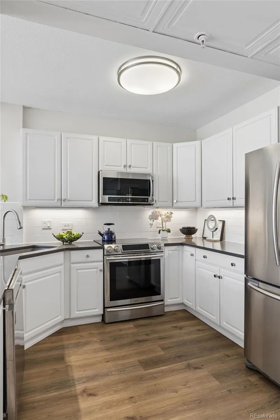
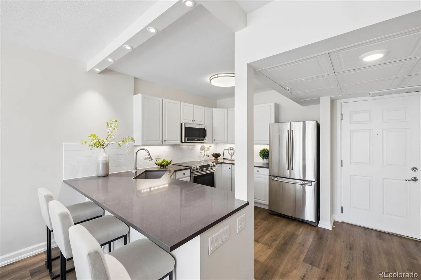
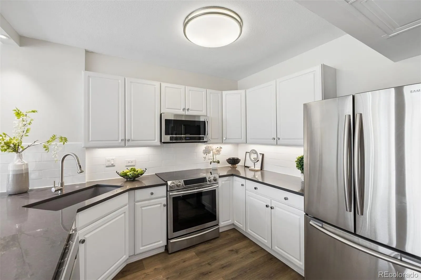
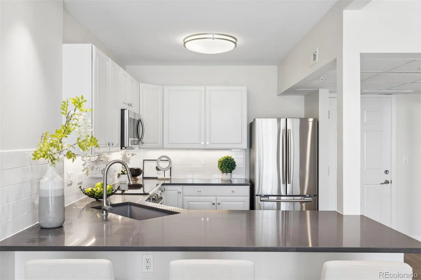
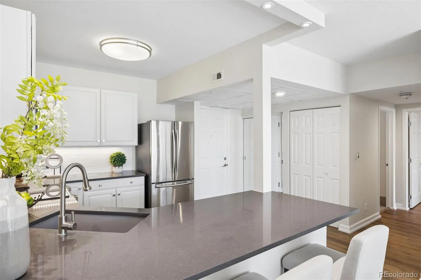
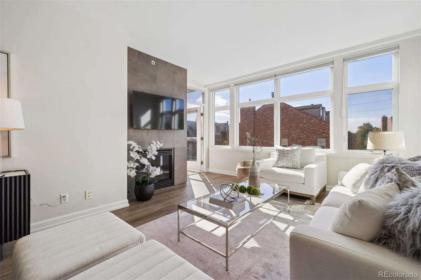
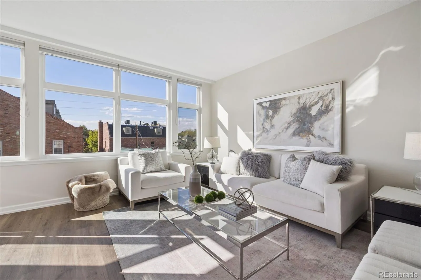
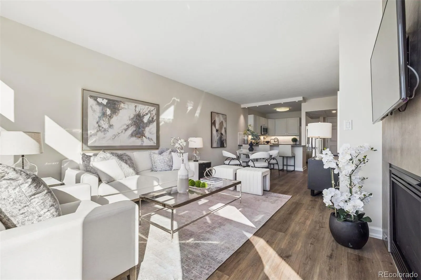
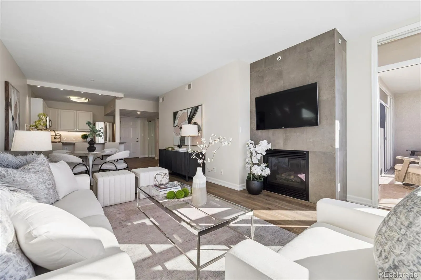
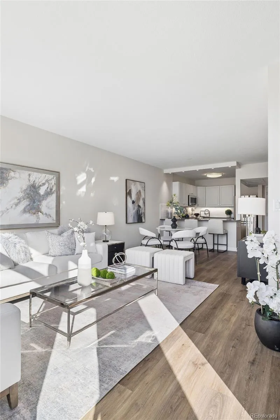
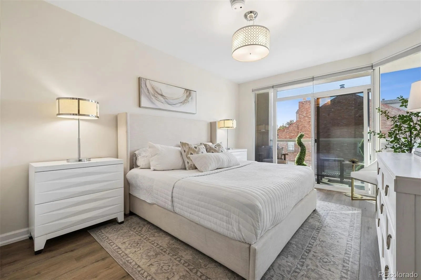
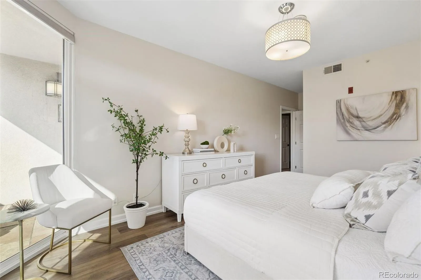
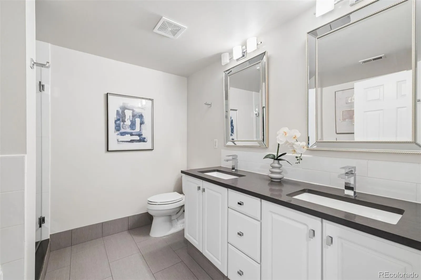
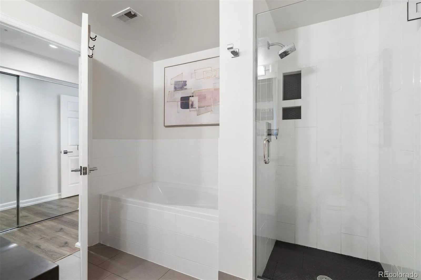
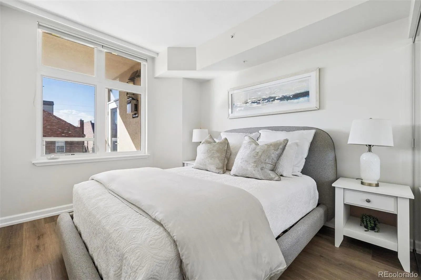
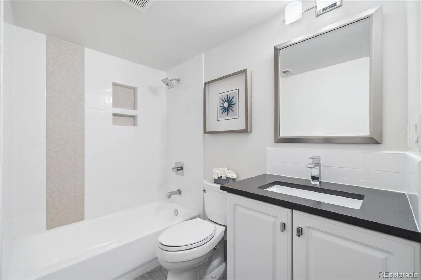
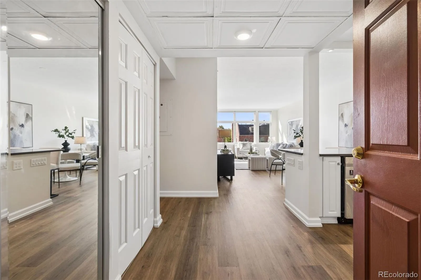
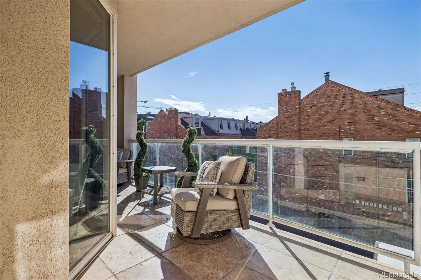
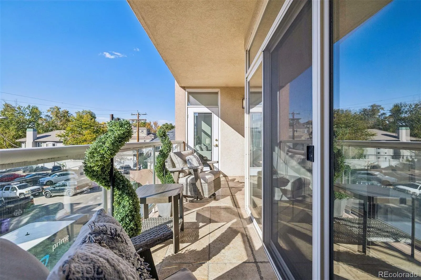
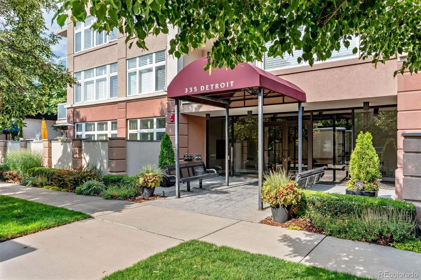

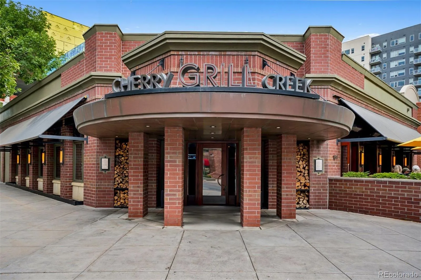

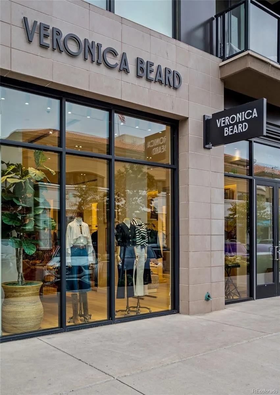
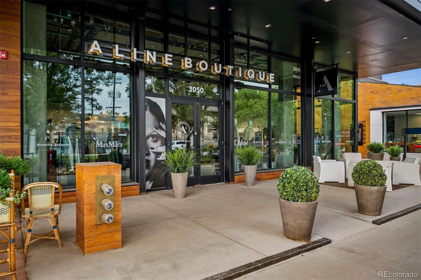
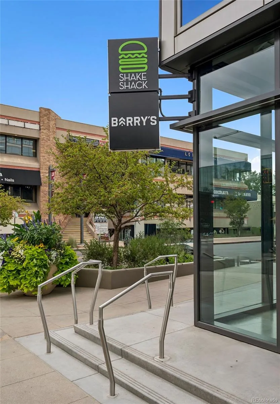
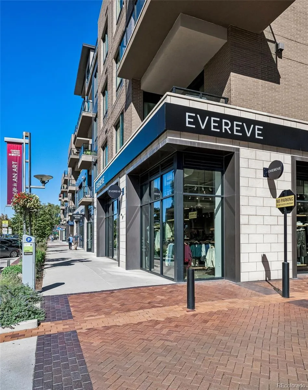
Experience the art of effortless urban living in the heart of Cherry Creek North, one of Denver’s most coveted and walkable neighborhoods. Just steps from the celebrated shopping district, discover an enviable lifestyle surrounded by acclaimed restaurants, chic boutiques, art galleries, and inviting cafés—all just outside your door. Here, the best of Denver is not simply nearby; it’s part of your everyday. At the heart of the home, the kitchen with breakfast bar, stainless steel appliances and quartz countertops is equally suited to quiet mornings and curated entertaining. New LVP flooring and fresh paint flow seamlessly through the main living areas, while west-facing windows invite afternoon light and the warm glow of evening sunsets. Both bathrooms offer a spa-inspired sensibility, finished with quartz countertops for a clean, contemporary polish. The primary suite is a serene retreat, complete with a five-piece bath. A well-proportioned second bed provides flexibility for guests or a home office. One parking space offers the ease of coming and going on your own terms, in and out of Cherry Creek effortlessly, always returning to a peaceful retreat at its center. This condo feeds into Bromwell Elementary, Morey, and East High. Looking ahead, the nearby Cherry Creek West development promises to further elevate the neighborhood experience. Planned for a 13-acre site just a few blocks away, this proposed mixed-use destination is envisioned to bring together residences, offices, retail, dining, and inviting public open spaces and parks—adding another dimension to the walkable, connected lifestyle that makes Cherry Creek so desirable. And with comparable Residence 503 closing at $895, 000 in May 2026, this residence presents a compelling opportunity to own a beautifully updated home in one of Denver’s premier urban neighborhoods. Sophisticated finishes, an exceptional walkable lifestyle, coveted Cherry Creek North address. This is Denver living at its most effortless.

Advanced Home Search
Search by square footage, location, price, bedrooms, bathrooms and more.Just Listed
These homes just hit the market. Be among the first to see them. Schedule a showing, too.New Construction
See brand new homes and homes under construction now and available soon.Features & Amenities
Find homes with views or pools, in gated communities & with other desirable features.Cities
Take a look at luxury homes in each city in Metro Denver.Neighborhoods
Find the ideal neighborhood and the home that best fits you.Counties
Have your eye on a specific county? Browse these listings.Zip Codes
Start here to find a luxury home in a particular zip code.Single-Family Homes
See photos of single-family homes, get prices, neighborhood information & more.Townhomes
Get all the details about luxury townhomes for sale now throughout Metro Denver.Condos
Are you drawn to the low-maintenance, luxury lifestyle of condo living? Start here.One-Story Homes
Looking for a main floor master? Ranch-style homes may be perfect for your lifestyle.Featured Price Ranges
We’ve done the searching for you. Find homes in popular luxury price ranges.55-Plus
Explore beautiful homes and enviable amenities available in 55-and-over communities.Your Free MLS Search Account
Create and manage saved searches and properties with the Property Organizer.Schedule a Personal Consultation
We’re happy to help any time! Schedule a no-obligation 15-minute call.


