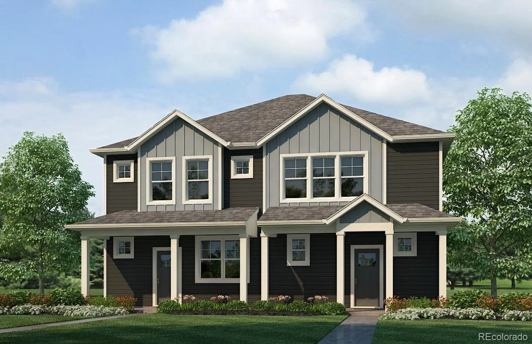
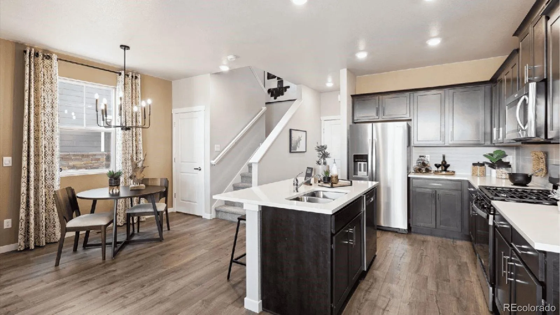
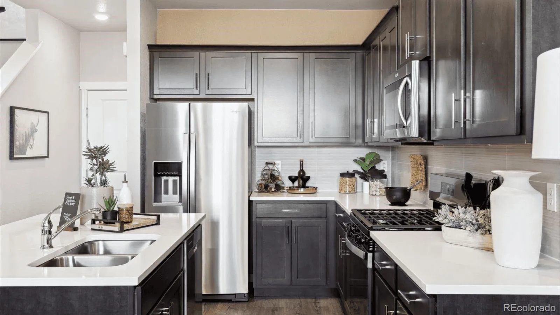
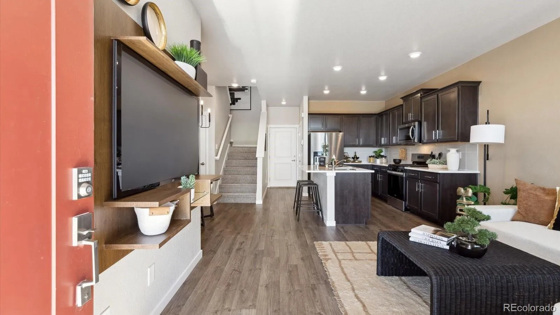
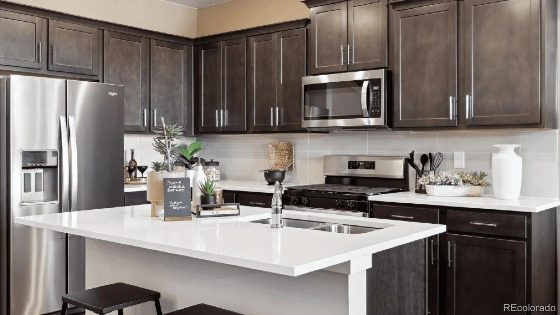
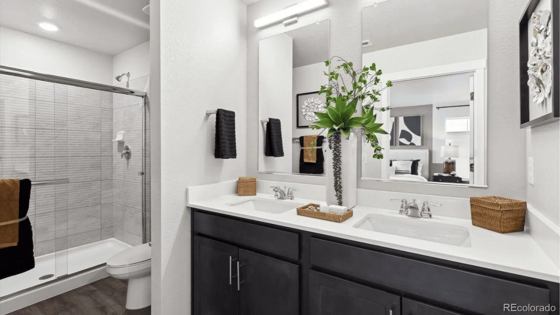
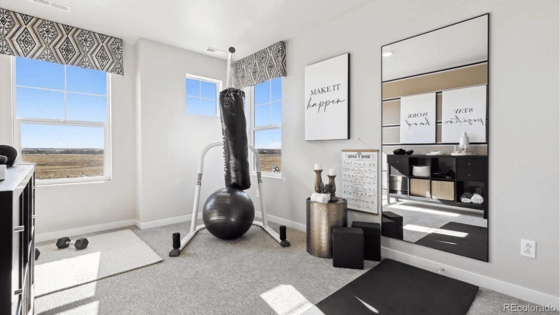
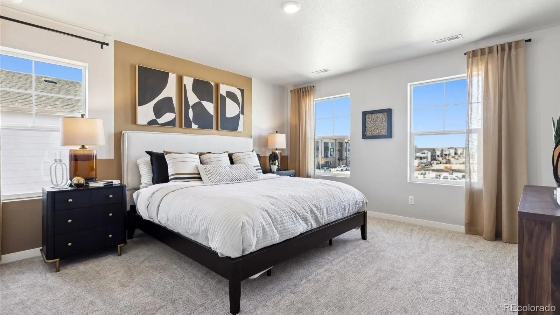
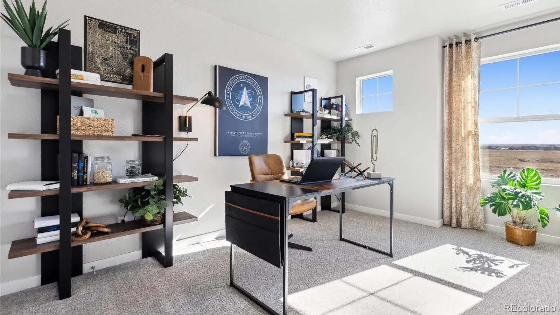
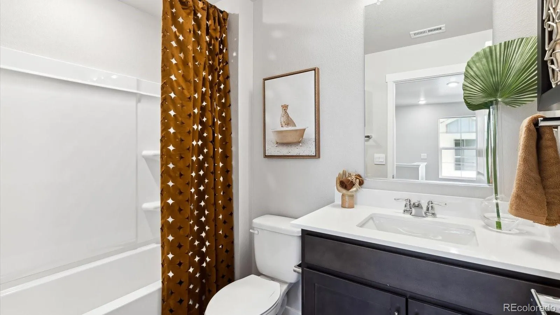
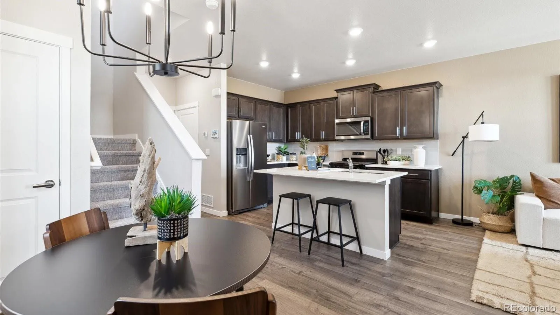
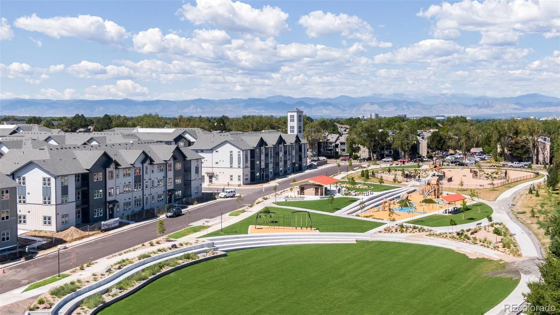
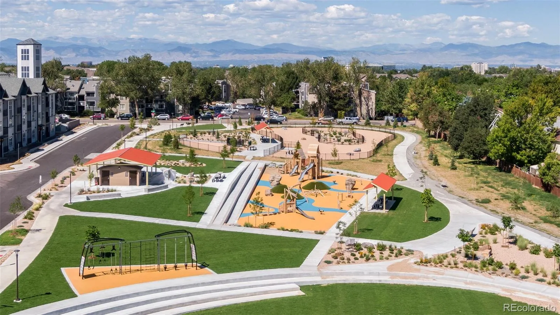
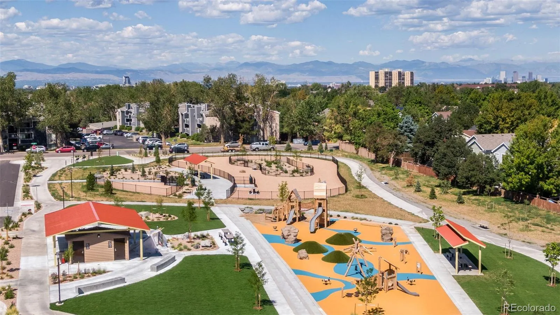
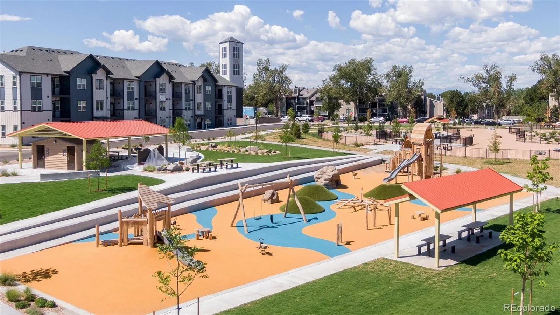
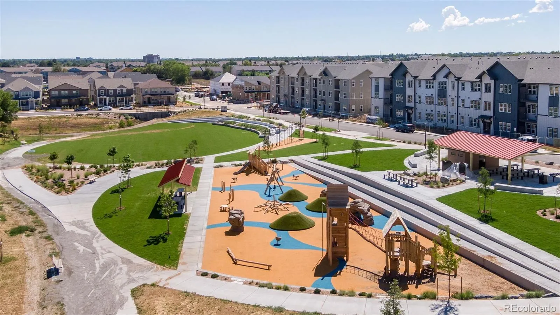
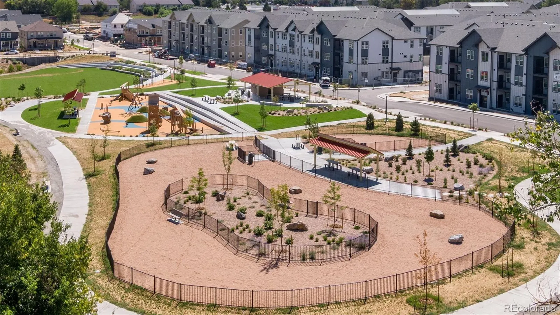
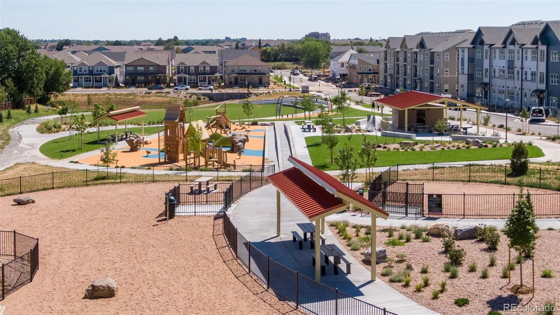
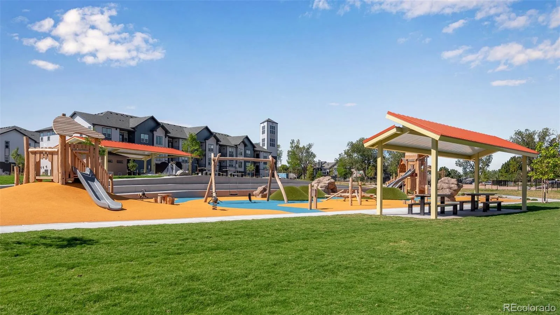
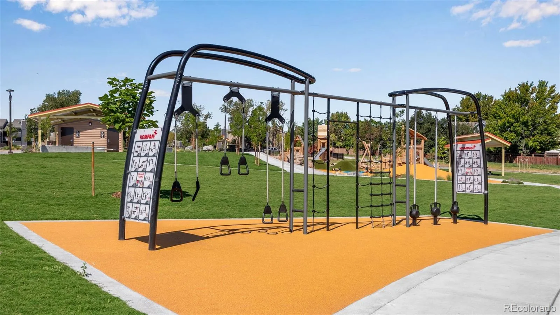




Below market rates are available with builder lender. The Melbourne offers 3 Bedrooms, 2.5 Bath, and generous 2 car garage. This home features an open-floor plan with expansive 9 ft. ceilings on the main floor, the kitchen offers a pantry, warm timeless timber cabinetry w/ crown molding, and stainless-steel appliances to include a gas range, french door refrigerator, and washer/dryer. Includes luxurious interior finishes throughout, including a luxury vinyl plank flooring on the entire main level and all wet areas, quartz counters throughout, matte black hardware and plumbing fixtures, and designer ceramic tile in bathrooms and kitchen backsplash. The home is equipped with an extensive list of features such as 2 panel interior doors, A/C, tankless water heater, smart garage door opener w/ keypad, charging station prewire 240v wire, rated up to 40 amps GFCI breaker and plug, smart front door lock, thermostat, and lighting, video doorbell, and more. Arcadia offers a large community park with trails, playground and a dog park. ***Estimated Delivery Date: December. Photos are representative and not of actual property***

Advanced Home Search
Search by square footage, location, price, bedrooms, bathrooms and more.Just Listed
These homes just hit the market. Be among the first to see them. Schedule a showing, too.New Construction
See brand new homes and homes under construction now and available soon.Features & Amenities
Find homes with views or pools, in gated communities & with other desirable features.Cities
Take a look at luxury homes in each city in Metro Denver.Neighborhoods
Find the ideal neighborhood and the home that best fits you.Counties
Have your eye on a specific county? Browse these listings.Zip Codes
Start here to find a luxury home in a particular zip code.Single-Family Homes
See photos of single-family homes, get prices, neighborhood information & more.Townhomes
Get all the details about luxury townhomes for sale now throughout Metro Denver.Condos
Are you drawn to the low-maintenance, luxury lifestyle of condo living? Start here.One-Story Homes
Looking for a main floor master? Ranch-style homes may be perfect for your lifestyle.Featured Price Ranges
We’ve done the searching for you. Find homes in popular luxury price ranges.55-Plus
Explore beautiful homes and enviable amenities available in 55-and-over communities.Your Free MLS Search Account
Create and manage saved searches and properties with the Property Organizer.Schedule a Personal Consultation
We’re happy to help any time! Schedule a no-obligation 15-minute call.


