Metro Denver Luxury Homes For Sale

Property Description

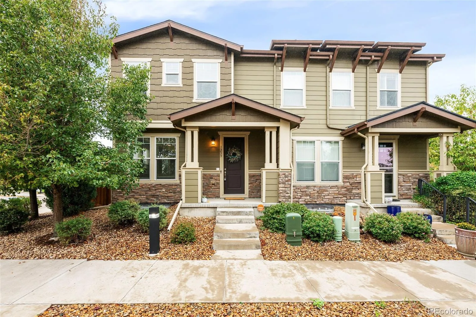
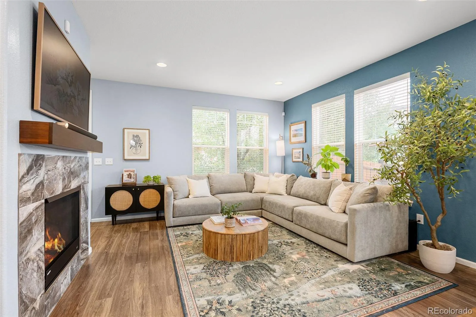
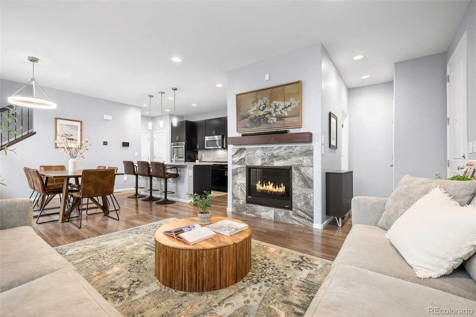
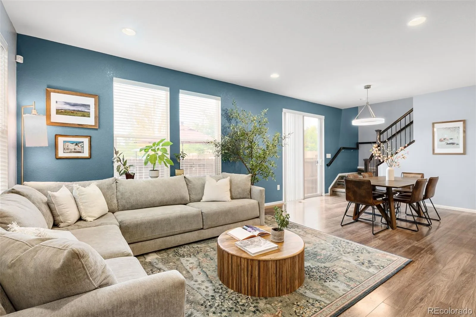
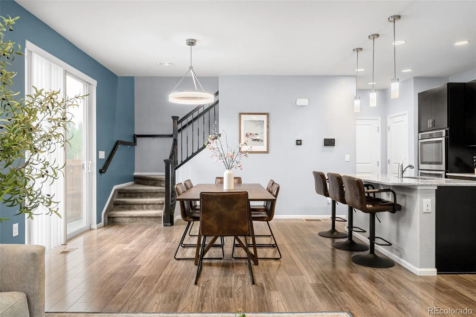
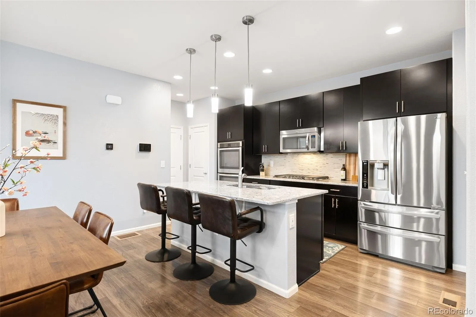
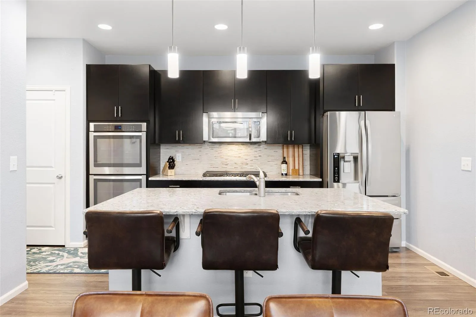
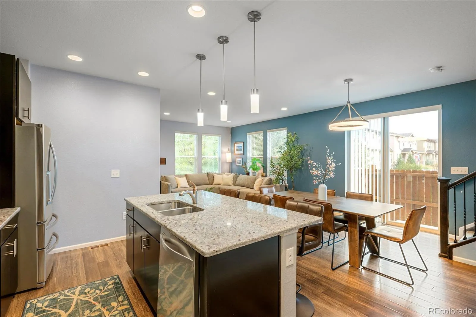
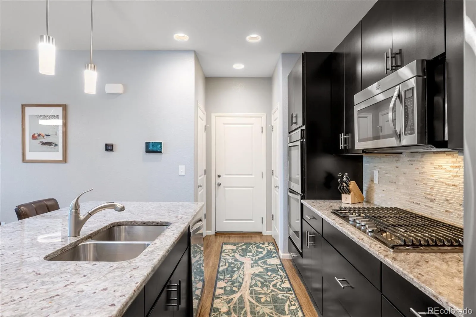
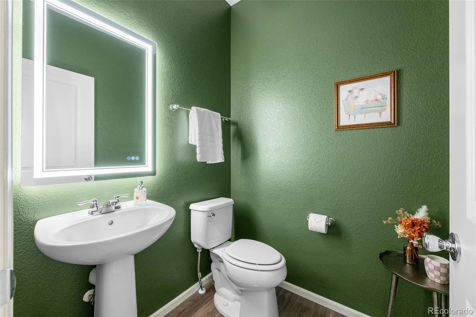
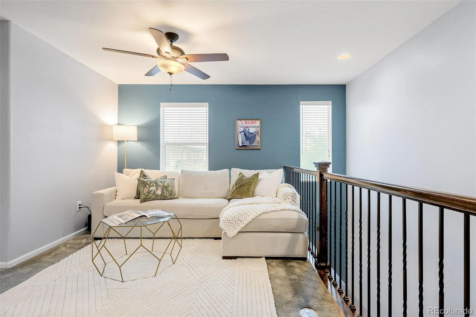
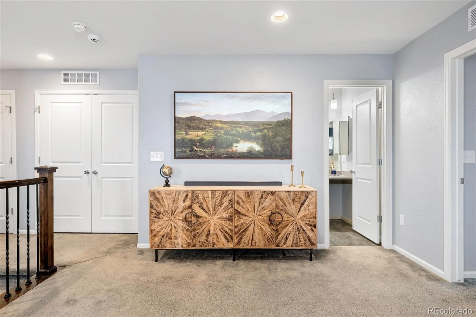
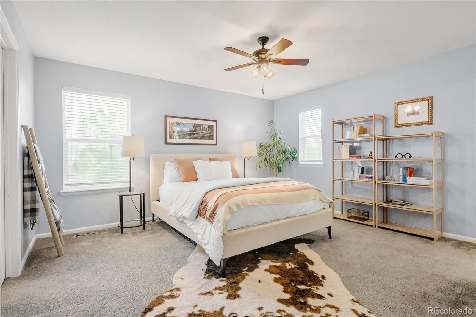
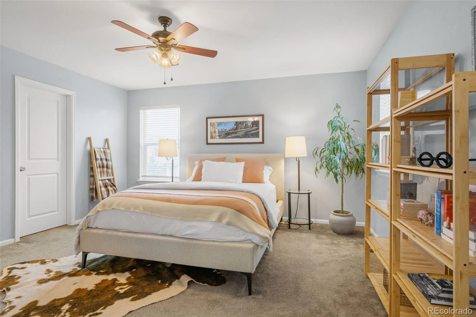
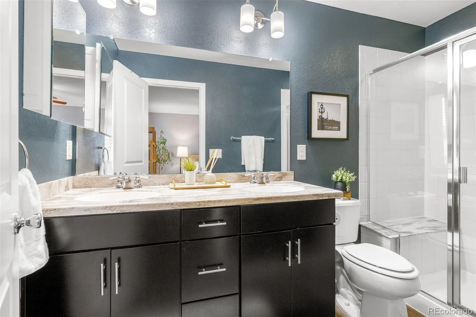
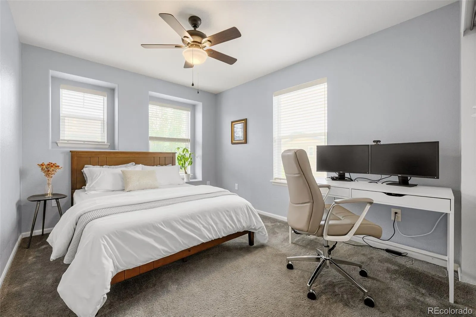
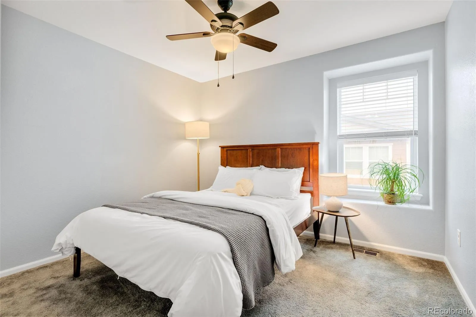
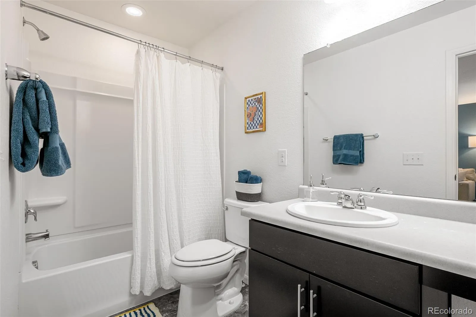
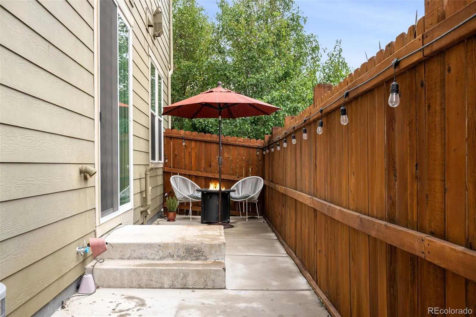
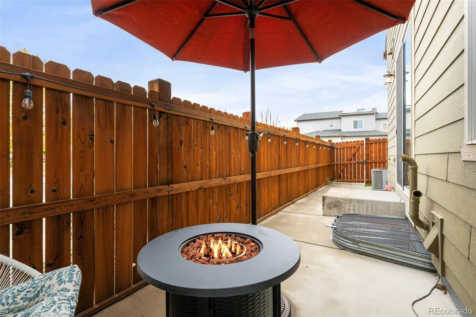
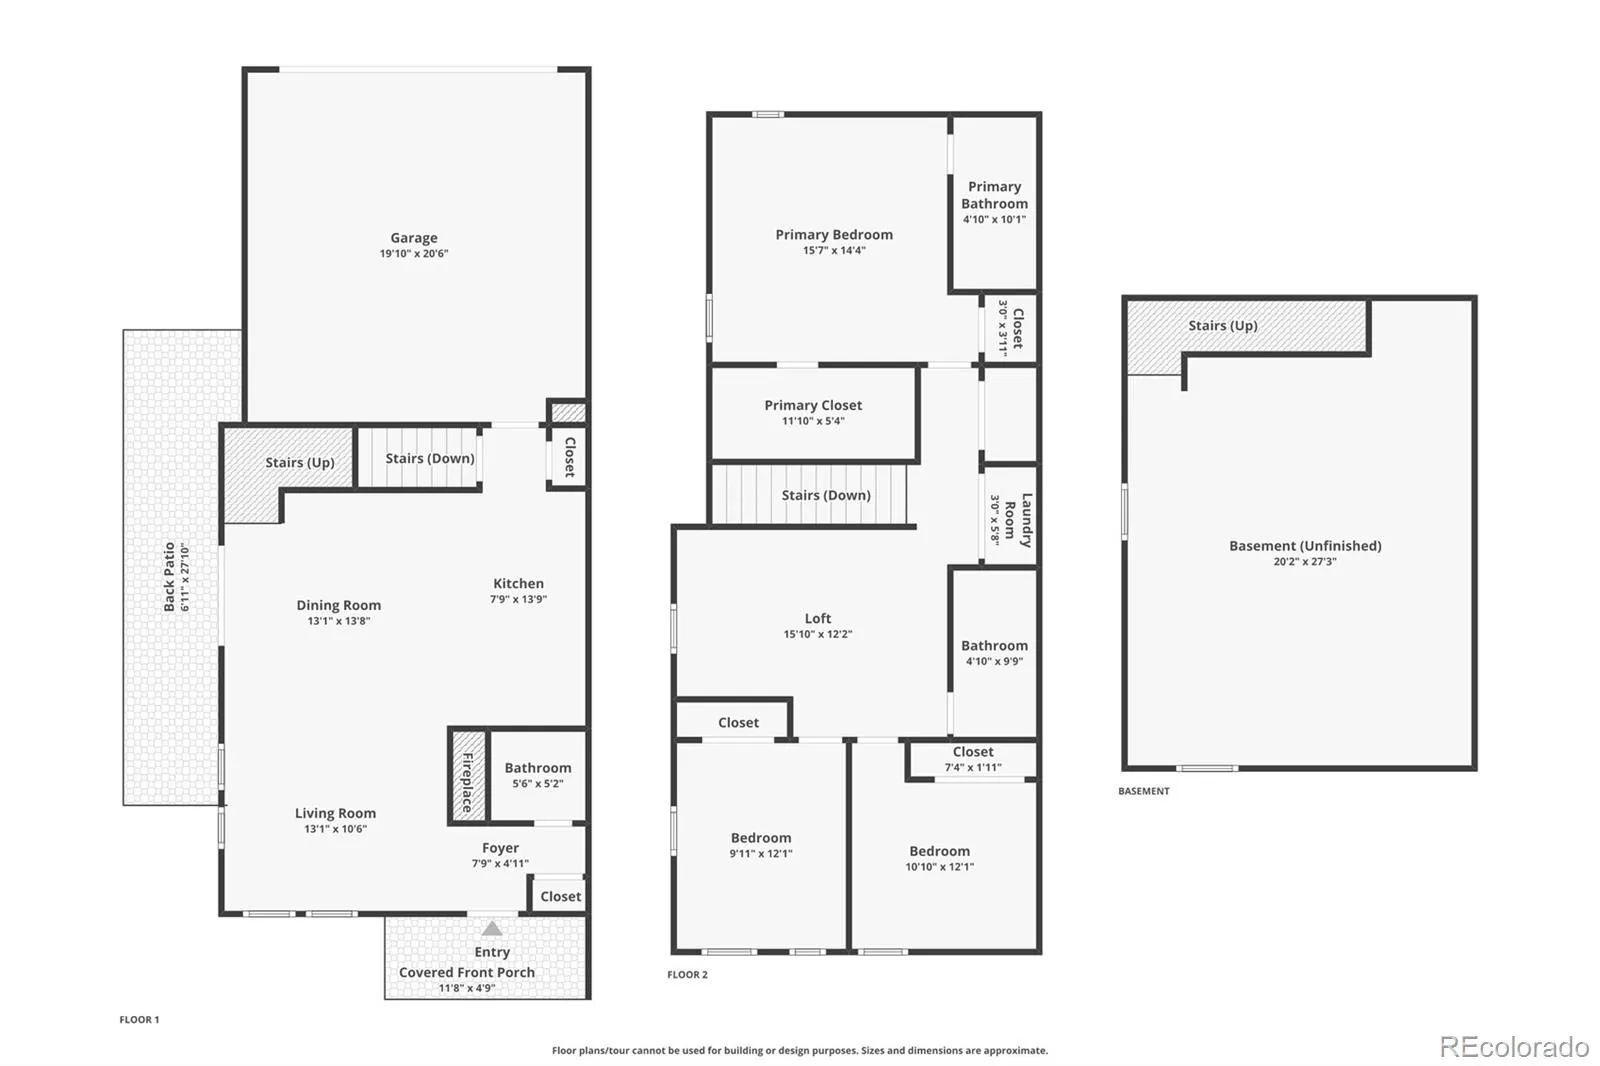
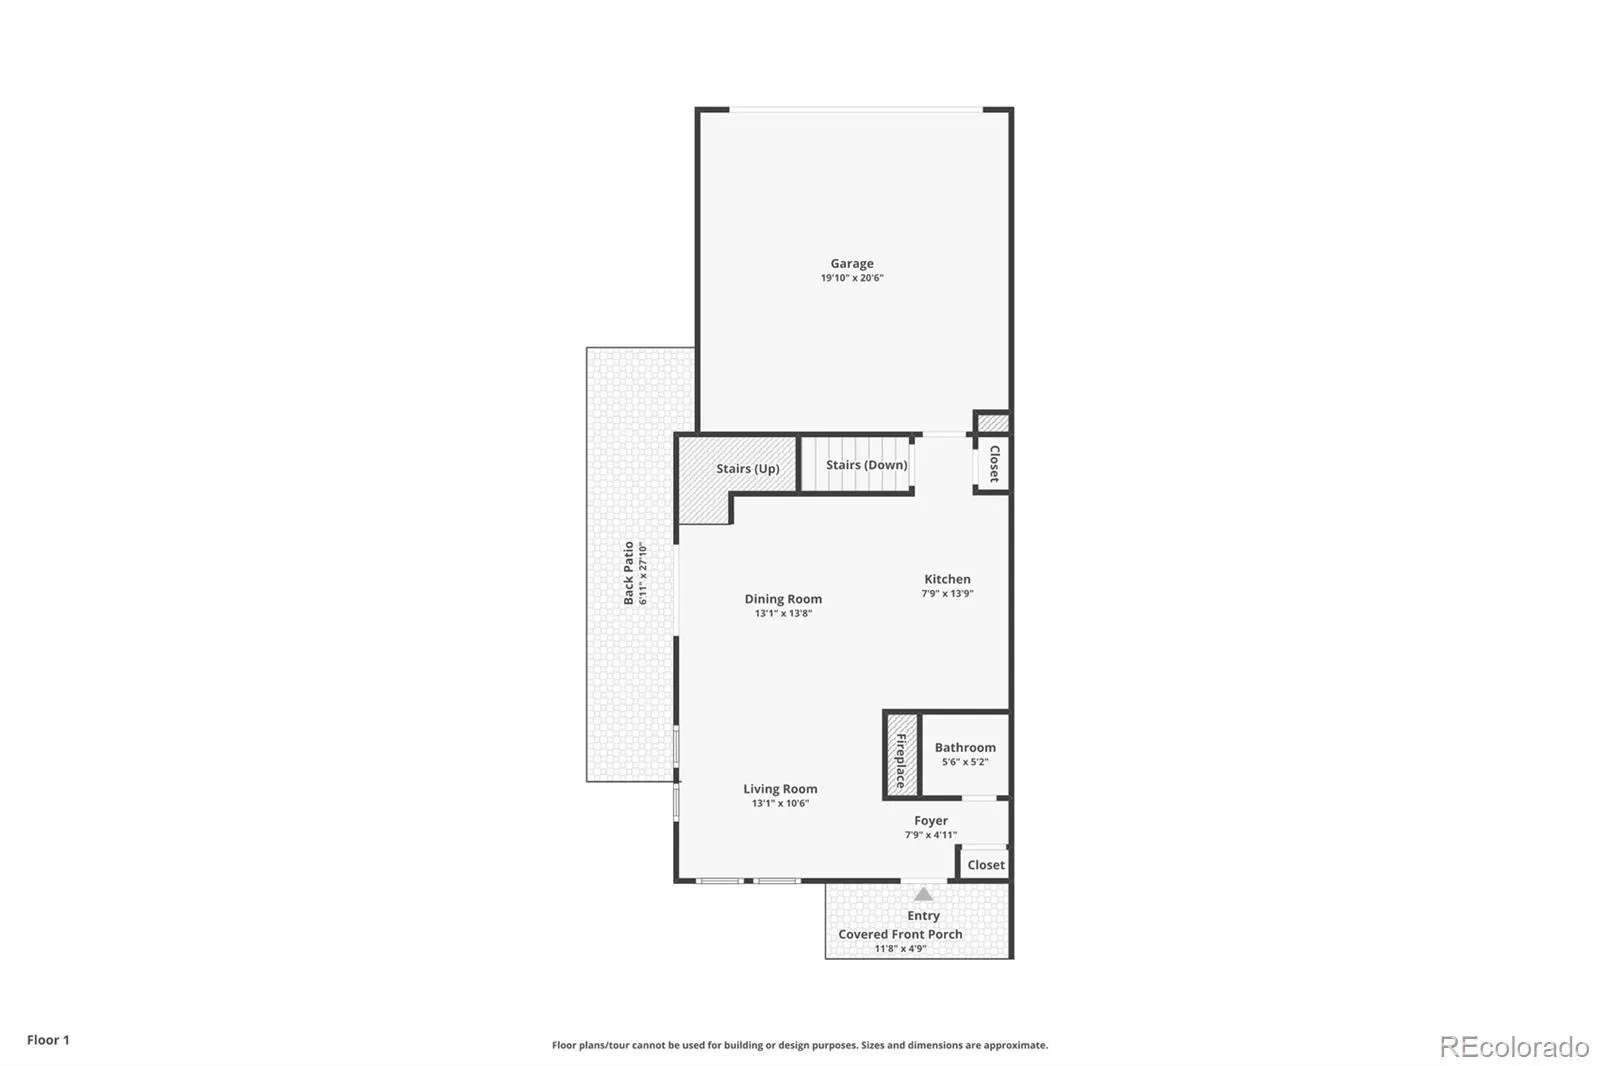
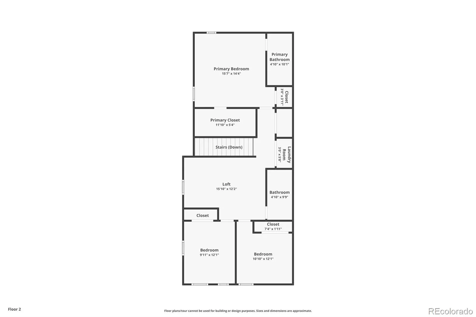
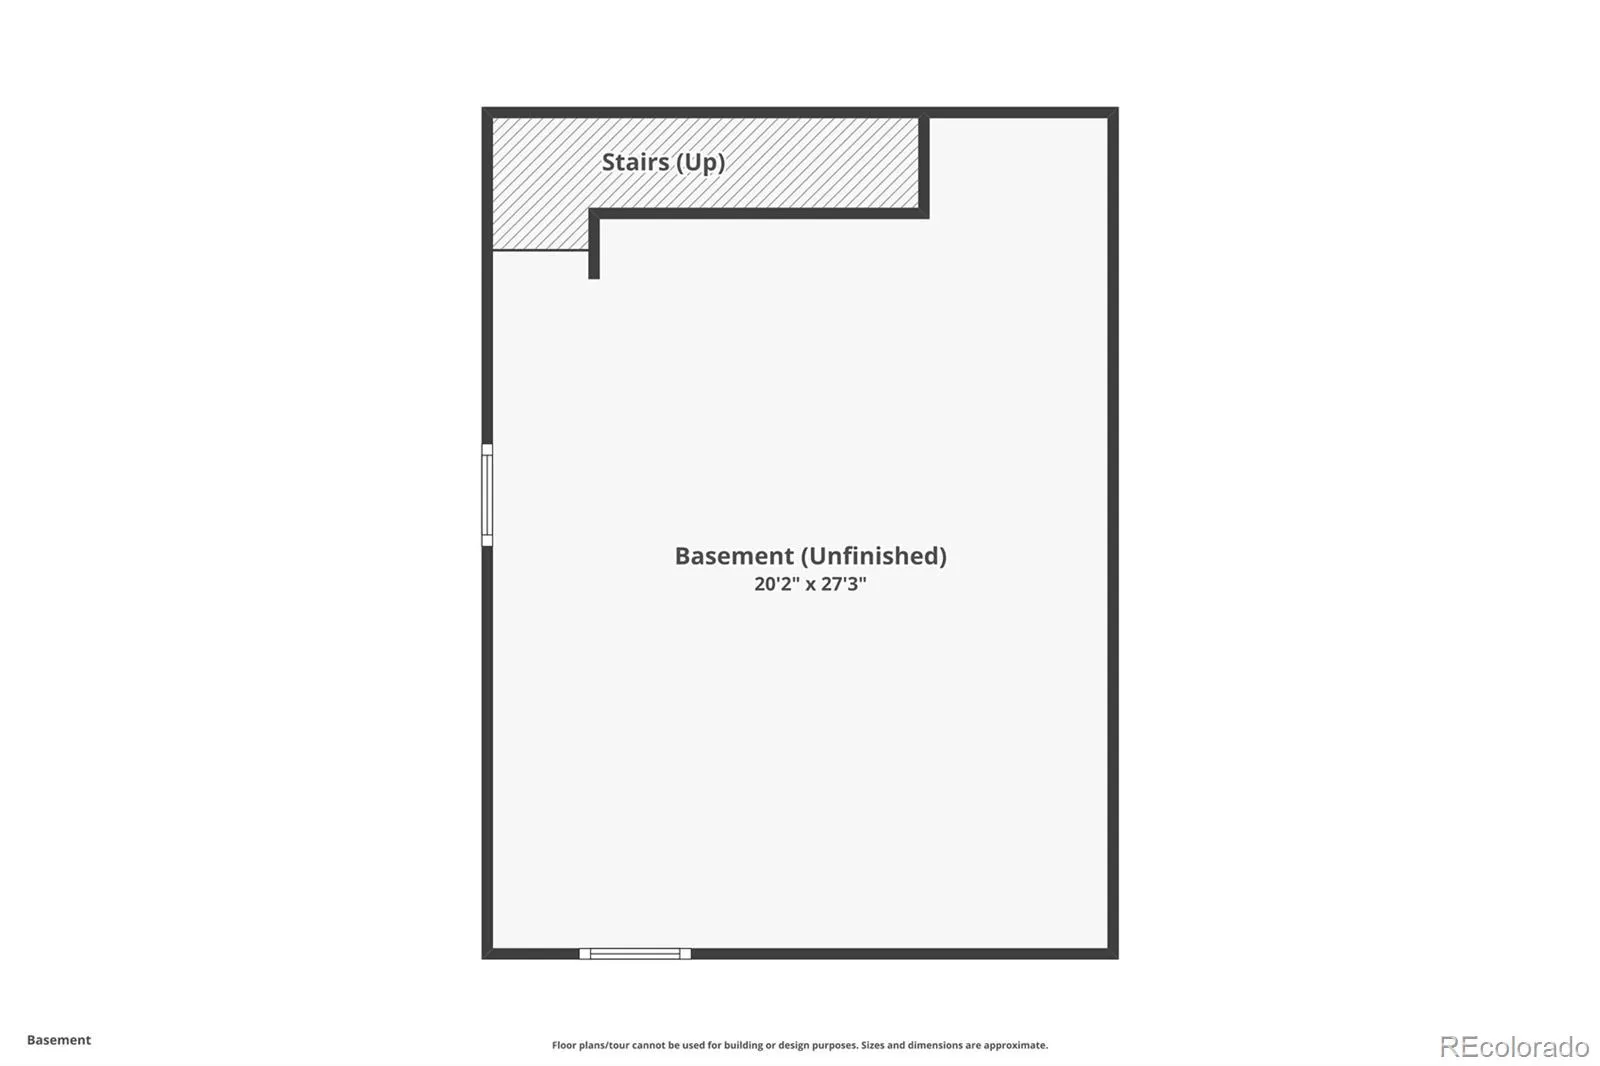
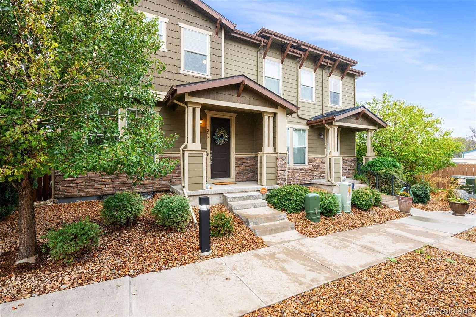
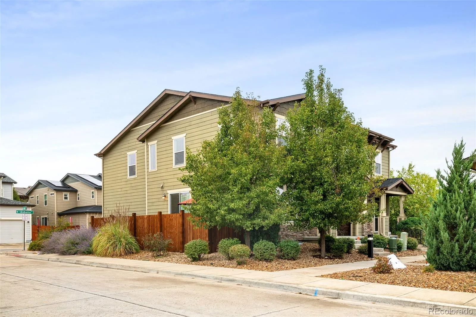
Enjoy this charming townhome with a layout that makes everyday living feel easy. The main floor offers a comfortable living room centered around a cozy gas fireplace, creating the perfect spot to unwind at the end of the day. The kitchen features a spacious island, stainless steel appliances, plenty of cabinetry, and a pantry, with an easy flow into the dining area for weeknight dinners or hosting friends. Step outside to your private patio for a little fresh air, morning coffee, or evening relaxation. Upstairs, you’ll find a spacious primary suite with dual walk-in closets and a private ensuite bath, two additional bedrooms, and a versatile loft. With an upstairs laundry closet, attached two-car garage, and unfinished basement ready for your ideas, there’s room to make this home your own. With a park-side setting, convenient access to shopping and dining, and major commuter routes nearby, this home offers a great combination of functional space, everyday comfort, and flexibility for whatever comes next!

Features
: Forced Air
: Central Air
: Partial, Unfinished
: Full
: Cats OK, Dogs OK
: Living Room, Electric
: Carbon Monoxide Detector(s), Smoke Detector(s), Video Doorbell
: Covered, Front Porch, Patio
: 2
: Unfurnished
: Dryer, Dishwasher, Disposal, Microwave, Range, Refrigerator, Washer, Oven, Tankless Water Heater
: Dry Walled
: Composition
: Public Sewer
Address Map
CO
Arapahoe
Denver
80247
Dallas
1233
Court
W105° 7' 25.2''
N39° 41' 36.9''
S
Additional Information
$221
Monthly
: Maintenance Grounds, Road Maintenance, Irrigation, Exterior Maintenance w/out Roof
: Wood Siding, Stone
9
East
From Mississippi Ave turn South on Clinton St. Turn left onto Dallas Ct and travel through the neighborhood until you see the property on the left. Parking is available across the street in open parking spaces.
Village East
: Balcony, Lighting, Private Yard
1
: Carpet, Vinyl
2
Overland
: Open Floorplan, Granite Counters, Kitchen Island, Ceiling Fan(s), Primary Suite, Walk-In Closet(s)
Yes
Yes
Cash, Conventional, FHA, Other, VA Loan
: Near Public Transit, Landscaped
Prairie
West and Main Homes Inc
035108082
: None
: Townhouse
Parkside Villas II
$3,551
2025
: Cable Available, Phone Available, Electricity Connected, Natural Gas Connected, Internet Access (Wired)
: Double Pane Windows, Window Coverings, Egress Windows
10/16/2026
2400
Active
Yes
1
Live/Work
Cherry Creek 5
Concrete Perimeter
Cherry Creek 5
In Unit, Laundry Closet
Cherry Creek 5
10/20/2026
1
10/16/2026
Public
: Two

Parkside Villas II

1233 S Dallas Court, Denver, CO 80247

3 Bedrooms
3 Total Baths
1,740 Square Feet
$485,000
Listing ID #5719779
Basic Details
Property Type : Residential
Listing Type : For Sale
Listing ID : 5719779
Price : $485,000
Bedrooms : 3
Rooms : 11
Total Baths : 3
Full Bathrooms : 1
3/4 Bathrooms : 1
1/2 Bathrooms : 1
Square Footage : 1,740 Square Feet
Year Built : 2015
Lot Area : 1,890 Acres
Lot Acres : 0.04
Property Sub Type : Townhouse
Status : Active
Originating System Name : REcolorado
Mortgage Calculator
$
$ %
years
%
$ %per year
$ %per year

$
Contact Agent
Open Dates
  • 1. 2026-10-25 (Start time: 12:00 - End time: 14:00)

