Metro Denver Luxury Homes For Sale

Property Description

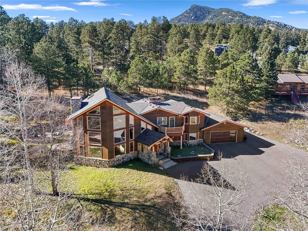
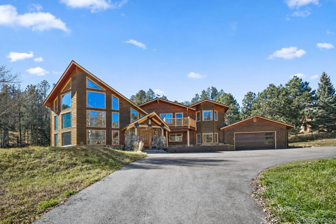
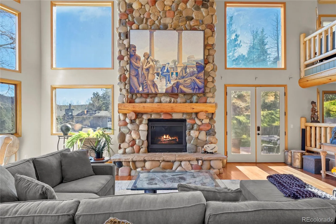
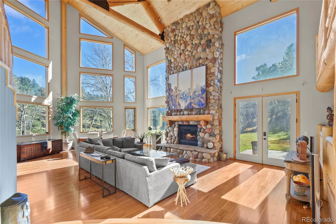
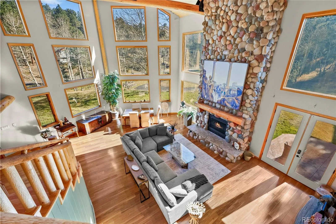
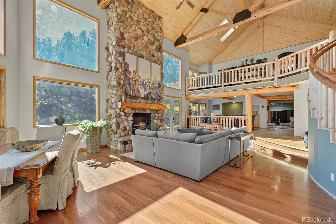
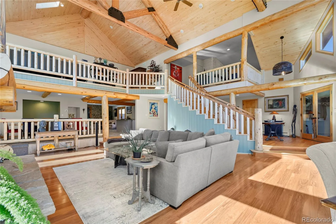
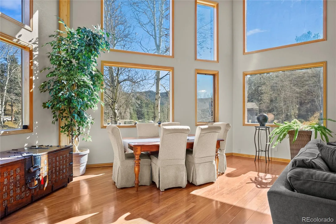
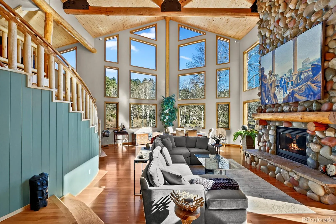
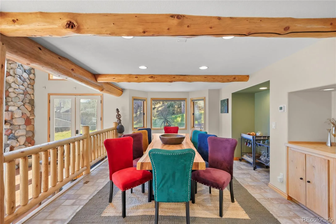
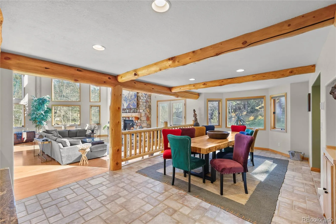
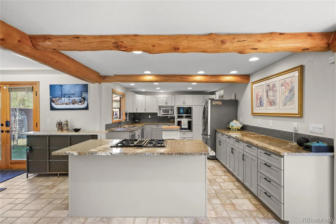
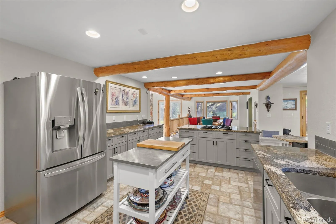
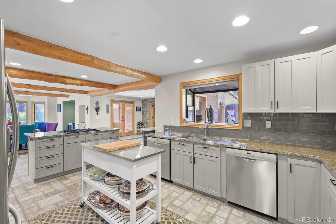
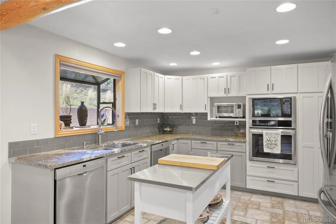
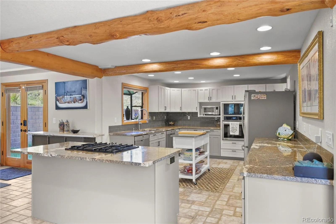
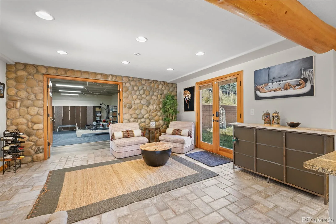
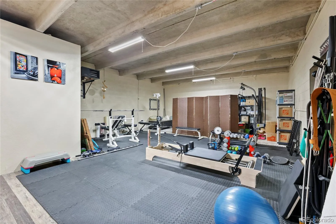
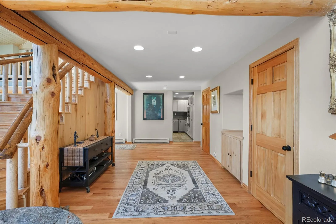
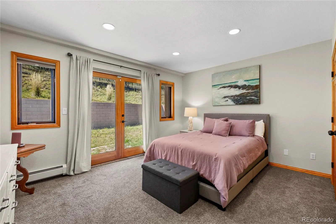
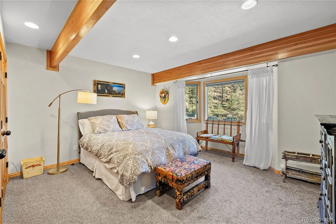
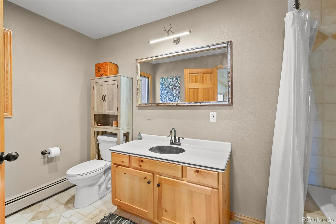
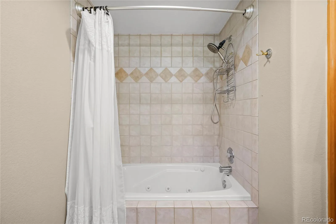
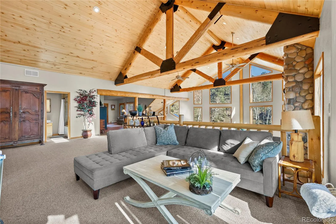
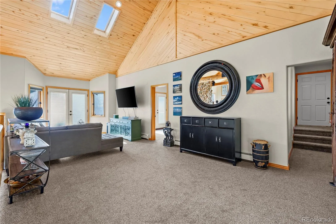
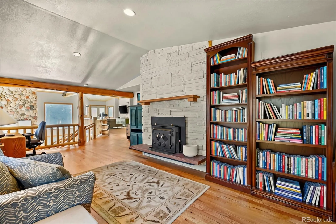
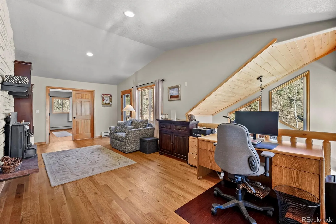
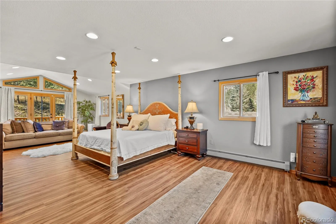
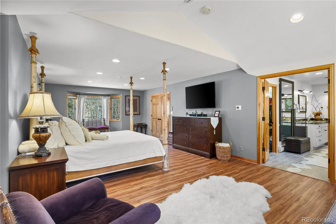
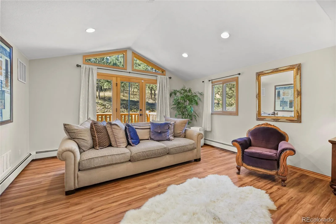
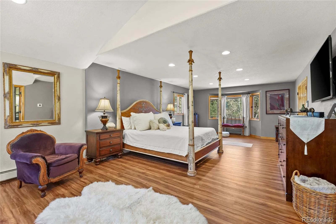
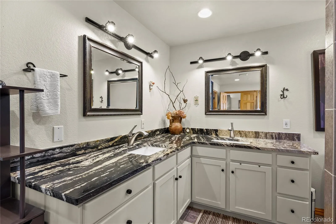
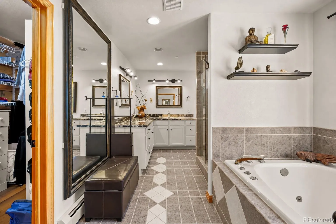
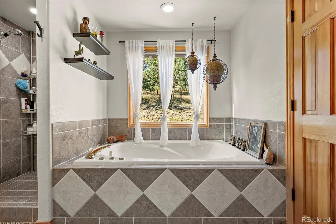
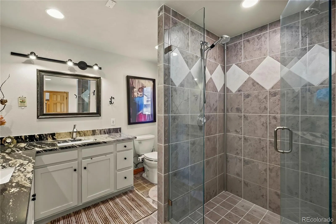
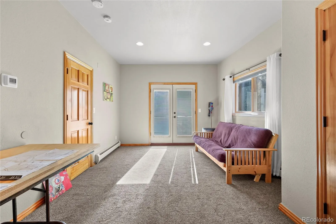
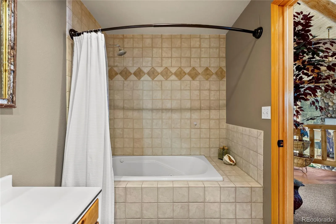
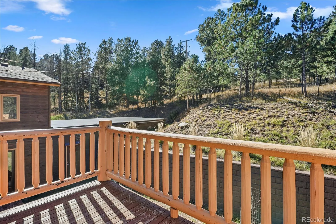
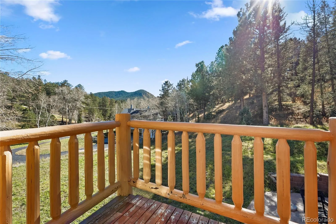
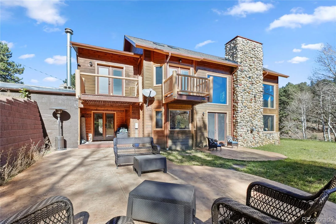
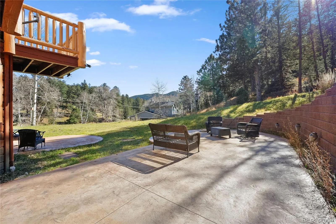
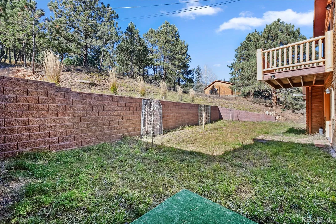
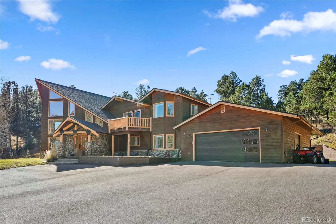
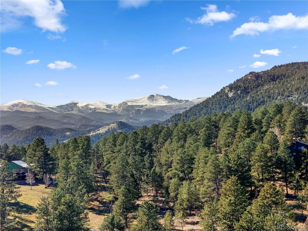
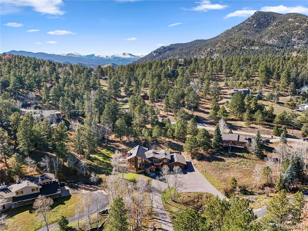
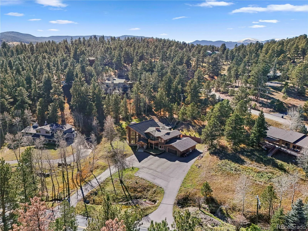
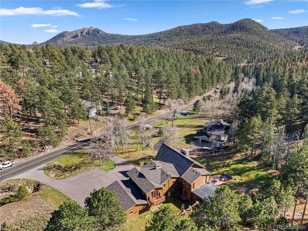
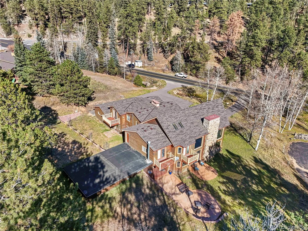
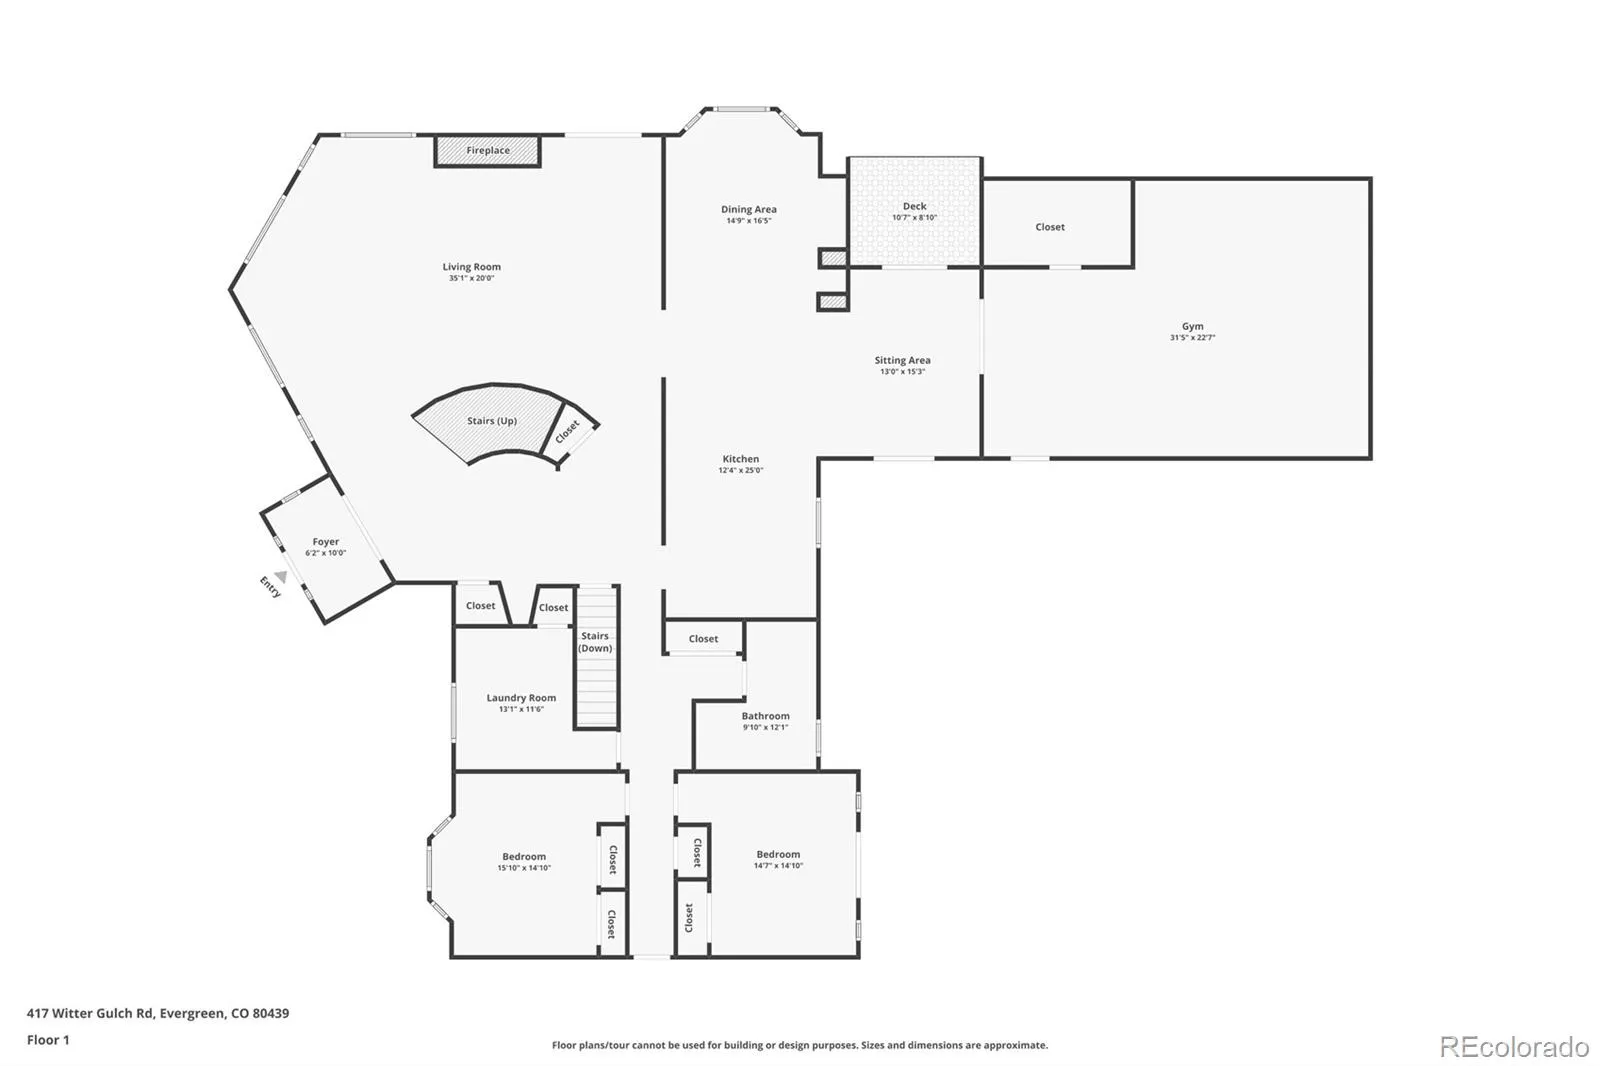
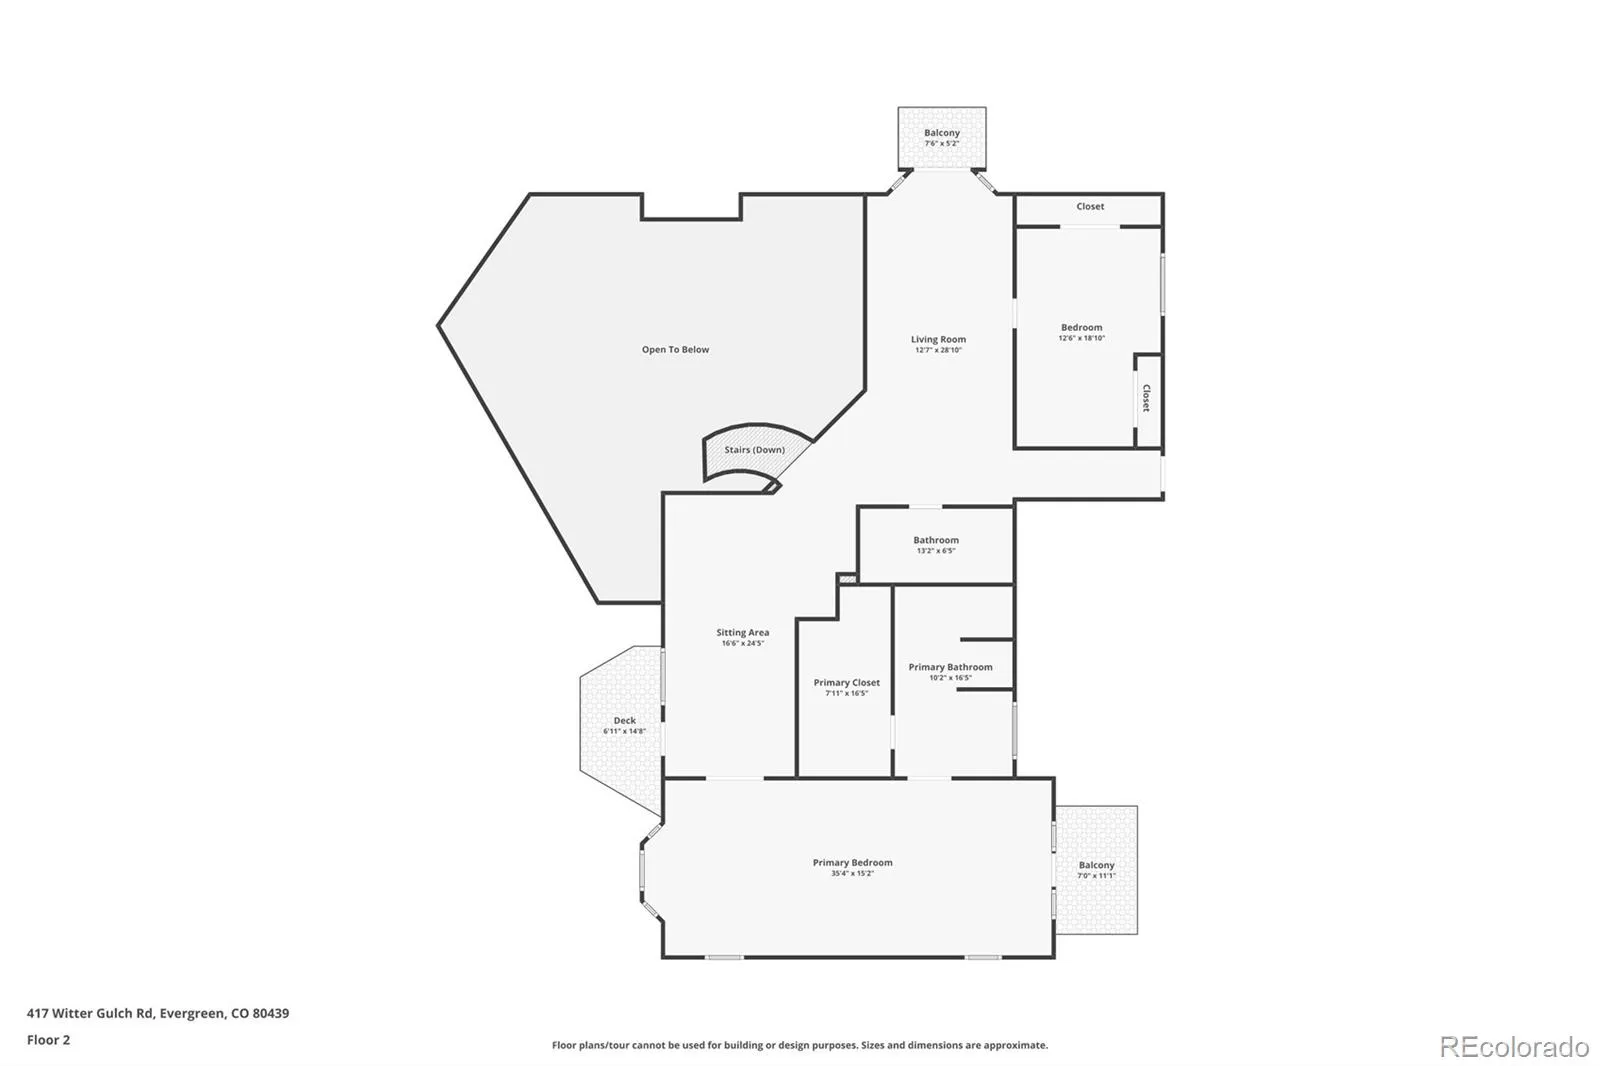
Surrounded by the beauty of the Evergreen foothills, this striking home combines southern exposure and an open floor plan with impressive scale to create a truly distinctive mountain retreat. Rich wood tones, exposed log beams, and soaring vaulted ceilings create a dramatic sense of space, while abundant natural light pours in. Step through the entry foyer and take in the grand curved staircase, leading you into the home with over 5, 700 finished square feet. The impressive great room features a floor-to-ceiling stone fireplace and walls of windows, flowing seamlessly into the dining room and kitchen. This is a home designed for gathering, with plenty of room to entertain and connect. The kitchen delivers with granite countertops, a natural gas cooktop, new stainless appliances, two dishwashers and abundant workspace. Newly refinished hardwood floors run throughout, complemented by radiant in-floor heating in the great room, kitchen and dining room. A separate sitting room provides access to the stamped concrete patio on the southern side of the home. A bonus room currently outfitted as a gym, two bedrooms, full bath and laundry room complete the main level. Upstairs, two open loft areas overlook the great room, one featuring a wood-burning fireplace. The spacious primary suite offers a private deck, five-piece ensuite bathroom with jetted tub and a custom walk-in closet. The fourth bedroom also enjoys its own private deck. Outside, on 1.23 acres, aspens, mountain views, and rich sunlight create an inviting mountain backdrop for the flat, useable land. Attached is a heated, tandem 4-car garage, while a paved, circular driveway provides additional parking with room for a camper/ RV. Enjoy hiking and biking at Elk Meadow Park just 5 minutes away, Evergreen Lake in 10 minutes, Denver about 40 minutes, and world-class skiing in 50 minutes. Forget cookie-cutter mountain homes. With bold architecture and grand spaces, this Evergreen property is one-of-a-kind.

Features
: Radiant, Baseboard, Natural Gas, Hot Water, Radiant Floor, Wood
: None
: Mountain(s), Meadow
: Gas Log, Great Room, Wood Burning, Recreation Room, Insert
: Security System, Carbon Monoxide Detector(s), Smoke Detector(s), Video Doorbell
: Covered, Deck, Front Porch, Patio
: 4
: Negotiable
: Cooktop, Dryer, Dishwasher, Disposal, Microwave, Refrigerator, Washer, Oven
: Mountain Contemporary, Chalet
: Heated Garage, Oversized, Asphalt, Circular Driveway, Tandem
: Composition
: Public Sewer
: Bath
Address Map
CO
Clear Creek
Evergreen
80439
Witter Gulch
417
Road
W106° 35' 46.9''
N39° 38' 24.1''
Additional Information
: Frame, Block, Wood Siding, Stone, Log
Southeast
From I-70, take exit 252 for CO-74/Evergreen Parkway. In 5.3 miles, turn right onto Stagecoach Blvd. In 3.2 miles, turn left onto Greystone Rd. In .9 miles, turn left onto Witter Gulch. House will be on right. Coming from Central Evergreen, take 74/Bear Creek Rd past Lake. Turn left onto Upper Bear Creek Rd. In 4.5 miles, turn right onto Witter Gulch Rd. House will be on left in .4 miles.
: 220 Volts
King Murphy
: Balcony, Private Yard, Rain Gutters, Gas Valve
2
: Carpet, Tile, Wood, Vinyl
4
Clear Creek
Yes
: High Ceilings, Open Floorplan, Granite Counters, Vaulted Ceiling(s), High Speed Internet, Ceiling Fan(s), Entrance Foyer, Built-in Features, Primary Suite, Five Piece Bath, Walk-In Closet(s)
Yes
Yes
Cash, Conventional, FHA, Jumbo, VA Loan
: Level, Sloped, Foothills, Rolling Slope, Meadow
Clear Creek
Berkshire Hathaway HomeServices Elevated Living RE
2085-013-02-006
: None
: House
Evergreen West
$8,015
2025
: Electricity Connected, Natural Gas Connected, Phone Connected
: Stream
MR-1
11/09/2026
: Appliances
5723
Active
1
04489Q
BHHS1
Live/Work
Clear Creek RE-1
Block
Clear Creek RE-1
Clear Creek RE-1
11/09/2026
11/09/2026
Well
: Three Or More

Evergreen West

417 Witter Gulch Road, Evergreen, CO 80439

4 Bedrooms
3 Total Baths
5,723 Square Feet
$1,500,000
Listing ID #8696352
Basic Details
Property Type : Residential
Listing Type : For Sale
Listing ID : 8696352
Price : $1,500,000
Bedrooms : 4
Rooms : 16
Total Baths : 3
Full Bathrooms : 3
Square Footage : 5,723 Square Feet
Year Built : 1996
Lot Area : 1.23 Acres
Lot Acres : 1.23
Property Sub Type : Single Family Residence
Status : Active
Co List Agent Full Name : Dawn Havery
Co List Office Name : Berkshire Hathaway HomeServices Elevated Living RE
Originating System Name : REcolorado
Mortgage Calculator
$
$ %
years
%
$ %per year
$ %per year

$
Contact Agent
Open Dates
  • 1. 2026-11-14 (Start time: 13:00 - End time: 15:00)
  • 2. 2026-11-21 (Start time: 12:00 - End time: 14:00)

