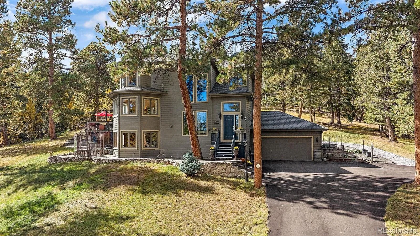
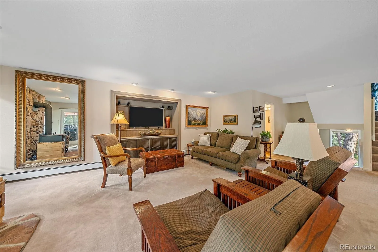
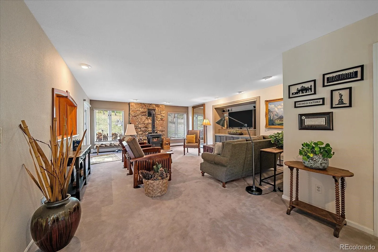
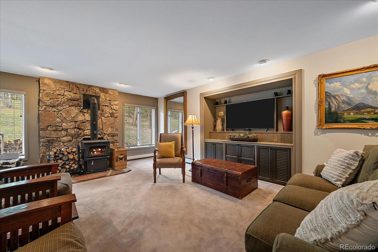
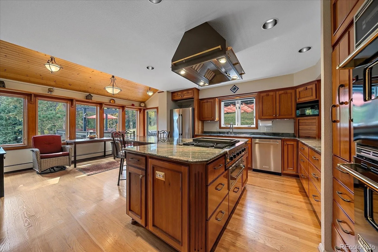
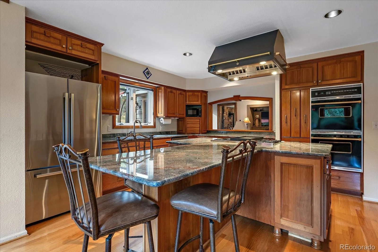
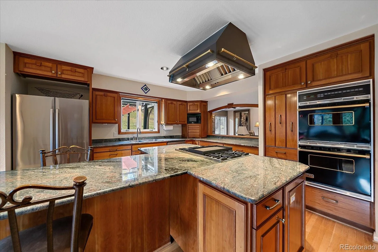
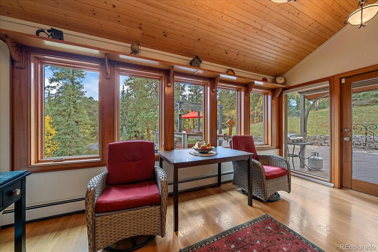
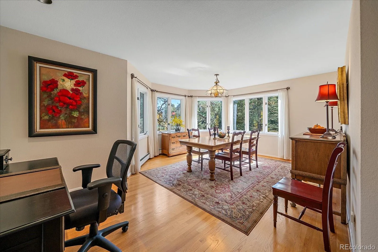
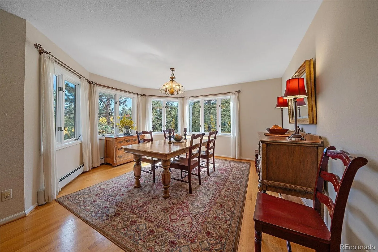
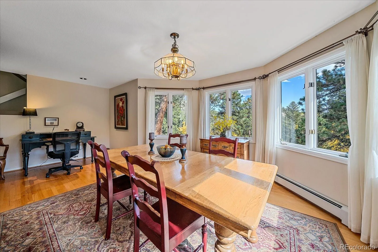
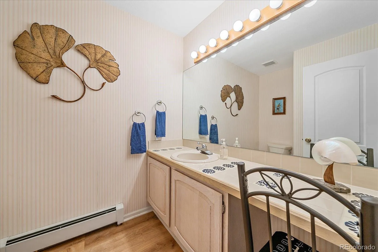
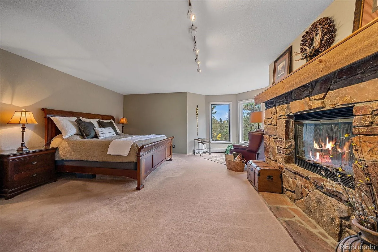
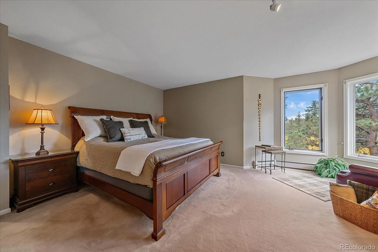
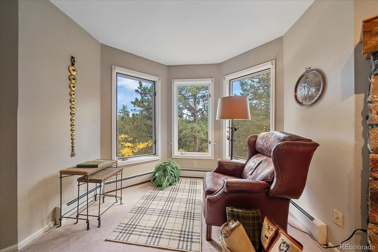
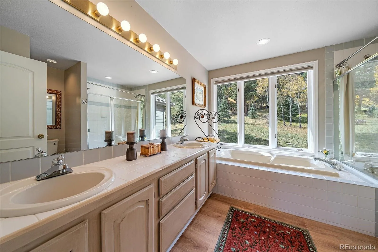
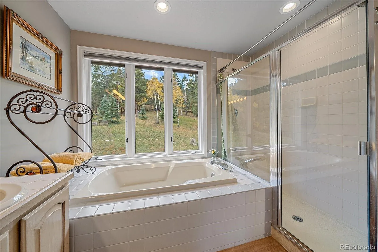
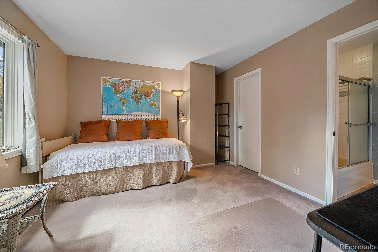
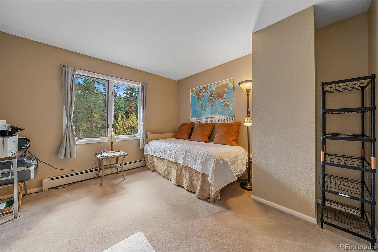
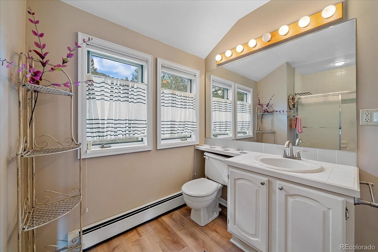
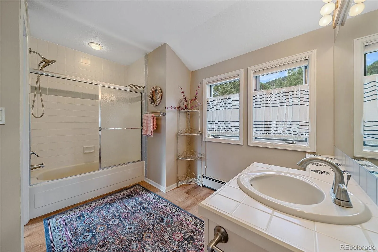
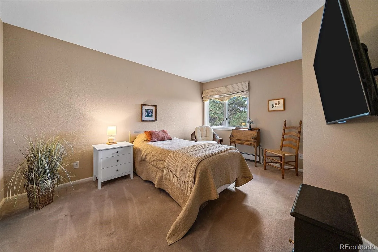
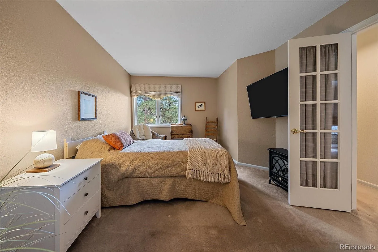
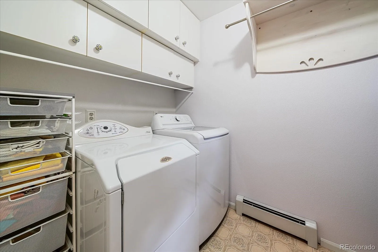
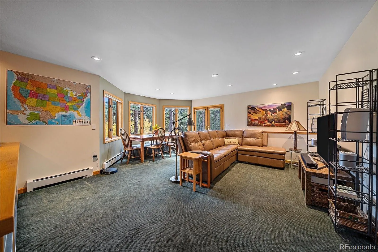
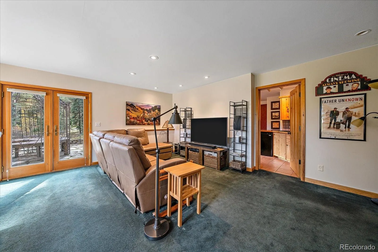
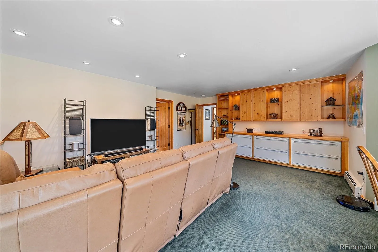
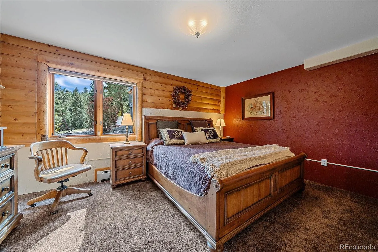
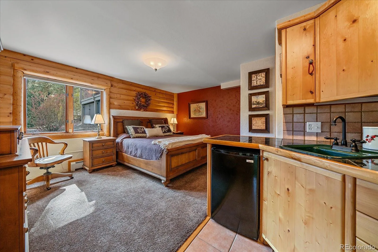
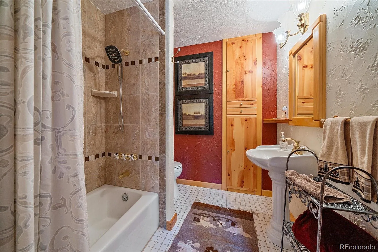
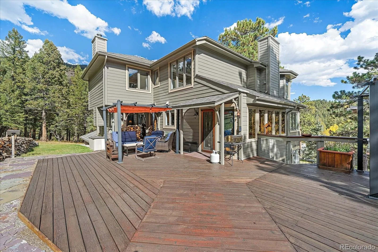
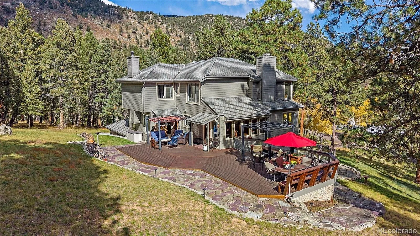
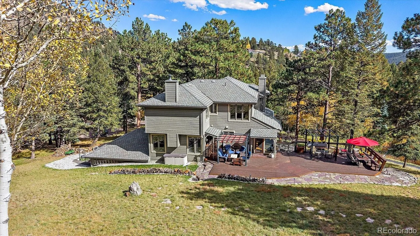
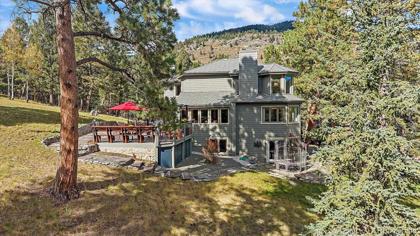
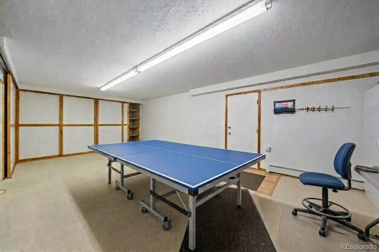
Tucked within a serene, tree-lined setting on two peaceful acres, this authentic mountain home combines natural charm with comfortable, everyday living. Meticulously maintained and lovingly cared for, the property reflects exceptional pride of ownership throughout every detail. At the heart of the home, the gourmet kitchen features natural tropical Guarani Brazilian granite countertops, rich cabinetry, and a central island designed for gathering and meal prep. Just beyond, an expansive outdoor deck and BBQ area serve as a true open-air extension of the living space—ideal for relaxing, entertaining, and enjoying abundant wildlife views under open skies. Warm wood finishes and abundant south-facing windows fill the sunlit interior with natural light while framing peaceful mountain surroundings. Upstairs, two additional bedrooms complement a private primary suite equipped with a cozy wood-burning fireplace, a 5-piece bath, and convenient upper-level laundry. The versatile ground-level suite features a separate entrance, custom built-in shelves, a kitchenette, and French doors leading out to a flagstone patio with a charming gazebo. Highly adaptable, this space can serve as a spacious home office/library, a secondary living room, or comfortable guest quarters. Positioned with open, sunlit grounds surrounding the home, this property offers authentic foothill privacy and character without feeling isolated. Immaculately kept and move-in ready, this rare find is ready for its next chapter. Schedule your private showing today!

Advanced Home Search
Search by square footage, location, price, bedrooms, bathrooms and more.Just Listed
These homes just hit the market. Be among the first to see them. Schedule a showing, too.New Construction
See brand new homes and homes under construction now and available soon.Features & Amenities
Find homes with views or pools, in gated communities & with other desirable features.Cities
Take a look at luxury homes in each city in Metro Denver.Neighborhoods
Find the ideal neighborhood and the home that best fits you.Counties
Have your eye on a specific county? Browse these listings.Zip Codes
Start here to find a luxury home in a particular zip code.Single-Family Homes
See photos of single-family homes, get prices, neighborhood information & more.Townhomes
Get all the details about luxury townhomes for sale now throughout Metro Denver.Condos
Are you drawn to the low-maintenance, luxury lifestyle of condo living? Start here.One-Story Homes
Looking for a main floor master? Ranch-style homes may be perfect for your lifestyle.Featured Price Ranges
We’ve done the searching for you. Find homes in popular luxury price ranges.55-Plus
Explore beautiful homes and enviable amenities available in 55-and-over communities.Your Free MLS Search Account
Create and manage saved searches and properties with the Property Organizer.Schedule a Personal Consultation
We’re happy to help any time! Schedule a no-obligation 15-minute call.


