
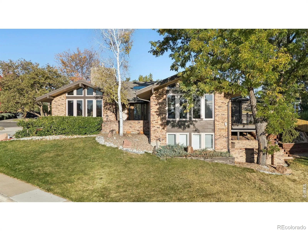
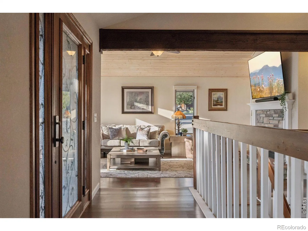
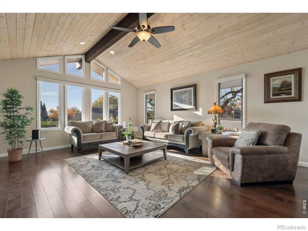
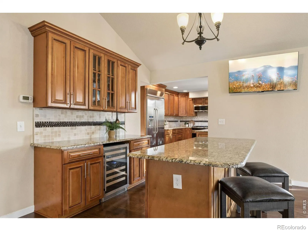
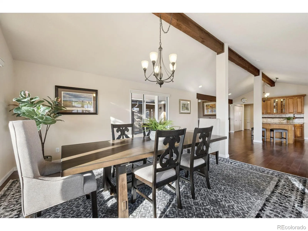
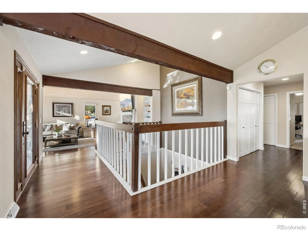
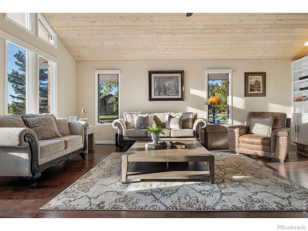
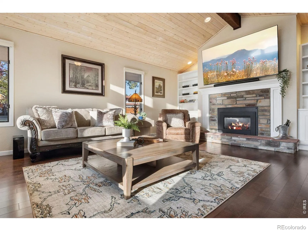
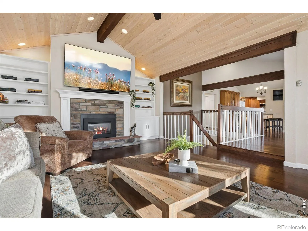
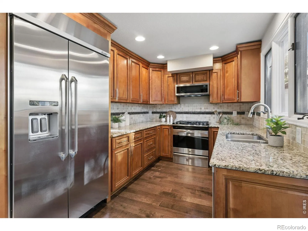
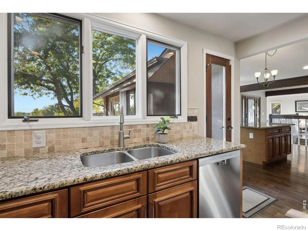
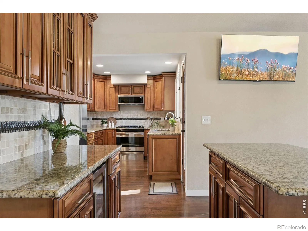
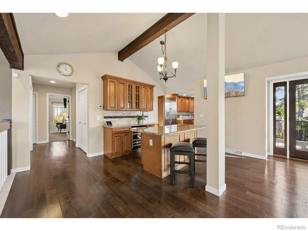
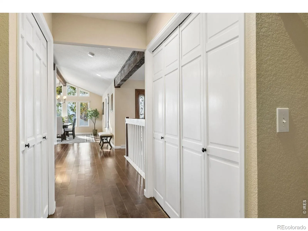
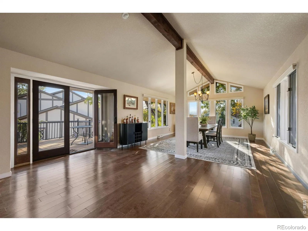
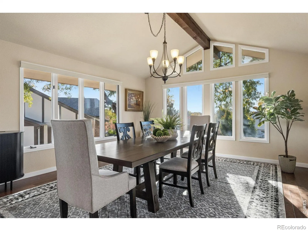
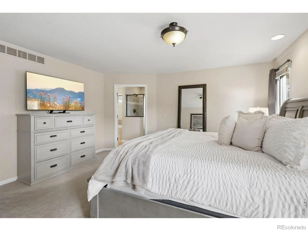
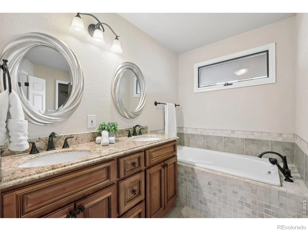
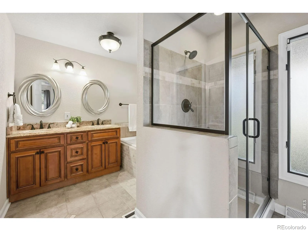
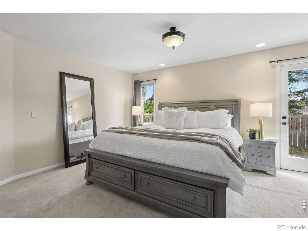
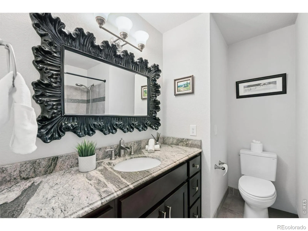
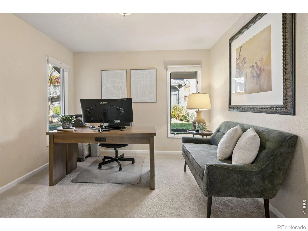
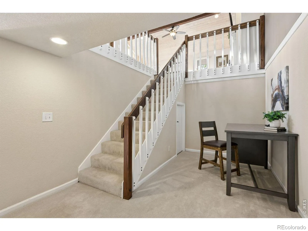
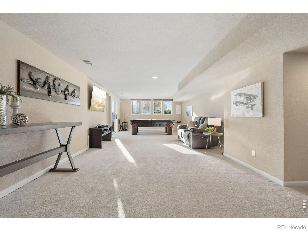
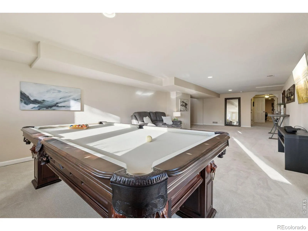
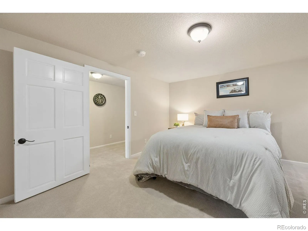
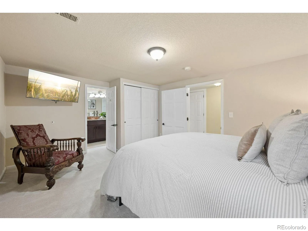
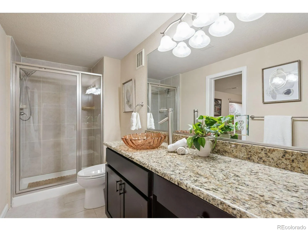
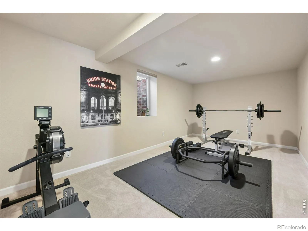
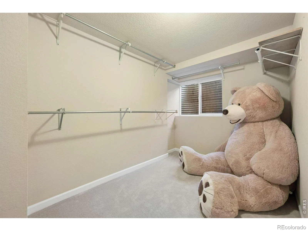
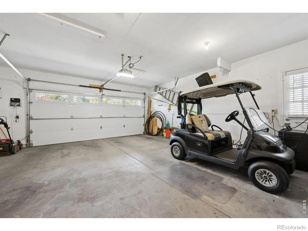
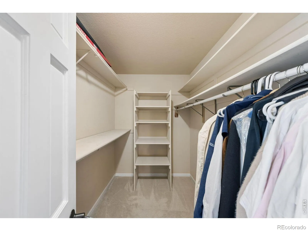
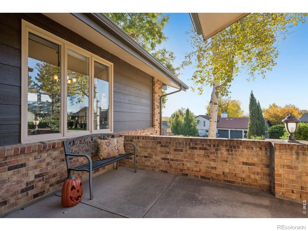
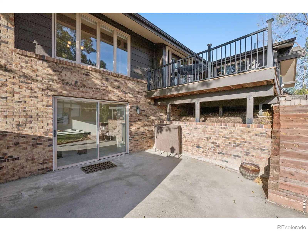
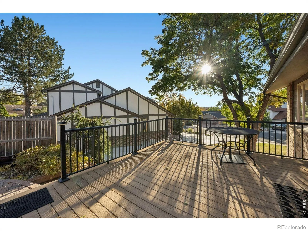
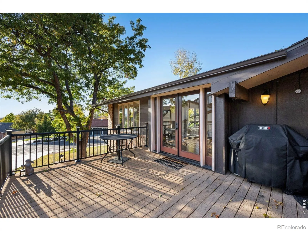
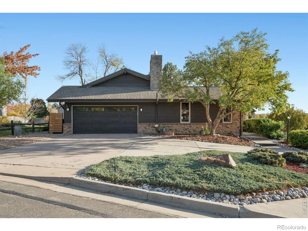
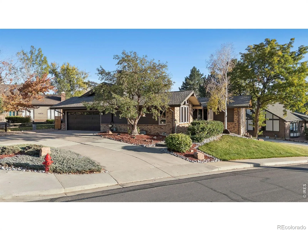
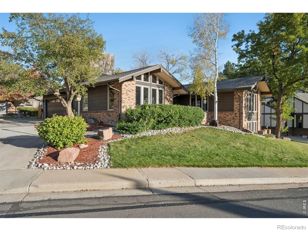
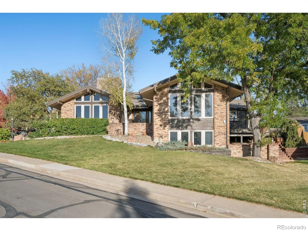
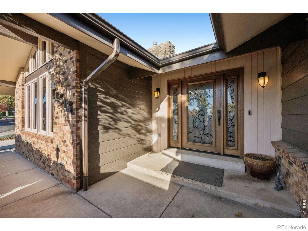
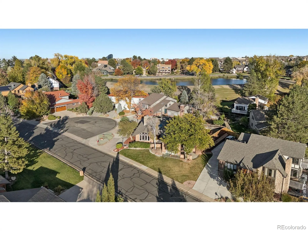
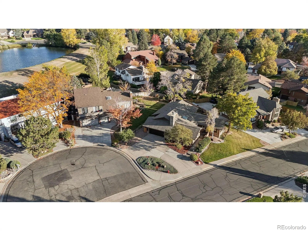
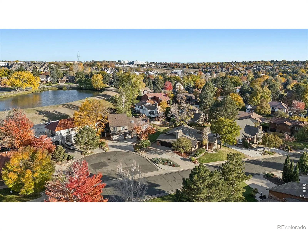
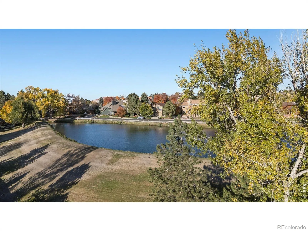
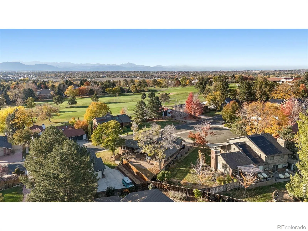
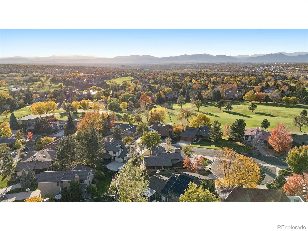
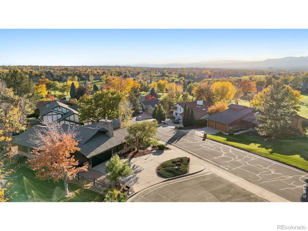
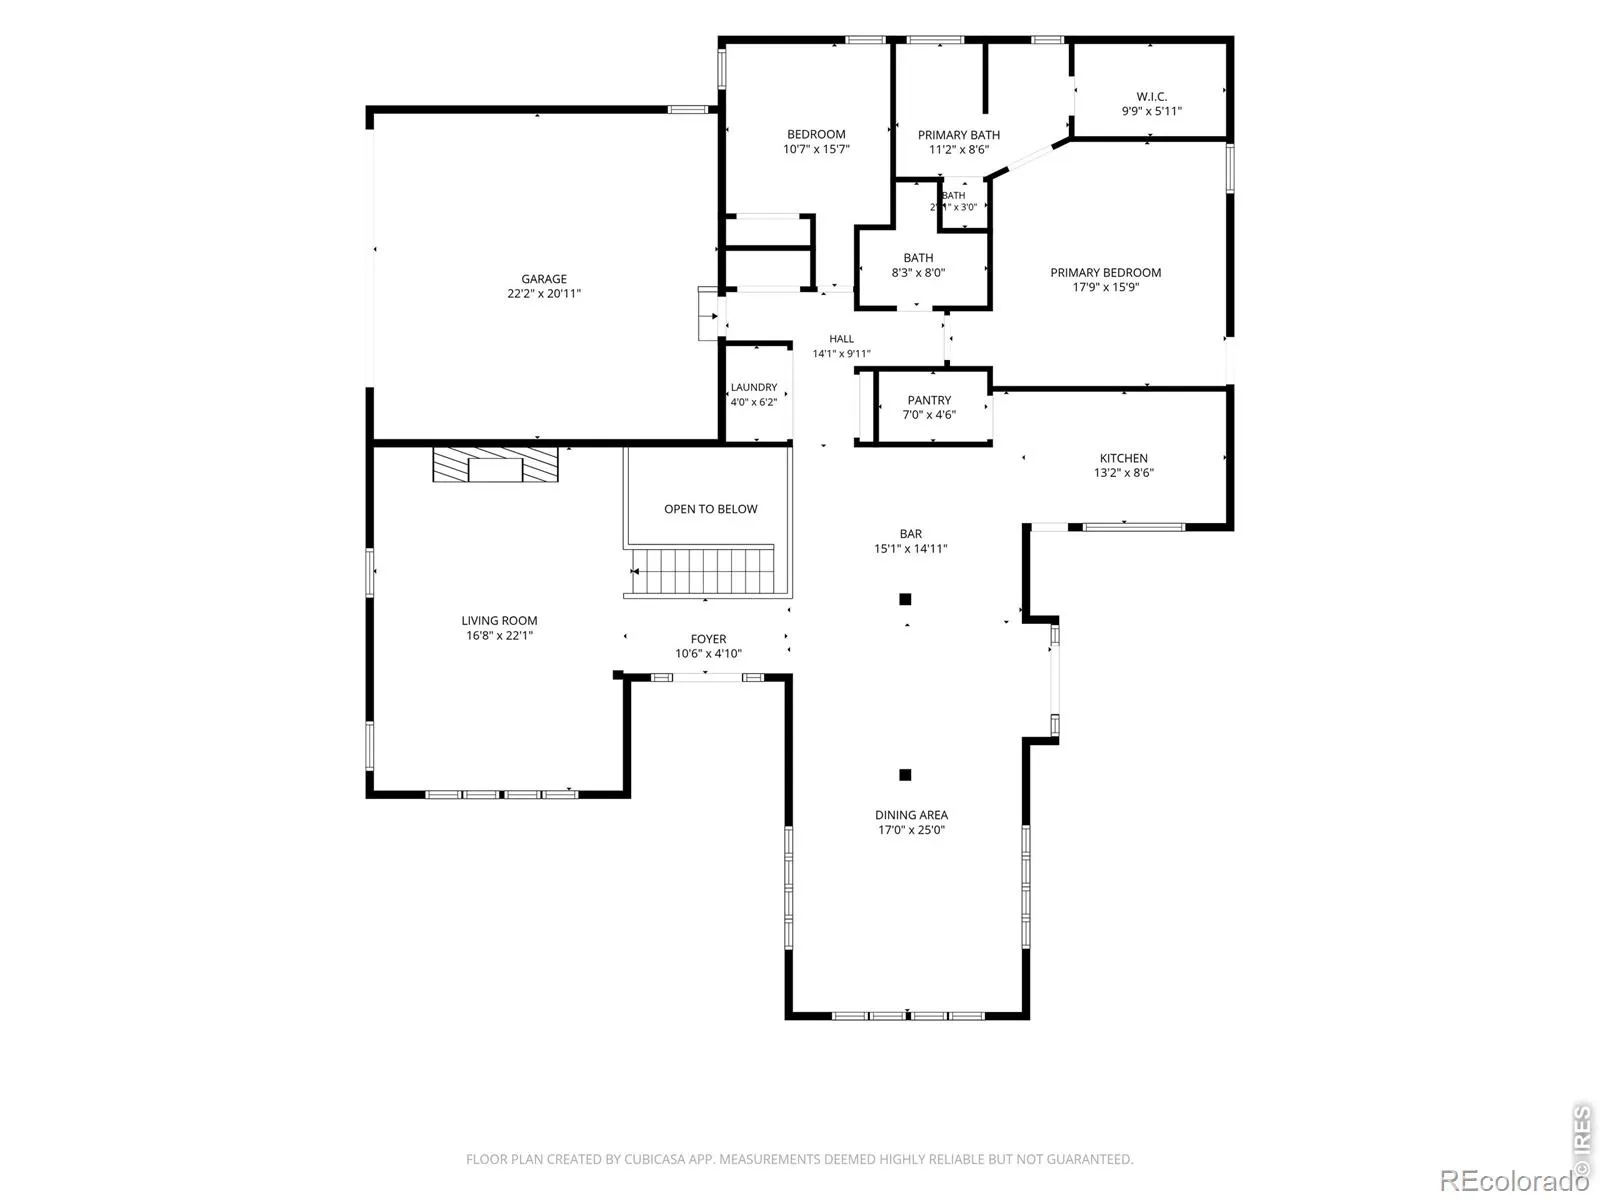
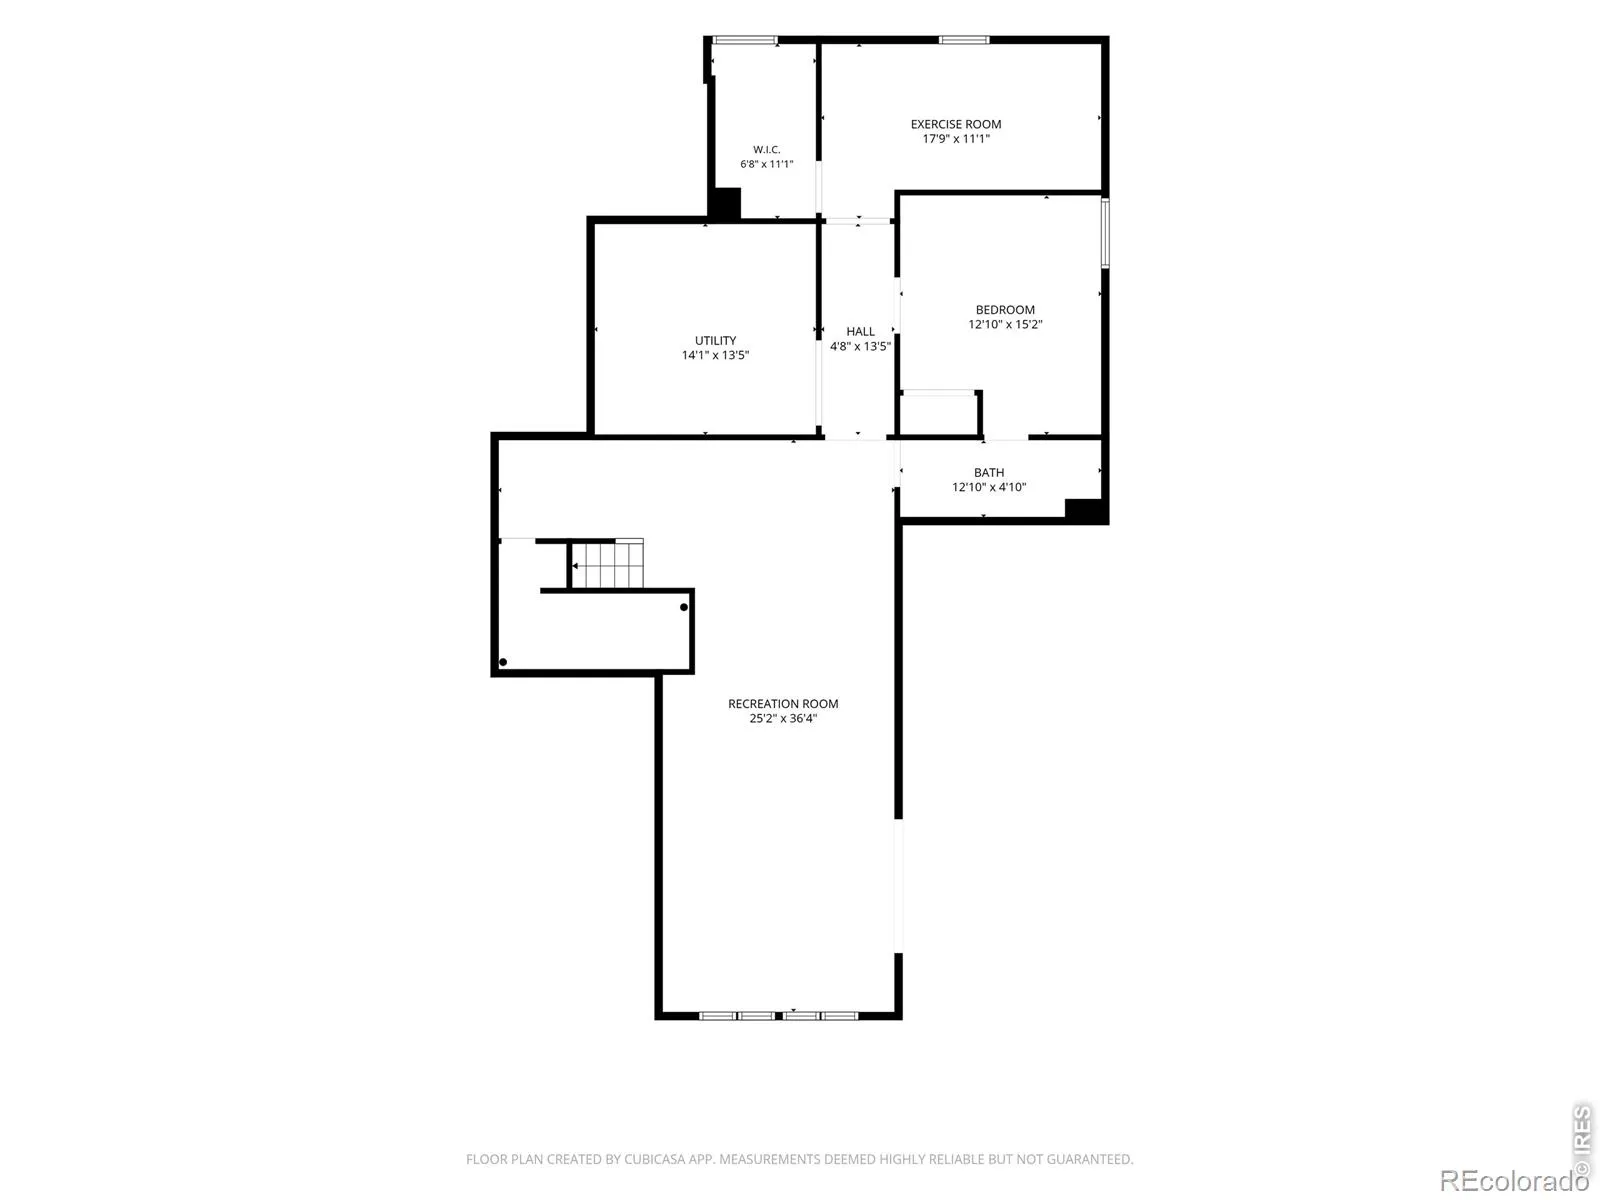
Situated on a prime corner lot in The Ranch, Westminster’s coveted golf course community, this beautiful ranch floorplan, 4-bedroom, 3-bath home blends architectural character, warmth & effortless living-and can be purchased fully furnished, including the golf cart! Rich hardwood floors, custom wood beams, vaulted ceilings, skylights & expansive picture windows fill the home w/ natural light. The inviting family room showcases a custom wood-planked ceiling, stone-surround fireplace & built-ins. The kitchen features slab granite countertops, stainless steel appliances, a custom refrigerator, tile backsplash, island & coffee bar. A formal dining room with a custom wood beam opens to the deck for seamless indoor-outdoor living and west-facing mountain views. The spacious main-level primary suite offers private patio access, a 5-piece bath & generous walk-in closet. A second main-level bedroom or sudy & full bath provide flexibility for guests or a home office. The finished walkout basement adds a flex area, two bedrooms & a 3/4 bath-ideal for entertaining or hosting guests and attached 2-car garage. Enjoy a short walk to The Ranch Country Club, with golf, tennis & social memberships available. In desirable Ranch Filing 1, HOA dues are just $41 per month-an exceptional value for a community of this caliber. A fun piece of neighborhood history: the original development was limited to just two builder tracts, helping create a remarkable collection of distinctive custom homes, each with its own architectural style and character. The founders envisioned a neighborhood defined by quality, individuality and thoughtful design. The builder of this home was also its original owner. Homes in the Ranch Filing rarely become available, making this a special opportunity to own where architectural character, community & golf-course living come together. It’s easy to see why homes here are so treasured-and why opportunities like this don’t come along often. Won’t last, don’t wait!
The Ranch Filing 1 A Rep Of
11618 Shoshone Way, Westminster, CO 80234


- 1. 2026-11-08 (Start time: 11:00 - End time: 14:00)
